$1,000,000
5 Camere Da Letto Unifamiliare Indipendente
- 5 Camere
- 6 Bagni
- 6,231 Sqft
- 5.09 Ac lot
- Aggiornato: Agosto 7
-
1
Visualizzazioni degli ultimi 30 giorni
- 1
- MLS#5204969
Informazioni sulla proprietà
La descrizione è stata tradotta automaticamente.
La descrizione viene visualizzata nella lingua originale.
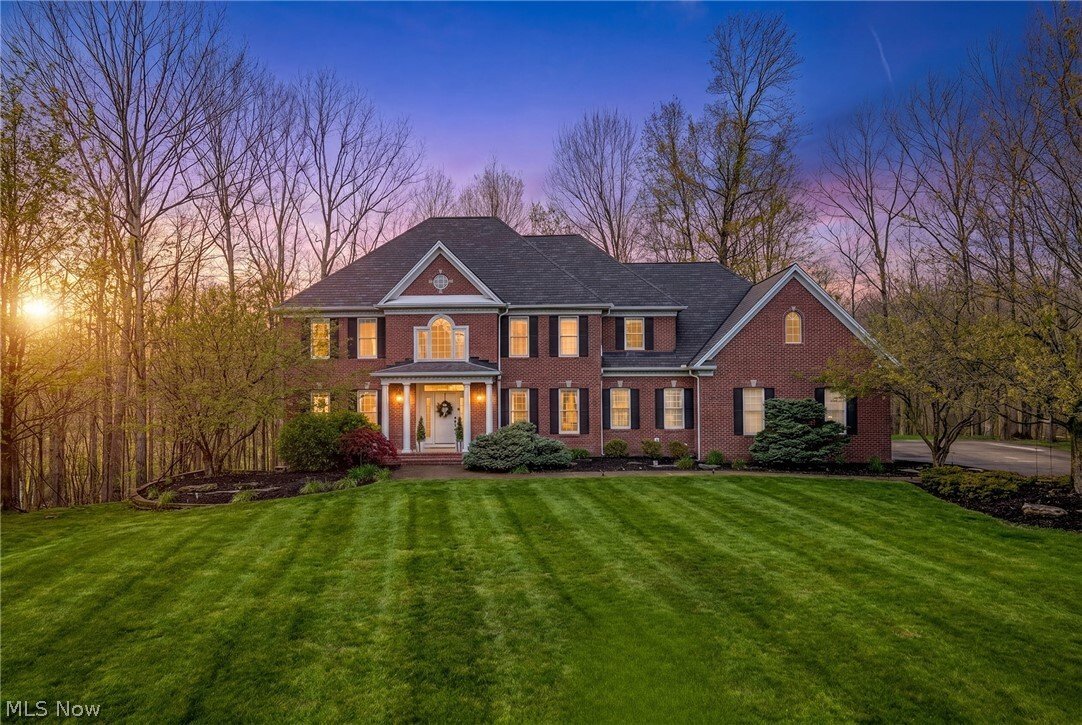
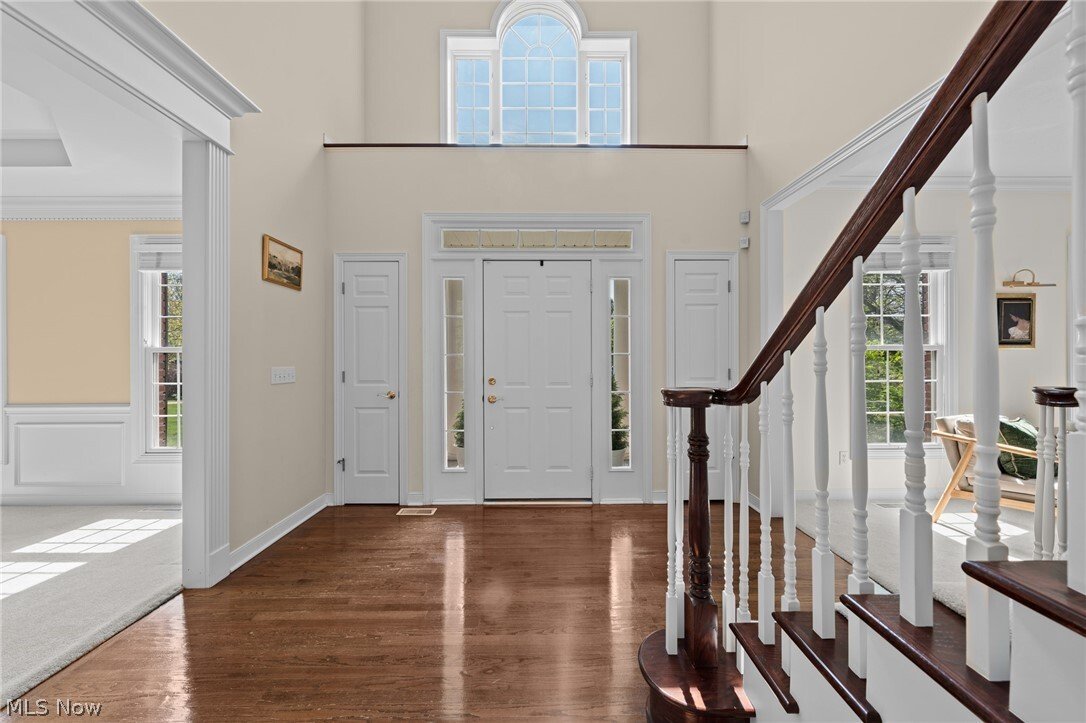
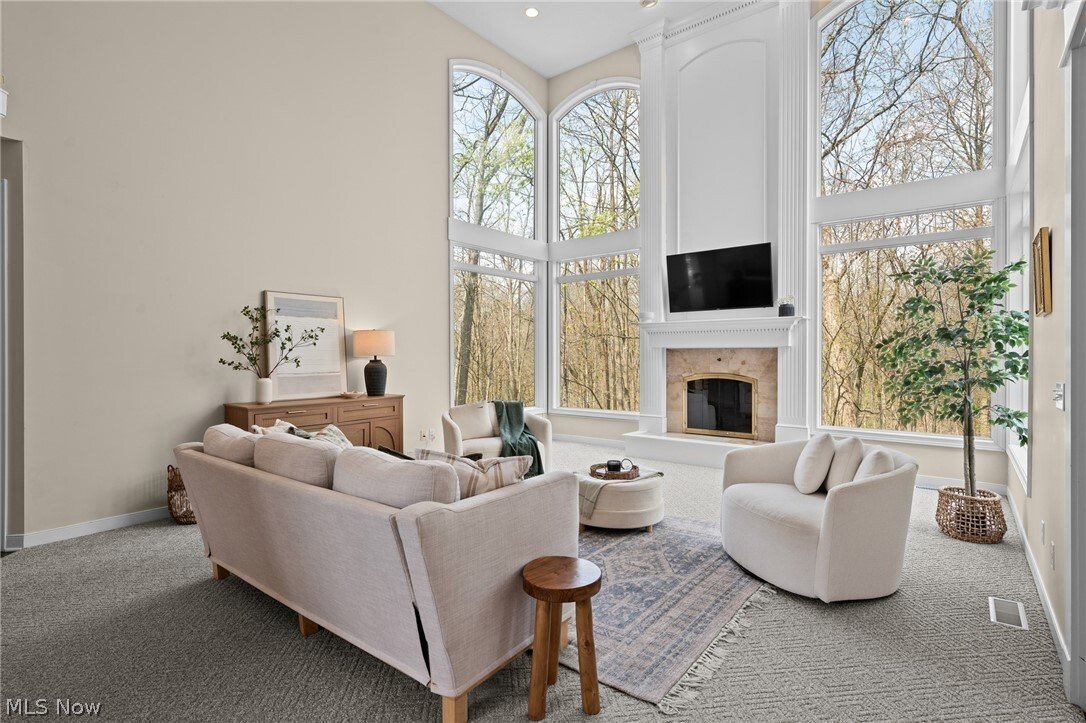
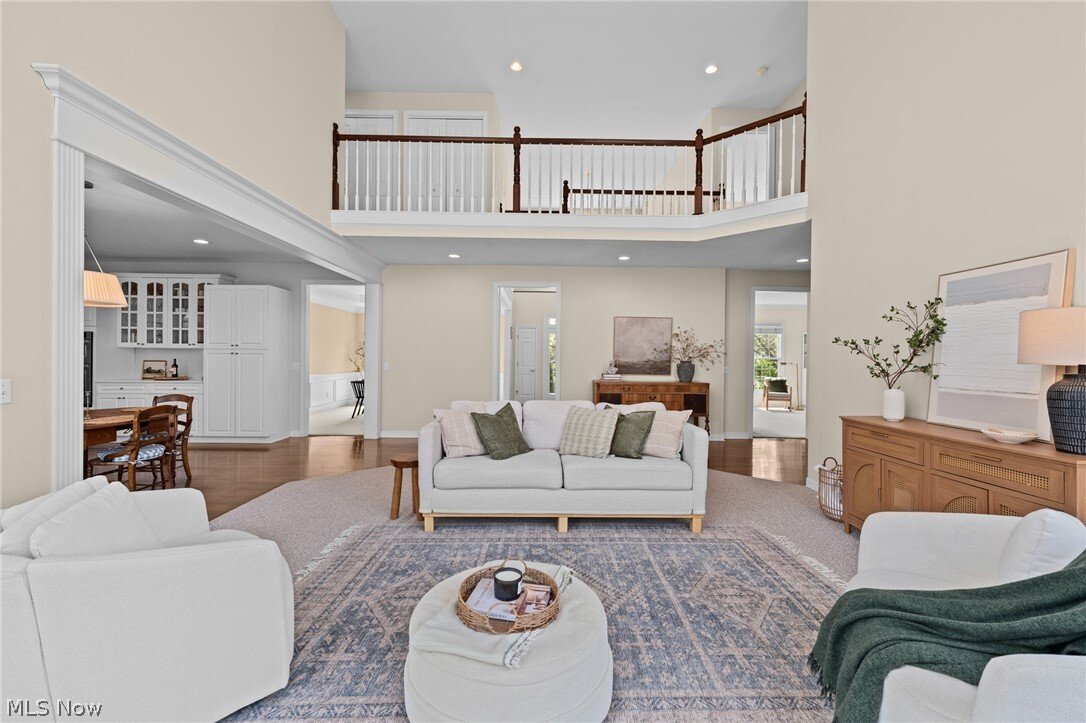
PRICE IMPROVEMENT:Nestled in the Chagrin Highlands, this remarkable brick 2-story sits at the end of a quiet cul-de-sac 5+ acres, a private oasis with meadow views & a creek winding to the rear. The 2-story entrance leads to a grand staircase that anchors the central axis, w/dining rm & living rm gracefully flanking the foyer. The great rm is the true heart of the home. Soaring cathedral c
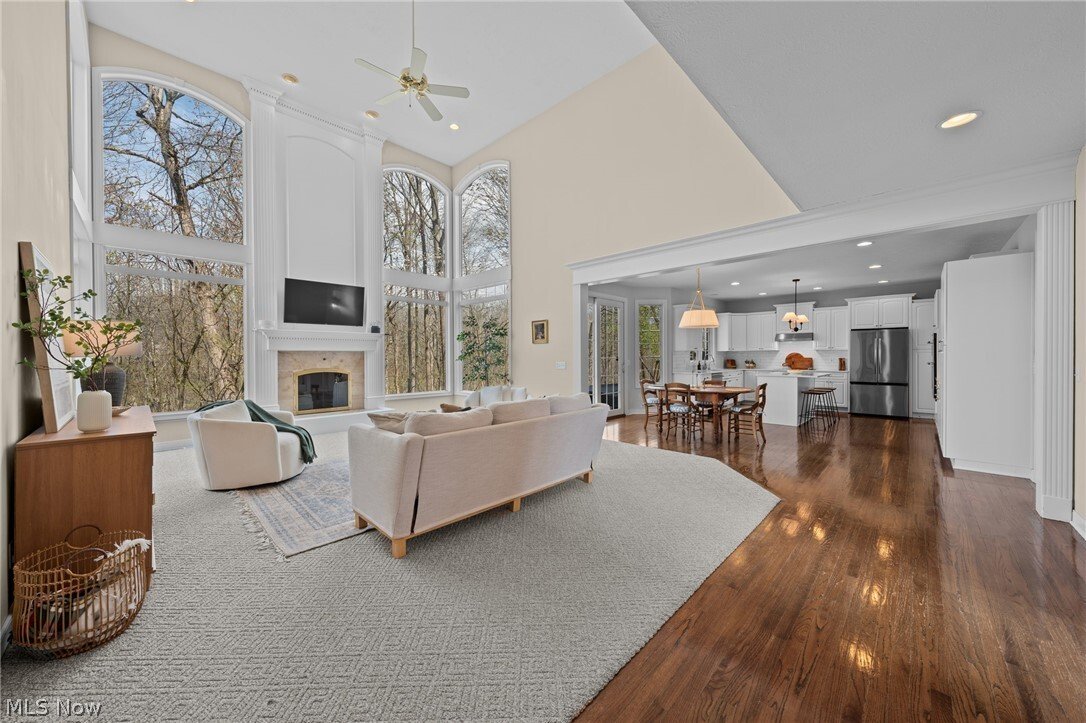
PRICE IMPROVEMENT:Nestled in the Chagrin Highlands, this remarkable brick 2-story sits at the end of a quiet cul-de-sac 5+ acres, a private oasis with meadow views & a creek winding to the rear. The 2-story entrance leads to a grand staircase that anchors the central axis, w/dining rm & living rm gracefully flanking the foyer. The great rm is the true heart of the home. Soaring cathedral ceiling & a flr-to-ceiling wall of windows commands attention, flooding the space with sunlight & greets you with serene wooded views. A handsome fireplace provides warmth & character, while an open flow from the great rm into the updated kitchen creates an inviting, light-filled core for daily living & entertaining. The kitchen features a generous center island, abundant cabinetry, & a sunlit eat-in area overlooking the back deck & tranquil yard. A private study with French doors on the main level offers a quiet workspace, & a convenient laundry//bathrm leads to the attached 3-car garage. The formal dining rm, enhanced with refined millwork, is ideal for gatherings, while the living rm provides a welcoming space for everyday living & conversation. The 2nd level hosts 4 bdrms & 3 full baths, highlighted by an spacious primary suite w/sprawling walk-in, a sitting area, a spa-like en-suite featuring dual vanities, a soaking tub & walk-in shower. 2 bdrms share a Jack-&-Jill bath, the 4th bedrm has its own en-suite for guests. The finished lower adds generous recreation space, a 5th bedrm, full bath, work out rm & walkout with access to the yard. Outside, the backyard offers a tranquil backdrop for outdr living & gatherings w/patio, oversz deck&play area. The home is designed to maximize views & nat light, easy highway access & proximity to shopping, dining, & the Solon Rec Center. Updates include a new roof, new siding & furance 2022, tankless H2O, generator & updated kitchen that blends style w/everyday practicality. Call me directly for showings & info on this amazing property.
-
Tipo di proprietà
Casa
-
Anno di costruzione
1999
-
Prezzo/piede²
$160
Caratteristiche
- Garage
- Camino
- Giardino
- Aria condizionata
- Lavanderia
Esplora la zona
6030 Penfield Lane, Solon, OH 44139, Ohio, Stati Uniti
Visualizza su Google Maps
Prezzo per sqft
Basso
Alto
Iscritto da 11 anni
Hai chiesto informazioni su questa proprietà
L'agente La contatterà al più presto
Pubblicato da
3
Annunci
2016
Iscritto
Prenota una visita con Katerina Alix
Scegli una data e indica se preferisci un tour virtuale o di persona con l’agente.
Data preferita
Tipo di tour

CENTURY 21 Premiere Properties
31100 Pinetree Road #125, 44124, Pepper Pike, Ohio, United States
Visualizza profilo agenzia
Ultimo aggiornamento
Agosto 7
Prima pubblicazione
May 13
Riferimento annuncio
148BE07C-7FCB-4843-9CD5-8B6B16CFA9C0
Proprietà simili nelle vicinanze
Nuovi annunci a Solon


Esplora più immobili in vendita
tipi di proprietà Solon, OH, Stati Uniti
Solon, OH, Stati Uniti ricerche popolari
- Proprietà immobiliari con Cucina aperta a Solon, OH, Stati Uniti
- Proprietà immobiliari con Cinema a Solon, OH, Stati Uniti
- Proprietà immobiliari con Piscina a Solon, OH, Stati Uniti
- Proprietà immobiliari con Aria condizionata a Solon, OH, Stati Uniti
- Proprietà immobiliari Nuove costruzioni a Solon, OH, Stati Uniti
- Proprietà immobiliari con Sala giochi a Solon, OH, Stati Uniti
- Proprietà immobiliari con Cucina esterna a Solon, OH, Stati Uniti
- Proprietà immobiliari con Terrazza a Solon, OH, Stati Uniti
- Proprietà immobiliari con Campo da tennis a Solon, OH, Stati Uniti
- Proprietà immobiliari Vista sull'acqua a Solon, OH, Stati Uniti
- Proprietà immobiliari Rinnovato a Solon, OH, Stati Uniti
- Proprietà immobiliari Moderno a Solon, OH, Stati Uniti
- Proprietà immobiliari con Idromassaggio a Solon, OH, Stati Uniti
- Proprietà immobiliari con Sauna a Solon, OH, Stati Uniti
- Proprietà immobiliari con Bagno turco a Solon, OH, Stati Uniti
- Proprietà immobiliari Vista sul lago a Solon, OH, Stati Uniti
- Proprietà immobiliari Equestre a Solon, OH, Stati Uniti
- Proprietà immobiliari con Balcone a Solon, OH, Stati Uniti
Guide e storie correlate
La fiducia dei migliori broker del mondo
Gli agenti dietro le proprietà più straordinarie del mondo pubblicano su JamesEdition.
- Annunci di Sotheby's, Christie's, BARNES ed Engel & Völkers
- Ogni annuncio è verificato prima della pubblicazione
- Si metta in contatto diretto con agenti verificati
Continuando, accetta i nostri Termini e la nostra Informativa sulla privacy.
brokerages we
partnered with
partnered with