$1,018,872
Moderna Camera Familiare Con Carattere Villenartigem | Ca. 215 M² DI Superficie Abitabile E Giardino All'ingrosso
- 4 Camere
- 3 Bagni
- 2,316 Sqft
- 8,138 Sqft lot
- Aggiornato: Agosto 21
Informazioni sulla proprietà
La descrizione è stata tradotta automaticamente.
La descrizione viene visualizzata nella lingua originale.
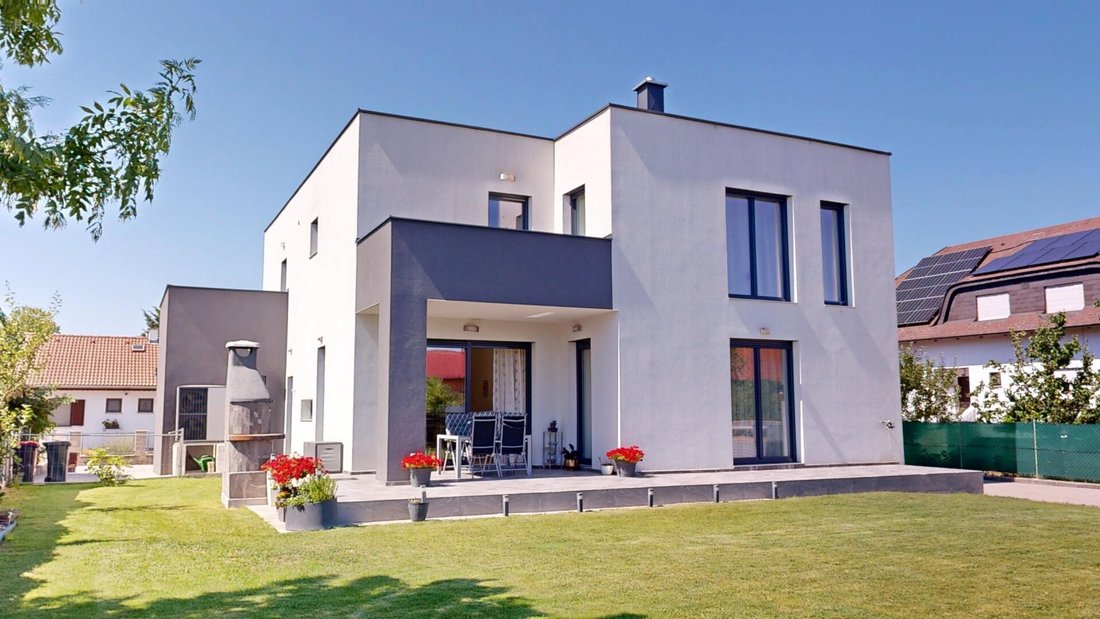
Spaciousness, modern architecture, and an exceptionally high-quality living experience: This single-family home, built in solid construction in 2018, offers about 215.16 m² of living space on a plot of approximately 756 m² according to the land register, providing ample room for a home that goes far beyond classic family needs.
From the moment you enter, the house’s representative charact
From the moment you enter, the house’s representative charact
Spaciousness, modern architecture, and an exceptionally high-quality living experience: This single-family home, built in solid construction in 2018, offers about 215.16 m² of living space on a plot of approximately 756 m² according to the land register, providing ample room for a home that goes far beyond classic family needs.
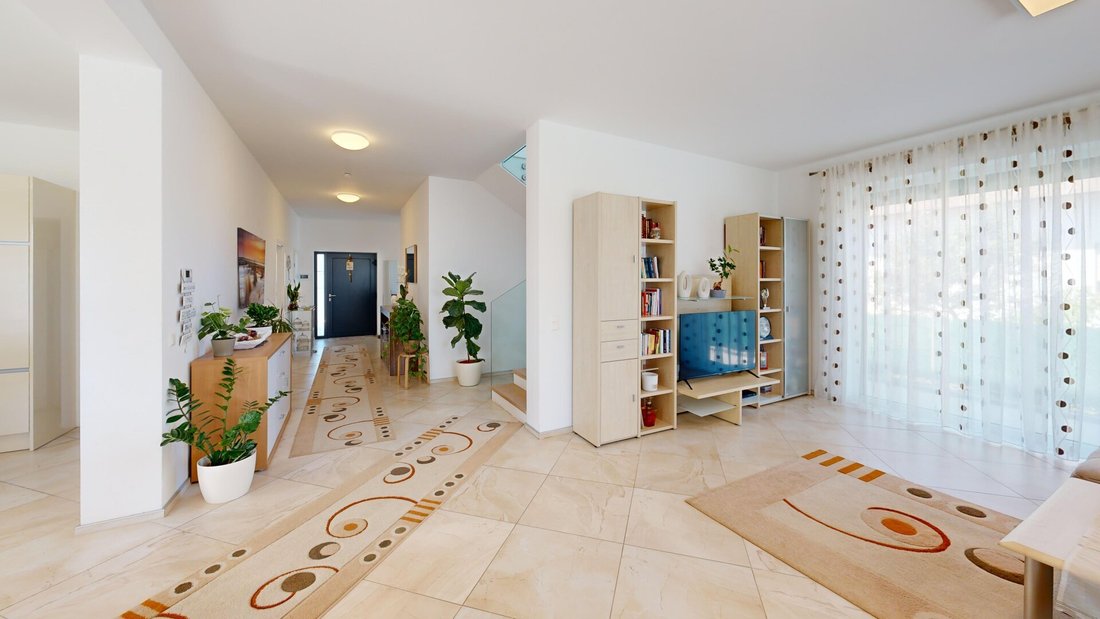
From the moment you enter, the house’s representative character is evident. The generous entrance area, the particularly pleasant ceiling height of about 2.80 m on the ground floor, large-format marble-effect tiles, and the modern, clear architecture create a high-quality yet calm ambiance.
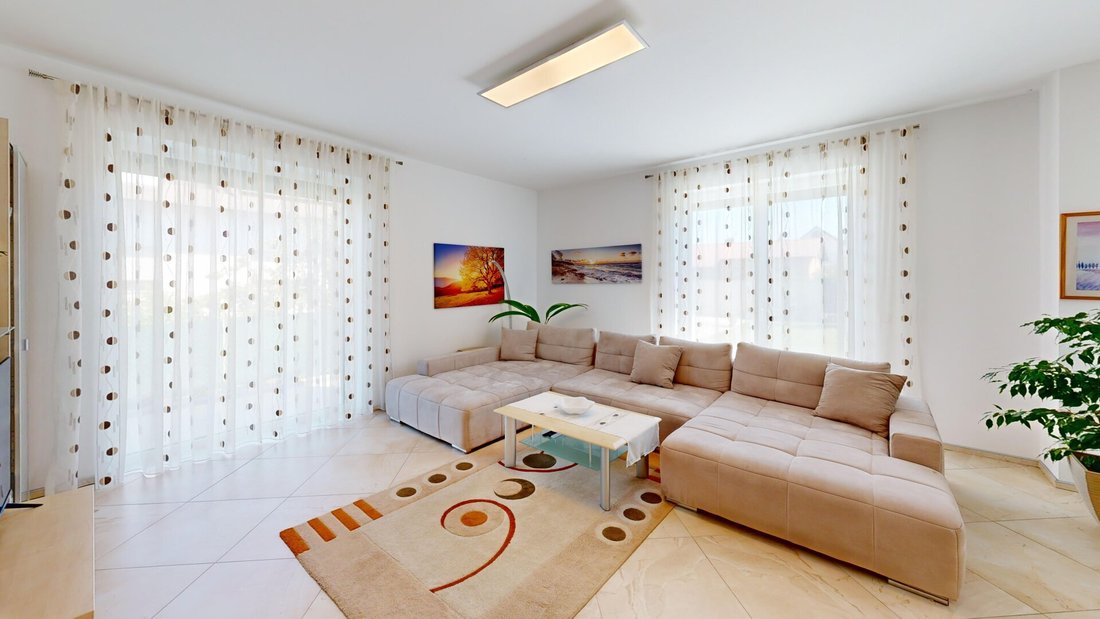
The centerpiece is the spacious living area with direct access to the southeast-facing garden. Large windows bring plenty of daylight into the house and open the view to the extensive, well-maintained green space. The southeast orientation of the terrace and garden provides a beautiful setting for outdoor living.
The large, partially covered terrace extends the living space outdoors and offers plenty of room with its barbecue area for long summer evenings, shared meals with friends, or relaxing hours with family. The expansive garden intentionally leaves plenty of free space—for playing, relaxing, or simply enjoying the greenery.
The kitchen includes a directly connected pantry or storage room, combining modern living with practical short distances.
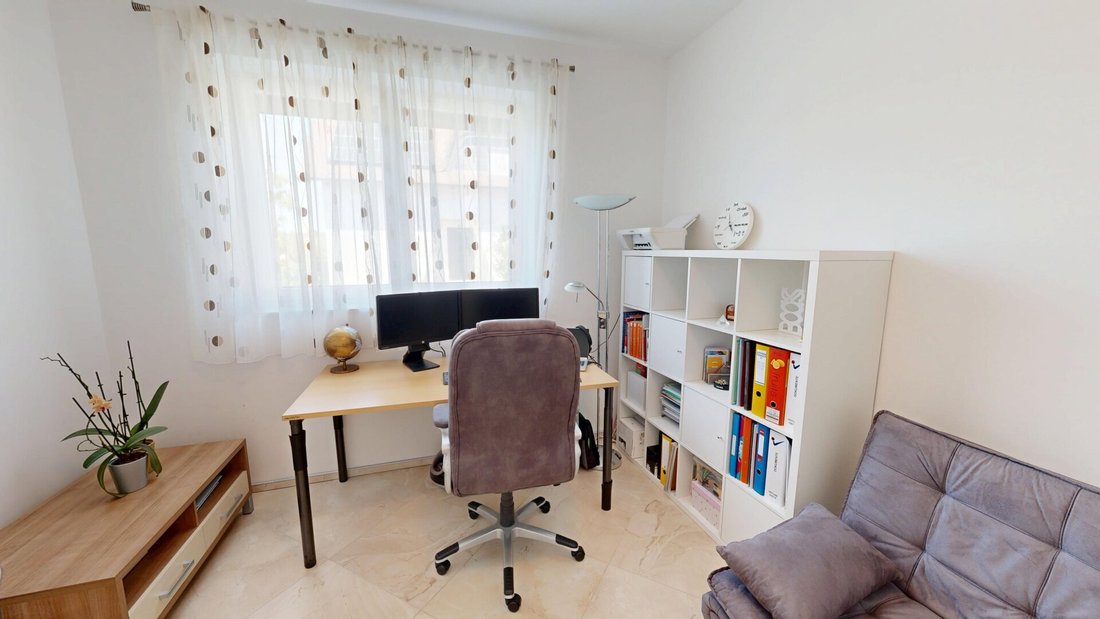
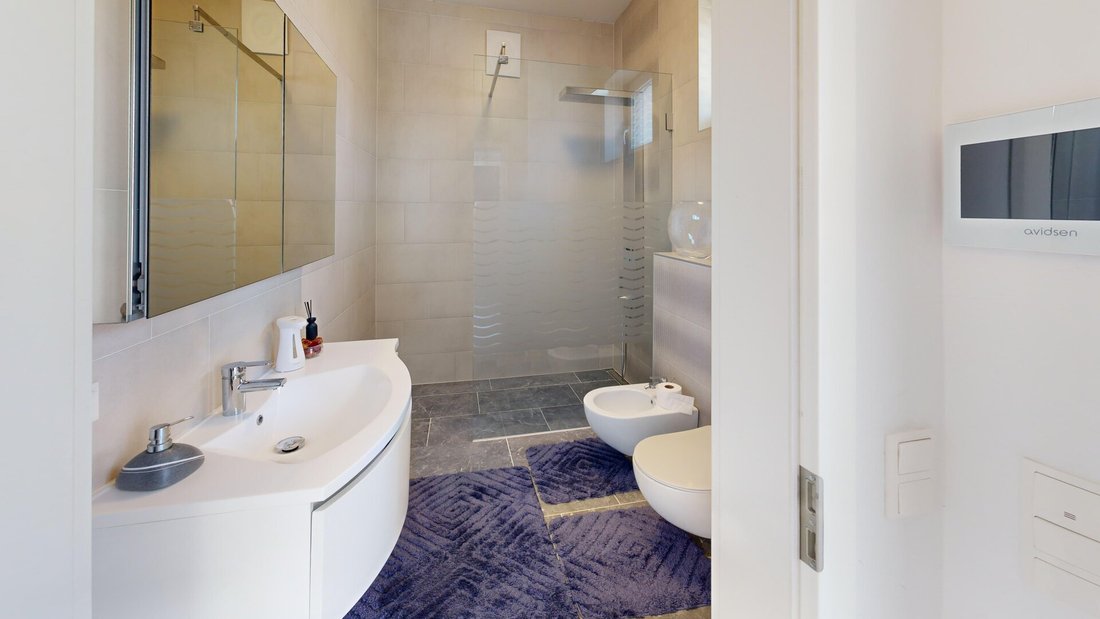
In total, there are five rooms, three bathrooms, and two toilets available. The upper floor is particularly spacious: the bedrooms offer plenty of space and each has its own balcony. One of the sleeping areas also has a private bathroom; above it, the master bedroom features a walk-in closet and a sauna.
The three balconies are equipped with thermal separation using Isokörbe.
Modern living comfort was also a priority technically. An air-to-water heat pump supplies the house with heat. The floor system provides not only underfloor heating but also floor cooling—a particularly pleasant feature during the summer months.
High-quality triple-glazed windows and electric exterior blinds complement the equipment. Additionally, there is a central vacuum system and a practical laundry chute.
Since the house has no basement, functional ancillary spaces have been sensibly integrated. Besides a dedicated technical room, there is also a separate storage room outside.
On the property, there are parking spaces for about 5 cars.
This house is aimed at people who are not just looking for more space but truly want to live spaciousness. Children have room to develop, every family member finds their own retreat, and at the same time, there are generous areas where family life comes together. The combination of a spacious garden, modern architecture, and high-quality features gives the house an almost villa-like character.
You can take a virtual tour of the property here:
Open virtual 360° tour
Further details, more pictures, and a personal viewing appointment are available upon request.
NOTE ON COMMISSION
A commission claim arises only upon signing a rental or purchase offer. Viewings and information are, of course, non-binding and free of charge.
NOT FOUND ANYTHING YET?
We inform you about suitable property offers before anyone else.
Create your individual search agent at the following link. We will send you exclusive suitable properties in advance. Create search agent - [hidden information]
Please note that there is a familial or economic close relationship between the broker and the third party to be brokered.
The broker acts as a dual agent.
The single-family home is located in Sollenau in the Wiener Neustadt-Land district and combines spacious living with a location south of Vienna and in the immediate region of Wiener Neustadt.
For public transport, the Sollenau train station is available. From there, there are train connections towards Wiener Neustadt and further via the Southern Railway towards Vienna. Parking and a bicycle garage are also available at the station.
The location is particularly suitable for families and all those who seek spacious living outside the city but still appreciate the accessibility of the surrounding cities.
From the moment you enter, the house’s representative character is evident. The generous entrance area, the particularly pleasant ceiling height of about 2.80 m on the ground floor, large-format marble-effect tiles, and the modern, clear architecture create a high-quality yet calm ambiance.
The centerpiece is the spacious living area with direct access to the southeast-facing garden. Large windows bring plenty of daylight into the house and open the view to the extensive, well-maintained green space. The southeast orientation of the terrace and garden provides a beautiful setting for outdoor living.
The large, partially covered terrace extends the living space outdoors and offers plenty of room with its barbecue area for long summer evenings, shared meals with friends, or relaxing hours with family. The expansive garden intentionally leaves plenty of free space—for playing, relaxing, or simply enjoying the greenery.
The kitchen includes a directly connected pantry or storage room, combining modern living with practical short distances.
In total, there are five rooms, three bathrooms, and two toilets available. The upper floor is particularly spacious: the bedrooms offer plenty of space and each has its own balcony. One of the sleeping areas also has a private bathroom; above it, the master bedroom features a walk-in closet and a sauna.
The three balconies are equipped with thermal separation using Isokörbe.
Modern living comfort was also a priority technically. An air-to-water heat pump supplies the house with heat. The floor system provides not only underfloor heating but also floor cooling—a particularly pleasant feature during the summer months.
High-quality triple-glazed windows and electric exterior blinds complement the equipment. Additionally, there is a central vacuum system and a practical laundry chute.
Since the house has no basement, functional ancillary spaces have been sensibly integrated. Besides a dedicated technical room, there is also a separate storage room outside.
On the property, there are parking spaces for about 5 cars.
This house is aimed at people who are not just looking for more space but truly want to live spaciousness. Children have room to develop, every family member finds their own retreat, and at the same time, there are generous areas where family life comes together. The combination of a spacious garden, modern architecture, and high-quality features gives the house an almost villa-like character.
You can take a virtual tour of the property here:
Open virtual 360° tour
Further details, more pictures, and a personal viewing appointment are available upon request.
NOTE ON COMMISSION
A commission claim arises only upon signing a rental or purchase offer. Viewings and information are, of course, non-binding and free of charge.
NOT FOUND ANYTHING YET?
We inform you about suitable property offers before anyone else.
Create your individual search agent at the following link. We will send you exclusive suitable properties in advance. Create search agent - [hidden information]
Please note that there is a familial or economic close relationship between the broker and the third party to be brokered.
The broker acts as a dual agent.
The single-family home is located in Sollenau in the Wiener Neustadt-Land district and combines spacious living with a location south of Vienna and in the immediate region of Wiener Neustadt.
For public transport, the Sollenau train station is available. From there, there are train connections towards Wiener Neustadt and further via the Southern Railway towards Vienna. Parking and a bicycle garage are also available at the station.
The location is particularly suitable for families and all those who seek spacious living outside the city but still appreciate the accessibility of the surrounding cities.
-
Tipo di proprietà
Casa
-
Anno di costruzione
2019
-
Prezzo/piede²
$439
Caratteristiche
Esplora la zona
Sollenau, Bassa Austria, Austria
Visualizza su Google Maps
Prezzo per sqft
Basso
Alto
Iscritto da 10 mesi
Hai chiesto informazioni su questa proprietà
L'agente La contatterà al più presto
Pubblicato da
10
Annunci
2025
Iscritto
Prenota una visita con the agent
Scegli una data e indica se preferisci un tour virtuale o di persona con l’agente.
Data preferita
Tipo di tour
Ultimo aggiornamento
Agosto 21
Prima pubblicazione
Aug 15
Riferimento annuncio
1590/502
La fiducia dei migliori broker del mondo
Gli agenti dietro le proprietà più straordinarie del mondo pubblicano su JamesEdition.
- Annunci di Sotheby's, Christie's, BARNES ed Engel & Völkers
- Ogni annuncio è verificato prima della pubblicazione
- Si metta in contatto diretto con agenti verificati
Continuando, accetta i nostri Termini e la nostra Informativa sulla privacy.