$5,206,049
Villa In Vendita A Soiano Del Lago
- 5 Camere
- 4 Bagni
- 6,997 Sqft
- Aggiornato: Oggi
-
29
Visualizzazioni degli ultimi 30 giorni
- 3
Informazioni sulla proprietà
La descrizione è stata tradotta automaticamente.
La descrizione viene visualizzata nella lingua originale.
ref. EB 26619
THE DREAM VIEW: Designer Villa with Full Lake View and 3,000 sq m Park.
A commanding position, a panoramic pool, residual space for a second villa, and a former 20th-century hunting lodge. The ultimate investment on Lake Garda.
There are properties that are described in square meters, and properties that are defined by the emotions they evoke. This belongs to th
THE DREAM VIEW: Designer Villa with Full Lake View and 3,000 sq m Park.
A commanding position, a panoramic pool, residual space for a second villa, and a former 20th-century hunting lodge. The ultimate investment on Lake Garda.
There are properties that are described in square meters, and properties that are defined by the emotions they evoke. This belongs to th
ref. EB 26619
THE DREAM VIEW: Designer Villa with Full Lake View and 3,000 sq m Park.
A commanding position, a panoramic pool, residual space for a second villa, and a former 20th-century hunting lodge. The ultimate investment on Lake Garda.
There are properties that are described in square meters, and properties that are defined by the emotions they evoke. This belongs to the second category.
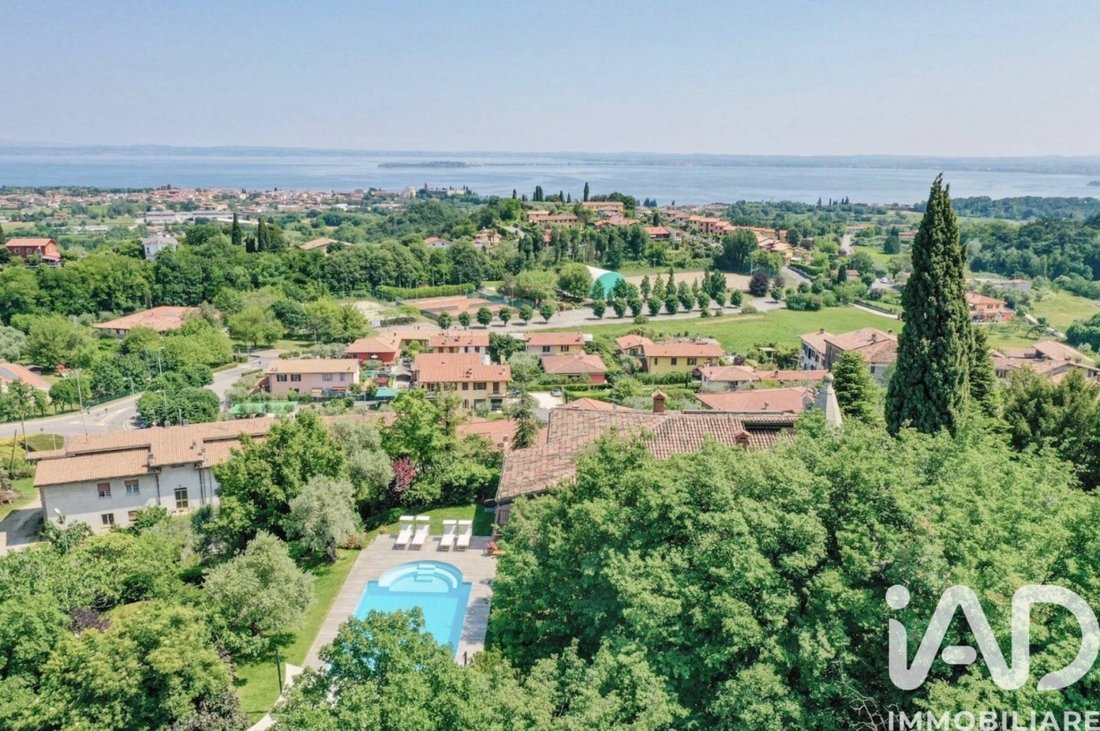
Nestled atop the most exclusive and private hill in Soiano del Lago, we offer for sale one of the most charming and panoramic residences in the entire Valtenesi area. This detached villa dominates the landscape, where Lake Garda unfolds before your eyes like a living painting, visible from every corner of the property.
Surrounded by a private park of over 3,000 square meters that guarantees absolute privacy, the villa is the perfect retreat for those seeking maximum tranquility without sacrificing proximity to the lake’s most glamorous amenities.
THE POTENTIAL: AN INVESTMENT OF EXTRAORDINARY VALUE. The property is a jewel ready to be lived in, but it holds development potential simply unmatched on the current market:
The Contemporary Project: An architectural concept is already available to transform the property into a spectacular contemporary villa, enhancing its lines with a modern and elegant touch. The Volumetric Plus (+250 sq m): A significant residual volume allows you to expand the existing house, create a separate guesthouse for guests or staff, orthanks to the existing second drivewaybuild a second, completely independent villa. An incredible real estate financial asset.
THE ARCHITECTURE OF SPACES. The residence extends over two levels, mirrored by the blue of the lake:
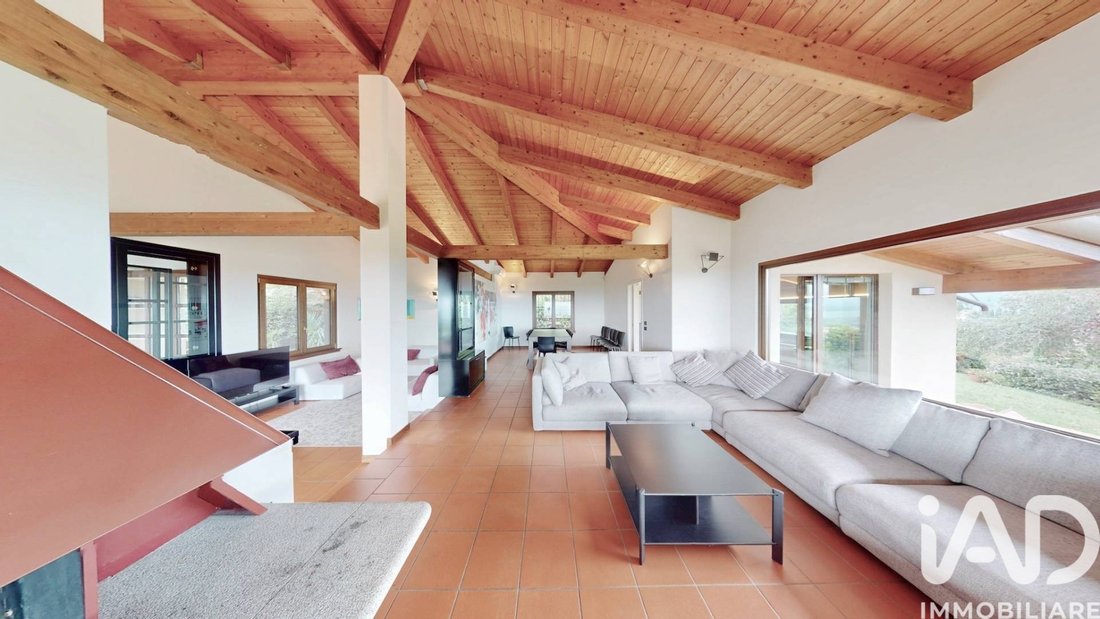
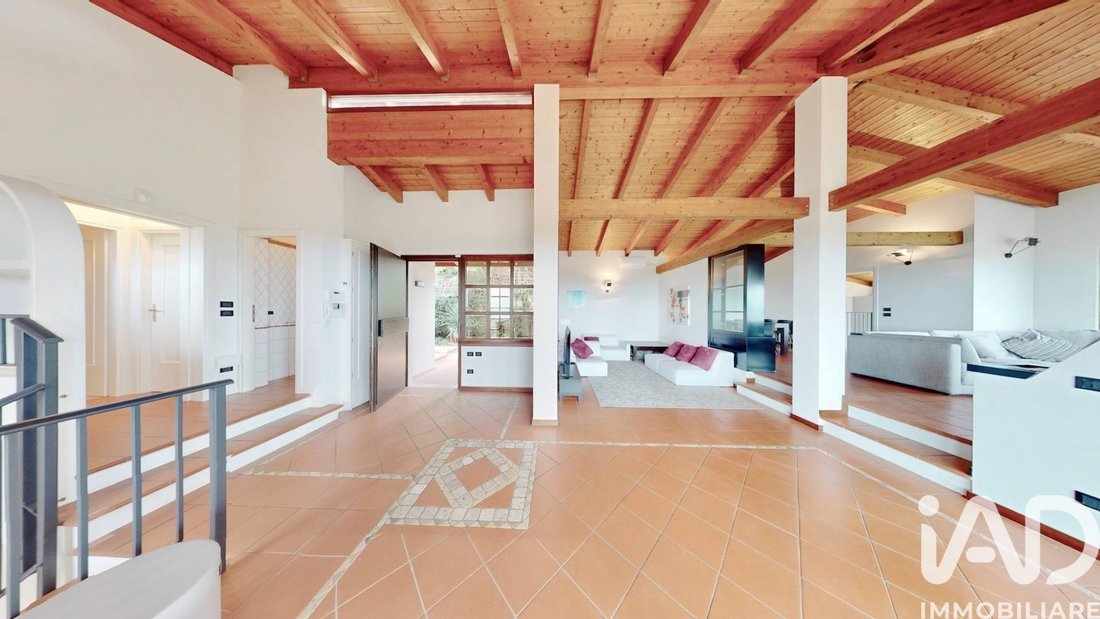
Ground Floor (The Royal Living): The entrance opens onto a monumental living room with exposed beams and ceilings over 4 meters high. This airy and light-filled space, enhanced by a romantic fireplace, opens directly onto a vast panoramic terrace. The floor also features an eat-in kitchen, a guest bathroom, and a sumptuous master suite with a walk-in closet and private bathroom. Every room has direct access to the garden and a lake view included in the wake-up call. Basement (Boundless Space): Completely above ground, this level also enjoys lake views. This level houses five bedrooms, three bathrooms, storage rooms, and a two-room office/smart-working area with a separate entrance. It also includes a cellar, utility rooms, and a double garage.
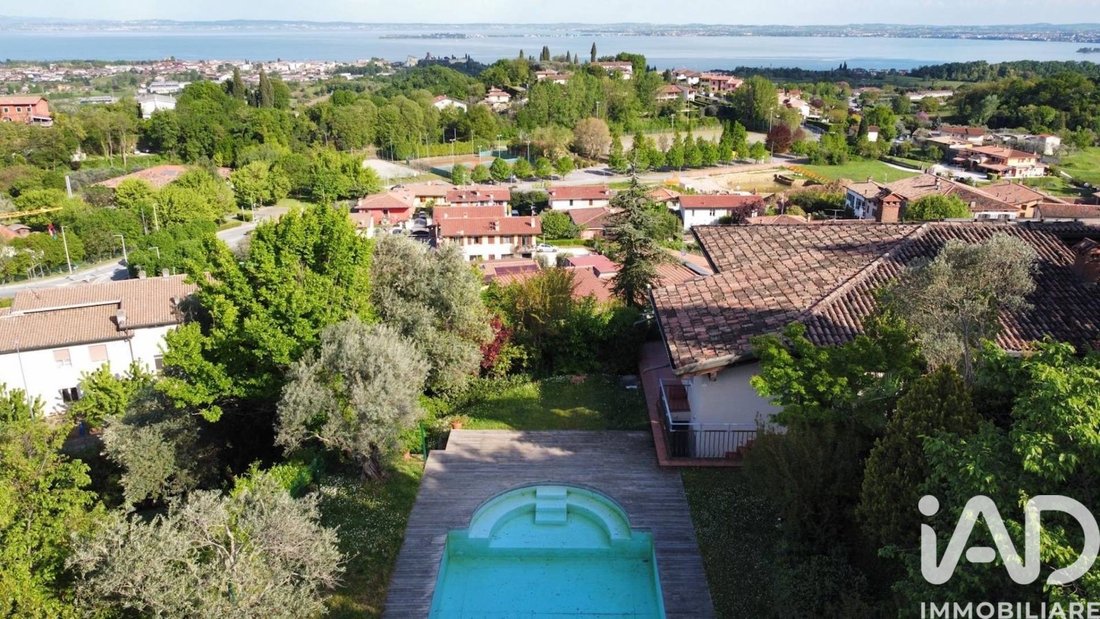
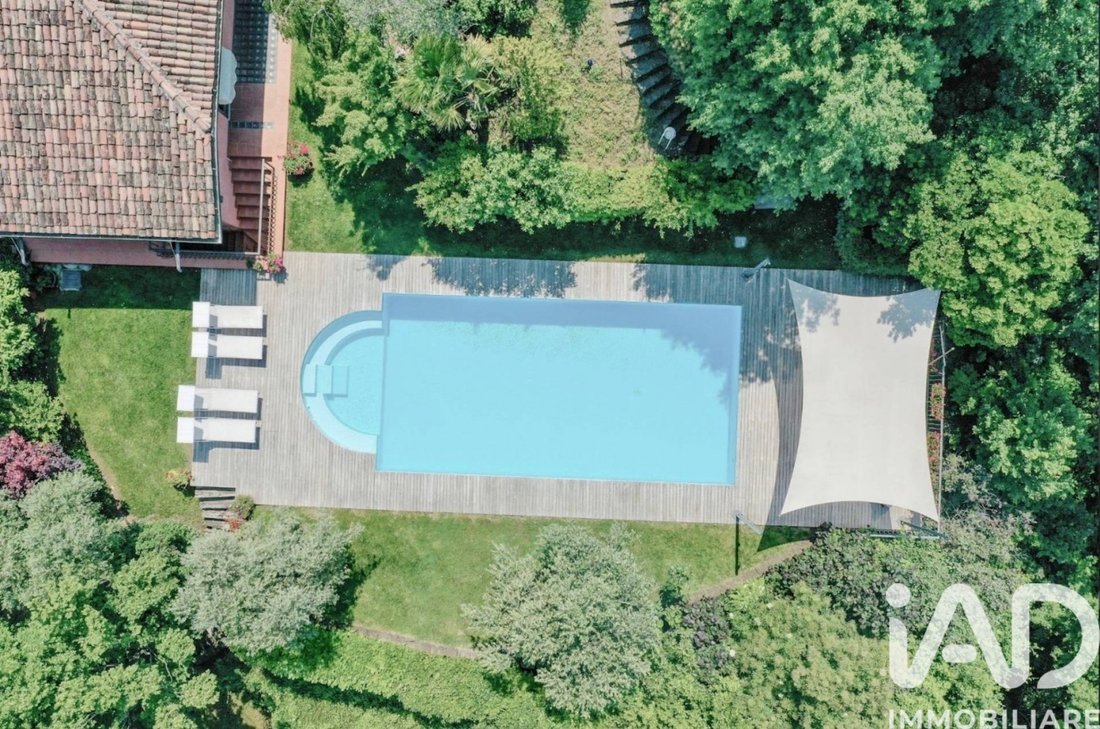
THE LARGE PARK AND THE CHARM OF ”PIMPINELLA”. The meticulously maintained garden features a scenic infinity pool overlooking the panoramic views, the true focal point of the outdoor living space.
But the real love at the ”Pimpinella” is the ”Pimpinella”: a former hunting lodge dating back over a century, located in the most panoramic spot in the park. Now converted into a private ”think tank” with a fireplace, it’s a magical, intimate, and timeless place where you can retreat to read, taste a vintage wine, or simply lose yourself in the most complete and profound view of Lake Garda.
An absolutely prestigious property, boldly beautiful and infinitely versatile. A golden opportunity not to be missed.
Contact us to reserve your exclusive Private Tour.
The information is indicative and does not constitute a contractual element.
THE DREAM VIEW: Designer Villa with Full Lake View and 3,000 sq m Park.
A commanding position, a panoramic pool, residual space for a second villa, and a former 20th-century hunting lodge. The ultimate investment on Lake Garda.
There are properties that are described in square meters, and properties that are defined by the emotions they evoke. This belongs to the second category.
Nestled atop the most exclusive and private hill in Soiano del Lago, we offer for sale one of the most charming and panoramic residences in the entire Valtenesi area. This detached villa dominates the landscape, where Lake Garda unfolds before your eyes like a living painting, visible from every corner of the property.
Surrounded by a private park of over 3,000 square meters that guarantees absolute privacy, the villa is the perfect retreat for those seeking maximum tranquility without sacrificing proximity to the lake’s most glamorous amenities.
THE POTENTIAL: AN INVESTMENT OF EXTRAORDINARY VALUE. The property is a jewel ready to be lived in, but it holds development potential simply unmatched on the current market:
The Contemporary Project: An architectural concept is already available to transform the property into a spectacular contemporary villa, enhancing its lines with a modern and elegant touch. The Volumetric Plus (+250 sq m): A significant residual volume allows you to expand the existing house, create a separate guesthouse for guests or staff, orthanks to the existing second drivewaybuild a second, completely independent villa. An incredible real estate financial asset.
THE ARCHITECTURE OF SPACES. The residence extends over two levels, mirrored by the blue of the lake:
Ground Floor (The Royal Living): The entrance opens onto a monumental living room with exposed beams and ceilings over 4 meters high. This airy and light-filled space, enhanced by a romantic fireplace, opens directly onto a vast panoramic terrace. The floor also features an eat-in kitchen, a guest bathroom, and a sumptuous master suite with a walk-in closet and private bathroom. Every room has direct access to the garden and a lake view included in the wake-up call. Basement (Boundless Space): Completely above ground, this level also enjoys lake views. This level houses five bedrooms, three bathrooms, storage rooms, and a two-room office/smart-working area with a separate entrance. It also includes a cellar, utility rooms, and a double garage.
THE LARGE PARK AND THE CHARM OF ”PIMPINELLA”. The meticulously maintained garden features a scenic infinity pool overlooking the panoramic views, the true focal point of the outdoor living space.
But the real love at the ”Pimpinella” is the ”Pimpinella”: a former hunting lodge dating back over a century, located in the most panoramic spot in the park. Now converted into a private ”think tank” with a fireplace, it’s a magical, intimate, and timeless place where you can retreat to read, taste a vintage wine, or simply lose yourself in the most complete and profound view of Lake Garda.
An absolutely prestigious property, boldly beautiful and infinitely versatile. A golden opportunity not to be missed.
Contact us to reserve your exclusive Private Tour.
The information is indicative and does not constitute a contractual element.
-
Tipo di proprietà
Villa
-
Piani
2
-
Anno di costruzione
2000
-
Prezzo/piede²
$744
-
Emissioni
G
-
Consumo
G
Caratteristiche
- Giardino
- Piscina
- Terrazza
- Garage
- Vista sul lago
- Cantina
- Cabina armadio
- Vista sull'acqua
- Camino
Caratteristiche
Lot
- Vista panoramica / Scenica
- Vista sull'acqua
- Privacy
- Collina
- Vista sul lago
Interni
- Soffitto alto
- Ufficio
- Camino
- Aria condizionata
- Cantina
- Seminterrato
- Cabina armadio
Outdoor
- Terrazza
- Balcone
- Piscina
- Garage
- Spazio di vita all'aperto
- Giardino
Esplora la zona
Via Monte Rotondo, Soiano del Lago, Lombardia, Italia
Visualizza su Google Maps
Prezzo per sqft
Basso
Alto
Questa residenza a Soiano del Lago offre una vita tranquilla nell’area Gardesana della Lombardia, vicino al Lago di Garda. L’aeroporto di Verona Villafranca è raggiungibile in 20 minuti. Accesso a golf club prestigiosi, ristoranti stellati Michelin e ville storiche. Le città vicine offrono sedi culturali, ideale per gli amanti della natura.
Ottieni luoghi vicini
Attrazioni
Scuole
Aeroporto di Verona Villafranca
Aeroporto
20 min
Stazione ferroviaria di Desenzano del Garda
Stazione ferroviaria
18 min
Golf Club Arzaga
Golf & Country Club
7 min
Villa dei Cedri
Cultura e Patrimonio
5 min
Ristorante La Fiasca (Guida Michelin)
Ristorazione & Vino
8 min
Grotte di Catullo
Cultura e Patrimonio
20 min
Scuola Internazionale del Lago di Garda
Scuola Internazionale
16 min
Istituto Comprensivo Soiano del Lago
Scuola pubblica
3 min

Iscritto da 4 anni
Hai chiesto informazioni su questa proprietà
L'agente La contatterà al più presto
Pubblicato da
12
Annunci
2026
Iscritto
Prenota una visita con & PARTNERS SRL BULLA
Scegli una data e indica se preferisci un tour virtuale o di persona con l’agente.
Data preferita
Tipo di tour

Founded in 2008, iad is a network of independent real estate agents, whose DNA is based on 3 pillars: Entrepreneur
Founded in 2008, iad is a network of independent real estate agents, whose DNA is based on 3 pillars: Entrepreneurship, Digital and Network Marketing. iad headquarter is based in Paris with offices in Portugal, Spain, Italy and Germany, and soon new offices will be also opened in UK and USA. Today iad is the biggest real estate network in Europe with more than [hidden information] agents and 526 mio euros revenues in 2022.
Ultimo aggiornamento
Oggi
Prima pubblicazione
May 17
Riferimento annuncio
2839-26619
Proprietà simili nelle vicinanze
Nuovi annunci a Soiano del Lago



Esplora più immobili in vendita
tipi di proprietà Soiano del Lago, Lombardia, Italia
Soiano del Lago, Lombardia, Italia ricerche popolari
- Proprietà immobiliari Duplex a Soiano del Lago, Lombardia, Italia
- Proprietà immobiliari con Sauna a Soiano del Lago, Lombardia, Italia
- Proprietà immobiliari con Campo da tennis a Soiano del Lago, Lombardia, Italia
- Proprietà immobiliari Residenza a Soiano del Lago, Lombardia, Italia
- Proprietà immobiliari Rinnovato a Soiano del Lago, Lombardia, Italia
Guide e storie correlate
La fiducia dei migliori broker del mondo
Gli agenti dietro le proprietà più straordinarie del mondo pubblicano su JamesEdition.
- Annunci di Sotheby's, Christie's, BARNES ed Engel & Völkers
- Ogni annuncio è verificato prima della pubblicazione
- Si metta in contatto diretto con agenti verificati
Continuando, accetta i nostri Termini e la nostra Informativa sulla privacy.