$950,000
Cooperativa Soho
- 1 Camere
- 1 Bagni
- Aggiornato: Ieri
- MLS#1-23993361
Informazioni sulla proprietà
La descrizione è stata tradotta automaticamente.
La descrizione viene visualizzata nella lingua originale.
Sunny Sanctuary with Private Outdoor Space in Soho
Every inch of this architect-designed one-bedroom has been thoughtfully considered to maximize space, storage, and flexibility. Located on the building’s second-highest floor, the home features ceilings over nine feet, hardwood floors, custom millwork, and distinctive architectural curves that conceal an impressive amount of storage.
Every inch of this architect-designed one-bedroom has been thoughtfully considered to maximize space, storage, and flexibility. Located on the building’s second-highest floor, the home features ceilings over nine feet, hardwood floors, custom millwork, and distinctive architectural curves that conceal an impressive amount of storage.
Sunny Sanctuary with Private Outdoor Space in Soho
Every inch of this architect-designed one-bedroom has been thoughtfully considered to maximize space, storage, and flexibility. Located on the building’s second-highest floor, the home features ceilings over nine feet, hardwood floors, custom millwork, and distinctive architectural curves that conceal an impressive amount of storage.
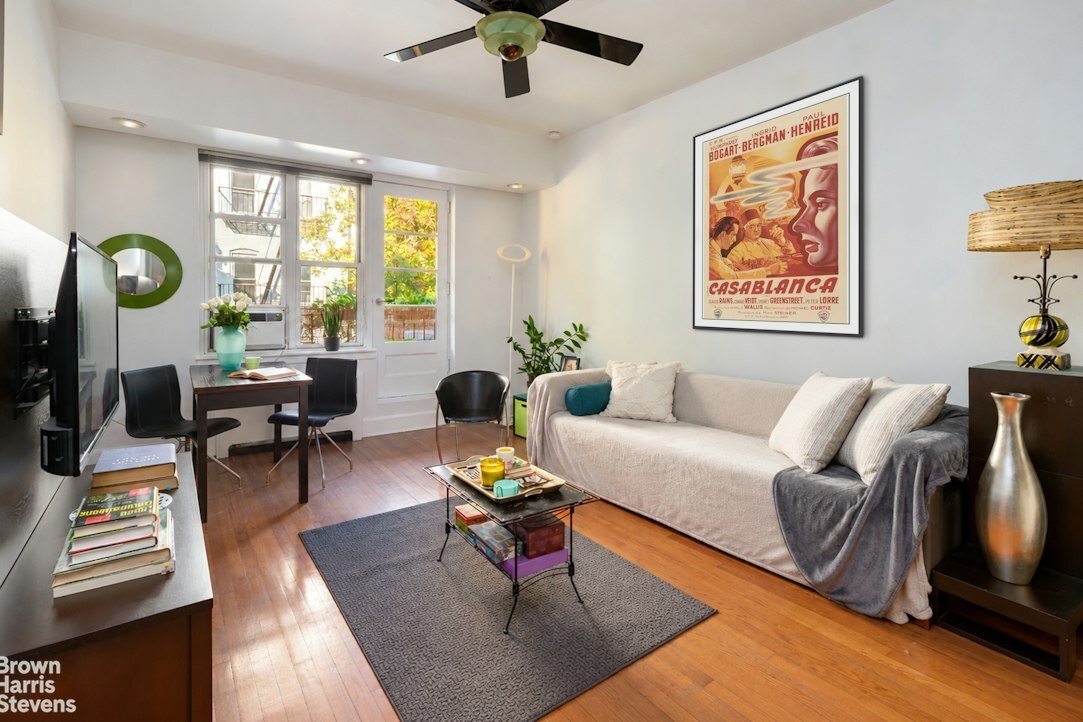
A gracious foyer leads to a spacious living and dining room that opens directly onto a private balcony-an inviting setting for morning coffee, dinner for two or three, or simply relaxing among the treetops. With much of the surrounding neighborhood protected by landmark designation, the outlook feels remarkably open and special.
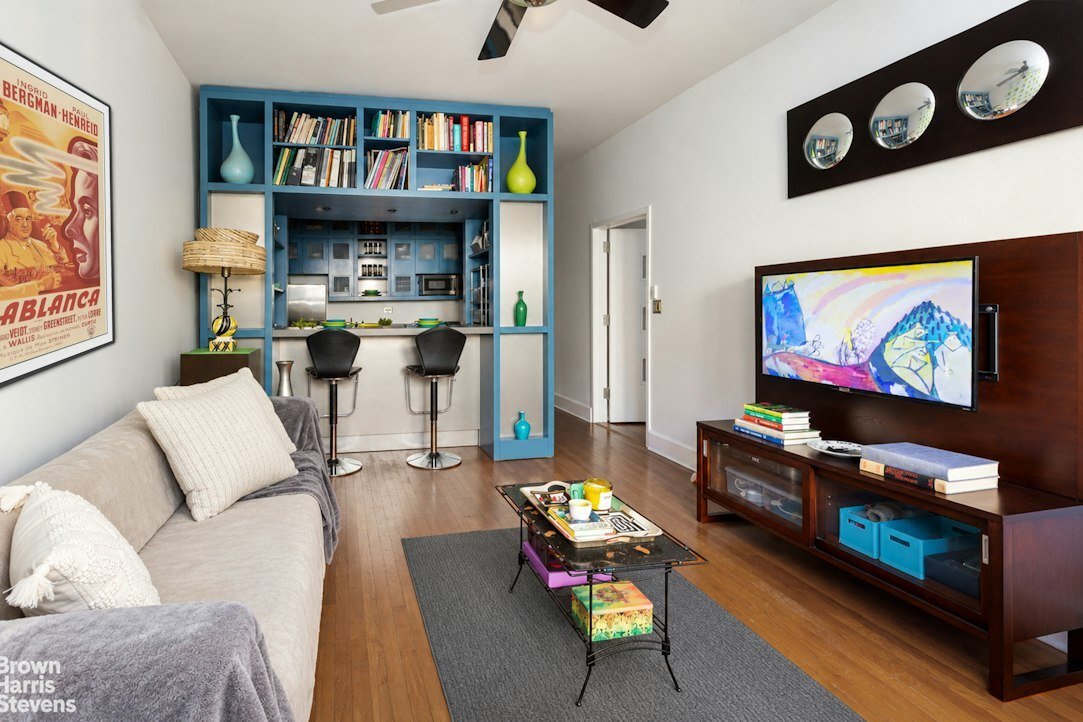
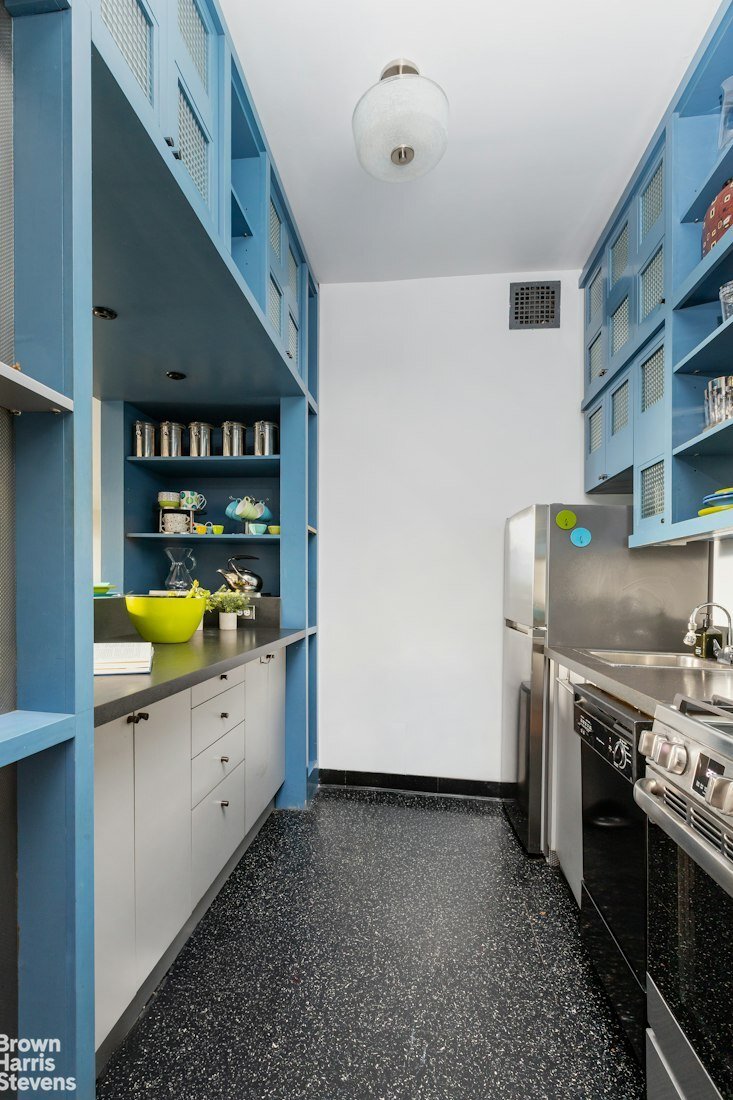
Framed by custom built-ins, the kitchen features a breakfast bar, abundant lacquered cabinetry in a timeless slate-blue finish, generous work surfaces, and appliances, including a stainless steel gas range, dishwasher, and refrigerator. The Art Deco bathroom has funky original tiles and fixtures and is located off the foyer-the preferred layout when hosting guests.
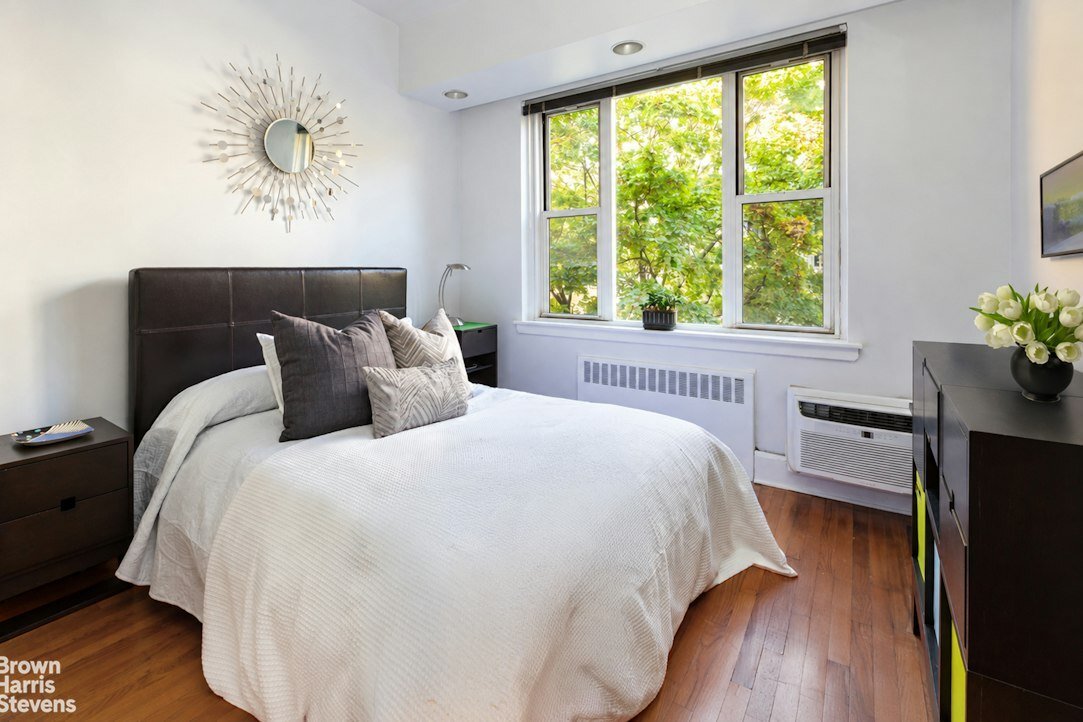
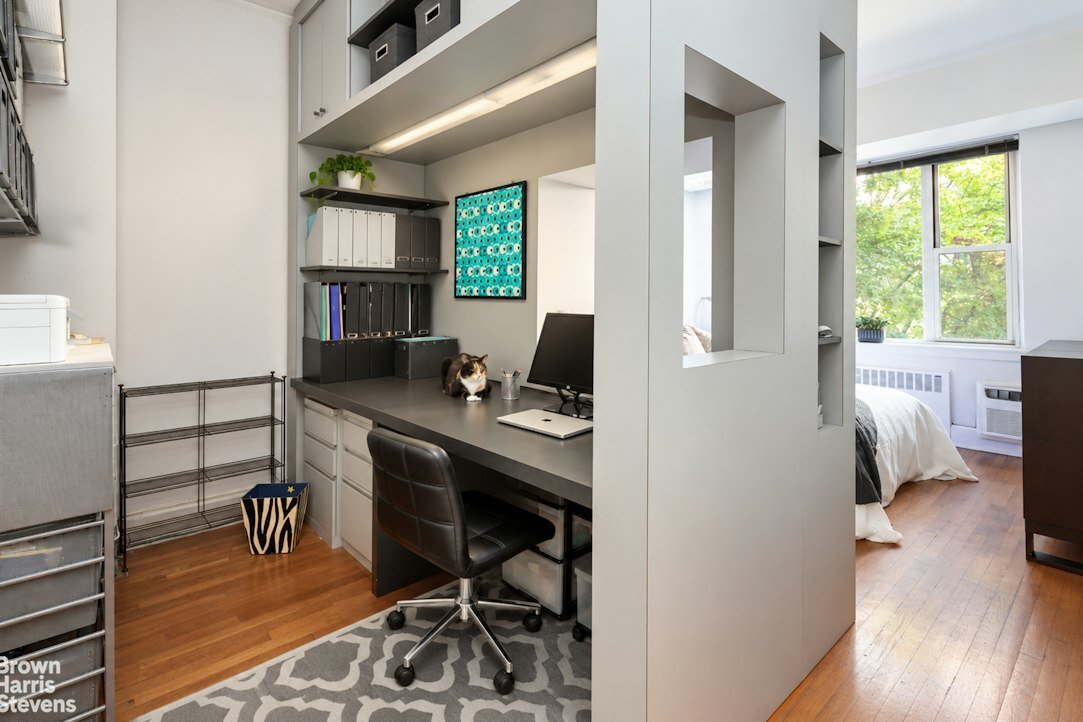
The serene bedroom faces a lush canopy of mature trees, creating the rare sensation of sleeping in a private forest. Extensive built-in storage is complemented by an adjoining home office. This versatile space can remain a dedicated work area or be transformed into a dressing room that connects beautifully with the substantial walk-in closet.
11 Charlton Street is an intimate, pet-friendly, 17-residence cooperative. Pied-a-terre ownership, gifting, co-purchasing, and subletting are considered on a case-by-case basis with board approval.
At the crossroads of SoHo and the West Village, this address offers one of downtown Manhattan’s most compelling lifestyles. LA-born Croft Alley is just around the corner, while Raoul’s, Houseman, King, Charlie Bird, and Altro Paradiso place some of New York’s most celebrated dining within an easy stroll, along with world-class shopping, galleries, and the Hudson River waterfront.
Please note: A special assessment of $741 per month for roof maintenance is in effect through March 2027. Please note that some photos have been digitally enhanced.
Every inch of this architect-designed one-bedroom has been thoughtfully considered to maximize space, storage, and flexibility. Located on the building’s second-highest floor, the home features ceilings over nine feet, hardwood floors, custom millwork, and distinctive architectural curves that conceal an impressive amount of storage.
A gracious foyer leads to a spacious living and dining room that opens directly onto a private balcony-an inviting setting for morning coffee, dinner for two or three, or simply relaxing among the treetops. With much of the surrounding neighborhood protected by landmark designation, the outlook feels remarkably open and special.
Framed by custom built-ins, the kitchen features a breakfast bar, abundant lacquered cabinetry in a timeless slate-blue finish, generous work surfaces, and appliances, including a stainless steel gas range, dishwasher, and refrigerator. The Art Deco bathroom has funky original tiles and fixtures and is located off the foyer-the preferred layout when hosting guests.
The serene bedroom faces a lush canopy of mature trees, creating the rare sensation of sleeping in a private forest. Extensive built-in storage is complemented by an adjoining home office. This versatile space can remain a dedicated work area or be transformed into a dressing room that connects beautifully with the substantial walk-in closet.
11 Charlton Street is an intimate, pet-friendly, 17-residence cooperative. Pied-a-terre ownership, gifting, co-purchasing, and subletting are considered on a case-by-case basis with board approval.
At the crossroads of SoHo and the West Village, this address offers one of downtown Manhattan’s most compelling lifestyles. LA-born Croft Alley is just around the corner, while Raoul’s, Houseman, King, Charlie Bird, and Altro Paradiso place some of New York’s most celebrated dining within an easy stroll, along with world-class shopping, galleries, and the Hudson River waterfront.
Please note: A special assessment of $741 per month for roof maintenance is in effect through March 2027. Please note that some photos have been digitally enhanced.
-
Tipo di proprietà
Cooperativa
-
Anno di costruzione
1910
Caratteristiche
- Cabina armadio
- Lungomare
- Balcone
- Soffitto alto
- Ufficio
- Piano cottura a gas
- Bar
Esplora la zona
11 CHARLTON STREET, New York, New York, Stati Uniti
Visualizza su Google Maps
Prezzo per sqft
Basso
Alto
Iscritto da 11 mesi
Hai chiesto informazioni su questa proprietà
L'agente La contatterà al più presto
Pubblicato da
222
Annunci
2025
Iscritto
Prenota una visita con the agent
Scegli una data e indica se preferisci un tour virtuale o di persona con l’agente.
Data preferita
Tipo di tour
Brown Harris Stevens - West Side / Broadway
1934 Broadway, 10023, New York, New York, United States
Visualizza profilo agenzia
Ultimo aggiornamento
Ieri
Prima pubblicazione
Novembre 4
Riferimento annuncio
1-23993361
Stato dell'annuncio
La fiducia dei migliori broker del mondo
Gli agenti dietro le proprietà più straordinarie del mondo pubblicano su JamesEdition.
- Annunci di Sotheby's, Christie's, BARNES ed Engel & Völkers
- Ogni annuncio è verificato prima della pubblicazione
- Si metta in contatto diretto con agenti verificati
Continuando, accetta i nostri Termini e la nostra Informativa sulla privacy.
brokerages we
partnered with
partnered with