$1,995,000
Condominio Soho
- 2 Camere
- 2 Bagni
- Aggiornato: Agosto 6
-
2
Visualizzazioni degli ultimi 30 giorni
- 1
- MLS#1-23671628
Informazioni sulla proprietà
La descrizione è stata tradotta automaticamente.
La descrizione viene visualizzata nella lingua originale.
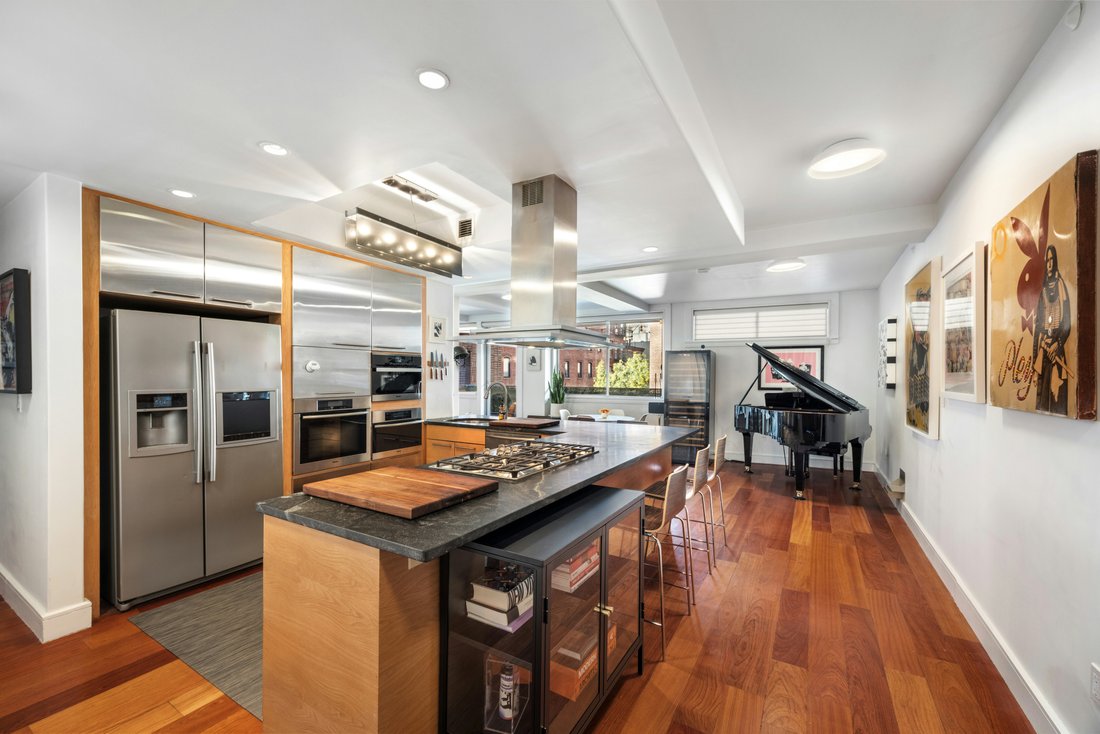
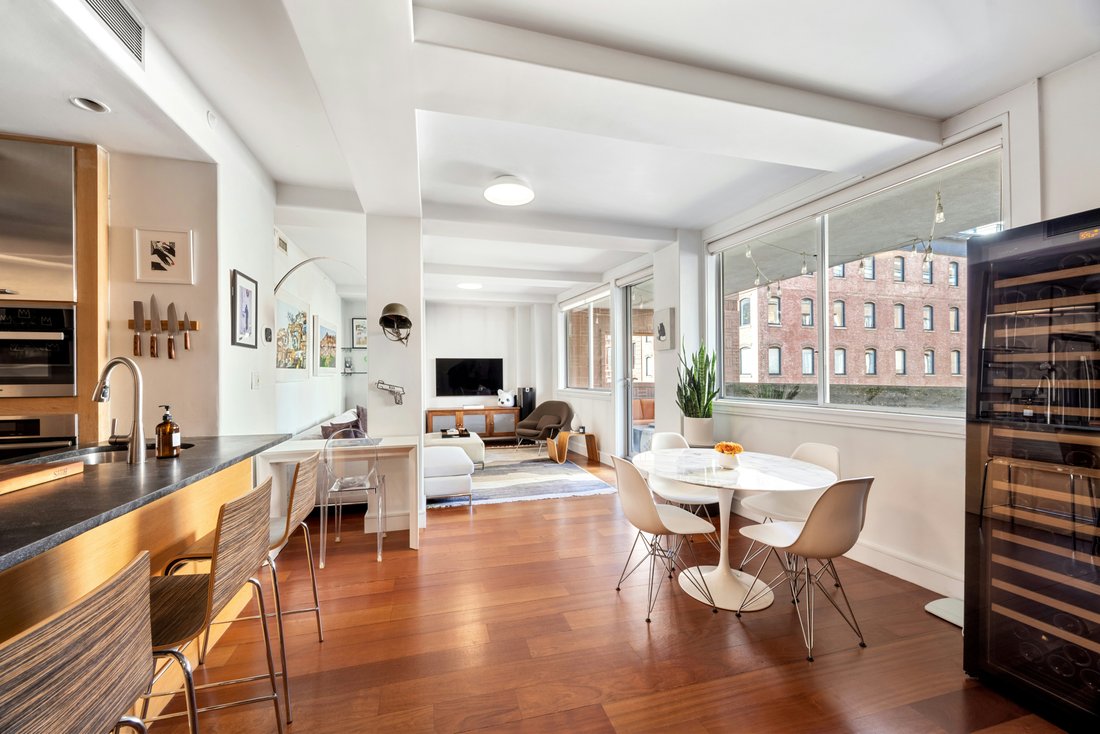
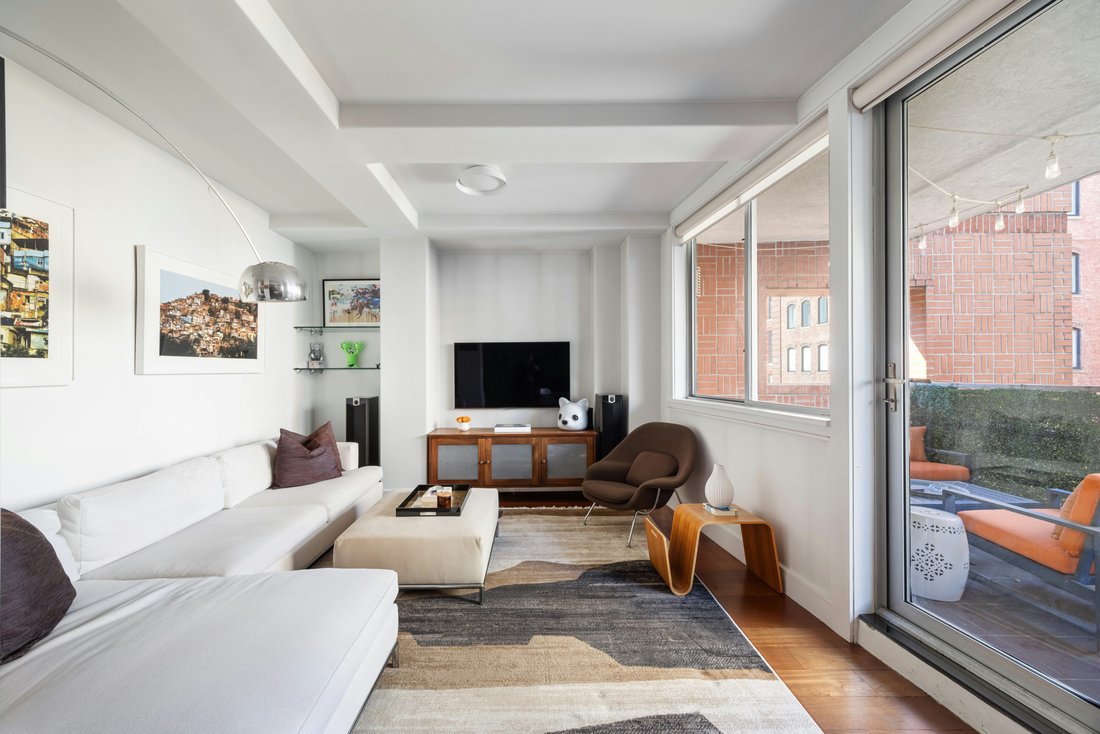
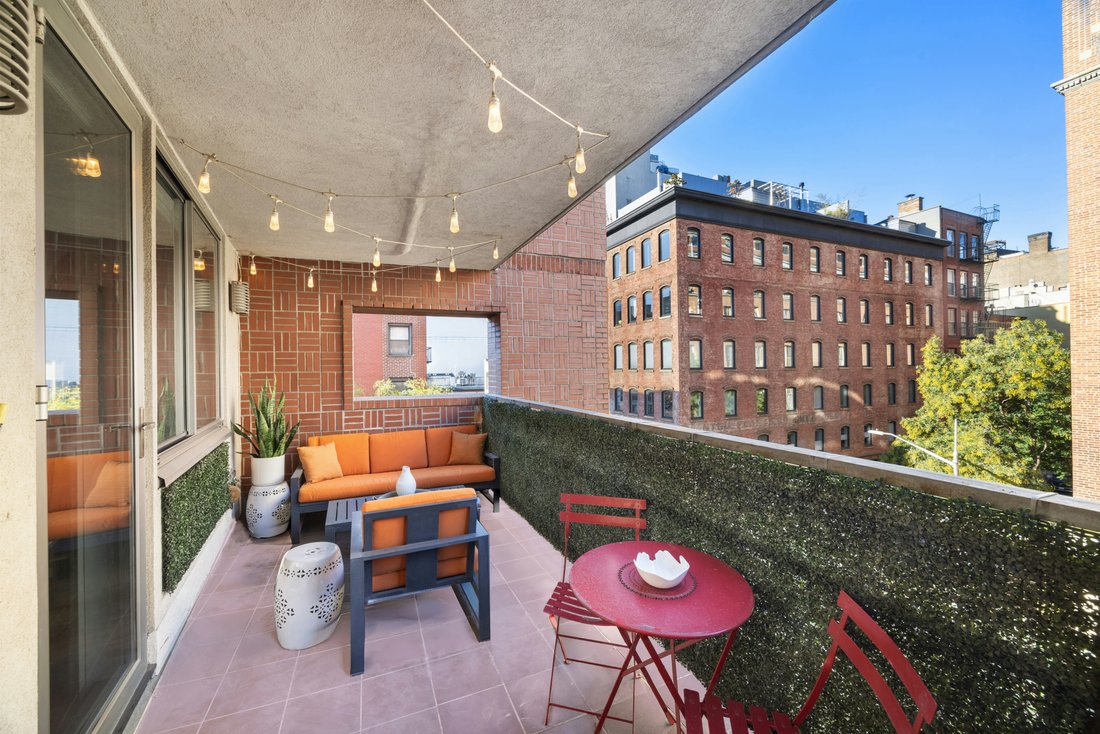
Bathed in natural light from three exposures and defined by generous scale, this two-bedroom, two-bathroom corner condominium apartment offers 1,521 square feet of living space framed by two private terraces. With 10-foot ceilings, this home offers wide-plank Brazilian cherry hardwood floors and a natural flow from the entry foyer to an open living and dining area which extends seamlessly onto the
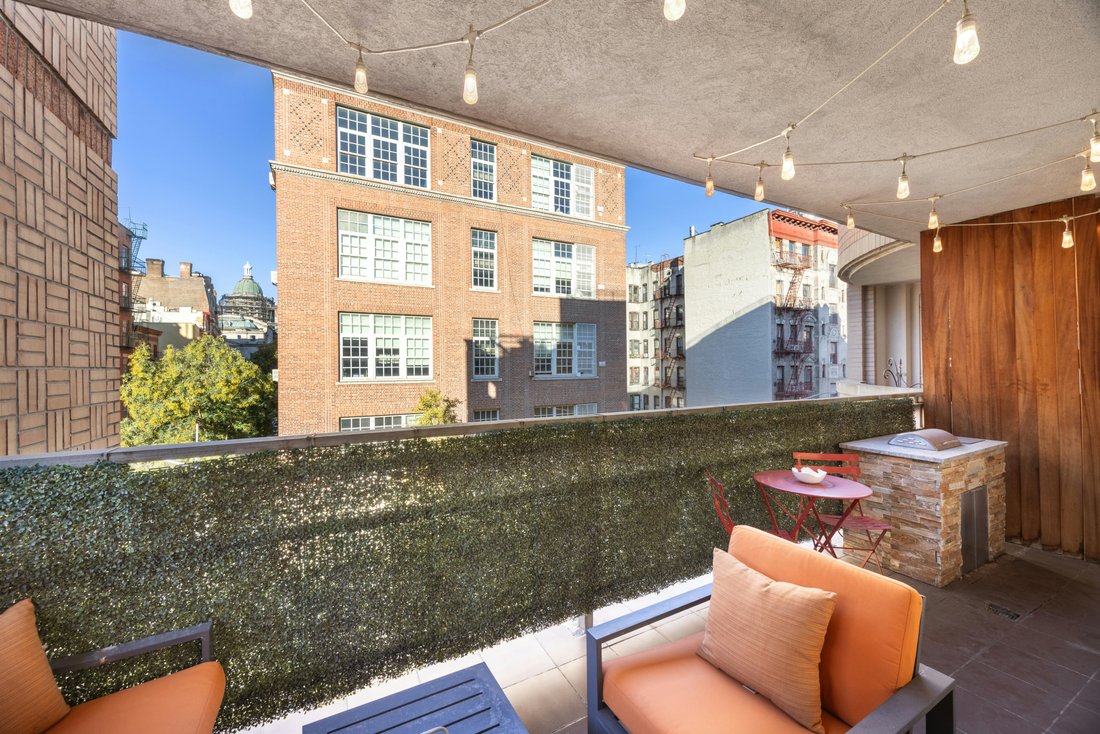
Bathed in natural light from three exposures and defined by generous scale, this two-bedroom, two-bathroom corner condominium apartment offers 1,521 square feet of living space framed by two private terraces. With 10-foot ceilings, this home offers wide-plank Brazilian cherry hardwood floors and a natural flow from the entry foyer to an open living and dining area which extends seamlessly onto the larger terrace - an outdoor room in its own right - complete with irrigation, lighting, and privacy fencing. A second, more intimate terrace, adjoins the primary suite.
The thoughtfully designed and well-appointed chef’s kitchen features Jet Mist granite countertops, custom oak and stainless-steel cabinetry, a LG refrigerator with integrated controls and a suite of Miele appliances including a five-burner range, convection and steam ovens and a built-in coffee station. A large custom walk-in pantry provides exceptional additional storage.
The primary suite offers exceptional proportions, a tailored walk-in closet, access to the second private terrace and a spa-like bathroom finished with slate floors, custom rain shower and Bain Ulta soaking tub. The second bedroom, also generously sized, has ample storage and adjacent to the home’s second full bathroom.
Additional conveniences include a washer/dryer, central vacuum system, and California Closets throughout.
Set where Soho, Nolita, and Little Italy meet, 123 Baxter Street is a boutique full-service condominium with a 24-hour doorman, fitness center, resident lounge, and roof deck. With multiple subway lines and three of downtown’s most iconic neighborhoods at your doorstep, this is exceptional city living with unmatched accessibility.
The thoughtfully designed and well-appointed chef’s kitchen features Jet Mist granite countertops, custom oak and stainless-steel cabinetry, a LG refrigerator with integrated controls and a suite of Miele appliances including a five-burner range, convection and steam ovens and a built-in coffee station. A large custom walk-in pantry provides exceptional additional storage.
The primary suite offers exceptional proportions, a tailored walk-in closet, access to the second private terrace and a spa-like bathroom finished with slate floors, custom rain shower and Bain Ulta soaking tub. The second bedroom, also generously sized, has ample storage and adjacent to the home’s second full bathroom.
Additional conveniences include a washer/dryer, central vacuum system, and California Closets throughout.
Set where Soho, Nolita, and Little Italy meet, 123 Baxter Street is a boutique full-service condominium with a 24-hour doorman, fitness center, resident lounge, and roof deck. With multiple subway lines and three of downtown’s most iconic neighborhoods at your doorstep, this is exceptional city living with unmatched accessibility.
-
Tipo di proprietà
Condominio
Caratteristiche
- Centro Fitness / Palestra
- Terrazza
- Cabina armadio
- Spazio di vita all'aperto
- Privacy
- Isola della cucina
- Balcone
- Piano cottura a gas
- Ufficio
Caratteristiche
Lot
- Privacy
Interni
- Ufficio
- Isola della cucina
- Piano cottura a gas
- Lavasciuga
- Bar
- Controsoffitti in pietra
- Cabina armadio
- Centro Fitness / Palestra
Outdoor
- Terrazza
- Balcone
- Spazio di vita all'aperto
Esplora la zona
123 BAXTER STREET, New York, New York, Stati Uniti
Visualizza su Google Maps
Prezzo per sqft
Basso
Alto
Iscritto da 8 mesi
Hai chiesto informazioni su questa proprietà
L'agente La contatterà al più presto
Pubblicato da
1
Annunci
2025
Iscritto
Prenota una visita con Joanna A. Pashby
Scegli una data e indica se preferisci un tour virtuale o di persona con l’agente.
Data preferita
Tipo di tour
Brown Harris Stevens - East Side
445 Park Avenue, 10022, New York, New York, United States
Visualizza profilo agenzia
Ultimo aggiornamento
Agosto 6
Prima pubblicazione
Dec 4, 2025
Licenza agente
#46454
Riferimento annuncio
1-23671628
Proprietà simili nelle vicinanze
Nuovi annunci a Manhattan










Esplora più immobili in vendita
tipi di proprietà Manhattan, NY, Stati Uniti
- Condomini in vendita in Manhattan, NY, Stati Uniti
- Case in vendita in Manhattan, NY, Stati Uniti
- Cooperative in vendita in Manhattan, NY, Stati Uniti
- Appartamenti in vendita in Manhattan, NY, Stati Uniti
- Case in vendita in Manhattan, NY, Stati Uniti
- Attici in vendita in Manhattan, NY, Stati Uniti
- Terreno in vendita in Manhattan, NY, Stati Uniti
- Ville in vendita in Manhattan, NY, Stati Uniti
Manhattan, NY, Stati Uniti ricerche popolari
- Proprietà immobiliari con Centro Fitness / Palestra a Manhattan, NY, Stati Uniti
- Proprietà immobiliari con Terrazza a Manhattan, NY, Stati Uniti
- Proprietà immobiliari con Giardino a Manhattan, NY, Stati Uniti
- Proprietà immobiliari con Piscina a Manhattan, NY, Stati Uniti
- Proprietà immobiliari con Garage a Manhattan, NY, Stati Uniti
- Proprietà immobiliari con Libreria a Manhattan, NY, Stati Uniti
- Proprietà immobiliari Moderno a Manhattan, NY, Stati Uniti
- Proprietà immobiliari con Sauna a Manhattan, NY, Stati Uniti
- Proprietà immobiliari Vista sul fiume a Manhattan, NY, Stati Uniti
- Proprietà immobiliari Duplex a Manhattan, NY, Stati Uniti
- Proprietà immobiliari Investimento immobiliare a Manhattan, NY, Stati Uniti
- Proprietà immobiliari con Piscina coperta a Manhattan, NY, Stati Uniti
- Proprietà immobiliari Lungomare a Manhattan, NY, Stati Uniti
- Proprietà immobiliari con Campo da tennis a Manhattan, NY, Stati Uniti
- Proprietà immobiliari Equestre a Manhattan, NY, Stati Uniti
- Proprietà immobiliari Vista sulle montagne a Manhattan, NY, Stati Uniti
- Proprietà immobiliari Comunità recintata a Manhattan, NY, Stati Uniti
- Proprietà immobiliari Vista sul lago a Manhattan, NY, Stati Uniti
- Proprietà immobiliari Collina a Manhattan, NY, Stati Uniti
- Proprietà immobiliari con Eliporto a Manhattan, NY, Stati Uniti
Guide e storie correlate
La fiducia dei migliori broker del mondo
Gli agenti dietro le proprietà più straordinarie del mondo pubblicano su JamesEdition.
- Annunci di Sotheby's, Christie's, BARNES ed Engel & Völkers
- Ogni annuncio è verificato prima della pubblicazione
- Si metta in contatto diretto con agenti verificati
Continuando, accetta i nostri Termini e la nostra Informativa sulla privacy.
brokerages we
partnered with
partnered with