$6,850,000
Condominio Soho
- 2 Camere
- 3 Bagni
- Aggiornato: Agosto 6
- 8
- MLS#1-23668193
Informazioni sulla proprietà
La descrizione è stata tradotta automaticamente.
La descrizione viene visualizzata nella lingua originale.
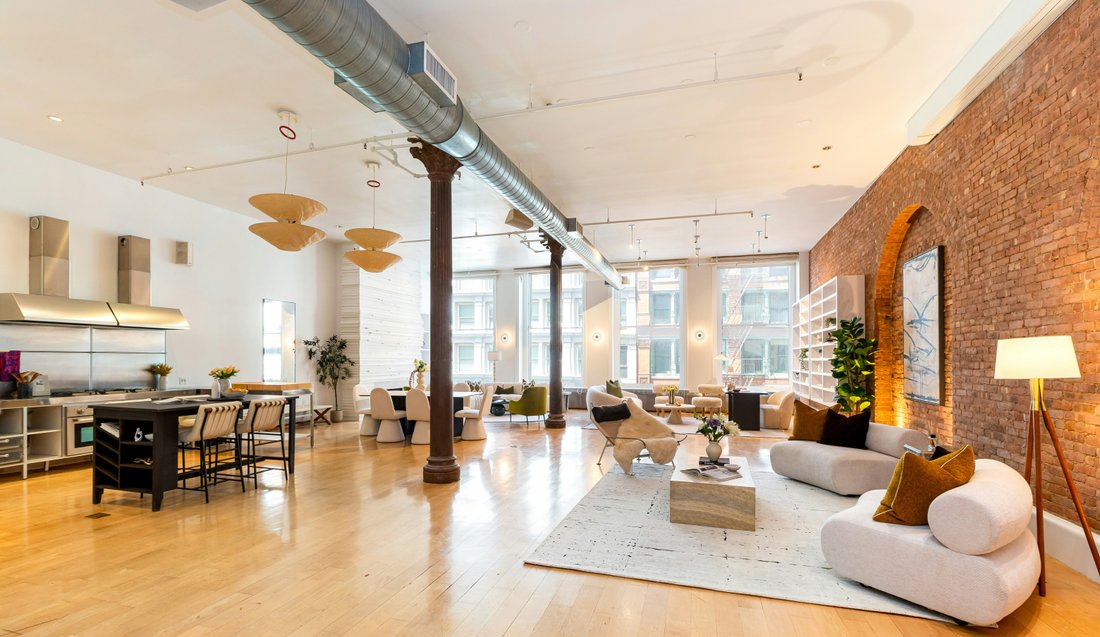
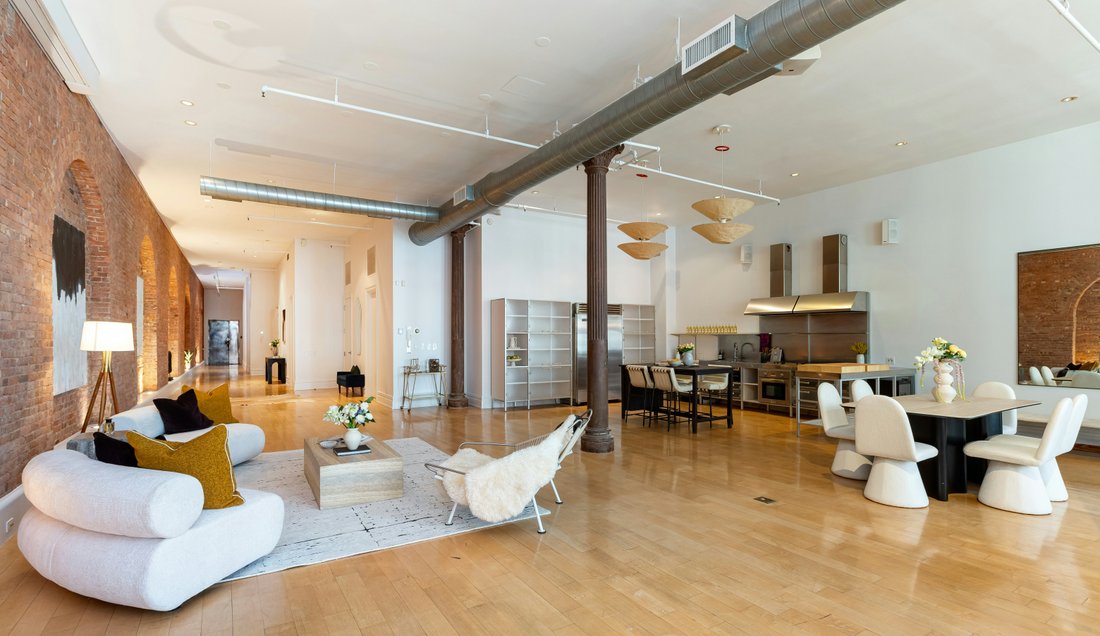
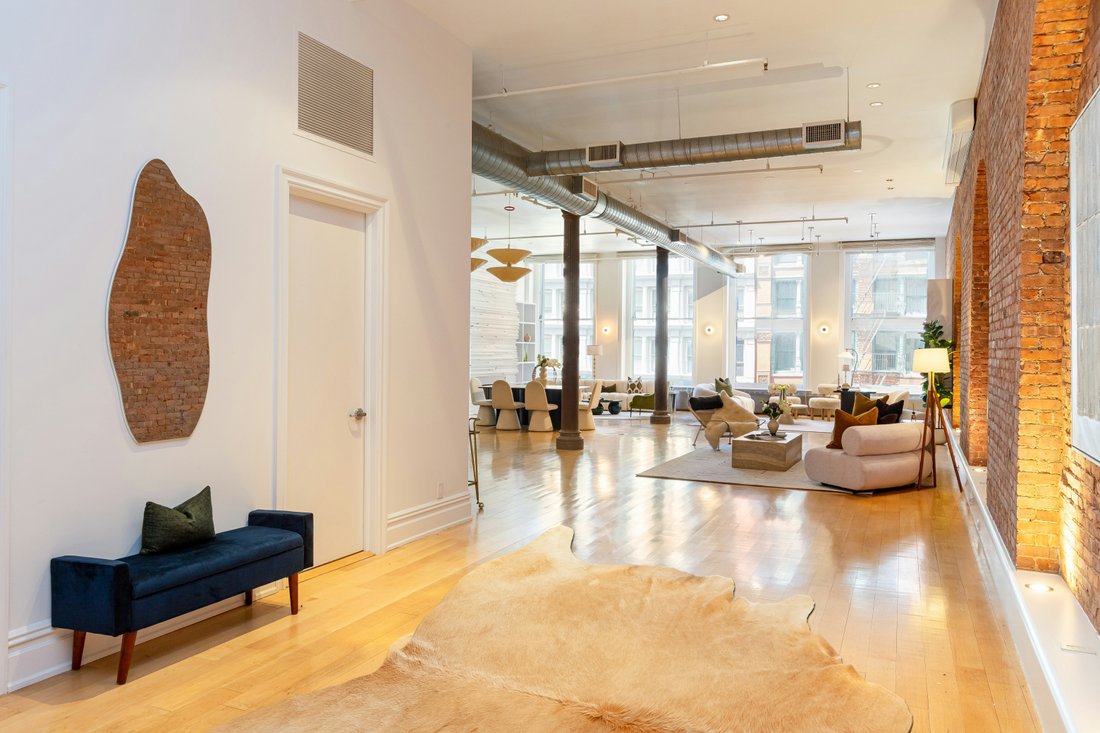
Unit 3R at 56 Crosby Street is rare in more ways than one with nearly 14’ ceilings, 3614 sq feet of living space, a 24/7 doorman (unheard of for a boutique condominium in Soho) and low monthlies for its size (less than $8k per month combined). Currently a 2 bed 2.5 bath, it is easily convertible to a 3 bedroom.
This is the opportunity to live in an authentic slice of New York City! Unit 3
This is the opportunity to live in an authentic slice of New York City! Unit 3
Unit 3R at 56 Crosby Street is rare in more ways than one with nearly 14’ ceilings, 3614 sq feet of living space, a 24/7 doorman (unheard of for a boutique condominium in Soho) and low monthlies for its size (less than $8k per month combined). Currently a 2 bed 2.5 bath, it is easily convertible to a 3 bedroom.
This is the opportunity to live in an authentic slice of New York City! Unit 3R at 56 Crosby Street is not only a quintessential SoHo industrial loft, it also holds a significant place in New York City design and film history.
Unit 3R belongs to the founders of ”The Apartment”, the USA’s first concept design store, launched in 2000. Located down the street at 101 Crosby, the acclaimed shop was set up as a functional home where everything was for sale. A simple philosophy guided the business and its design projects: since everything in the world is designed, we must be attentive and curate our lives only with what we find personally relevant, useful and beautiful. That same principle drew the owners to Unit 3R and guided every choice made in finishing the property’s design.
Featured in numerous print and online publications, the loft was a hub of creativity for decades, hosting events that launched emerging designers, introduced new products and welcomed numerous renowned creators including Michelin star chef, Michel Bras, who prepared a special dinner in Unit 3A’s kitchen for an exclusive event for Food and Wine.
Its 120-foot long wall of brick arches also attracted the scouting team for the 2006 film sensation, THE DEVIL WEARS PRADA with Meryl Streep and Anne Hathaway. The loft’s spacious living space was the perfect location to serve as the Soho home of fictional designer James Holt (Daniel Sunjata). We first witness the stunning volume of the loft when Anne Hathaway’s character arrives at Holt’s swanky bash where she later meets love interest Christian Thompson (Simon Baker). See the linked VIDEO for the scene.
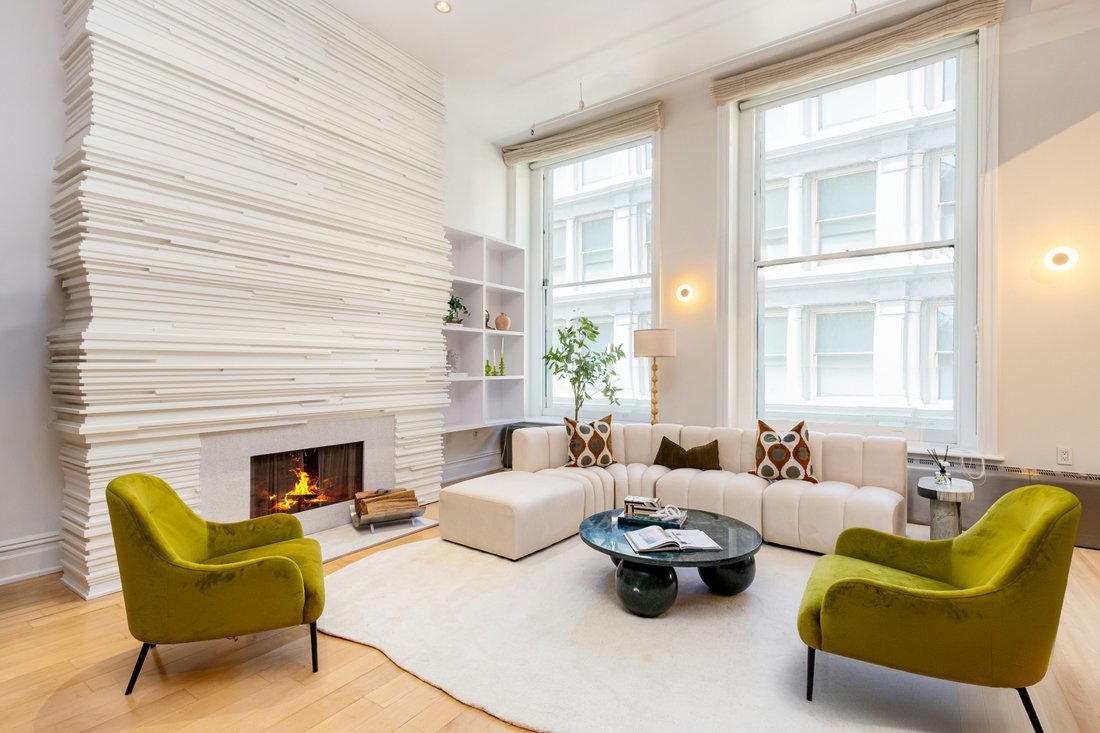
56 Crosby Street was originally part of a department store in the early 1900s before becoming a storage warehouse for several decades, and finally converting to a condominium development in 1999. The owners were the only buyers to purchase a unit in the building without the developer’s standard-issue materials and finishes, opting instead to custom-design many details in the loft. They created a unique floor-to-ceiling masonry encasing for the wood-burning fireplace, and developed an oversized and rounded baseboard along its long brick wall in order to delicately spotlight artwork in each of its six arches. This feature that has been utilized continuously to highlight the owners’ private art collection as well as to exhibit others. The
free-floating bookcases and curved metalwork radiator cover that spans the entire width of the living room, are also made-to-measure designs.
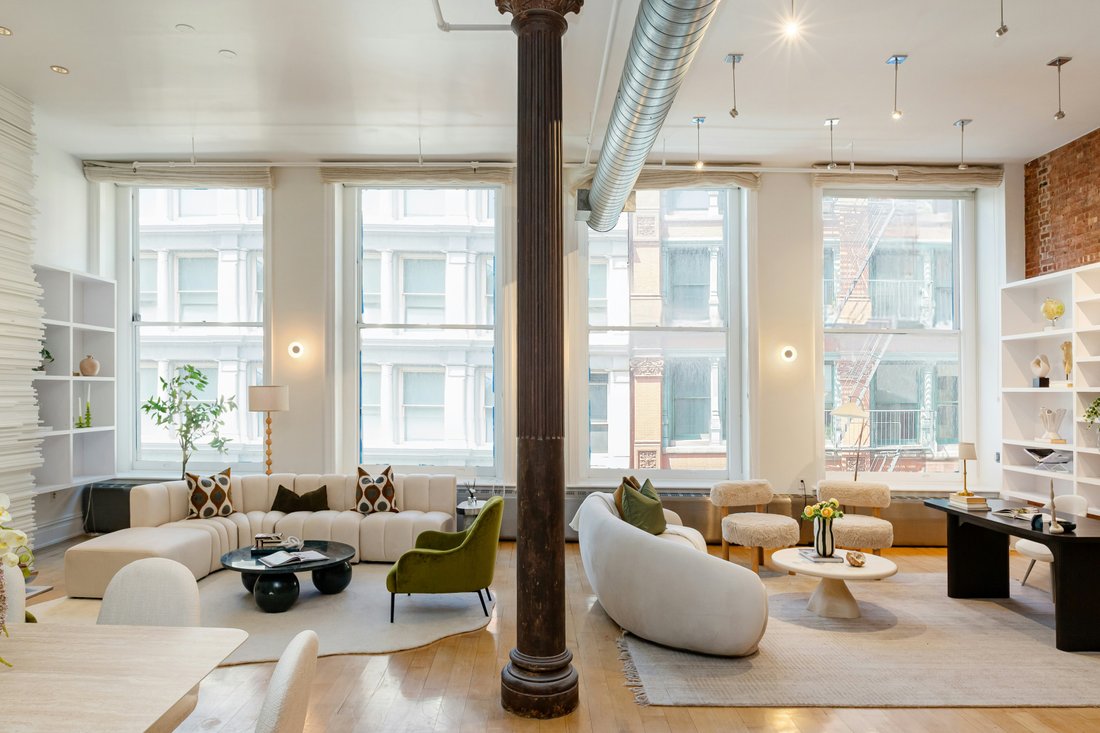
This original SoHo loft also features a 34 x 42 Great Room, turn-of-the-century brick walls, Corinthian columns and enormous 10’ high, west-facing windows that overlook historic downtown architecture. Adding to the bespoke design of the apartment is a custom-made Boffi kitchen designed by Marc Sadler with a Miele gas range, Viking professional refrigerator, Viking stove and custom butcher block counter tops.
The king-sized master bedroom suite features more impressive custom work, including a stunning, one-of-a-kind walk-in closet (its organic curves were built to climb in order to reach the highest compartments) and an en-suite master bathroom, boasting marble counter tops, separate shower and soaking tub. The second bedroom, where two children were raised, is also quite large with a 10’ foot window and its own en-suite bathroom. There is a powder room for guests, a large laundry room with pantry, AV systems, and central air with two zones for the apartment.
With only two units on the 3rd floor (and a mere nine units overall in the building), the 56 Crosby condominium offers the ultimate in boutique living, discretion and privacy. In close proximity to SoHo’s finest shopping and dining, this cobblestone street hideaway also feels far from the hustle and bustle of busy streets.
Now is your chance to make this piece of New York your new home!
Current capital assessment of $8,000/month for a total of 10 months.
This is the opportunity to live in an authentic slice of New York City! Unit 3R at 56 Crosby Street is not only a quintessential SoHo industrial loft, it also holds a significant place in New York City design and film history.
Unit 3R belongs to the founders of ”The Apartment”, the USA’s first concept design store, launched in 2000. Located down the street at 101 Crosby, the acclaimed shop was set up as a functional home where everything was for sale. A simple philosophy guided the business and its design projects: since everything in the world is designed, we must be attentive and curate our lives only with what we find personally relevant, useful and beautiful. That same principle drew the owners to Unit 3R and guided every choice made in finishing the property’s design.
Featured in numerous print and online publications, the loft was a hub of creativity for decades, hosting events that launched emerging designers, introduced new products and welcomed numerous renowned creators including Michelin star chef, Michel Bras, who prepared a special dinner in Unit 3A’s kitchen for an exclusive event for Food and Wine.
Its 120-foot long wall of brick arches also attracted the scouting team for the 2006 film sensation, THE DEVIL WEARS PRADA with Meryl Streep and Anne Hathaway. The loft’s spacious living space was the perfect location to serve as the Soho home of fictional designer James Holt (Daniel Sunjata). We first witness the stunning volume of the loft when Anne Hathaway’s character arrives at Holt’s swanky bash where she later meets love interest Christian Thompson (Simon Baker). See the linked VIDEO for the scene.
56 Crosby Street was originally part of a department store in the early 1900s before becoming a storage warehouse for several decades, and finally converting to a condominium development in 1999. The owners were the only buyers to purchase a unit in the building without the developer’s standard-issue materials and finishes, opting instead to custom-design many details in the loft. They created a unique floor-to-ceiling masonry encasing for the wood-burning fireplace, and developed an oversized and rounded baseboard along its long brick wall in order to delicately spotlight artwork in each of its six arches. This feature that has been utilized continuously to highlight the owners’ private art collection as well as to exhibit others. The
free-floating bookcases and curved metalwork radiator cover that spans the entire width of the living room, are also made-to-measure designs.
This original SoHo loft also features a 34 x 42 Great Room, turn-of-the-century brick walls, Corinthian columns and enormous 10’ high, west-facing windows that overlook historic downtown architecture. Adding to the bespoke design of the apartment is a custom-made Boffi kitchen designed by Marc Sadler with a Miele gas range, Viking professional refrigerator, Viking stove and custom butcher block counter tops.
The king-sized master bedroom suite features more impressive custom work, including a stunning, one-of-a-kind walk-in closet (its organic curves were built to climb in order to reach the highest compartments) and an en-suite master bathroom, boasting marble counter tops, separate shower and soaking tub. The second bedroom, where two children were raised, is also quite large with a 10’ foot window and its own en-suite bathroom. There is a powder room for guests, a large laundry room with pantry, AV systems, and central air with two zones for the apartment.
With only two units on the 3rd floor (and a mere nine units overall in the building), the 56 Crosby condominium offers the ultimate in boutique living, discretion and privacy. In close proximity to SoHo’s finest shopping and dining, this cobblestone street hideaway also feels far from the hustle and bustle of busy streets.
Now is your chance to make this piece of New York your new home!
Current capital assessment of $8,000/month for a total of 10 months.
-
Tipo di proprietà
Condominio
Caratteristiche
- Cabina armadio
- Camino
- Privacy
- Soffitto alto
- Lavanderia
Esplora la zona
56 CROSBY STREET, New York, New York, Stati Uniti
Visualizza su Google Maps
Prezzo per sqft
Basso
Alto
Iscritto da 10 mesi
Hai chiesto informazioni su questa proprietà
L'agente La contatterà al più presto
Pubblicato da
1
Annunci
2025
Iscritto
Prenota una visita con Jacques Foussard
Scegli una data e indica se preferisci un tour virtuale o di persona con l’agente.
Data preferita
Tipo di tour
Brown Harris Stevens - Tribeca
43 North Moore Street, 10013, New York, New York, United States
Visualizza profilo agenzia
Ultimo aggiornamento
Agosto 6
Prima pubblicazione
Dicembre 4, 2025
Licenza agente
#39845
Riferimento annuncio
1-23668193
Proprietà simili nelle vicinanze
Nuovi annunci a Manhattan





Esplora più immobili in vendita
tipi di proprietà Manhattan, NY, Stati Uniti
- Condomini in vendita in Manhattan, NY, Stati Uniti
- Cooperative in vendita in Manhattan, NY, Stati Uniti
- Appartamenti in vendita in Manhattan, NY, Stati Uniti
- Case in vendita in Manhattan, NY, Stati Uniti
- Case in vendita in Manhattan, NY, Stati Uniti
- Ville in vendita in Manhattan, NY, Stati Uniti
- Attici in vendita in Manhattan, NY, Stati Uniti
Manhattan, NY, Stati Uniti ricerche popolari
- Proprietà immobiliari con Centro Fitness / Palestra a Manhattan, NY, Stati Uniti
- Proprietà immobiliari con Terrazza a Manhattan, NY, Stati Uniti
- Proprietà immobiliari con Giardino a Manhattan, NY, Stati Uniti
- Proprietà immobiliari con Garage a Manhattan, NY, Stati Uniti
- Proprietà immobiliari con Piscina a Manhattan, NY, Stati Uniti
- Proprietà immobiliari con Libreria a Manhattan, NY, Stati Uniti
- Proprietà immobiliari Moderno a Manhattan, NY, Stati Uniti
- Proprietà immobiliari con Sauna a Manhattan, NY, Stati Uniti
- Proprietà immobiliari Vista sul fiume a Manhattan, NY, Stati Uniti
- Proprietà immobiliari Duplex a Manhattan, NY, Stati Uniti
- Proprietà immobiliari Investimento immobiliare a Manhattan, NY, Stati Uniti
- Proprietà immobiliari con Piscina coperta a Manhattan, NY, Stati Uniti
- Proprietà immobiliari Lungomare a Manhattan, NY, Stati Uniti
- Proprietà immobiliari con Campo da tennis a Manhattan, NY, Stati Uniti
- Proprietà immobiliari Equestre a Manhattan, NY, Stati Uniti
- Proprietà immobiliari Vista sulle montagne a Manhattan, NY, Stati Uniti
- Proprietà immobiliari Vista sul lago a Manhattan, NY, Stati Uniti
- Proprietà immobiliari con Eliporto a Manhattan, NY, Stati Uniti
- Proprietà immobiliari Collina a Manhattan, NY, Stati Uniti
Guide e storie correlate
La fiducia dei migliori broker del mondo
Gli agenti dietro le proprietà più straordinarie del mondo pubblicano su JamesEdition.
- Annunci di Sotheby's, Christie's, BARNES ed Engel & Völkers
- Ogni annuncio è verificato prima della pubblicazione
- Si metta in contatto diretto con agenti verificati
Continuando, accetta i nostri Termini e la nostra Informativa sulla privacy.
brokerages we
partnered with
partnered with