

Prezzo su richiesta
Casa Indipendente A Sogliano Cavour — Vivi Il Salento
- 4 Camere
- 3 Bagni
- 3,768 Sqft
- 4,306 Sqft lot
- Aggiornato: Settembre 30
Informazioni sulla proprietà
La descrizione è stata tradotta automaticamente.
La descrizione viene visualizzata nella lingua originale.
Nel cuore del Salento, Sogliano Cavour è un piccolo villaggio ricco di storia, immerso tra cortili, case in pietra e la cultura della Grecìa Salentina. Un luogo tranquillo, lontano dalle affollate rotte turistiche, dove le giornate seguono ancora un ritmo mediterraneo.
Ed è qui che inizia il nostro viaggio.
Una strada, un cancello, il verde che si estende a perdita d’occhio e, oltre il gia
Ed è qui che inizia il nostro viaggio.
Una strada, un cancello, il verde che si estende a perdita d’occhio e, oltre il gia
In the heart of Salento, Sogliano Cavour is a small village steeped in history, nestled amongst courtyards, stone-built houses and the culture of Grecìa Salentina. A peaceful place, far from the crowded tourist routes, where the days still follow a Mediterranean rhythm.
And this is where our journey begins.
A road, a gate, greenery stretching as far as the eye can see and, beyond the garde
And this is where our journey begins.
A road, a gate, greenery stretching as far as the eye can see and, beyond the garde
Nel cuore del Salento, Sogliano Cavour è un piccolo villaggio ricco di storia, immerso tra cortili, case in pietra e la cultura della Grecìa Salentina. Un luogo tranquillo, lontano dalle affollate rotte turistiche, dove le giornate seguono ancora un ritmo mediterraneo.
Ed è qui che inizia il nostro viaggio.
Una strada, un cancello, il verde che si estende a perdita d’occhio e, oltre il giardino, la casa.
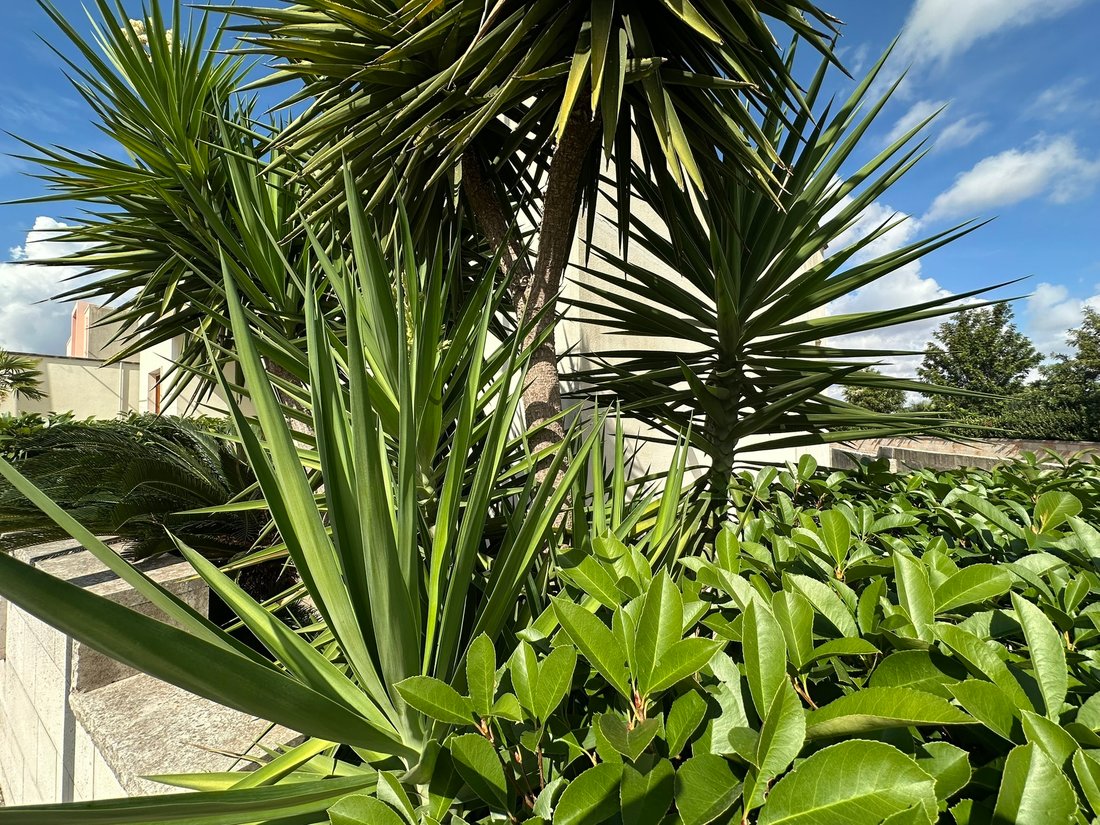
Costruita su un terreno di circa 670 metri quadrati, la proprietà ha una superficie coperta totale di circa 350 metri quadrati distribuita su più piani; vanta una caratteristica non comune in un contesto urbano: un giardino di circa 400 metri quadrati che avvolge la casa su tre lati, creando un piacevole senso di spazio e privacy.
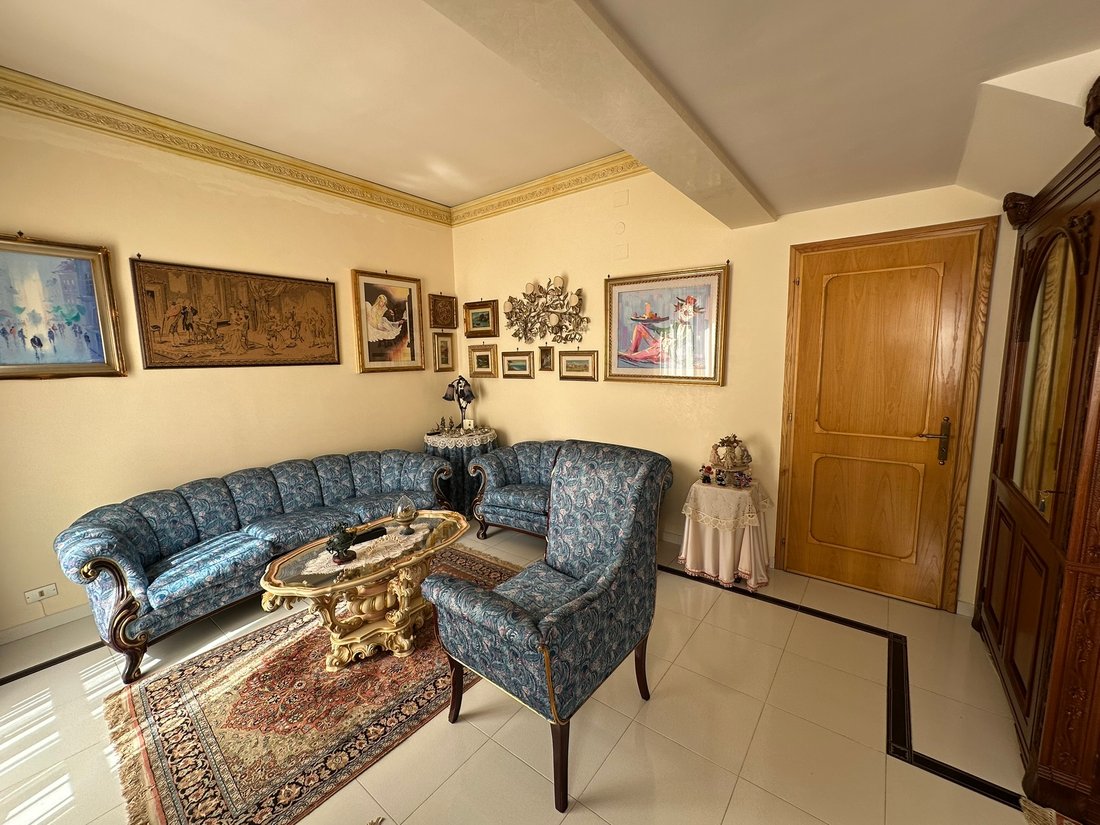
Il piano terra, con i suoi circa 175 metri quadrati, si apre direttamente sul giardino e, a sinistra, quasi come una prima sorpresa, si trova il salotto formale: una stanza spaziosa e luminosa, elegante nelle proporzioni e nell’attenzione ai dettagli nel design degli interni. Uno spazio importante, ma che rivela solo una delle tante sfaccettature della casa.
Poco più avanti, infatti, l’atmosfera della casa cambia.
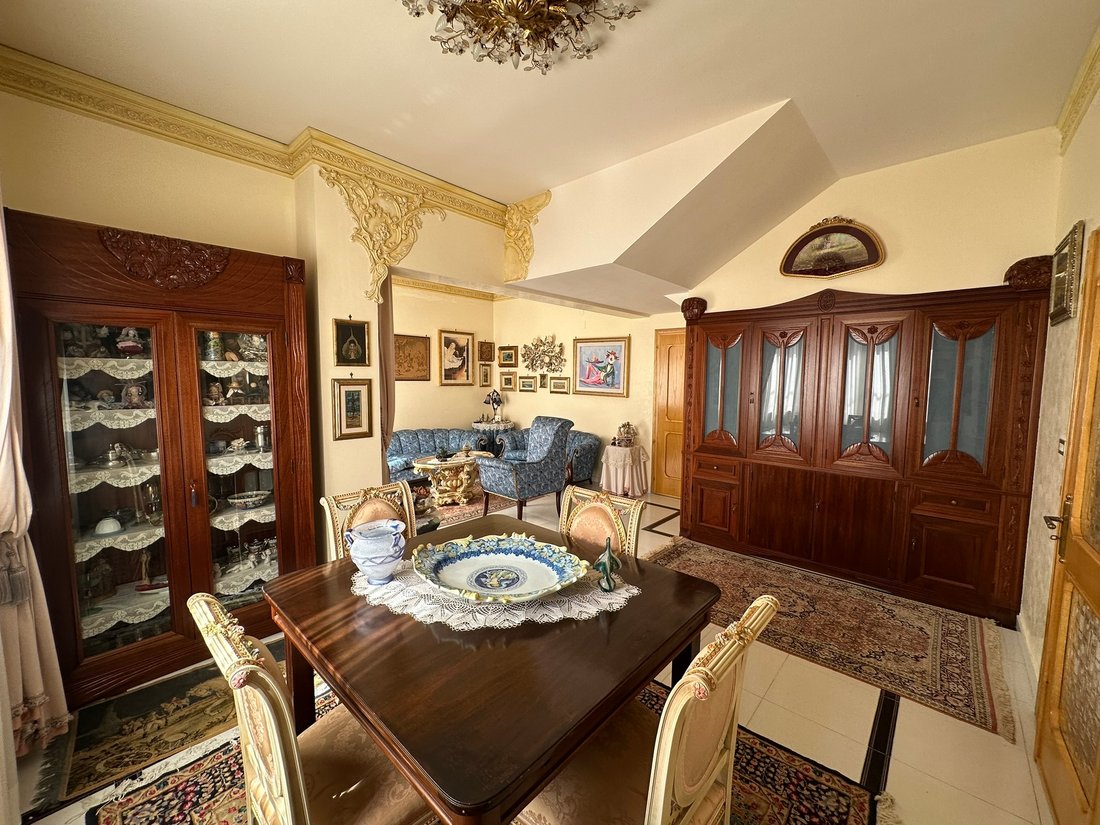
La cucina-sala da pranzo introduce una dimensione più quotidiana: quella delle piacevoli colazioni, dei pranzi in famiglia e delle conversazioni che proseguono anche dopo che il tavolo è stato sgombrato.
Accanto c’è un secondo soggiorno, più intimo e familiare, dominato da uno splendido camino, con il tavolo da pranzo che si affaccia sulla terrazza e sul giardino retrostante. Qui, il confine tra interno ed esterno sembra quasi svanire: la luce inonda la casa e la vista si estende verso il verde. Un bagno completa questa parte del pavimento.
Il piano terra dispone anche di una camera matrimoniale e due camere singole, oltre a un secondo bagno completo di doccia e vasca. Questi spazi permettono di immaginare una casa abitata da una famiglia, ma offrono anche la possibilità di ospitare amici e parenti, garantendo a ciascuno il proprio spazio.
Poi arriva la scala; salendo al primo piano, la storia cambia ancora una volta.
Con una superficie di circa 90 metri quadrati, la villa diventa più privata, più intima. Due piccoli studi suggeriscono due modi diversi di bilanciare il lavoro e il tempo personale: uno con un aspetto più formale, l’altro progettato per la vita di tutti i giorni, completo di bagno privato.
Poco più avanti si trova una quarta camera da letto: spaziosa, luminosa e privata, che si affaccia su una terrazza di oltre 140 metri quadrati. Uno spazio che guarda verso il cielo, mentre più in basso, il giardino riporta il verde che ti ha accolto entrando. Perfetto da gustare in tutte le stagioni: per una colazione baciata dal sole, un pomeriggio piacevole o una cena mentre il cielo del Salento si riempie di stelle.
Completano la proprietà un garage doppio di 45 mq con accesso diretto dalla casa e una cantina al piano seminterrato di circa 40 mq. Inoltre, sulla terrazza sul tetto sono presenti due pannelli solari dedicati alla produzione di acqua calda sanitaria, oltre all’impianto di condizionamento dell’aria.
Perché questa casa non impone un solo modo di vivere.
Offre la possibilità di scegliere dove trascorrere il proprio tempo ogni giorno: in soggiorno quando arrivano gli ospiti, intorno al tavolo quando la famiglia si riunisce, in giardino nelle giornate di sole o sulla terrazza quando cala la sera.
Una casa indipendente, spaziosa e immersa nel verde, nel cuore di Sogliano Cavour, dove il Salento non è solo una destinazione, ma uno stile di vita.
Contattaci per un tour virtuale di questa splendida proprietà!
Temiño Premium Properties è un’agenzia immobiliare specializzata nella vendita e nell’acquisto di immobili che raccontano la storia della Puglia. Lavoriamo in esclusiva per aiutarti ad acquistare la casa che hai sempre desiderato in totale sicurezza, trasparenza e la massima riservatezza. Temiño Premium Properties: il tuo Smart Property Manager!
Ed è qui che inizia il nostro viaggio.
Una strada, un cancello, il verde che si estende a perdita d’occhio e, oltre il giardino, la casa.
Costruita su un terreno di circa 670 metri quadrati, la proprietà ha una superficie coperta totale di circa 350 metri quadrati distribuita su più piani; vanta una caratteristica non comune in un contesto urbano: un giardino di circa 400 metri quadrati che avvolge la casa su tre lati, creando un piacevole senso di spazio e privacy.
Il piano terra, con i suoi circa 175 metri quadrati, si apre direttamente sul giardino e, a sinistra, quasi come una prima sorpresa, si trova il salotto formale: una stanza spaziosa e luminosa, elegante nelle proporzioni e nell’attenzione ai dettagli nel design degli interni. Uno spazio importante, ma che rivela solo una delle tante sfaccettature della casa.
Poco più avanti, infatti, l’atmosfera della casa cambia.
La cucina-sala da pranzo introduce una dimensione più quotidiana: quella delle piacevoli colazioni, dei pranzi in famiglia e delle conversazioni che proseguono anche dopo che il tavolo è stato sgombrato.
Accanto c’è un secondo soggiorno, più intimo e familiare, dominato da uno splendido camino, con il tavolo da pranzo che si affaccia sulla terrazza e sul giardino retrostante. Qui, il confine tra interno ed esterno sembra quasi svanire: la luce inonda la casa e la vista si estende verso il verde. Un bagno completa questa parte del pavimento.
Il piano terra dispone anche di una camera matrimoniale e due camere singole, oltre a un secondo bagno completo di doccia e vasca. Questi spazi permettono di immaginare una casa abitata da una famiglia, ma offrono anche la possibilità di ospitare amici e parenti, garantendo a ciascuno il proprio spazio.
Poi arriva la scala; salendo al primo piano, la storia cambia ancora una volta.
Con una superficie di circa 90 metri quadrati, la villa diventa più privata, più intima. Due piccoli studi suggeriscono due modi diversi di bilanciare il lavoro e il tempo personale: uno con un aspetto più formale, l’altro progettato per la vita di tutti i giorni, completo di bagno privato.
Poco più avanti si trova una quarta camera da letto: spaziosa, luminosa e privata, che si affaccia su una terrazza di oltre 140 metri quadrati. Uno spazio che guarda verso il cielo, mentre più in basso, il giardino riporta il verde che ti ha accolto entrando. Perfetto da gustare in tutte le stagioni: per una colazione baciata dal sole, un pomeriggio piacevole o una cena mentre il cielo del Salento si riempie di stelle.
Completano la proprietà un garage doppio di 45 mq con accesso diretto dalla casa e una cantina al piano seminterrato di circa 40 mq. Inoltre, sulla terrazza sul tetto sono presenti due pannelli solari dedicati alla produzione di acqua calda sanitaria, oltre all’impianto di condizionamento dell’aria.
Perché questa casa non impone un solo modo di vivere.
Offre la possibilità di scegliere dove trascorrere il proprio tempo ogni giorno: in soggiorno quando arrivano gli ospiti, intorno al tavolo quando la famiglia si riunisce, in giardino nelle giornate di sole o sulla terrazza quando cala la sera.
Una casa indipendente, spaziosa e immersa nel verde, nel cuore di Sogliano Cavour, dove il Salento non è solo una destinazione, ma uno stile di vita.
Contattaci per un tour virtuale di questa splendida proprietà!
Temiño Premium Properties è un’agenzia immobiliare specializzata nella vendita e nell’acquisto di immobili che raccontano la storia della Puglia. Lavoriamo in esclusiva per aiutarti ad acquistare la casa che hai sempre desiderato in totale sicurezza, trasparenza e la massima riservatezza. Temiño Premium Properties: il tuo Smart Property Manager!
In the heart of Salento, Sogliano Cavour is a small village steeped in history, nestled amongst courtyards, stone-built houses and the culture of Grecìa Salentina. A peaceful place, far from the crowded tourist routes, where the days still follow a Mediterranean rhythm.
And this is where our journey begins.
A road, a gate, greenery stretching as far as the eye can see and, beyond the garden, the house.
Built on a plot of approximately 670 square metres, the property has a total covered area of around 350 square metres spread over several floors; it boasts a feature uncommon in an urban setting: a garden of approximately 400 square metres that wraps around the house on three sides, creating a pleasant sense of space and privacy.
The ground floor, with its approximately 175 square metres, opens directly onto the garden and, on the left – almost like a first surprise – lies the formal living room: a spacious, light-filled room, elegant in its proportions and the attention to detail in its interior design. An important space, yet one that reveals only one of the house’s many facets.
A little further on, in fact, the atmosphere of the house changes.
The kitchen-diner introduces a more everyday dimension: that of leisurely breakfasts, family lunches, and conversations that continue even after the table has been cleared.
Next to it is a second living room, more intimate and homely, dominated by a splendid fireplace, with the dining table facing the terrace and the garden behind. Here, the boundary between indoors and outdoors seems almost to vanish: light floods into the house and the view extends out towards the greenery. A bathroom completes this part of the floor.
The ground floor also features a double bedroom and two single bedrooms, along with a second bathroom complete with a shower and bath. These spaces allow one to imagine a home lived in by a family, but also offer the possibility of hosting friends and relatives, whilst ensuring everyone has their own space.
Then comes the staircase; as you ascend to the first floor, the story changes once more.
With a floor area of approximately 90 square metres, the villa becomes more private, more intimate. Two small studies suggest two different ways of balancing work and personal time: one with a more formal feel, the other designed for everyday life, complete with an en-suite bathroom.
A little further on is a fourth bedroom: spacious, light-filled and private, overlooking a terrace of over 140 square metres. A space that looks up towards the sky, whilst further down, the garden brings back the greenery that greeted you upon entering. Perfect for enjoying throughout the seasons – for a breakfast bathed in sunshine, a leisurely afternoon, or a dinner as the Salento sky fills with stars.
Completing the property is a 45-square-metre double garage with direct access from the house, and a cellar in the basement measuring approximately 40 square metres. Furthermore, on the roof terrace there are two solar panels dedicated to domestic hot water production, in addition to the air-conditioning system.
Because this house does not dictate a single way of living.
It offers the chance to choose where to spend your time each day: in the living room when guests arrive, around the table when the family gathers, in the garden on sunny days, or on the terrace as evening falls.
A detached house, spacious and surrounded by greenery, in the heart of Sogliano Cavour, where Salento is not just a destination, but a way of life.
Contact us for a virtual tour of this stunning property!
Temiño Premium Properties is an estate agency specialising in the sale and purchase of properties that tell the story of Puglia. We work on an exclusive basis to help you buy the home you’ve always wanted with complete security, transparency and the utmost confidentiality. Temiño Premium Properties: your Smart Property Manager!
And this is where our journey begins.
A road, a gate, greenery stretching as far as the eye can see and, beyond the garden, the house.
Built on a plot of approximately 670 square metres, the property has a total covered area of around 350 square metres spread over several floors; it boasts a feature uncommon in an urban setting: a garden of approximately 400 square metres that wraps around the house on three sides, creating a pleasant sense of space and privacy.
The ground floor, with its approximately 175 square metres, opens directly onto the garden and, on the left – almost like a first surprise – lies the formal living room: a spacious, light-filled room, elegant in its proportions and the attention to detail in its interior design. An important space, yet one that reveals only one of the house’s many facets.
A little further on, in fact, the atmosphere of the house changes.
The kitchen-diner introduces a more everyday dimension: that of leisurely breakfasts, family lunches, and conversations that continue even after the table has been cleared.
Next to it is a second living room, more intimate and homely, dominated by a splendid fireplace, with the dining table facing the terrace and the garden behind. Here, the boundary between indoors and outdoors seems almost to vanish: light floods into the house and the view extends out towards the greenery. A bathroom completes this part of the floor.
The ground floor also features a double bedroom and two single bedrooms, along with a second bathroom complete with a shower and bath. These spaces allow one to imagine a home lived in by a family, but also offer the possibility of hosting friends and relatives, whilst ensuring everyone has their own space.
Then comes the staircase; as you ascend to the first floor, the story changes once more.
With a floor area of approximately 90 square metres, the villa becomes more private, more intimate. Two small studies suggest two different ways of balancing work and personal time: one with a more formal feel, the other designed for everyday life, complete with an en-suite bathroom.
A little further on is a fourth bedroom: spacious, light-filled and private, overlooking a terrace of over 140 square metres. A space that looks up towards the sky, whilst further down, the garden brings back the greenery that greeted you upon entering. Perfect for enjoying throughout the seasons – for a breakfast bathed in sunshine, a leisurely afternoon, or a dinner as the Salento sky fills with stars.
Completing the property is a 45-square-metre double garage with direct access from the house, and a cellar in the basement measuring approximately 40 square metres. Furthermore, on the roof terrace there are two solar panels dedicated to domestic hot water production, in addition to the air-conditioning system.
Because this house does not dictate a single way of living.
It offers the chance to choose where to spend your time each day: in the living room when guests arrive, around the table when the family gathers, in the garden on sunny days, or on the terrace as evening falls.
A detached house, spacious and surrounded by greenery, in the heart of Sogliano Cavour, where Salento is not just a destination, but a way of life.
Contact us for a virtual tour of this stunning property!
Temiño Premium Properties is an estate agency specialising in the sale and purchase of properties that tell the story of Puglia. We work on an exclusive basis to help you buy the home you’ve always wanted with complete security, transparency and the utmost confidentiality. Temiño Premium Properties: your Smart Property Manager!
-
Tipo di proprietà
Villa
-
Piani
2
-
Anno di costruzione
2000
-
Emissioni
F
Caratteristiche
Esplora la zona
Via Bachelet, 17, 73010 Sogliano Cavour LE, Italy, Puglia, Italia
Visualizza su Google Maps
Prezzo per sqft
Basso
Alto
Situata a Sogliano Cavour, questa proprietà offre facile accesso a Lecce e alla costa adriatica. Le stazioni ferroviarie vicine collegano le principali città, mentre gli aeroporti regionali permettono viaggi internazionali. Godetevi la cucina locale e il ricco patrimonio culturale della Puglia. La zona offre golf, natura e scuole prestigiose a breve distanza in auto.
Ottieni luoghi vicini
Attrazioni
Scuole
Aeroporto di Brindisi – Salento
Aeroporto
36 min
Stazione di Lecce
Stazione
20 min
Marina di San Cataldo
Porto / Marina
25 min
ASD Le Radici Golf Club
Golf e Country Club
15 min
Spiaggia di Punta Prosciutto
Outdoor & Natura
30 min
Museo Archeologico Castromediano
Cultura e patrimonio
22 min
Scuola Internazionale di Lecce
Scuola Internazionale
25 min
Istituto Comprensivo Sogliano Cavour
Scuola pubblica
2 min

Iscritto da 4 anni
Hai chiesto informazioni su questa proprietà
L'agente La contatterà al più presto
Pubblicato da
19
Annunci
2023
Iscritto
Prenota una visita con Pedro Ruiz de Temiño Bueno
Scegli una data e indica se preferisci un tour virtuale o di persona con l’agente.
Data preferita
Tipo di tour
TEMINO PREMIUM PROPERTIES srls
Via Duca DAosta , 2A 2B, 73100, Lecce, Italy
Visualizza profilo agenzia
Hi, this is Pedro, a Spaniard in Salento, I founded a real estate agency in Lecce, Temiño Premium Properties, spec
Hi, this is Pedro, a Spaniard in Salento, I founded a real estate agency in Lecce, Temiño Premium Properties, specialised in buying and selling luxurious properties (Salento farmhouses, villas with swimming pool, historical mansions and prestigious flats) that tell the history of Puglia. My goal is to become a reference point of excellence for those in the world who wish to buy or sell a prestigious property. I help my clients to buy a property in Salento, in total security, holding them by the hand from the moment we meet until the final notarial deed. Moreover, our services continue after the purchase by offering 360° real estate consulting: we help you to renovate your property with innovative project ideas, relying on the best professionals in the sector; we offer subsidised finance consulting to realise tourism investments and be able to have approximately 50% of your investment off (purchase of the property and cost of renovation). Lastly, we can support you with companies that can help you with the management of the luxury tourist rental of your property. Want to make your dreams come true?! I am in the centre of Lecce in Via Duca D’Aosta 2A/2B. I am waiting to meet you in person and offer you a great coffee! Contact me!
Ultimo aggiornamento
Settembre 30
Prima pubblicazione
Settembre 30
Riferimento annuncio
117RTB26
La fiducia dei migliori broker del mondo
Gli agenti dietro le proprietà più straordinarie del mondo pubblicano su JamesEdition.
- Annunci di Sotheby's, Christie's, BARNES ed Engel & Völkers
- Ogni annuncio è verificato prima della pubblicazione
- Si metta in contatto diretto con agenti verificati
Continuando, accetta i nostri Termini e la nostra Informativa sulla privacy.