Casa Esclusiva in Vendita in una Posizione Prestigiosa a Dragalevtsi
- 4 Camere
- 3 Bagni
- 5,436 Sqft
- 5,802 Sqft lot
- Aggiornato: Oggi
Informazioni sulla proprietà
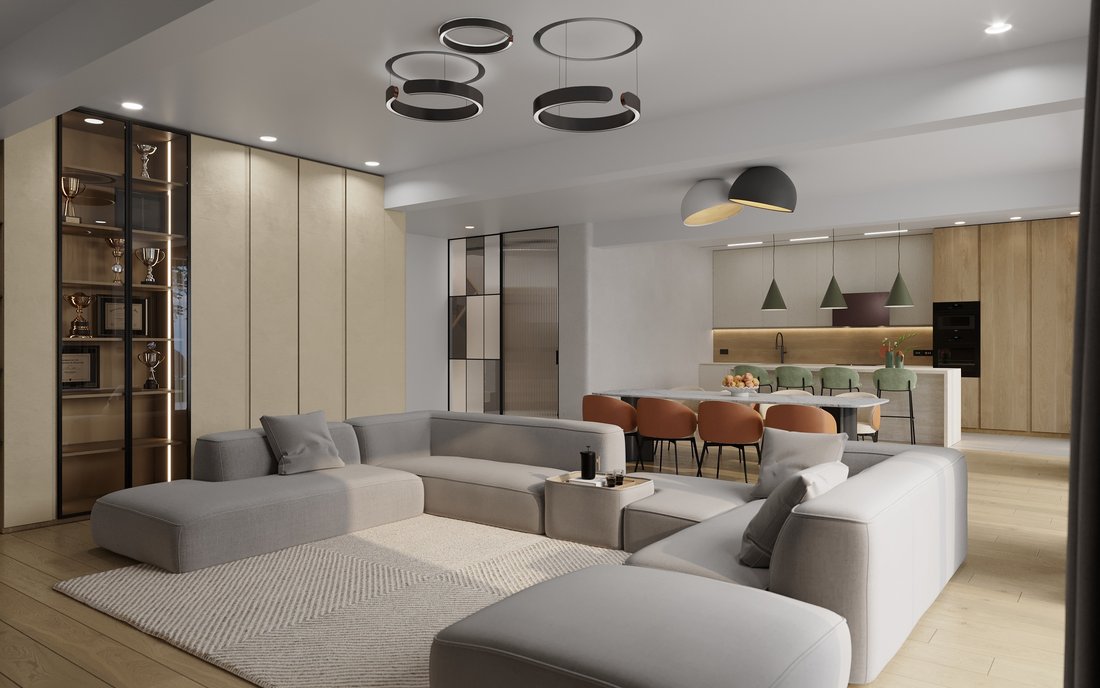
Unique Estates | Christie’s International Real Estate is delighted to present an exceptional house for sale, situated in one of the most prestigious and sought-after locations in Dragalevtsi. The property impresses with its contemporary architecture, uncompromising quality of construction, bespoke interior design, and meticulous attention to every detail.
The residence is
Unique Estates | Christie’s International Real Estate is delighted to present an exceptional house for sale, situated in one of the most prestigious and sought-after locations in Dragalevtsi. The property impresses with its contemporary architecture, uncompromising quality of construction, bespoke interior design, and meticulous attention to every detail.
The residence is arranged over four levels and features an elevator serving all floors, as well as a garage for three vehicles with direct internal access to the living areas.
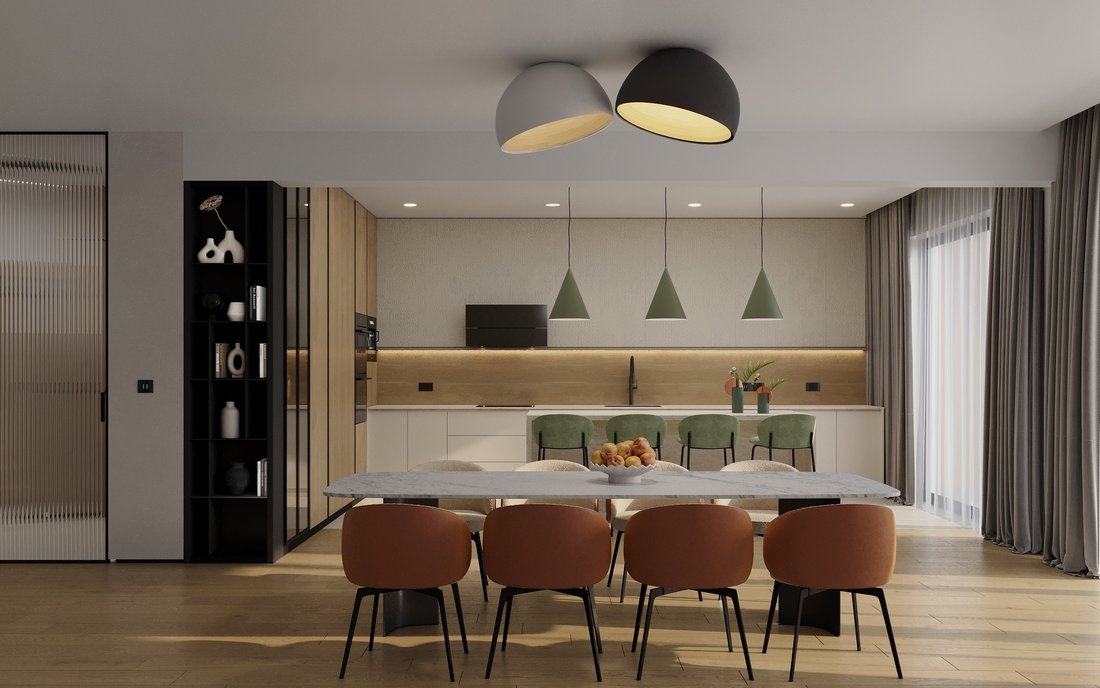
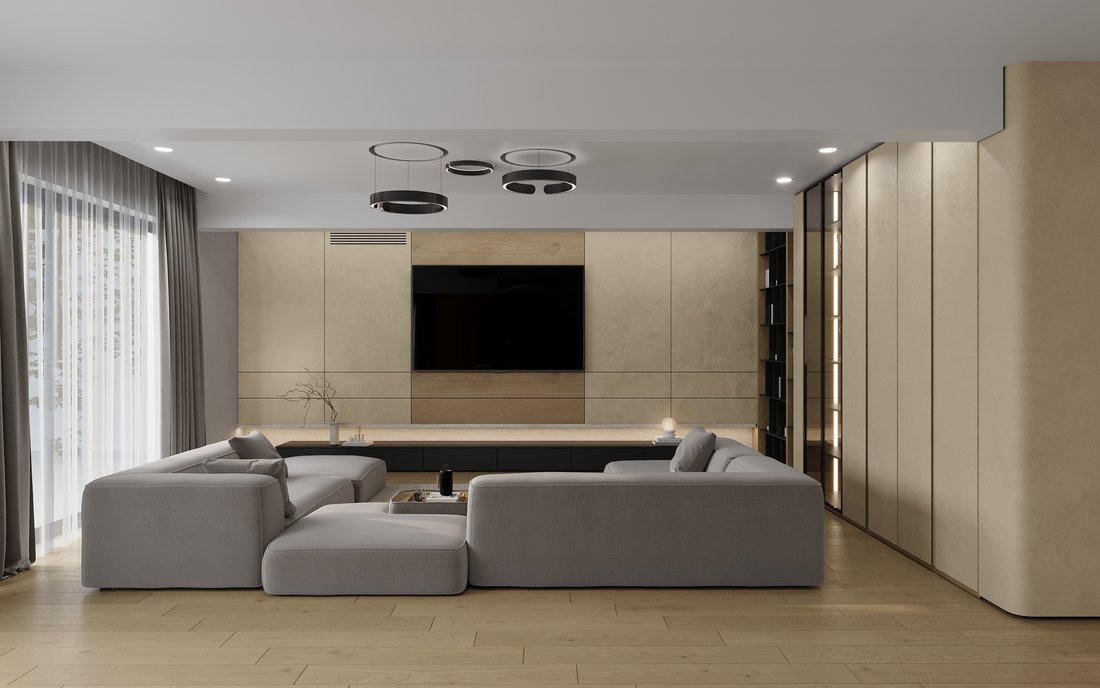
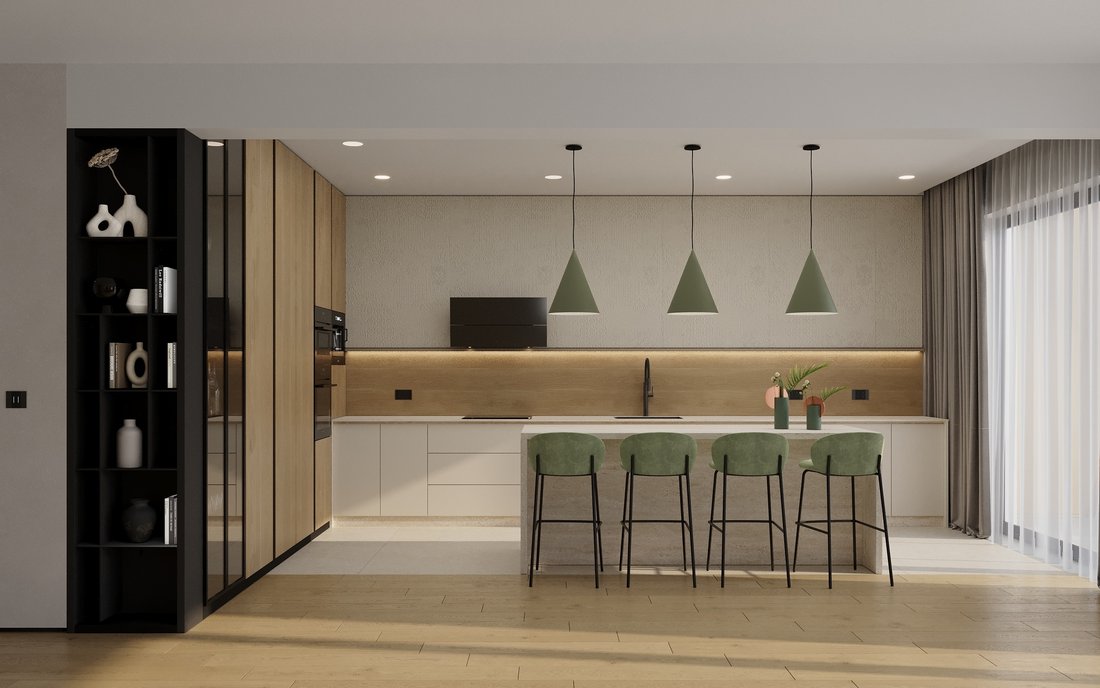
The main level offers a spacious and light-filled living area, seamlessly combining an elegant lounge, dining area, and designer kitchen. Complementing this space are a stunning winter garden and a summer garden, creating a harmonious connection between indoor and outdoor living. The living area opens onto a beautifully landscaped garden featuring a private SPA area and relaxation zone.
The second level is designed as a family floor and comprises three generously sized bedrooms, two bathrooms, and beautiful panoramic views of Vitosha Mountain and the city. The third level is dedicated to an impressive master suite, offering exceptional space, a luxurious en-suite bathroom, and a spacious walk-in wardrobe. Floor-to-ceiling windows reveal breathtaking views of both the mountains and the city of Sofia.
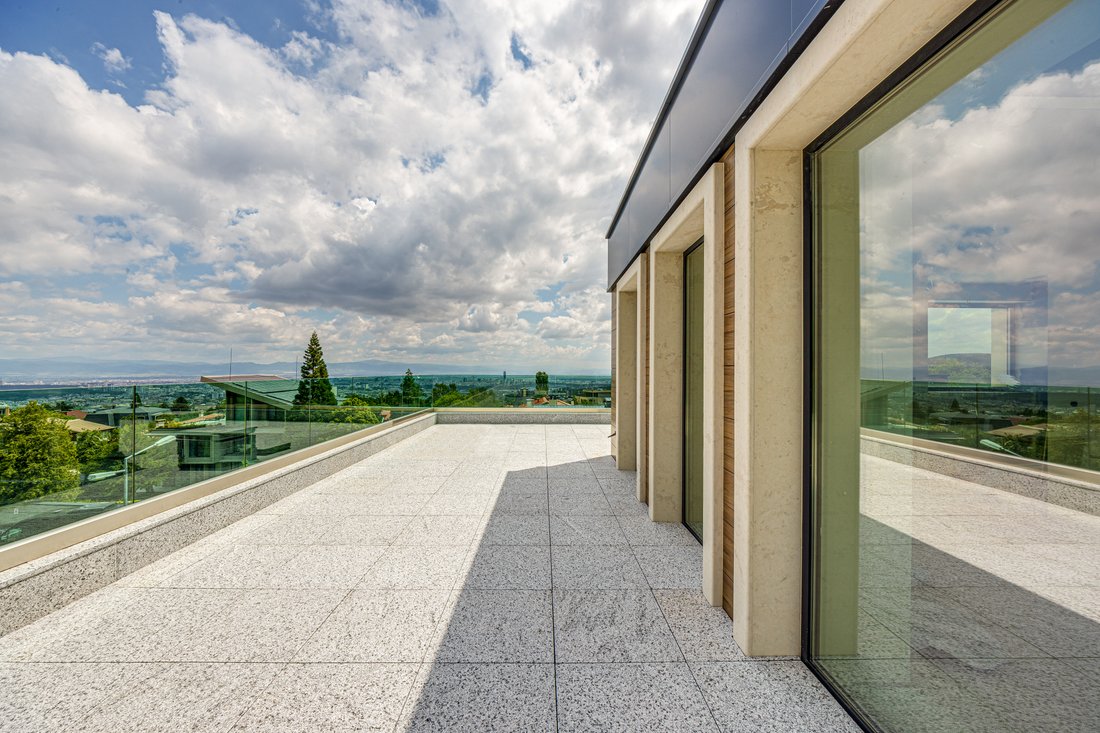
The top floor features a versatile space suitable for a home office, fitness area, art studio, or relaxation lounge. This level benefits from two expansive terraces offering spectacular panoramic views of the city and the surrounding mountains.
The property is offered fully furnished and equipped with carefully selected designer furniture, high-end appliances, and premium finishing materials, making it a turnkey home for those who appreciate luxury, comfort, and a prestigious residential environment.
Property parameters
- 4 Bedrooms
- 3 Bathrooms
- Area: 505 sq.m
- Plot: 539 sq.m
- Floor: ground floor / 3
- Condition: Under construction
- 3 garages
- Turnkey
- With view
- Fitness/SPA
Advantages
- Prestigious and preferred location
- Author’s interior design, filled with attention to every detail
- Fully furnished house and equipped with high-class designer furniture
- Elevator serving all levels of the house
- Garage for three cars with a warm connection to the residential part
- Landscaped yard and separate SPA area
- Ready-to-move-in property without the need for additional investments
- A combination of prestige, functionality and comfort in an exceptional home
- SPA area
Property distribution
Ground floor: Entrance hall, spacious living room, dining room and kitchen, glazed winter and summer garden, courtyard, spa area, bathroom, garage for three cars
First level: Three bedrooms, two bathrooms, terrace
Second level: Master bedroom 140 sq m, bathroom
Third level: Room suitable for office, gym, cigar bar
-
Tipo di proprietà
Casa
-
Prezzo/piede²
$708
Caratteristiche
- Terrazza
- Garage
- Giardino
- Vista sulle montagne
- Moderno
- Cabina armadio
- Centro Fitness / Palestra
- Ascensore
- Piano cottura a gas
Lot
- Vista panoramica / Scenica
- Vista sulle montagne
- Vista Città
- Moderno
Interni
- Piano cottura a gas
- Ascensore
- Controsoffitti in pietra
- Cabina armadio
- Centro Fitness / Palestra
Outdoor
- Terrazza
- Garage
- Giardino
Esplora la zona

L'agente La contatterà al più presto
Pubblicato da
Prenota una visita con Iva Beka
Scegli una data e indica se preferisci un tour virtuale o di persona con l’agente.

Proprietà simili nelle vicinanze
Nuovi annunci a Sofia-grad


Esplora più immobili in vendita
Sofia-grad, Bulgaria Città
- Case in vendita in Vitosha, Bulgaria
- Case in vendita in Mladost, Bulgaria
- Case in vendita in Kazichene, Bulgaria
- Case in vendita in Łozen, Bulgaria
- Case in vendita in Vladaya, Bulgaria
- Case in vendita in Bistrica, Bulgaria
- Case in vendita in Pancharevo, Bulgaria
- Case in vendita in Bankya, Bulgaria
- Case in vendita in Camurlii, Bulgaria
- Case in vendita in Tedesco, Bulgaria
- Case in vendita in Ivanyane, Bulgaria
- Case in vendita in Kokalyane, Bulgaria
- Case in vendita in Mramor, Bulgaria
- Case in vendita in Negovan, Bulgaria
- Case in vendita in Zheleznitsa, Bulgaria
tipi di proprietà Sofia-grad, Bulgaria
Sofia-grad, Bulgaria ricerche popolari
- Proprietà immobiliari Vista panoramica / Scenica a Sofia-grad, Bulgaria
- Proprietà immobiliari con Giardino a Sofia-grad, Bulgaria
- Proprietà immobiliari Vista sulle montagne a Sofia-grad, Bulgaria
- Proprietà immobiliari Moderno a Sofia-grad, Bulgaria
- Proprietà immobiliari con Piscina a Sofia-grad, Bulgaria
- Proprietà immobiliari Investimento immobiliare a Sofia-grad, Bulgaria
- Proprietà immobiliari con Piscina coperta a Sofia-grad, Bulgaria
- Proprietà immobiliari con Vigneto / Azienda vinicola a Sofia-grad, Bulgaria
- Proprietà immobiliari con Campo da tennis a Sofia-grad, Bulgaria
- Proprietà immobiliari Duplex a Sofia-grad, Bulgaria
- Proprietà immobiliari Collina a Sofia-grad, Bulgaria
- Proprietà immobiliari Lungomare a Sofia-grad, Bulgaria
- Proprietà immobiliari Residenza a Sofia-grad, Bulgaria
Guide e storie correlate
La fiducia dei migliori broker del mondo
Gli agenti dietro le proprietà più straordinarie del mondo pubblicano su JamesEdition.
- Annunci di Sotheby's, Christie's, BARNES ed Engel & Völkers
- Ogni annuncio è verificato prima della pubblicazione
- Si metta in contatto diretto con agenti verificati
Continuando, accetta i nostri Termini e la nostra Informativa sulla privacy.