Casa DI Design In Vendita Nel Distretto DI Dragalevtsi
- 3 Camere
- 3 Bagni
- 3,876 Sqft
- 6,459 Sqft lot
- Aggiornato: Giugno 18
- 2
Informazioni sulla proprietà
Unique Estates | Christie’s International Real Estate is pleased to present a brand new, high-class house for sale, located on a quiet street in the Dragalevtsi district. The property combines contemporary architecture, uncompromising quality and a sense of coziness at the foot of Vitosha Mountain.
The facade is finished with natural stone and high-class aluminum join
Unique Estates | Christie’s International Real Estate is pleased to present a brand new, high-class house for sale, located on a quiet street in the Dragalevtsi district. The property combines contemporary architecture, uncompromising quality and a sense of coziness at the foot of Vitosha Mountain.
The facade is finished with natural stone and high-class aluminum joinery, which emphasize the modern vision and provide excellent heat and noise insulation.
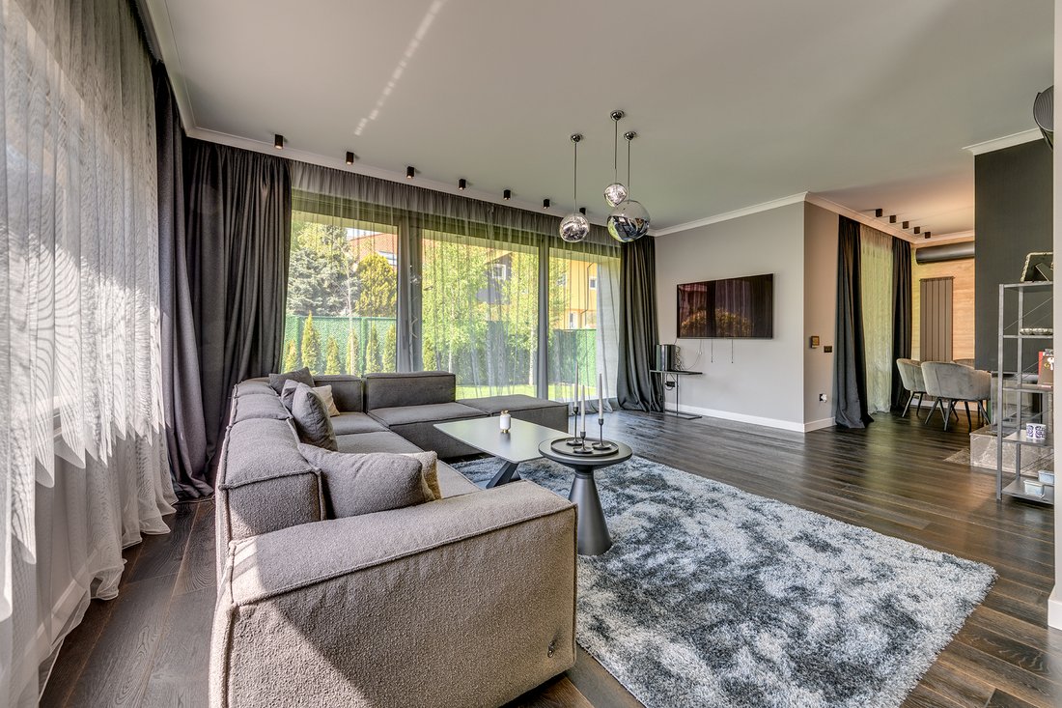
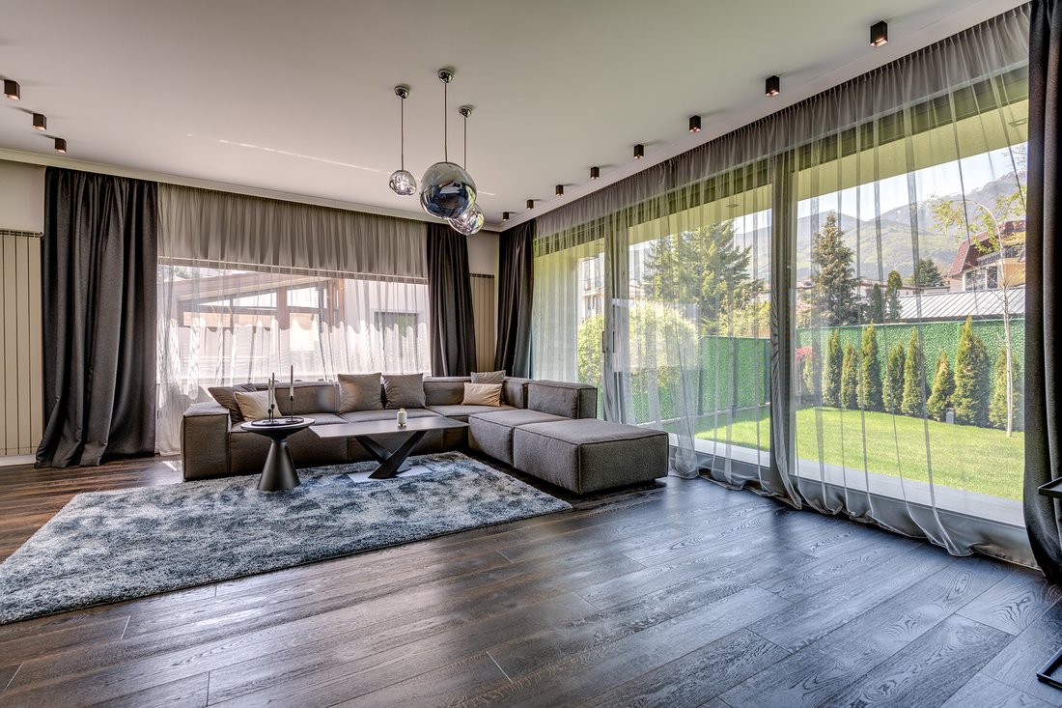
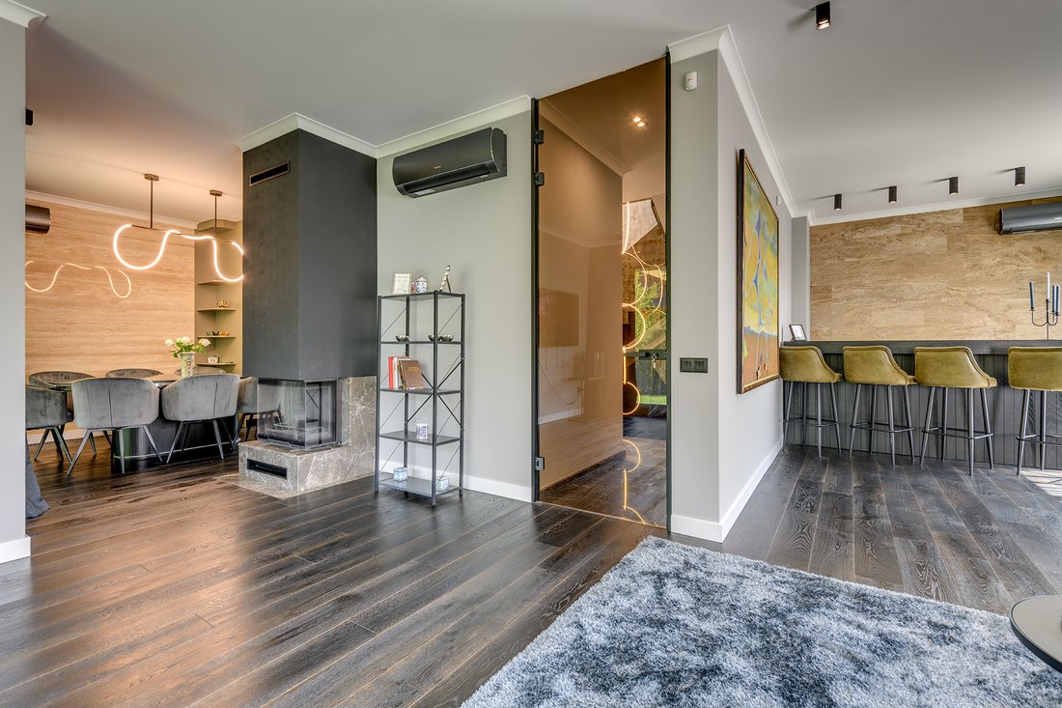
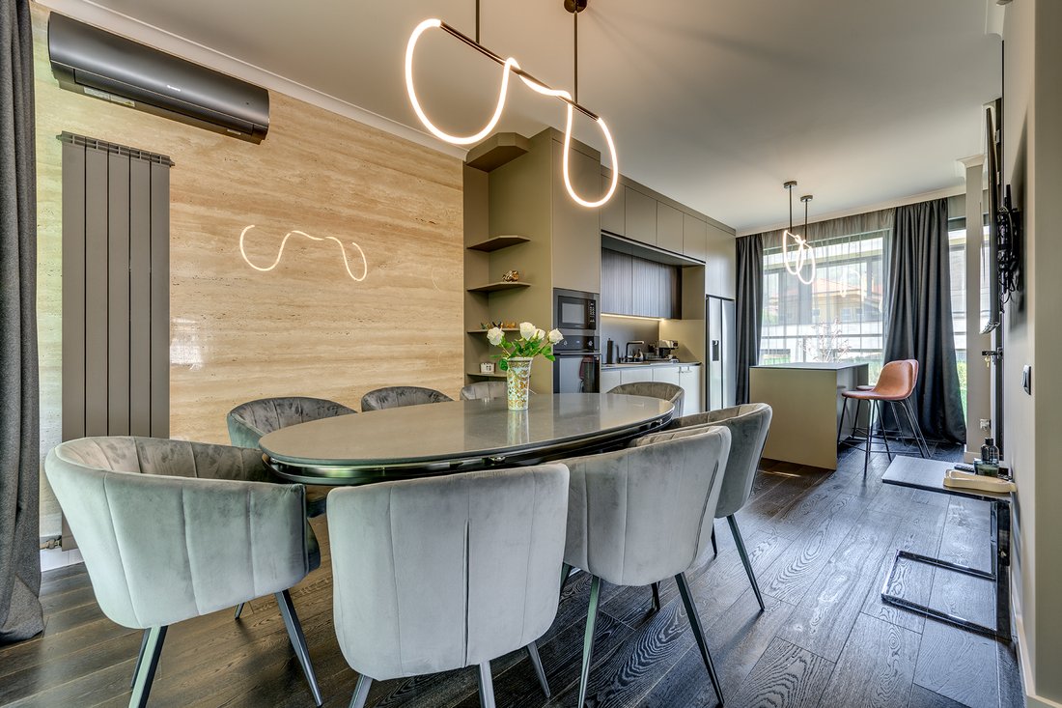
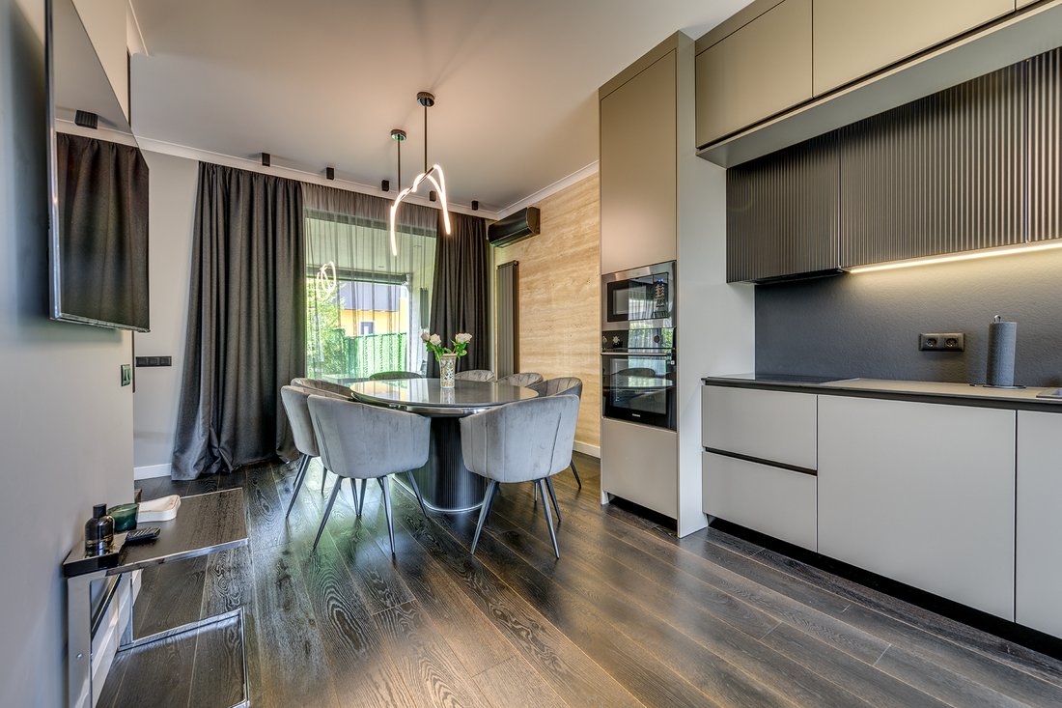
The interior is precisely finished with attention to every detail. Natural three-layer parquet and stone, textile flooring in the bedrooms, as well as glass and mirror elements, which enhance the feeling of space and light, were used. The impressive internal staircase with a glass ceiling is an architectural accent that gives character to the home. The furniture is designer, and the equipment is of the highest class with the latest generation of technology.
The property is organized on three levels with a good functional distribution. On the ground level there is an entrance hall with built-in wardrobes, a technical room and a double garage with a warm connection to the residential part. The second level includes a living room with a kitchen area and a dining room, as well as sanitary facilities and a laundry room. The living room leads to a wide veranda with a barbecue area, which smoothly transitions to a beautifully landscaped yard, creating a feeling of peace and privacy.
The third level includes a master bedroom with its own bathroom, additional bedrooms, a large closet with the possibility of separating an additional bedroom, a bathroom, a laundry room and two southern terraces with a panoramic view of Vitosha Mountain.
Comfort is provided by an intelligent gas heating and cooling system, high-class air conditioners, as well as a stylish wood-burning fireplace, creating coziness during the winter months.
The house is energy independent, thanks to its own diesel generator, providing backup power supply in all conditions.
Details
- 3 Bedrooms
- 3 Bathrooms
- Area: 360 sq.m
- Plot Area: 600 sq.m
- Condition: Luxury
- Double garage
- With key
- With view
- With yard
Advantages
- Prestigious and sunny location at the foot of Vitosha
- Quick access to the Ring Road
- New and fully furnished house
- Natural stone facade
- Designer furniture and high-end appliances
- Energy independence
- Landscaped yard with veranda and barbecue area
- Double garage with heated connection
Distribution
First level: spacious entrance hall, technical room and large double garage
Second level: bathroom, living room with dining area and kitchen area, which leads to a veranda with barbecue area and a flat, beautifully landscaped yard
Third level: spacious bedroom with its own bathroom, second bedroom, large closet with the possibility of separating as a third bedroom, bathroom with toilet, utility room and two southern terraces with panoramic views of Vitosha Mountain
-
Tipo di proprietà
Casa
-
Prezzo/piede²
$474
Caratteristiche
- Terrazza
- Garage
- Giardino
- Vista sulle montagne
- Cucina esterna
- Comunità recintata
- Moderno
- Camino
- Spazio di vita all'aperto
Lot
- Comunità recintata
- Vista panoramica / Scenica
- Vista sulle montagne
- Privacy
- Nuove costruzioni
- Moderno
Interni
- Camino
- Aria condizionata
- Lavanderia
- Controsoffitti in pietra
Outdoor
- Terrazza
- Garage
- Cucina esterna
- Spazio di vita all'aperto
- Cancello
- Giardino
Esplora la zona
L'agente La contatterà al più presto
Pubblicato da
Prenota una visita con the agent
Scegli una data e indica se preferisci un tour virtuale o di persona con l’agente.

Proprietà simili nelle vicinanze
Nuovi annunci a Sofia-grad

Esplora più immobili in vendita
Sofia-grad, Bulgaria Città
- Case in vendita in Vitosha, Bulgaria
- Case in vendita in Mladost, Bulgaria
- Case in vendita in Kazichene, Bulgaria
- Case in vendita in Łozen, Bulgaria
- Case in vendita in Pancharevo, Bulgaria
- Case in vendita in Vladaya, Bulgaria
- Case in vendita in Bankya, Bulgaria
- Case in vendita in Bistrica, Bulgaria
- Case in vendita in Camurlii, Bulgaria
- Case in vendita in Tedesco, Bulgaria
- Case in vendita in Ivanyane, Bulgaria
- Case in vendita in Kokalyane, Bulgaria
- Case in vendita in Mramor, Bulgaria
- Case in vendita in Negovan, Bulgaria
- Case in vendita in Zheleznitsa, Bulgaria
tipi di proprietà Sofia-grad, Bulgaria
Sofia-grad, Bulgaria ricerche popolari
- Proprietà immobiliari Vista sulle montagne a Sofia-grad, Bulgaria
- Proprietà immobiliari con Giardino a Sofia-grad, Bulgaria
- Proprietà immobiliari Vista panoramica / Scenica a Sofia-grad, Bulgaria
- Proprietà immobiliari Moderno a Sofia-grad, Bulgaria
- Proprietà immobiliari con Piscina a Sofia-grad, Bulgaria
- Proprietà immobiliari Investimento immobiliare a Sofia-grad, Bulgaria
- Proprietà immobiliari con Piscina coperta a Sofia-grad, Bulgaria
- Proprietà immobiliari con Vigneto / Azienda vinicola a Sofia-grad, Bulgaria
- Proprietà immobiliari con Campo da tennis a Sofia-grad, Bulgaria
- Proprietà immobiliari Lungomare a Sofia-grad, Bulgaria
- Proprietà immobiliari Residenza a Sofia-grad, Bulgaria
- Proprietà immobiliari Lungofiume a Sofia-grad, Bulgaria
Guide e storie correlate
La fiducia dei migliori broker del mondo
Gli agenti dietro le proprietà più straordinarie del mondo pubblicano su JamesEdition.
- Annunci di Sotheby's, Christie's, BARNES ed Engel & Völkers
- Ogni annuncio è verificato prima della pubblicazione
- Si metta in contatto diretto con agenti verificati
Continuando, accetta i nostri Termini e la nostra Informativa sulla privacy.