$700,000
Residenziale A Soddy Daisy
- 3 Camere
- 4 Bagni
- 2,916 Sqft
- 1.13 Ac lot
- Aggiornato: Ieri
- Fonte: Realtracs MLS#3594550
Informazioni sulla proprietà
La descrizione è stata tradotta automaticamente.
La descrizione viene visualizzata nella lingua originale.
Completion scheduled for October! Senko Homes’ Pinehurst home plan brings thoughtful, one-level living to this 1.13-acre home site in Emerald Bay, adjacent to the community clubhouse and pool. Measuring just under 3,000 square feet with 3 or 4 Bedrooms and 3.5 Baths, this home checks all the boxes! A rocking chair covered front porch opens to a formal entry foyer, situated beside a formal dining r
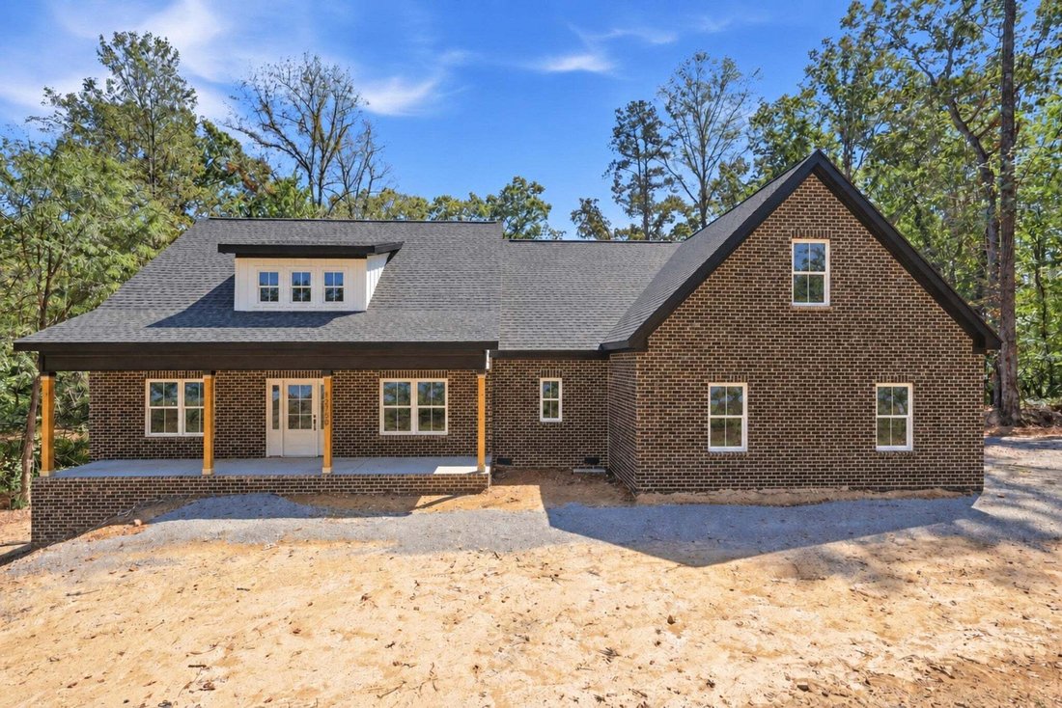
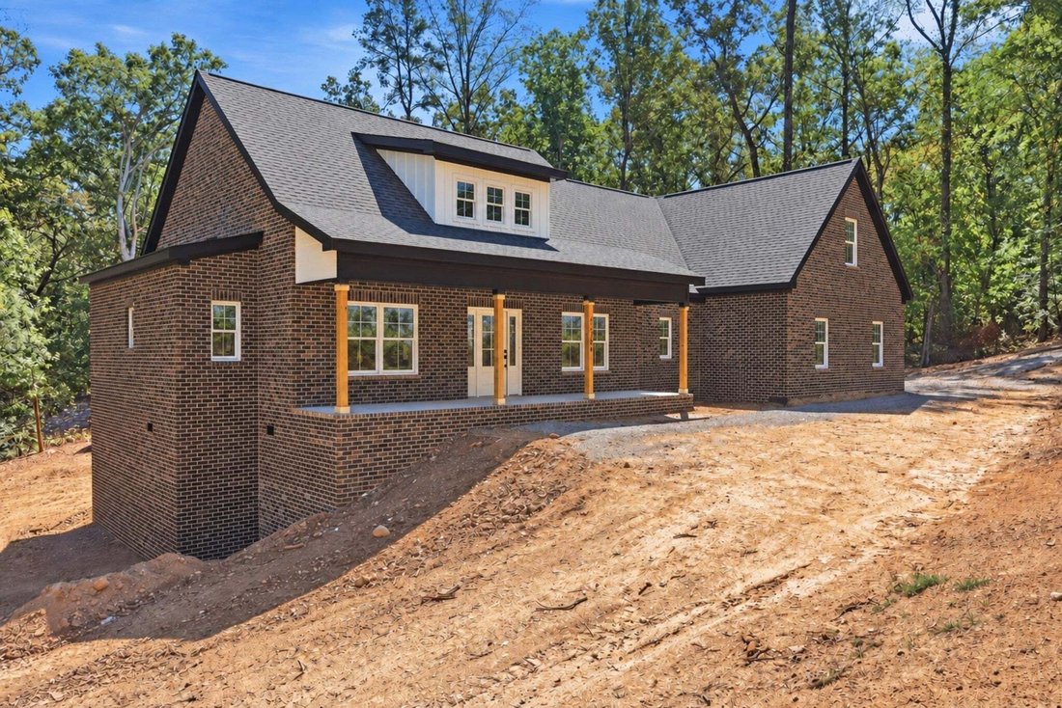
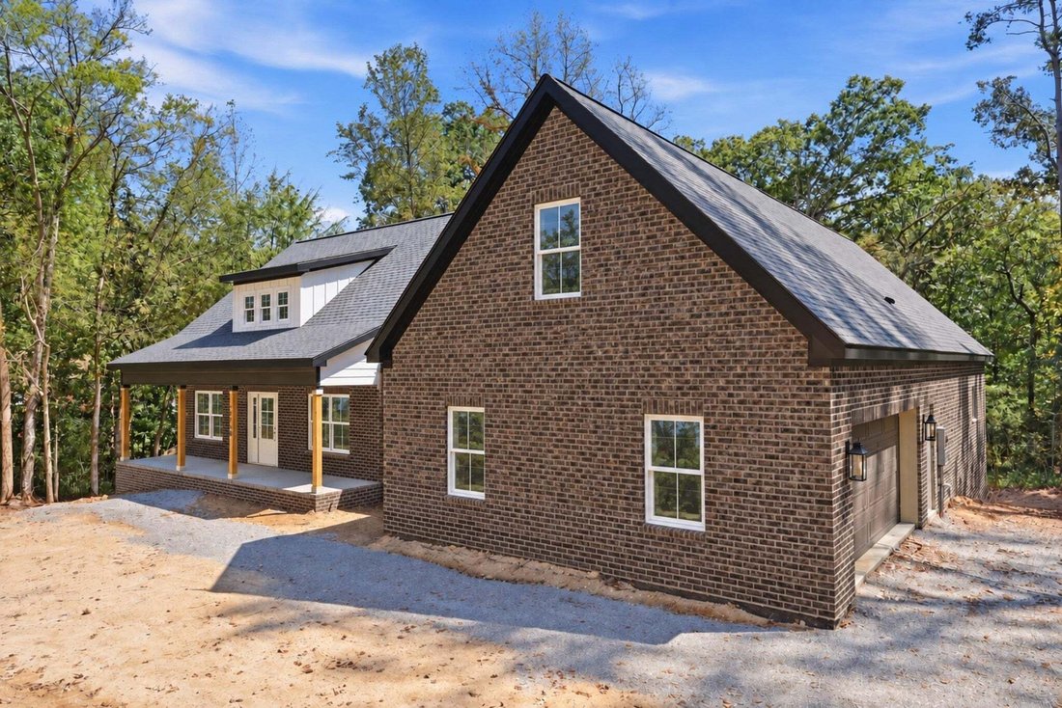
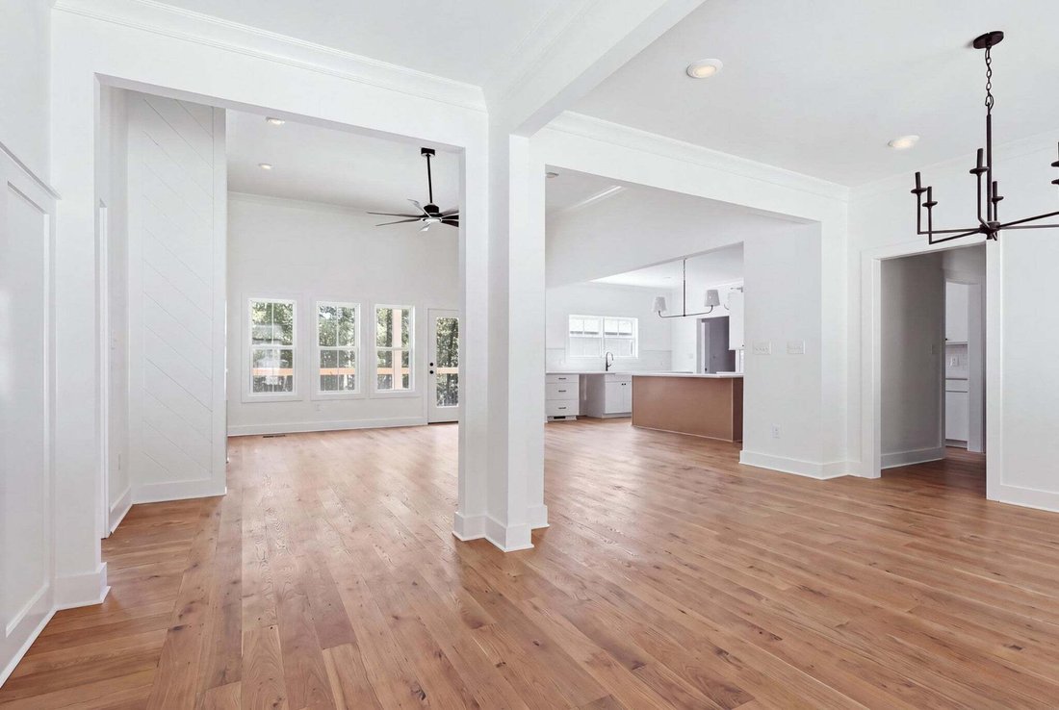
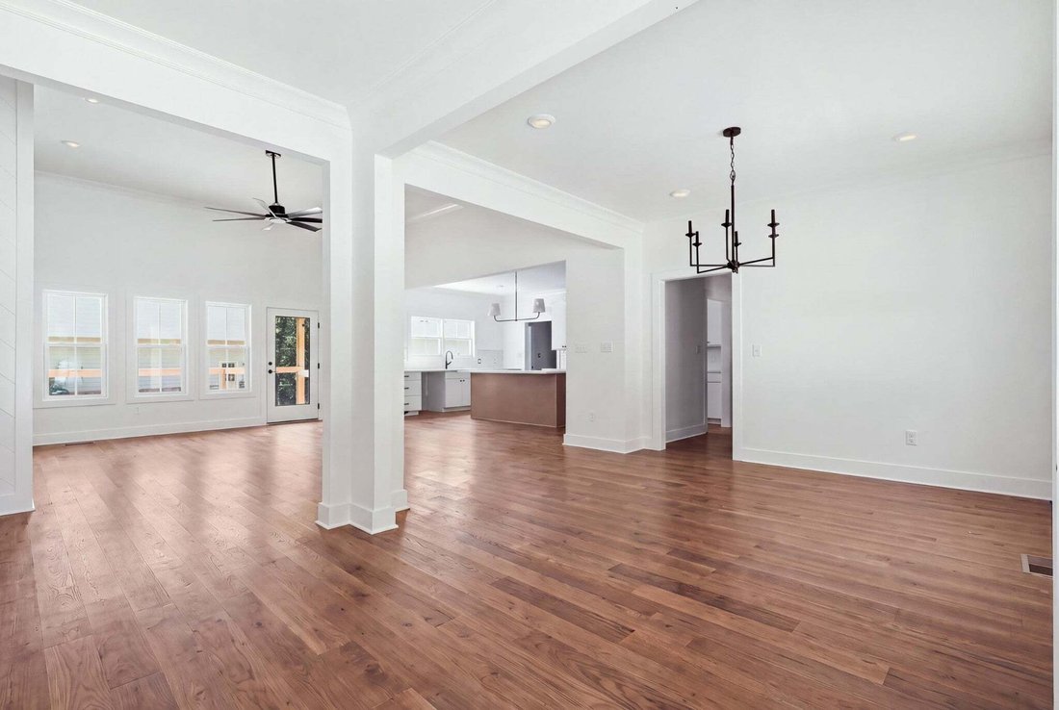
Completion scheduled for October! Senko Homes’ Pinehurst home plan brings thoughtful, one-level living to this 1.13-acre home site in Emerald Bay, adjacent to the community clubhouse and pool. Measuring just under 3,000 square feet with 3 or 4 Bedrooms and 3.5 Baths, this home checks all the boxes! A rocking chair covered front porch opens to a formal entry foyer, situated beside a formal dining room with butler’s pantry. The great room is anchored by a gas log fireplace and framed by a wall of windows with a patio door leading to the covered porch, offering picturesque views over the wooded backyard. The main level flows onto a 19’ x 10’ covered deck with a neighboring 12’6’’ x 10’ open deck, ideal for shaded relaxation or open-air entertaining. The kitchen centers around a work island and provides extensive cabinetry and countertop space, along with a butler’s pantry and walk-in pantry (with Costco door) close by. Just off the owner’s entry, a well-appointed laundry room, powder room, and drop zone sit near the primary suite. The private, main-level primary suite offers a spacious bath with walk-in closet, tiled shower, soaking tub, and dual-sink vanity, while two additional main-level bedrooms -- each with a walk-in closet -- share a Jack-and-Jill bath. With three bedrooms and two and a half baths all situated on the main level, the Pinehurst truly lives like a one-level home. Above the two-car, side-entry garage, an expansive bonus room (4th bedroom) with its own full bath provides a versatile fourth living space, ideal as a guest suite, media room, or private retreat, complete with walk-in attic storage. Construction quality matches the thoughtful design throughout: a brick and fiber cement exterior offers lasting durability and curb appeal, while the gently sloping lot provides a tall crawl space with added storage capacity. The side-entry, two-car garage includes a pedestrian door for everyday convenience.
-
Tipo di proprietà
Casa
-
Piani
2
-
Anno di costruzione
2026
-
Prezzo/piede²
$240
Caratteristiche
- Garage
- Cabina armadio
- Camino
- Piscina
- Terrazza
- Lavasciuga
- Isola della cucina
- Soffitto alto
Esplora la zona
12750 Emerald Bay Drive, Soddy-Daisy, Tennessee, Stati Uniti
Visualizza su Google Maps
Prezzo per sqft
Basso
Alto
Iscritto da 9 mesi
Hai chiesto informazioni su questa proprietà
L'agente La contatterà al più presto
Pubblicato da
4
Annunci
2025
Iscritto
Prenota una visita con the agent
Scegli una data e indica se preferisci un tour virtuale o di persona con l’agente.
Data preferita
Tipo di tour
The Agency Chattanooga - Chattanooga
Chattanooga, Tennessee, United States
Visualizza profilo agenzia
Ultimo aggiornamento
Ieri
Prima pubblicazione
Sep 19
Riferimento annuncio
3594550
Stato dell'annuncio
Based on information submitted to the MLS GRID as of 2026. All data is obtained from various sources and may not have been verified by broker or MLS GRID. Supplied Open House Information is subject to change without notice. All information should be independently reviewed and verified for accuracy. Properties may or may not be listed by the office/agent presenting the information.
Proprietà simili nelle vicinanze
Nuovi annunci a Soddy-Daisy


Esplora più immobili in vendita
tipi di proprietà Soddy-Daisy, TN, Stati Uniti
Soddy-Daisy, TN, Stati Uniti ricerche popolari
- Proprietà immobiliari con Cucina aperta a Soddy-Daisy, TN, Stati Uniti
- Proprietà immobiliari con Piscina a Soddy-Daisy, TN, Stati Uniti
- Proprietà immobiliari con Sala giochi a Soddy-Daisy, TN, Stati Uniti
- Proprietà immobiliari Vista sul lago a Soddy-Daisy, TN, Stati Uniti
- Proprietà immobiliari Comunità recintata a Soddy-Daisy, TN, Stati Uniti
- Proprietà immobiliari con Aria condizionata a Soddy-Daisy, TN, Stati Uniti
- Proprietà immobiliari con Idromassaggio a Soddy-Daisy, TN, Stati Uniti
- Proprietà immobiliari Vista sulle montagne a Soddy-Daisy, TN, Stati Uniti
- Proprietà immobiliari Investimento immobiliare a Soddy-Daisy, TN, Stati Uniti
- Proprietà immobiliari con Balcone a Soddy-Daisy, TN, Stati Uniti
- Proprietà immobiliari Vista Golf a Soddy-Daisy, TN, Stati Uniti
- Proprietà immobiliari Collina a Soddy-Daisy, TN, Stati Uniti
- Proprietà immobiliari Moderno a Soddy-Daisy, TN, Stati Uniti
- Proprietà immobiliari Rinnovato a Soddy-Daisy, TN, Stati Uniti
- Proprietà immobiliari con Sauna a Soddy-Daisy, TN, Stati Uniti
- Proprietà immobiliari con Libreria a Soddy-Daisy, TN, Stati Uniti
Guide e storie correlate
La fiducia dei migliori broker del mondo
Gli agenti dietro le proprietà più straordinarie del mondo pubblicano su JamesEdition.
- Annunci di Sotheby's, Christie's, BARNES ed Engel & Völkers
- Ogni annuncio è verificato prima della pubblicazione
- Si metta in contatto diretto con agenti verificati
Continuando, accetta i nostri Termini e la nostra Informativa sulla privacy.
brokerages we
partnered with
partnered with