$1,290,000
8204 135° Piano Se
- 4 Camere
- 2 Bagni
- 3,604 Sqft
- 9,148 Sqft lot
- Aggiornato: Ieri
- 2
Informazioni sulla proprietà
La descrizione è stata tradotta automaticamente.
La descrizione viene visualizzata nella lingua originale.
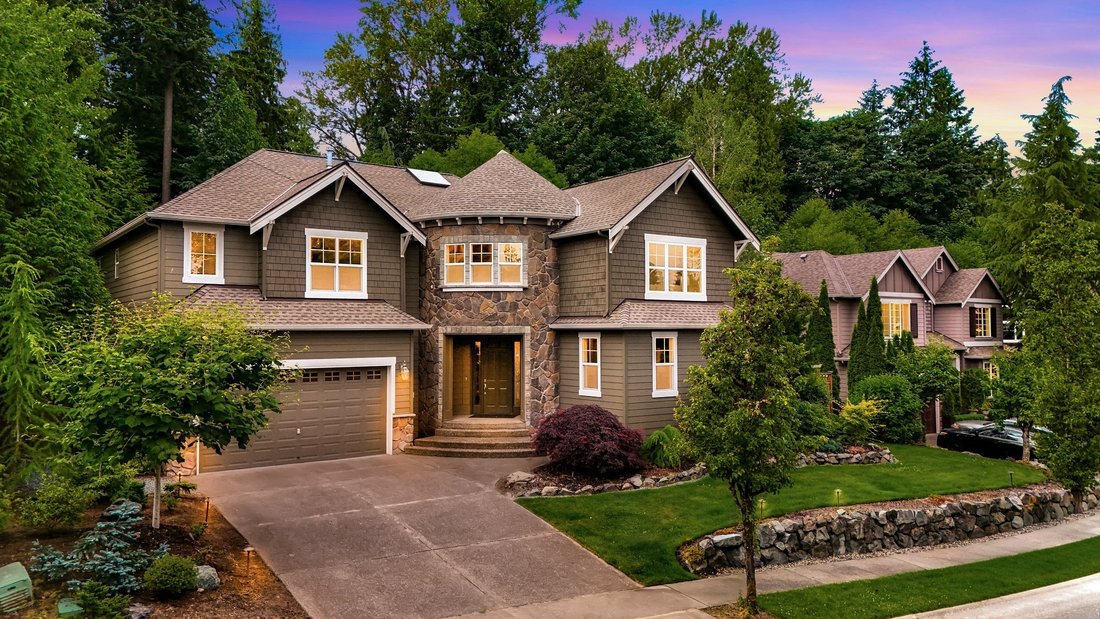
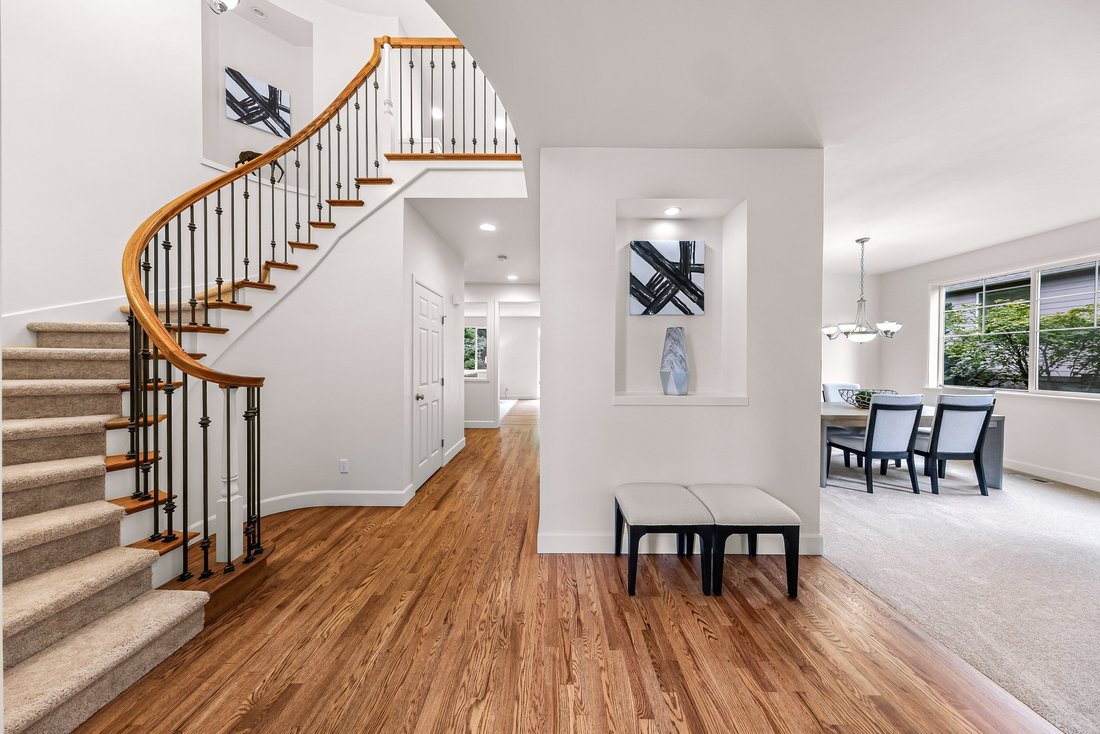
Nestled in a quiet cul-de-sac in Greenleaf, this exceptional residence blends timeless architecture with modern updates & remarkable privacy. Set on a beautifully landscaped lot, the 3,604 sq ft home offers refined living spaces designed for both elegant entertaining & everyday comfort. A sweeping staircase & oversized skylight create a stunning first impression, filling the entry w/ n
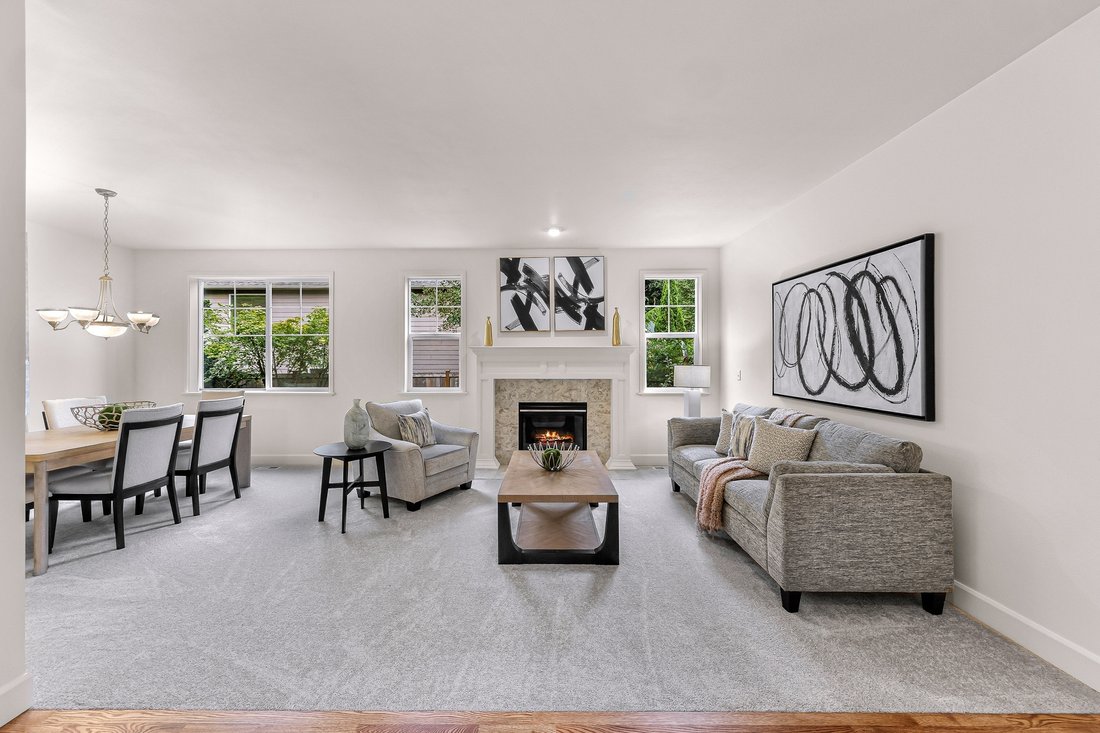
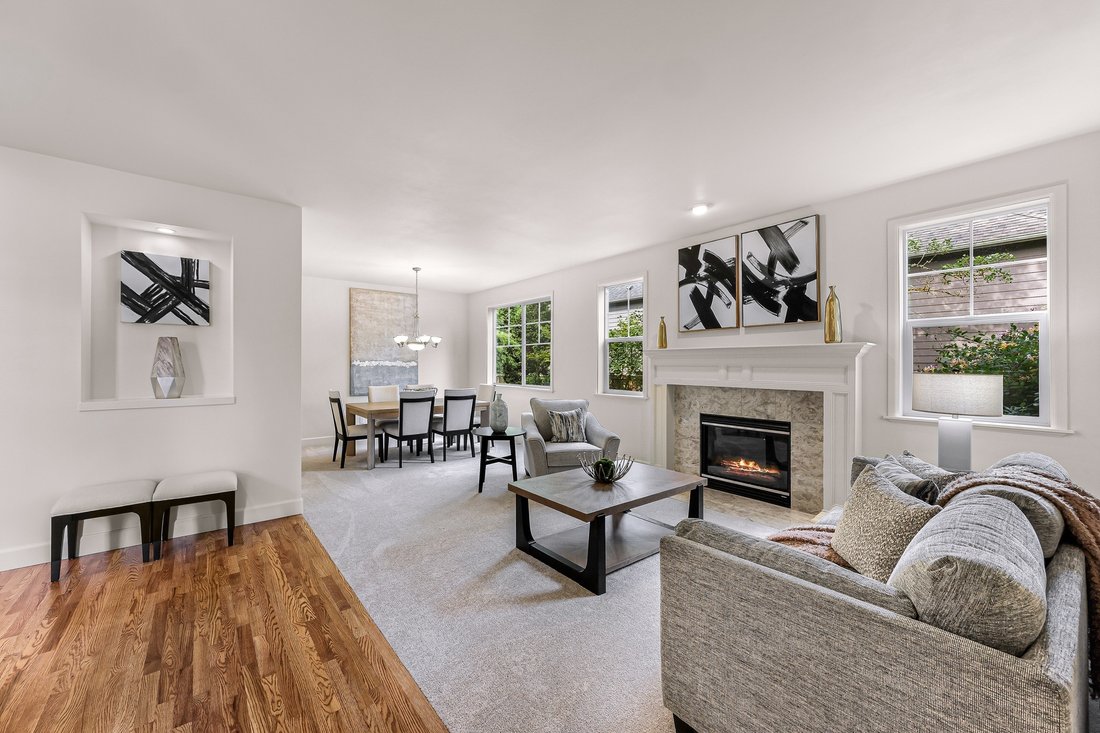
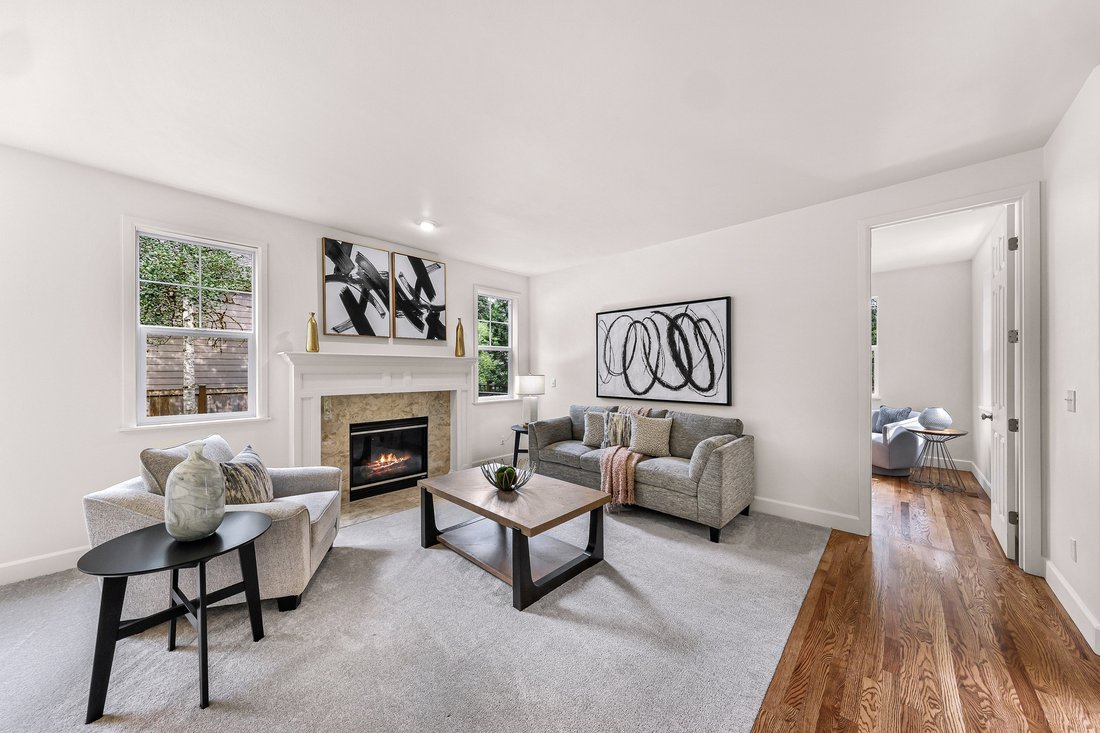
Nestled in a quiet cul-de-sac in Greenleaf, this exceptional residence blends timeless architecture with modern updates & remarkable privacy. Set on a beautifully landscaped lot, the 3,604 sq ft home offers refined living spaces designed for both elegant entertaining & everyday comfort. A sweeping staircase & oversized skylight create a stunning first impression, filling the entry w/ natural light. Soaring ceilings, expansive windows, recently refinished HW floors, & 2 gas fireplaces, one in the formal living room & one in the great room, add warmth & sophistication throughout the main level. The newly remodeled kitchen showcases new quartz countertops, backsplash, stovetop, wine fridge, pendant lighting, & a coffee bar w/ added storage. It flows seamlessly into the great room & dining areas, while a main-level office w/ built-in desks provides an ideal workspace. Upstairs, the luxurious primary suite features a sitting area, five-piece bath, & spacious walk-in closet, complemented by a large bonus room for media, recreation, or guests. Outside, the private, sun-filled backyard is designed for entertaining w/ an oversized patio, tranquil water feature, fire pit, gas hookup for grilling, & in-ground sprinkler system. A brand new roof w/ transferable warranty, tandem 3-car garage w/ EV charging, new carpet throughout, heat pump w/ A/C, & a coveted location near parks, trails, downtown Snohomish, Mill Creek Town Center, & top-rated Snohomish schools complete this exceptional home.
-
Tipo di proprietà
Casa
-
Anno di costruzione
2006
-
Prezzo/piede²
$357
Caratteristiche
- Garage
- Camino
- Giardino
- Cabina armadio
- Focolare
- Aria condizionata
- Spazio di vita all'aperto
- Piano cottura a gas
- Privacy
Caratteristiche
Lot
- Privacy
Interni
- Ufficio
- Camino
- Aria condizionata
- Isola della cucina
- Piano cottura a gas
- Bar
- Controsoffitti in pietra
- Cabina armadio
Outdoor
- Focolare
- Garage
- Spazio di vita all'aperto
- Giardino
Esplora la zona
8204 135th Pl SE, WA, Snohomish, Washington, Stati Uniti
Visualizza su Google Maps
Prezzo per sqft
Basso
Alto

Iscritto da 1 anno
Hai chiesto informazioni su questa proprietà
L'agente La contatterà al più presto
Pubblicato da
2
Annunci
2025
Iscritto
Prenota una visita con Melissa Challman
Scegli una data e indica se preferisci un tour virtuale o di persona con l’agente.
Data preferita
Tipo di tour

Premier by Redfin serves clients with exceptional homes that deserve extra time and attention. You get the persona
Premier by Redfin serves clients with exceptional homes that deserve extra time and attention. You get the personal service and local expertise you’d expect from a high-end brokerage, plus the most comprehensive marketing plan in real estate. Your Redfin agent will create a winning strategy to prepare your home for a flawless debut and market it to attract the most qualified buyers.
Ultimo aggiornamento
Ieri
Prima pubblicazione
Jun 28
Riferimento annuncio
217283852.0
Proprietà simili nelle vicinanze
Nuovi annunci a Snohomish







Esplora più immobili in vendita
tipi di proprietà Snohomish, WA, Stati Uniti
Snohomish, WA, Stati Uniti ricerche popolari
- Proprietà immobiliari con Cucina esterna a Snohomish, WA, Stati Uniti
- Proprietà immobiliari Comunità recintata a Snohomish, WA, Stati Uniti
- Proprietà immobiliari Equestre a Snohomish, WA, Stati Uniti
- Proprietà immobiliari con Piscina a Snohomish, WA, Stati Uniti
- Proprietà immobiliari con Campo da tennis a Snohomish, WA, Stati Uniti
- Proprietà immobiliari Vista sull'acqua a Snohomish, WA, Stati Uniti
- Proprietà immobiliari con Cinema a Snohomish, WA, Stati Uniti
- Proprietà immobiliari Duplex a Snohomish, WA, Stati Uniti
- Proprietà immobiliari Collina a Snohomish, WA, Stati Uniti
Guide e storie correlate
La fiducia dei migliori broker del mondo
Gli agenti dietro le proprietà più straordinarie del mondo pubblicano su JamesEdition.
- Annunci di Sotheby's, Christie's, BARNES ed Engel & Völkers
- Ogni annuncio è verificato prima della pubblicazione
- Si metta in contatto diretto con agenti verificati
Continuando, accetta i nostri Termini e la nostra Informativa sulla privacy.
brokerages we
partnered with
partnered with