Crystal View Atrium Estate, Residenza Contemporanea A Snagov Con Terrazza Vetrata
- 5 Camere
- 6 Bagni
- 4,790 Sqft
- 42
Informazioni sulla proprietà
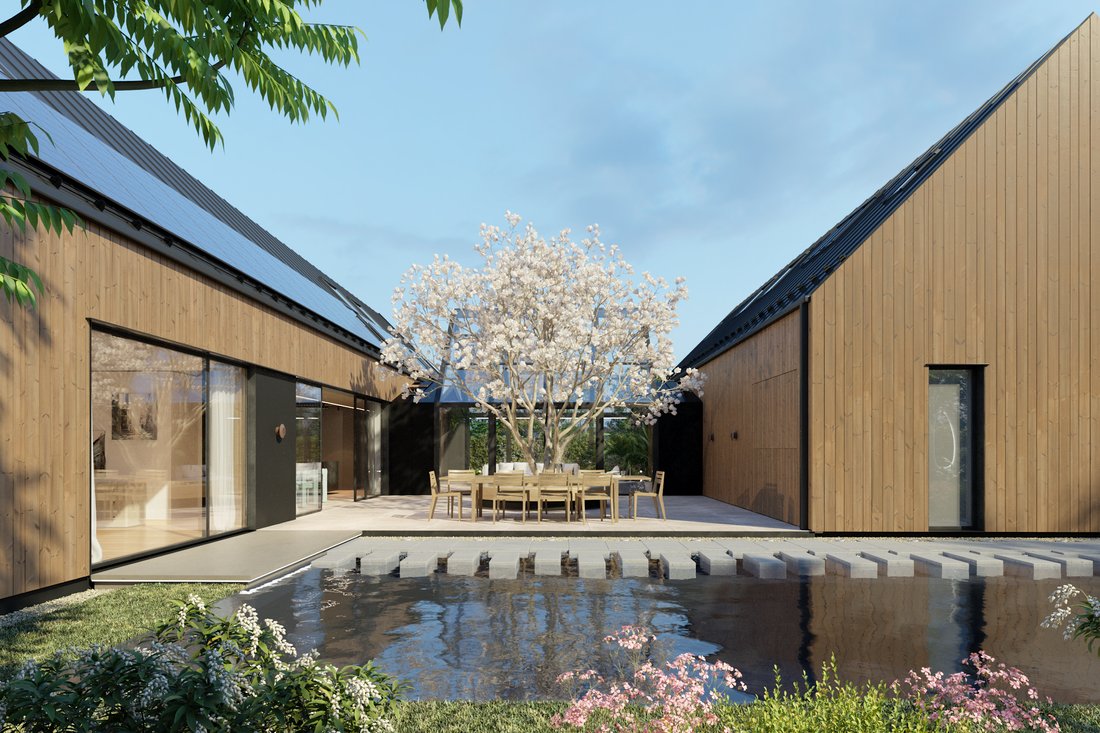
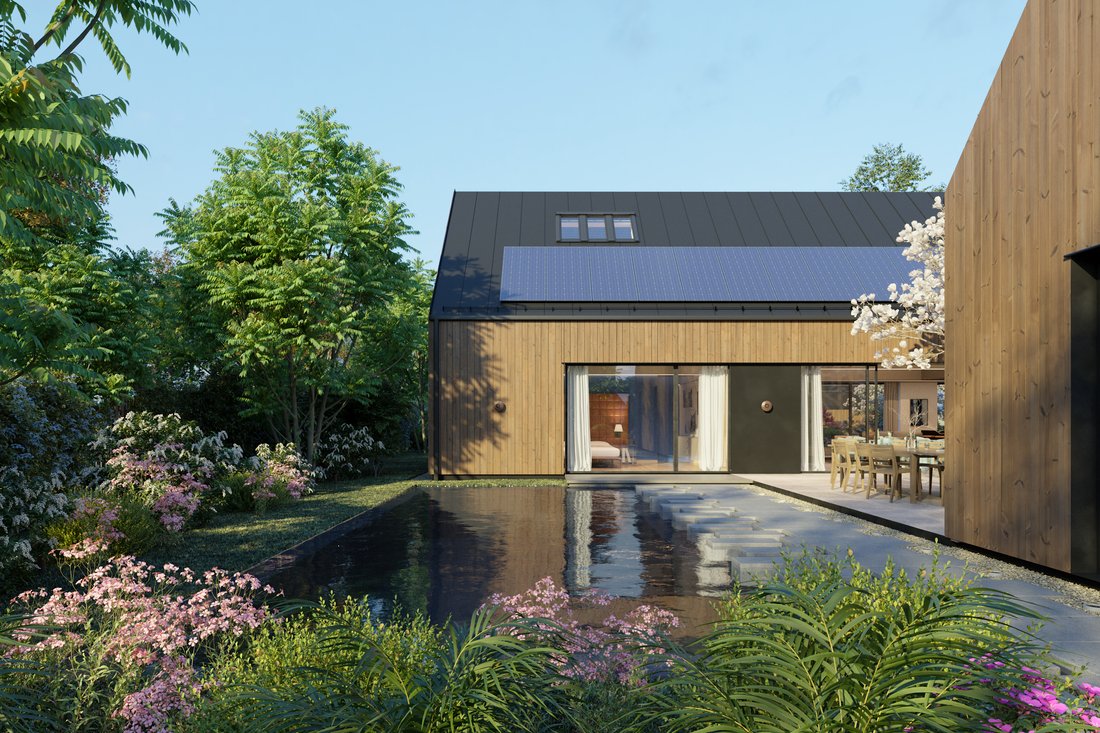
The concept of this property represents a remarkable example of contemporary architecture, incorporating the following key elements: modern design, expansive glass surfaces, and seamless integration with the surrounding landscape. Currently under development, the property is designed to offer comfort and functionality at the highest standards.
The residence project consists of
The concept of this property represents a remarkable example of contemporary architecture, incorporating the following key elements: modern design, expansive glass surfaces, and seamless integration with the surrounding landscape. Currently under development, the property is designed to offer comfort and functionality at the highest standards.
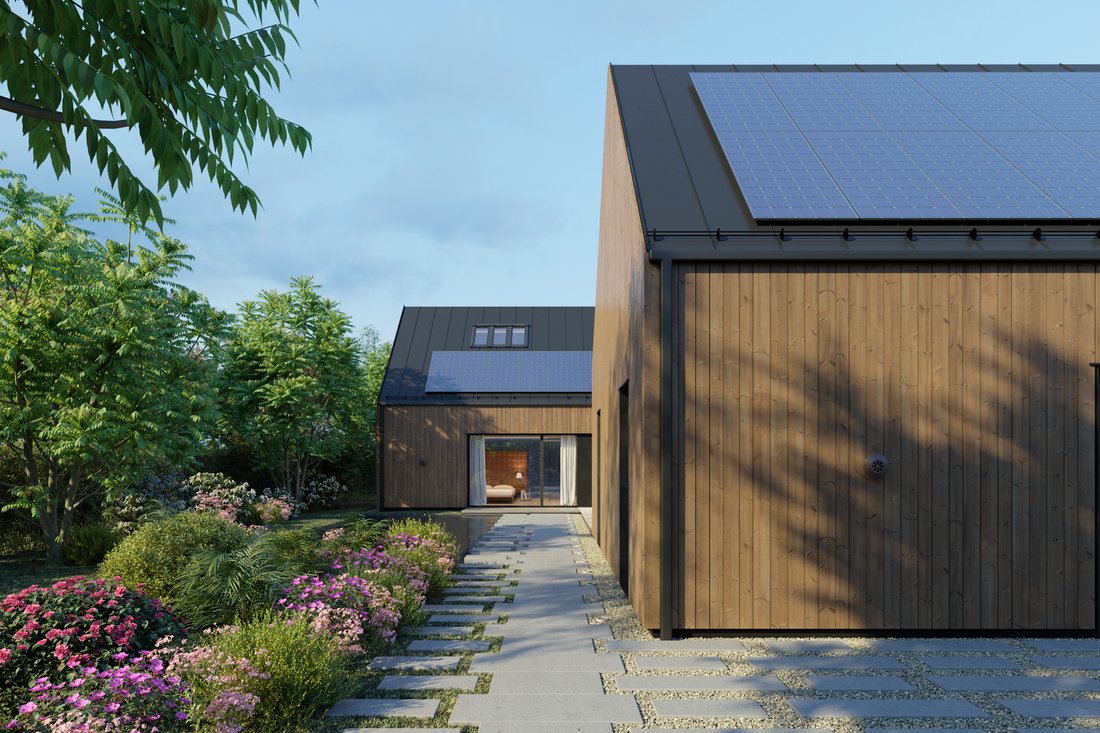
The residence project consists of two distinct structures, connected by a glazed terrace that ensures visual continuity and a fluid interaction between indoor and outdoor spaces.
The layout unfolds across two levels—ground floor and attic—harmoniously combining living spaces with areas dedicated to relaxation and daily activities.
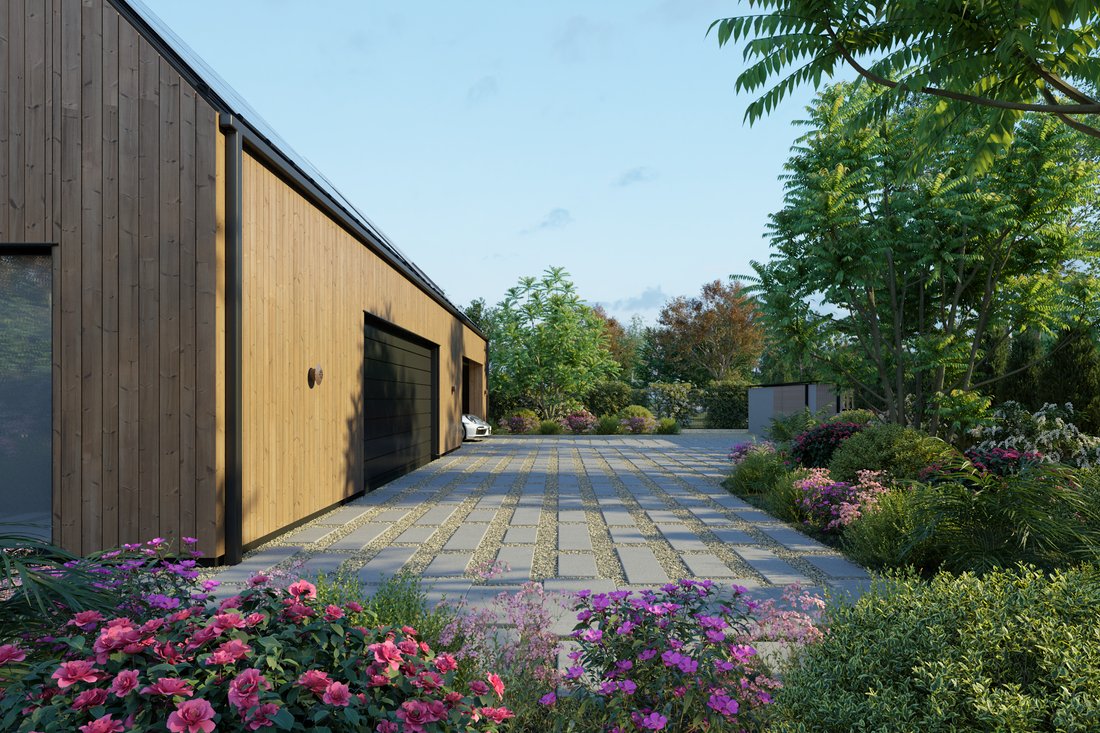
Structure 1, located at the front of the property, includes, on the ground floor, a main garage, a technical room, and a storage area, along with an adjacent covered parking space outdoors.
Structure 2 serves as the main living area on the ground floor and is designed to balance aesthetics with functionality. It features an open-space living room with an integrated kitchen, a pantry, an office, a laundry room, and a spacious bedroom with an en-suite bathroom and dressing room, all with direct access to the garden. The bedroom is enhanced by large windows and includes an integrated staircase with shelving that leads to the office in the attic.
In the attic of both structures, the space is intelligently segmented to accommodate bedrooms, additional rooms, bathrooms, and balconies.
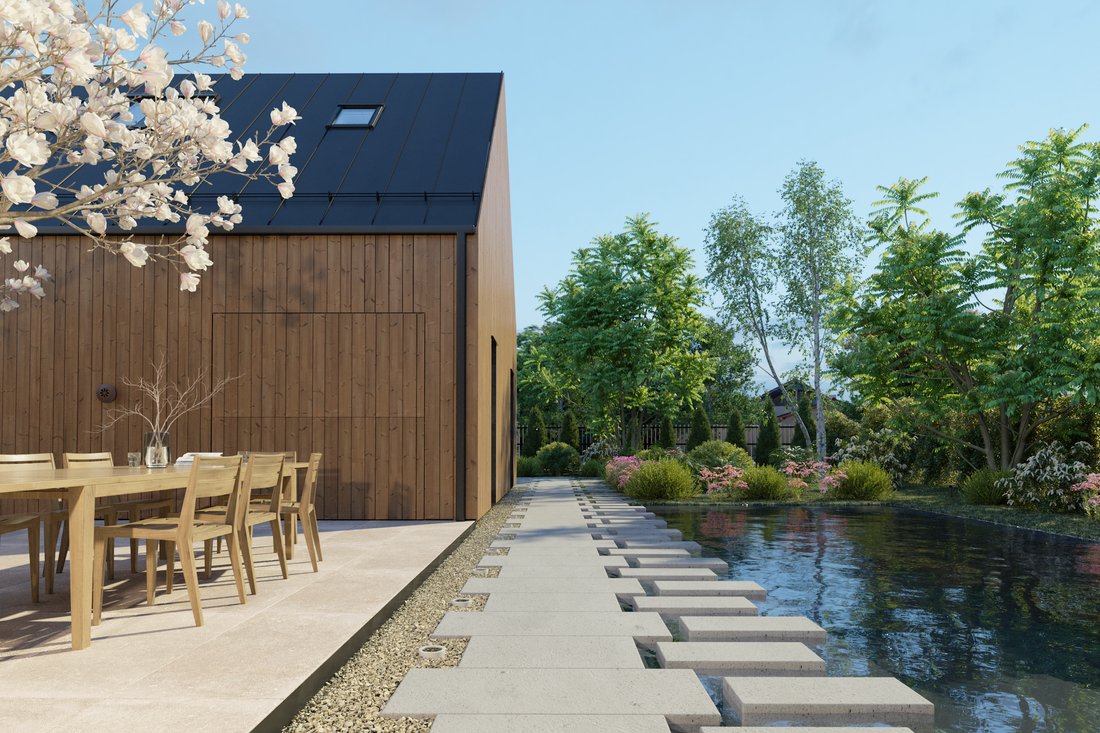
The property’s design maximizes its connection with the natural environment through architectural elements that highlight natural light and the surrounding landscape. The glazed terrace, an elegant space linking the two structures, features a modern fireplace and can also accommodate a small private greenhouse, seamlessly integrated into the setting. The uncovered outdoor terrace, extending from the glazed one, provides direct access to a Zen-designed swimming pool and can serve as an open-air dining area. Both terraces are fitted with floating flooring with a ceramic finish.
The wellness area, located in the garden and accessible from Structure 2 via a floating wooden deck, includes a jacuzzi and sauna.
The premium outdoor landscaping is composed of concrete slabs and compacted gravel, ensuring both a modern aesthetic and efficient drainage solutions.
The project stands out through a cohesive aesthetic concept, defined by minimalist lines, high-quality finishes, and a naturally balanced color palette. The high ceiling, adorned with wooden slats and integrated LED lighting, enhances the sense of spaciousness while creating a subtle interplay of light and texture.
The outdoor area also includes two annex buildings dedicated to utilities and storage. Additionally, there is a secondary access point through a second garage located at the rear of the property. The two main structures are surrounded by the greenery of the garden.
This contemporary residence in Snagov is distinguished by its architectural charm and perfect integration into the landscape—an ideal balance between natural light and functionality. With meticulously designed spaces, the property redefines the concept of modern living in a serene natural setting.
The price is subject to VAT.
-
Tipo di proprietà
Casa
-
Prezzo/piede²
$514
Caratteristiche
Esplora la zona
L'agente La contatterà al più presto
Pubblicato da
Prenota una visita con Monica Barbu
Scegli una data e indica se preferisci un tour virtuale o di persona con l’agente.

Proprietà simili nelle vicinanze
Nuovi annunci a Snagov

Esplora più immobili in vendita
tipi di proprietà Snagov, Romania
Snagov, Romania ricerche popolari
Guide e storie correlate
La fiducia dei migliori broker del mondo
Gli agenti dietro le proprietà più straordinarie del mondo pubblicano su JamesEdition.
- Annunci di Sotheby's, Christie's, BARNES ed Engel & Völkers
- Ogni annuncio è verificato prima della pubblicazione
- Si metta in contatto diretto con agenti verificati
Continuando, accetta i nostri Termini e la nostra Informativa sulla privacy.