$775,000
Residenza Unifamiliare A Smirne
- 3 Camere
- 3 Bagni
- 3,455 Sqft
- 2.87 Ac lot
- Aggiornato: Oggi
- Fonte: Realtracs MLS#3531668
Informazioni sulla proprietà
La descrizione è stata tradotta automaticamente.
La descrizione viene visualizzata nella lingua originale.
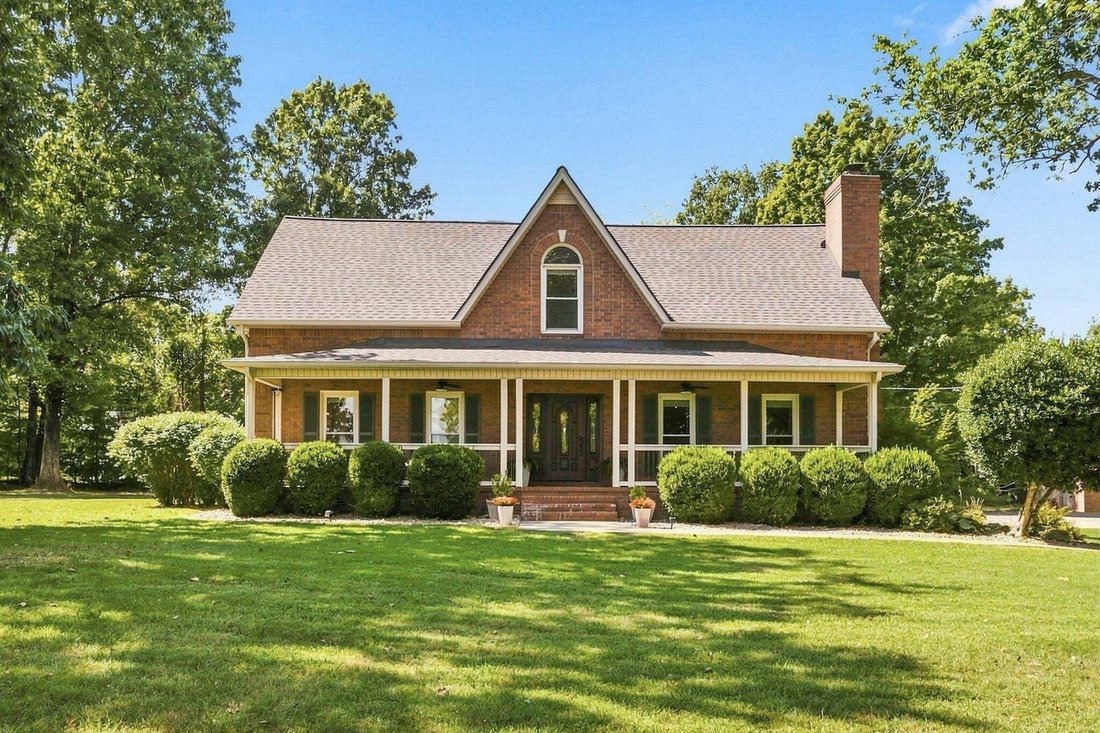
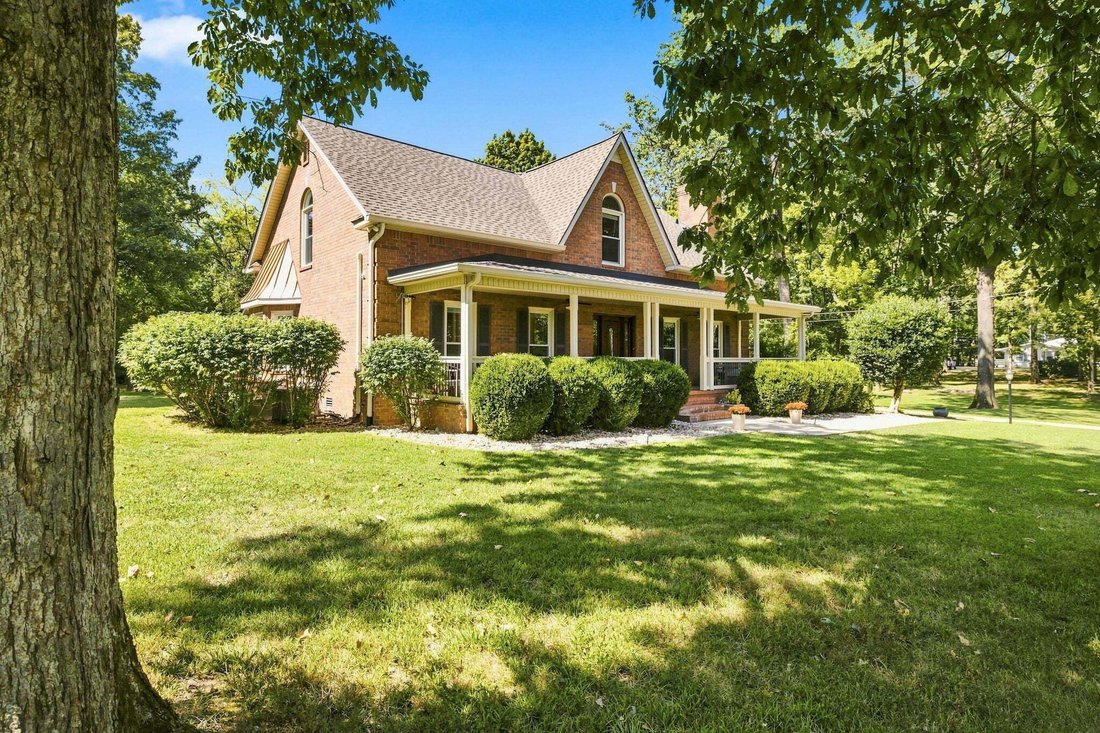
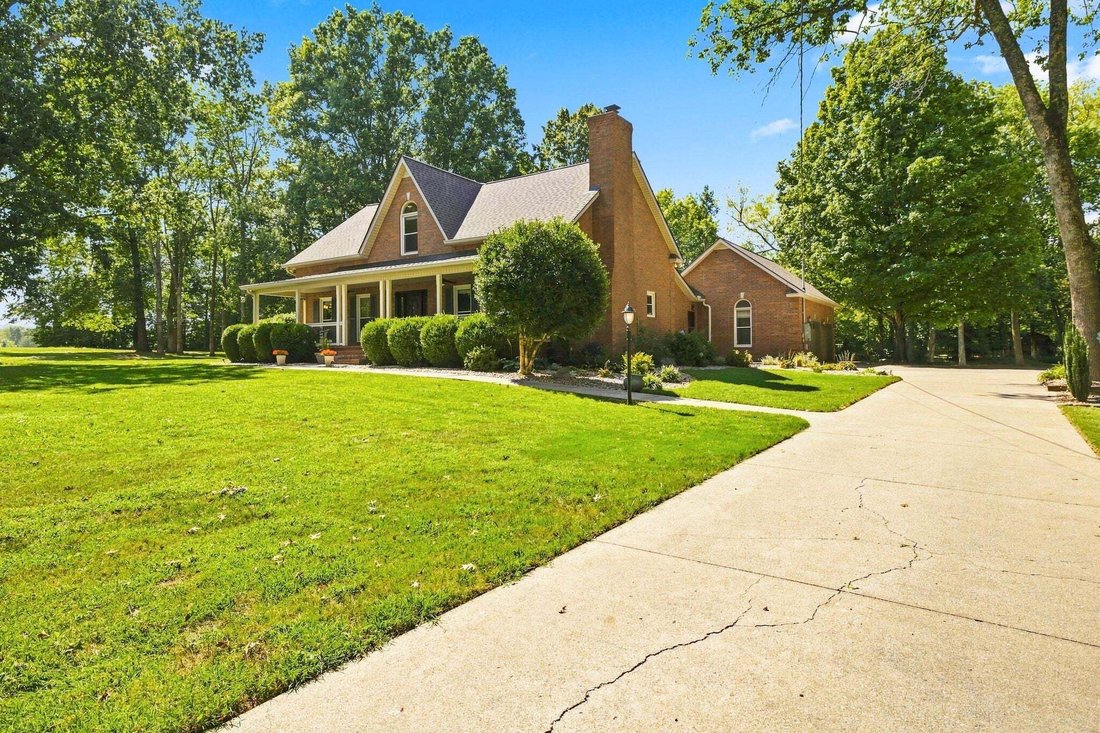
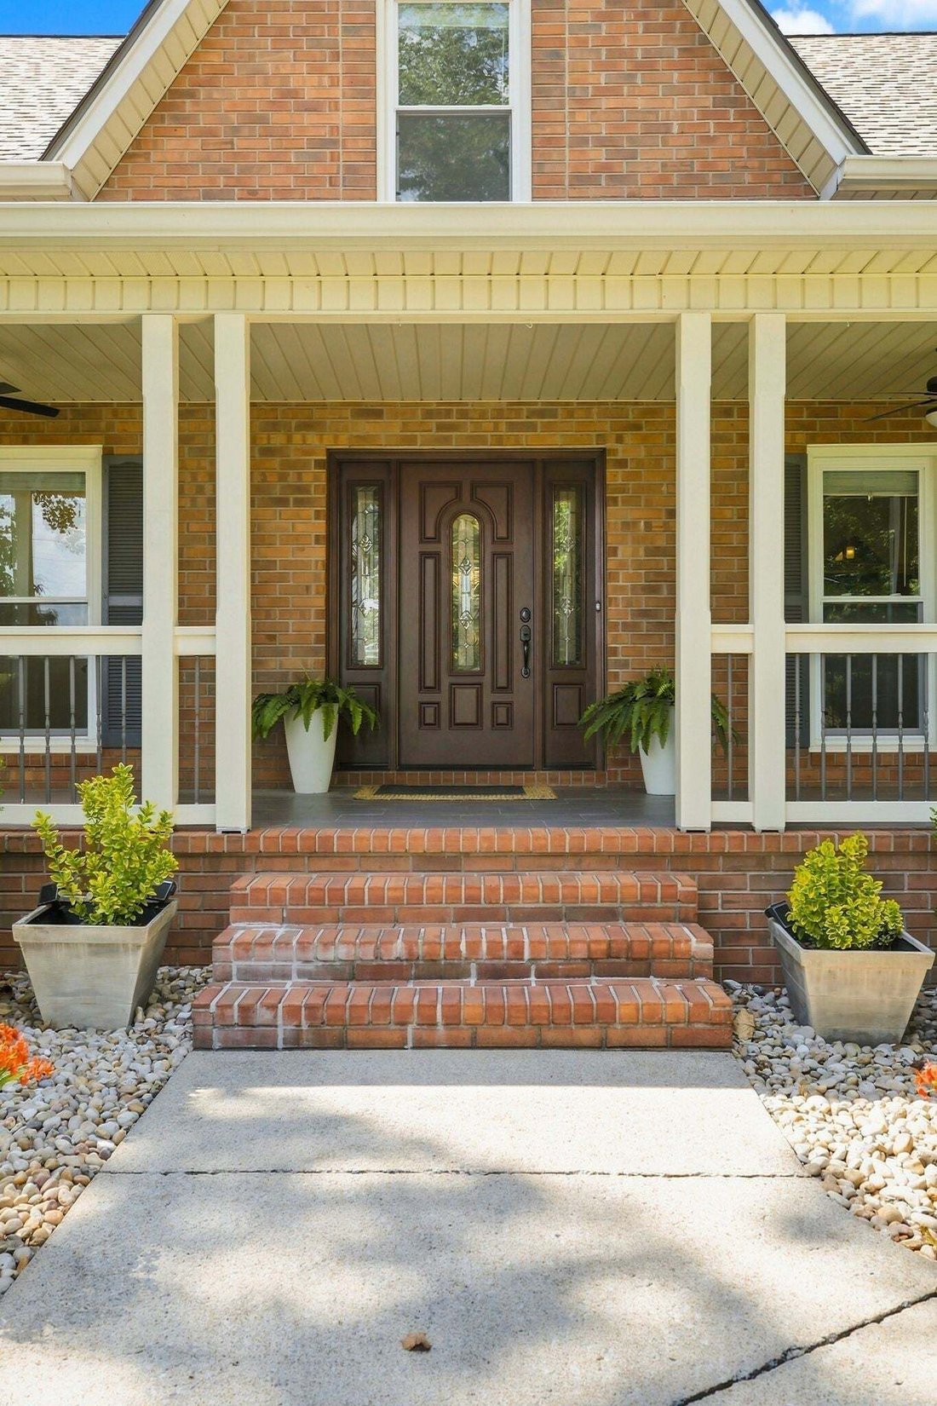
PRIVATE NEARLY 3-ACRE RETREAT WITH DETACHED WORKSHOP, MAIN LEVEL OWNER’S SUITE & INCREDIBLE OUTDOOR LIVING! Nestled on nearly 3 picturesque acres in Smyrna, this beautifully maintained all-brick home offers a setting that’s just as impressive as the home itself. A welcoming covered front porch invites you inside to hardwood floors, a formal living room or home office with French doors and a wo
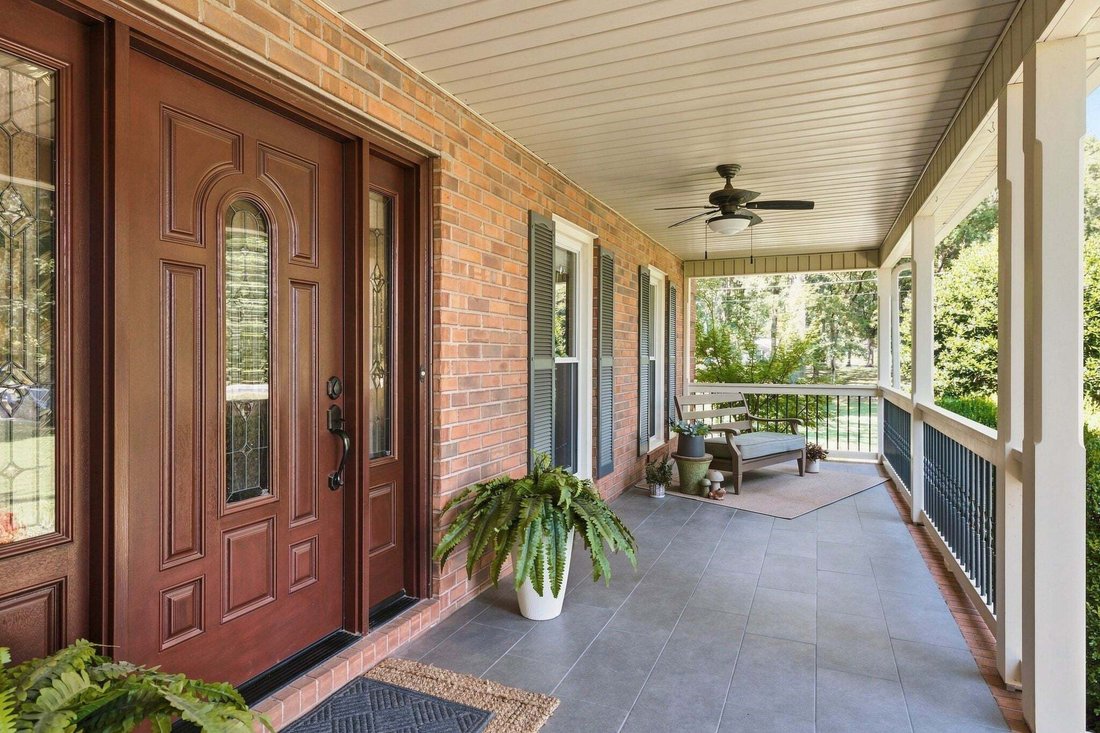
PRIVATE NEARLY 3-ACRE RETREAT WITH DETACHED WORKSHOP, MAIN LEVEL OWNER’S SUITE & INCREDIBLE OUTDOOR LIVING! Nestled on nearly 3 picturesque acres in Smyrna, this beautifully maintained all-brick home offers a setting that’s just as impressive as the home itself. A welcoming covered front porch invites you inside to hardwood floors, a formal living room or home office with French doors and a wood-burning fireplace, formal dining, and a spacious family room with double tray ceilings filled with natural light from oversized windows. The open floor plan flows into a well- appointed kitchen featuring stainless steel appliances, butcher block island, tile backsplash, and abundant cabinetry. The main-level Owner’s Suite is a true retreat with a bay window and ensuite featuring double vanities, a tiled walk-in shower, soaking tub, and an impressive walk-in closet with solid-surface shelving and center island. Upstairs you’ll find a large bonus room, two oversized bedrooms with walk-in closets, and a renovated bath. Outside, your private backyard oasis awaits with a charming courtyard, pergola, hot tub, mature shade trees, and a sprawling park-like lawn perfect for entertaining or simply enjoying the peaceful surroundings. Zoned Stewart Creek Elementary Middle and High! Additional highlights include an encapsulated crawlspace, side-entry 2-car garage with epoxy floors and a 220V electric vehicle charger, plus a detached 30x30 workshop with power, a 50-amp RV hookup, and a separate gravel drive with dedicated RV parking. Major updates include a new architectural roof (2025) and new main-level HVAC with crawlspace ductwork (2025). Offering over 3,400 square feet of living space in a serene country setting just minutes from shopping, dining, and interstate access, this is a rare opportunity to enjoy the best of both worlds!
-
Tipo di proprietà
Casa
-
Piani
2
-
Anno di costruzione
1993
-
Prezzo/piede²
$224
Caratteristiche
- Garage
- Cabina armadio
- Cucina aperta
- Camino
- Idromassaggio
- Giardino
- Pergola
- Rinnovato
- Parcheggio
Caratteristiche
Lot
- Privacy
- Rinnovato
Interni
- Soffitto alto
- Ufficio
- Camino
- Isola della cucina
- Idromassaggio
- Cucina aperta
- Cabina armadio
Outdoor
- Parcheggio
- Garage
- Spazio di vita all'aperto
- Pergola
- Giardino
Esplora la zona
5358 Rocky Fork Rd, Smyrna, Tennessee, Stati Uniti
Visualizza su Google Maps
Prezzo per sqft
Basso
Alto
Iscritto da 9 mesi
Hai chiesto informazioni su questa proprietà
L'agente La contatterà al più presto
Pubblicato da
60
Annunci
2025
Iscritto
Prenota una visita con the agent
Scegli una data e indica se preferisci un tour virtuale o di persona con l’agente.
Data preferita
Tipo di tour
Ultimo aggiornamento
Oggi
Prima pubblicazione
Sep 10
Riferimento annuncio
3531668
Stato dell'annuncio
Based on information submitted to the MLS GRID as of 2026. All data is obtained from various sources and may not have been verified by broker or MLS GRID. Supplied Open House Information is subject to change without notice. All information should be independently reviewed and verified for accuracy. Properties may or may not be listed by the office/agent presenting the information.
Proprietà simili nelle vicinanze
Nuovi annunci a Smyrna

Esplora più immobili in vendita
tipi di proprietà Smyrna, TN, Stati Uniti
Smyrna, TN, Stati Uniti ricerche popolari
- Proprietà immobiliari con Cucina aperta a Smyrna, TN, Stati Uniti
- Proprietà immobiliari Nuove costruzioni a Smyrna, TN, Stati Uniti
- Proprietà immobiliari con Centro Fitness / Palestra a Smyrna, TN, Stati Uniti
- Proprietà immobiliari con Bar a Smyrna, TN, Stati Uniti
- Proprietà immobiliari con Balcone a Smyrna, TN, Stati Uniti
- Proprietà immobiliari Moderno a Smyrna, TN, Stati Uniti
- Proprietà immobiliari Investimento immobiliare a Smyrna, TN, Stati Uniti
- Proprietà immobiliari con Campo da tennis a Smyrna, TN, Stati Uniti
- Proprietà immobiliari Comunità recintata a Smyrna, TN, Stati Uniti
- Proprietà immobiliari Vista sull'acqua a Smyrna, TN, Stati Uniti
- Proprietà immobiliari con Libreria a Smyrna, TN, Stati Uniti
- Proprietà immobiliari con Piscina coperta a Smyrna, TN, Stati Uniti
- Proprietà immobiliari con Cinema a Smyrna, TN, Stati Uniti
- Proprietà immobiliari Equestre a Smyrna, TN, Stati Uniti
- Proprietà immobiliari Vista panoramica / Scenica a Smyrna, TN, Stati Uniti
Guide e storie correlate
La fiducia dei migliori broker del mondo
Gli agenti dietro le proprietà più straordinarie del mondo pubblicano su JamesEdition.
- Annunci di Sotheby's, Christie's, BARNES ed Engel & Völkers
- Ogni annuncio è verificato prima della pubblicazione
- Si metta in contatto diretto con agenti verificati
Continuando, accetta i nostri Termini e la nostra Informativa sulla privacy.
brokerages we
partnered with
partnered with