$1,650,000
Smirne Unifamiliare Indipendente
- 7 Camere
- 7 Bagni
- 5,000 Sqft
- 10,019 Sqft lot
- Aggiornato: Ottobre 8
- MLS#7840315
Informazioni sulla proprietà
La descrizione è stata tradotta automaticamente.
La descrizione viene visualizzata nella lingua originale.
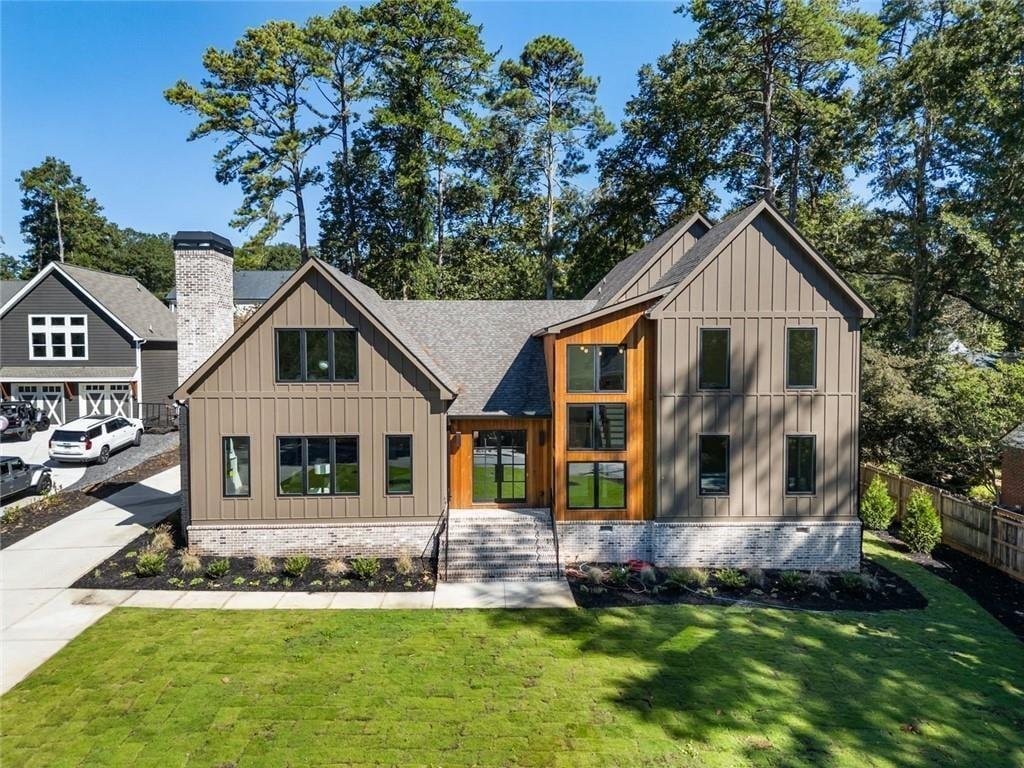
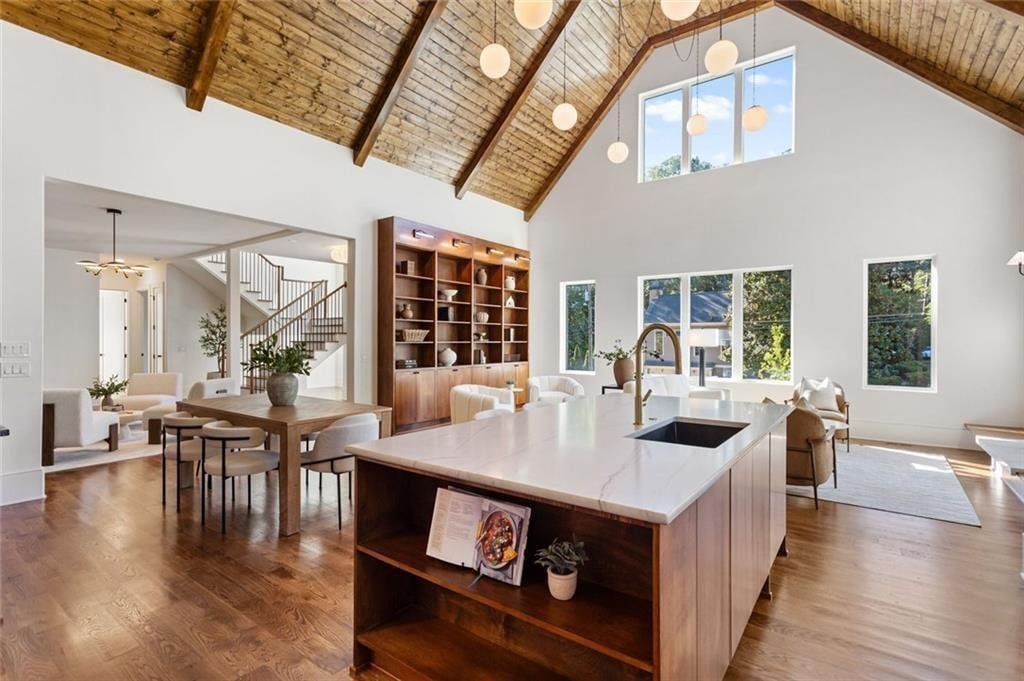
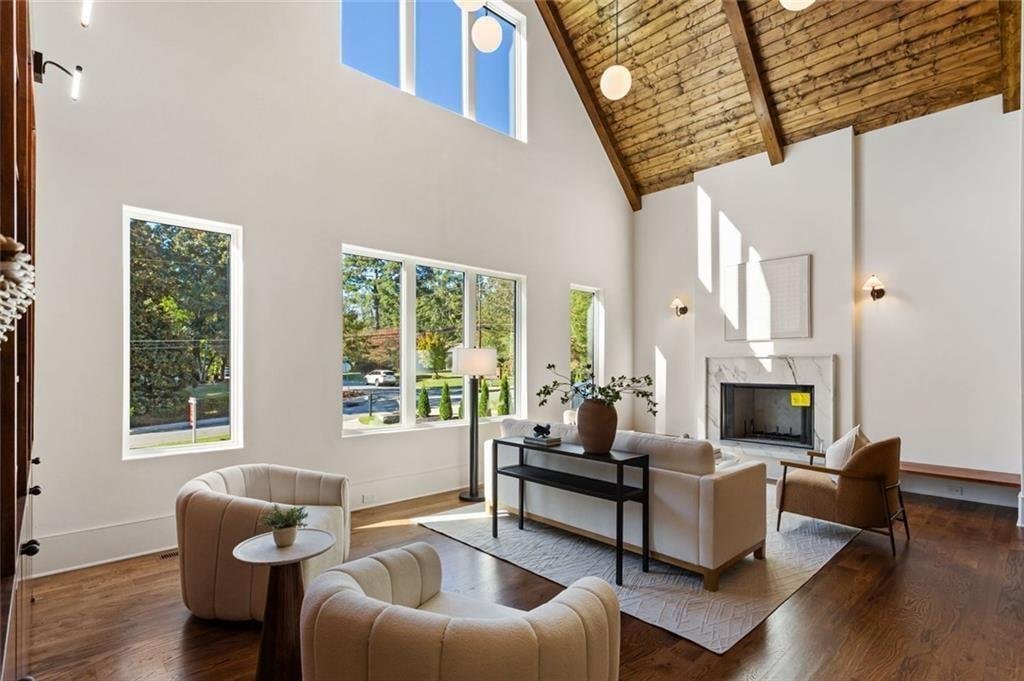
New construction by Dunn Street Development in Forest Hills, just minutes from Smyrna Market Village, Brawner Park, and Downtown Smyrna. Designed in a warm Scandi-modern style, this custom seven-bedroom, six-and-a-half-bath home is defined by scale, craftsmanship, and architectural detail. The main living space is anchored by a dramatic two-story ceiling finished in tongue-and-groove wood, creatin
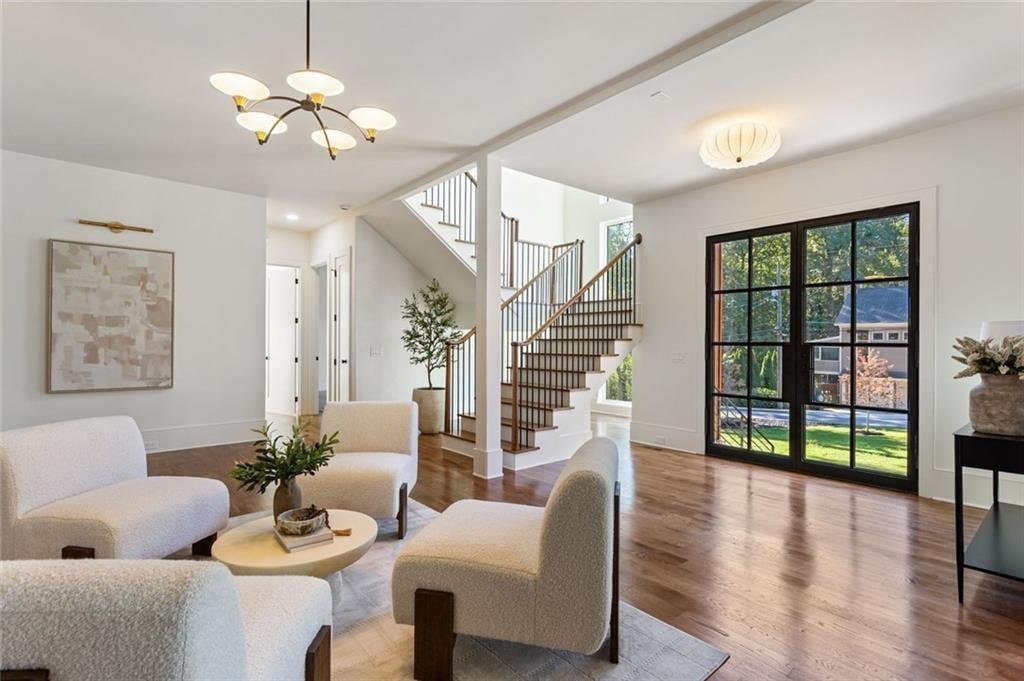
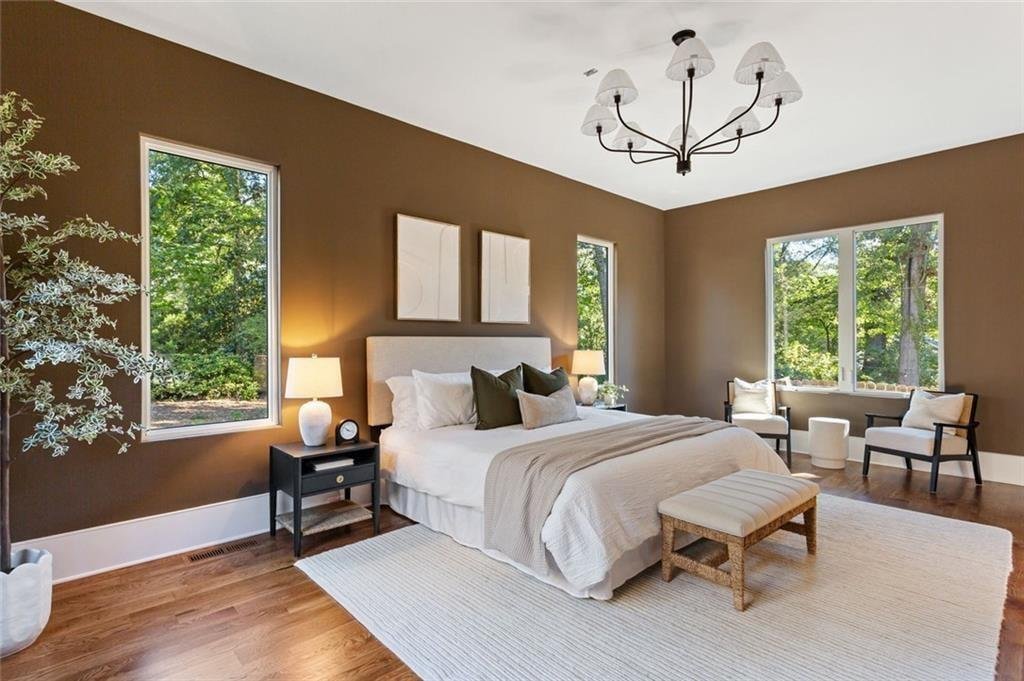
New construction by Dunn Street Development in Forest Hills, just minutes from Smyrna Market Village, Brawner Park, and Downtown Smyrna. Designed in a warm Scandi-modern style, this custom seven-bedroom, six-and-a-half-bath home is defined by scale, craftsmanship, and architectural detail. The main living space is anchored by a dramatic two-story ceiling finished in tongue-and-groove wood, creating warmth and texture against the home’s clean lines and modern finishes. Custom cabinetry, built-in millwork, and fully built-out closets continue throughout the home. The primary suite is located on the main level, with a beautifully detailed bath featuring Calacatta Viola marble accents a freestanding soaking tub and steam shower. Upstairs, a substantial flex space functions almost like a second living level, with room for a playroom, gym, media space, office, or any combination of the above. A separate bonus suite with its own bar creates even more flexibility for guests, an au pair, extended family, a private office, or additional entertaining space. The home sits on a rare, flat half-acre lot with plenty of room for a pool and outdoor living. Buyers also have the opportunity to design a custom outdoor grill station once under contract, allowing the exterior space to be finished around the way they plan to live. Thoughtful, highly customized, and exceptionally spacious, 1463 Collier Drive brings modern architecture and true functionality together in one of Smyrna’s most established neighborhoods.
-
Tipo di proprietà
Casa
-
Anno di costruzione
2026
-
Prezzo/piede²
$330
Caratteristiche
- Garage
- Cabina armadio
- Camino
- Giardino
- Moderno
- Centro Fitness / Palestra
- Piscina
- Spazio di vita all'aperto
- Nuove costruzioni
Caratteristiche
Lot
- Nuove costruzioni
- Moderno
Interni
- Soffitto alto
- Ufficio
- Camino
- Isola della cucina
- Bar
- Controsoffitti in pietra
- Cabina armadio
- Centro Fitness / Palestra
Outdoor
- Piscina
- Garage
- Spazio di vita all'aperto
- Giardino
Esplora la zona
1463 Collier Drive SE, Smyrna, GA 30080, Georgia, Stati Uniti
Visualizza su Google Maps
Prezzo per sqft
Basso
Alto
Iscritto da 2 anni
Hai chiesto informazioni su questa proprietà
L'agente La contatterà al più presto
Pubblicato da
10
Annunci
2024
Iscritto
Prenota una visita con Melanie Hunt
Scegli una data e indica se preferisci un tour virtuale o di persona con l’agente.
Data preferita
Tipo di tour

Atlanta-Peachtree Road
804 Town Blvd., Ste. A2040, 30319, Atlanta, United States
Visualizza profilo agenzia
Ultimo aggiornamento
Ottobre 8
Prima pubblicazione
Ottobre 2
Riferimento annuncio
2160433213680162
Stato dell'annuncio
Proprietà simili nelle vicinanze
Nuovi annunci a Smyrna





Esplora più immobili in vendita
tipi di proprietà Smyrna, GA, Stati Uniti
Smyrna, GA, Stati Uniti ricerche popolari
- Proprietà immobiliari con Piscina a Smyrna, GA, Stati Uniti
- Proprietà immobiliari con Cucina aperta a Smyrna, GA, Stati Uniti
- Proprietà immobiliari Comunità recintata a Smyrna, GA, Stati Uniti
- Proprietà immobiliari con Campo da tennis a Smyrna, GA, Stati Uniti
- Proprietà immobiliari con Ascensore a Smyrna, GA, Stati Uniti
- Proprietà immobiliari Vista Città a Smyrna, GA, Stati Uniti
- Proprietà immobiliari Duplex a Smyrna, GA, Stati Uniti
- Proprietà immobiliari Lungomare a Smyrna, GA, Stati Uniti
- Proprietà immobiliari Vista sull'acqua a Smyrna, GA, Stati Uniti
- Proprietà immobiliari Vista sul lago a Smyrna, GA, Stati Uniti
- Proprietà immobiliari con Bagno turco a Smyrna, GA, Stati Uniti
- Proprietà immobiliari Vista sulle montagne a Smyrna, GA, Stati Uniti
- Proprietà immobiliari con Vigneto / Azienda vinicola a Smyrna, GA, Stati Uniti
Guide e storie correlate
La fiducia dei migliori broker del mondo
Gli agenti dietro le proprietà più straordinarie del mondo pubblicano su JamesEdition.
- Annunci di Sotheby's, Christie's, BARNES ed Engel & Völkers
- Ogni annuncio è verificato prima della pubblicazione
- Si metta in contatto diretto con agenti verificati
Continuando, accetta i nostri Termini e la nostra Informativa sulla privacy.
brokerages we
partnered with
partnered with