$999,500
Smirne Unifamiliare Indipendente
- 6 Camere
- 5 Bagni
- 5,723 Sqft
- 23,087 Sqft lot
- Aggiornato: Agosto 5
- MLS#10698904
Informazioni sulla proprietà
La descrizione è stata tradotta automaticamente.
La descrizione viene visualizzata nella lingua originale.
PRICED TO MOVE! A recent price adjustment to $999,900 reflects incredible value-instant equity here as the home should easily appraise at $1,150,000+. With recent neighborhood sales topping $1.2M to over $1.8M+, this is an unmatched opportunity! Sellers are highly motivated and ready to get a deal done. Welcome to this magnificent, move-in-ready showstopper in the highly sought-after Vinings Estat
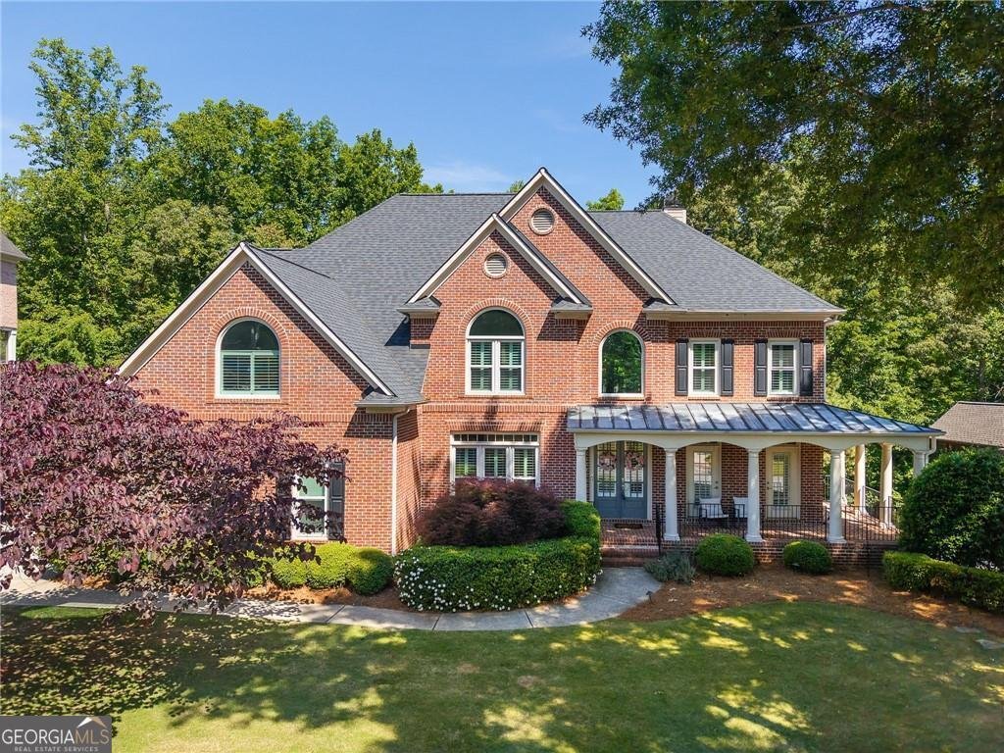
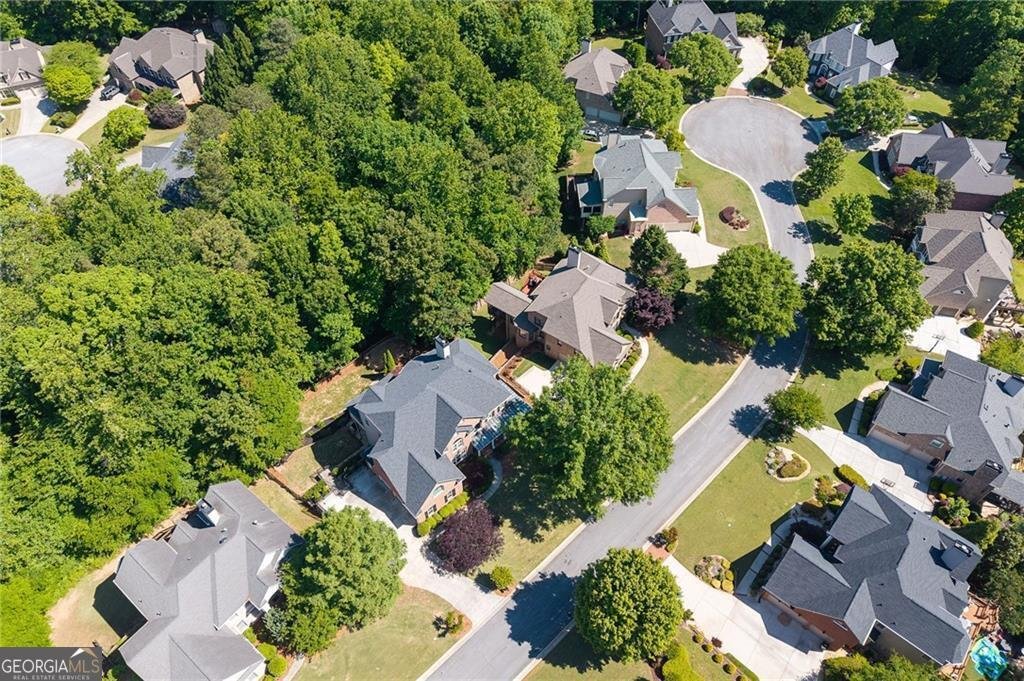
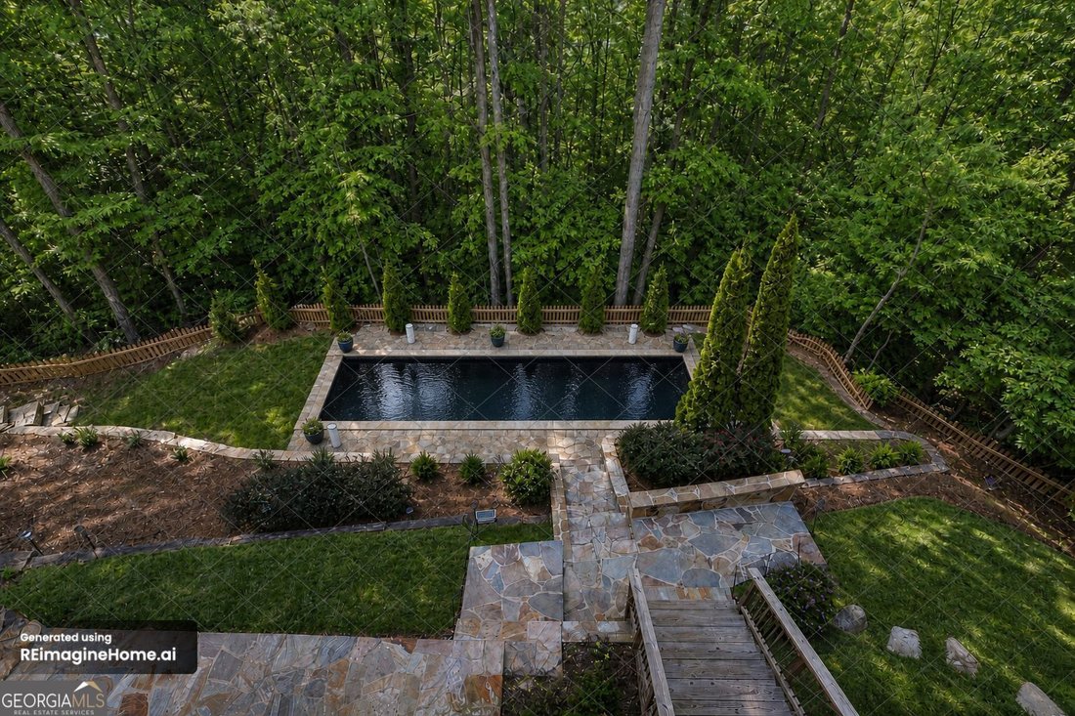
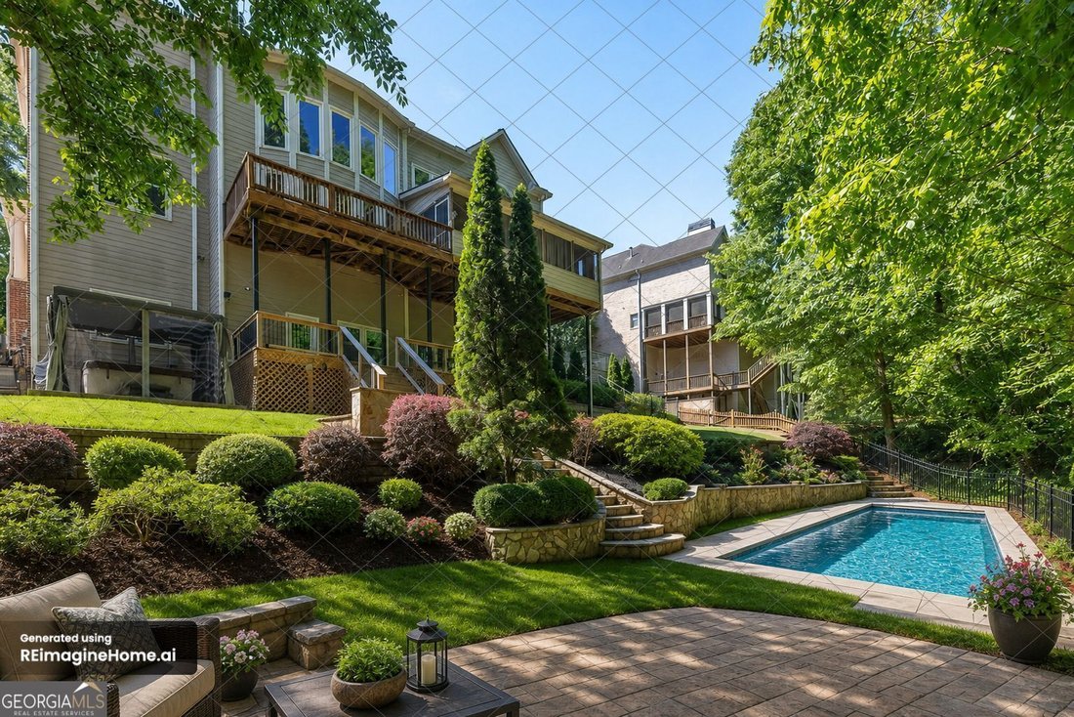
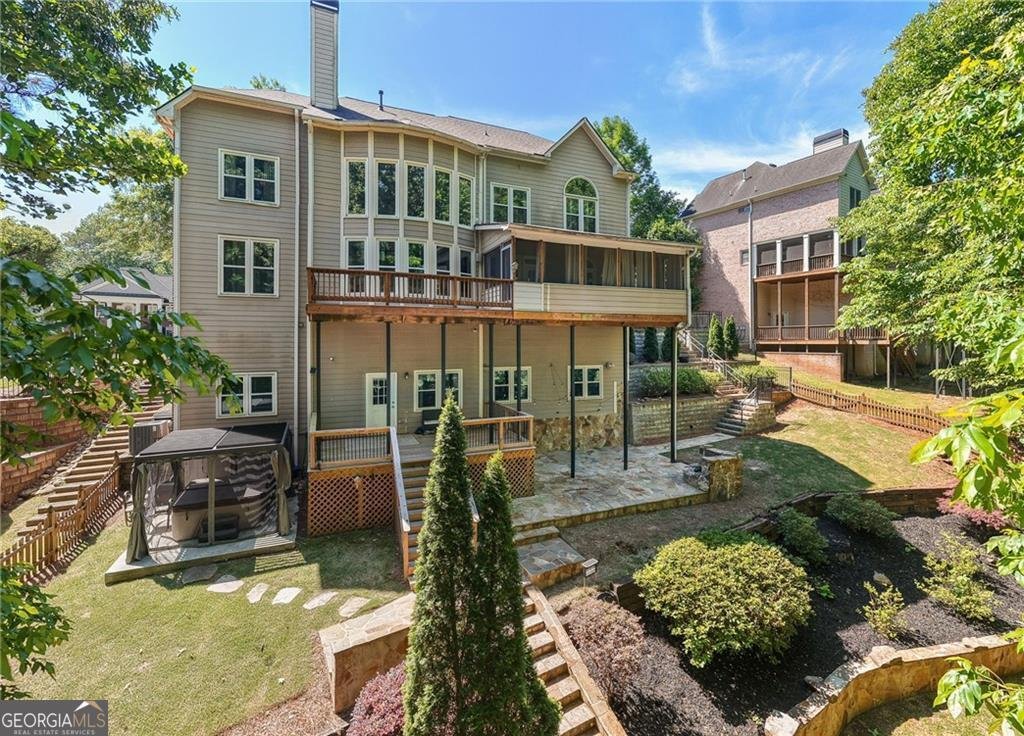
PRICED TO MOVE! A recent price adjustment to $999,900 reflects incredible value-instant equity here as the home should easily appraise at $1,150,000+. With recent neighborhood sales topping $1.2M to over $1.8M+, this is an unmatched opportunity! Sellers are highly motivated and ready to get a deal done. Welcome to this magnificent, move-in-ready showstopper in the highly sought-after Vinings Estates! Greet guests on the iconic rocking chair wrap-around front porch before stepping into a stunning two-story foyer. The bright, airy open-concept layout is flooded with natural sunlight and showcases beautifully refinished hardwood floors. The heart of the home is the beautifully updated Chef’s kitchen, boasting a new center island, premium quartz countertops, and stainless steel appliances, flowing seamlessly into a separate breakfast area. Enjoy dining ”al fresco” on the deck just off the kitchen, or host large gatherings in the separate formal dining room. The fireside family room invites relaxation, featuring a wood-burning fireplace highlighted by exquisite new custom design details and flanked by built-in bookshelves. The highly desirable main level also includes a dedicated office reimagined with French doors and custom built-ins, a vast mud/laundry room, a 3-car garage, and a coveted main-level guest bedroom accompanied by a fully remodeled full bathroom with designer fixtures. Retreat upstairs to the oversized Owner’s suite, a true sanctuary featuring tray ceilings, a morning bar, and an enhanced sitting area with custom built-ins and French doors. The vaulted, spa-like private en suite offers dual vanities, a large soaking tub, a walk-in shower, and his-and-her separate closets. The upper level is completed by three additional guest suites, a fully remodeled Jack-and-Jill bathroom, and a convenient homework station. Head downstairs to the incredible finished terrace level, recently enhanced with custom paint and upgraded lighting. This entertainer’s dream includes a comprehensively updated home theater with a new projector system, a custom bar, a wine cellar, a rec room, a gym/office, a 6th bedroom option, and a full bathroom. The outdoor living spaces are truly exceptional. Enjoy the privacy of your fully fenced, professionally landscaped backyard featuring newly painted expansive exterior decks, a new flagstone patio and walkway, and a beautiful custom water feature. Relax under the custom gazebo by the stacked stone fireplace, or enjoy the lush, premium Zoysia sod. Big-ticket upgrades offer ultimate peace of mind: a newer roof (2021), updated windows (2020/2021), a radon mitigation system, a whole-house recirculating pump for instant hot water, and upgraded HVAC ductwork with UV lighting. Beyond your secluded retreat, enjoy the resort-like lifestyle of Vinings Estates, including two clubhouses, 3 pools, a fitness facility, playground, basketball courts, 6 tennis courts, and six pickleball courts. With a prime location near Whitefield Academy, the Silver Comet Trail, I-285, and The Battery/Truist Park, this home offers the total package. Don’t miss this opportunity! Ask about our preferred lender that is offering amazing rates that are currently below market rates!
-
Tipo di proprietà
Casa
-
Anno di costruzione
2004
-
Prezzo/piede²
$174
Caratteristiche
- Garage
- Camino
- Terrazza
- Centro Fitness / Palestra
- Cantina
- Campo da tennis
- Cortile
- Privacy
- Ufficio
Caratteristiche
Lot
- Privacy
Interni
- Ufficio
- Camino
- Bar
- Lavanderia
- Cantina
- Centro Fitness / Palestra
Outdoor
- Terrazza
- Garage
- Cortile
- Campo da tennis
Esplora la zona
5110 Parkwood Oaks Lane, Smyrna, GA 30126, Georgia, Stati Uniti
Visualizza su Google Maps
Prezzo per sqft
Basso
Alto
Iscritto da 4 anni
Hai chiesto informazioni su questa proprietà
L'agente La contatterà al più presto
Pubblicato da
2
Annunci
2022
Iscritto
Prenota una visita con James Coyle
Scegli una data e indica se preferisci un tour virtuale o di persona con l’agente.
Data preferita
Tipo di tour

Atlanta-Smyrna/Vinings
3350 Atlanta Road SE, 30080, Smyrna, United States
Visualizza profilo agenzia
Ultimo aggiornamento
Agosto 5
Prima pubblicazione
Mar 5
Licenza agente
#345621
Riferimento annuncio
2088238462362148
Stato dell'annuncio
Active under contract
Proprietà simili nelle vicinanze
Nuovi annunci a Smyrna






Esplora più immobili in vendita
tipi di proprietà Smyrna, GA, Stati Uniti
Smyrna, GA, Stati Uniti ricerche popolari
- Proprietà immobiliari con Piscina a Smyrna, GA, Stati Uniti
- Proprietà immobiliari con Cucina aperta a Smyrna, GA, Stati Uniti
- Proprietà immobiliari con Campo da tennis a Smyrna, GA, Stati Uniti
- Proprietà immobiliari Comunità recintata a Smyrna, GA, Stati Uniti
- Proprietà immobiliari con Ascensore a Smyrna, GA, Stati Uniti
- Proprietà immobiliari Vista sul lago a Smyrna, GA, Stati Uniti
- Proprietà immobiliari Lungomare a Smyrna, GA, Stati Uniti
- Proprietà immobiliari Vista Città a Smyrna, GA, Stati Uniti
- Proprietà immobiliari Vista sull'acqua a Smyrna, GA, Stati Uniti
- Proprietà immobiliari con Bagno turco a Smyrna, GA, Stati Uniti
- Proprietà immobiliari Duplex a Smyrna, GA, Stati Uniti
- Proprietà immobiliari Equestre a Smyrna, GA, Stati Uniti
- Proprietà immobiliari Vista sulle montagne a Smyrna, GA, Stati Uniti
Guide e storie correlate
La fiducia dei migliori broker del mondo
Gli agenti dietro le proprietà più straordinarie del mondo pubblicano su JamesEdition.
- Annunci di Sotheby's, Christie's, BARNES ed Engel & Völkers
- Ogni annuncio è verificato prima della pubblicazione
- Si metta in contatto diretto con agenti verificati
Continuando, accetta i nostri Termini e la nostra Informativa sulla privacy.
brokerages we
partnered with
partnered with