$1,492,654
Korčula, VILLA CON PISCINA A SFIORO E VISTA MARE!
- 4 Camere
- 5 Bagni
- 2,691 Sqft
- Aggiornato: Novembre 12
Informazioni sulla proprietà
La descrizione è stata tradotta automaticamente.
La descrizione viene visualizzata nella lingua originale.
CASA real estates agency mediates the sale of a modern residence located in a peaceful Adriatic bay on the sun-drenched southern coast of Korčula.
This unique villa stands out from the rest of the market thanks to its bold architectural concept, clean lines and seamless fusion of indoor and outdoor spaces. It is perfectly suited as a quiet private residence or as a luxurious retreat. Its
This unique villa stands out from the rest of the market thanks to its bold architectural concept, clean lines and seamless fusion of indoor and outdoor spaces. It is perfectly suited as a quiet private residence or as a luxurious retreat. Its
CASA real estates agency mediates the sale of a modern residence located in a peaceful Adriatic bay on the sun-drenched southern coast of Korčula.
This unique villa stands out from the rest of the market thanks to its bold architectural concept, clean lines and seamless fusion of indoor and outdoor spaces. It is perfectly suited as a quiet private residence or as a luxurious retreat. Its distinctive character, prime location and architectural pedigree make it a high-potential rental investment.
Korčula, known as the ’Emerald Island’, is one of the most magical Croatian islands, combining a rich cultural heritage, crystal clear sea, vineyards and traditional Dalmatian charm. It is also a gourmet destination on the rise, home to several Michelin-starred and recommended restaurants, as well as many hidden gems that offer authentic island experiences.
Well connected by catamarans and car ferries, the island retains its peaceful character even during peak season.
Characteristics of the location:
• A quiet bay with emerald clear water and a panoramic view of the sea
• 30 minutes drive to the medieval town of Korčula and its ferry connections
• Daily catamaran connections with Split and Dubrovnik
Korčula - the famous ”Emerald Island” - combines centuries-old heritage, vineyards and turquoise bays. It is a growing gourmet destination, with Michelin-starred and recommended restaurants, as well as family-run taverns.
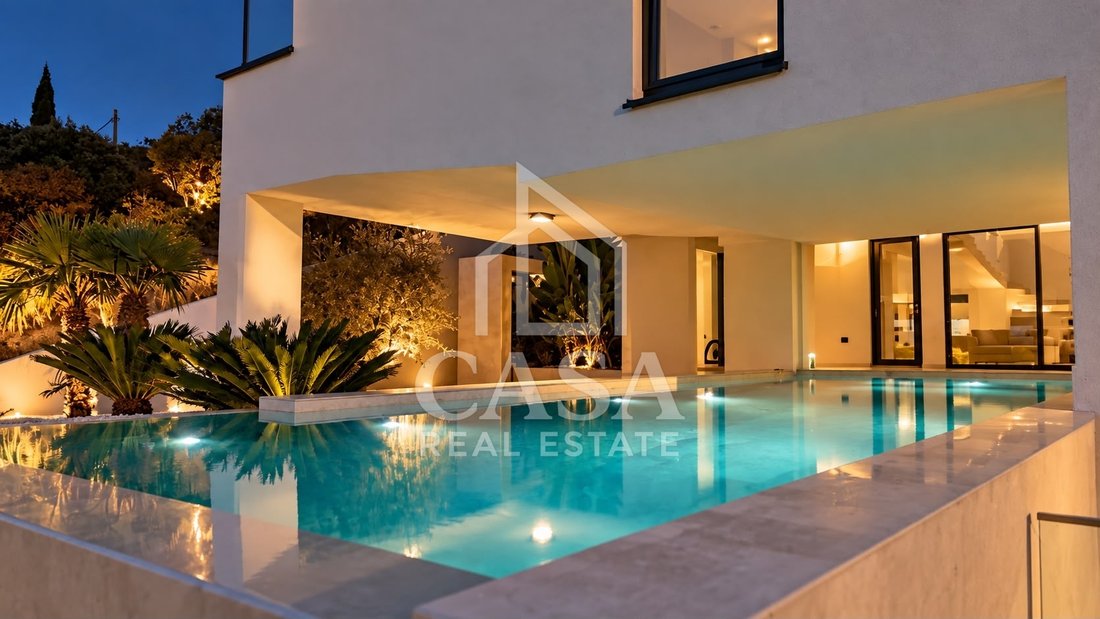
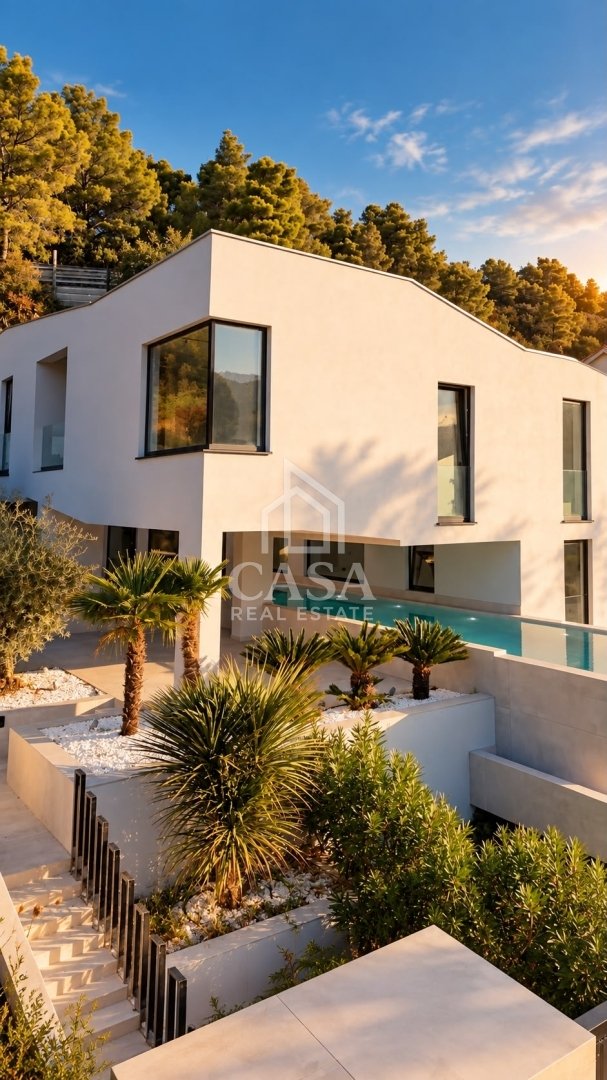
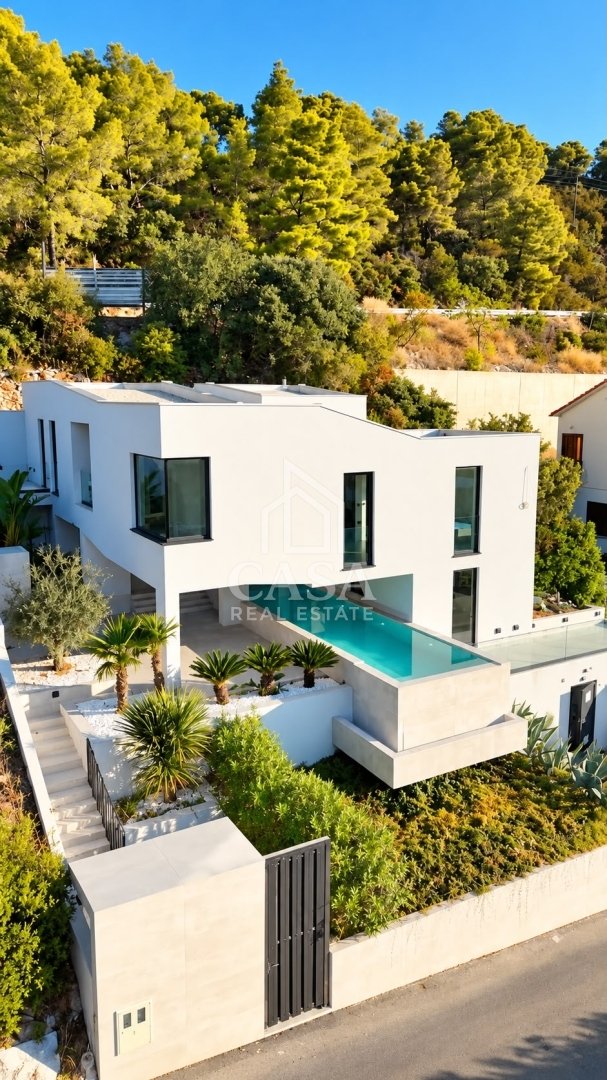
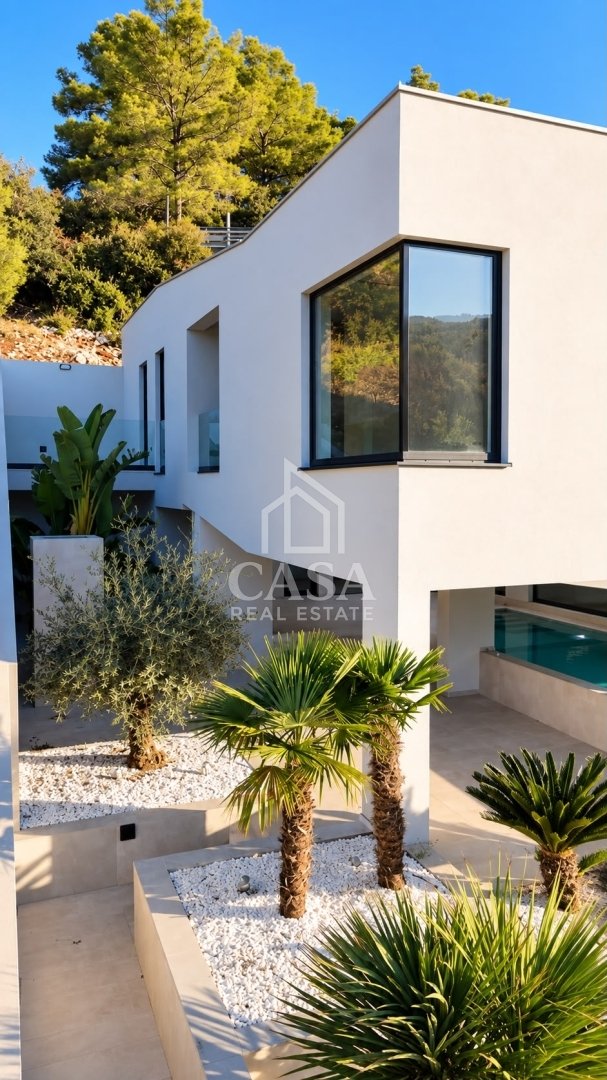
This modern villa stands out for its sculptural elegance and Mediterranean integration, and is a candidate for international architecture awards in 2025. The design of the villa emphasizes a refined architectural composition defined by strong horizontal lines, large canopies and fluid spatial transitions between interior and exterior zones. Premium materials are mixed with minimalist concrete volumes to create a balanced, timeless aesthetic. The design also emphasizes privacy while maximizing exposure to the sea view and sunlight.
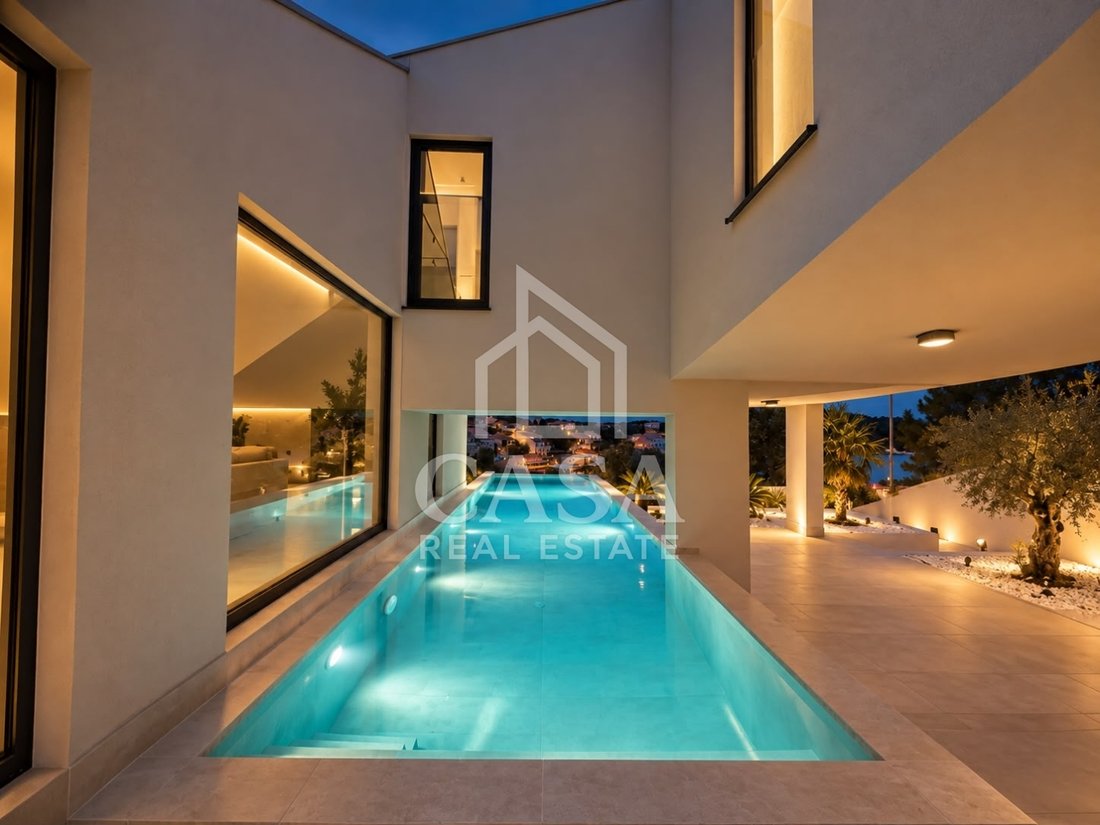
Each zone of the house is strategically oriented: the bedrooms offer peaceful retreats with framed views, while the open living area seamlessly extends towards the infinity pool and main terrace, creating a true indoor-outdoor living space.
Main characteristics of the floor plan:
• 250 m² of modern interior space
• 120 m² of beautiful terraces
• Four luxurious en suite bedrooms, each with its own bathroom
• Three rooms open onto private terraces with sea or garden views
• Large south-facing terrace for relaxing and alfresco dining
• Infinity pool of 38 m² with superior filtration, pre-installed for future heating
• Open core sized for custom kitchen, island bar and panoramic living room
• Two designer staircases connect both floors as a sculptural center
Technical specifications:
- Fully equipped with air conditioning and underfloor heating, both remotely controlled via mobile phone
- High-quality exterior carpentry (wood-aluminum combination)
- All floors (interior and exterior) are covered with first-class Italian tiles 75x150 cm - the same material used in the pool
- Magnetic strip lighting system in all interiors
- Luxurious bathrooms with rain showers 40x40 cm and top quality fittings
- Outdoor shower for refreshing after swimming
- Landscaped Mediterranean garden with automatic irrigation
- 2 parking spaces (with the possibility of installing a door)
- Charger for electric vehicles
- Ground floor and first floor connected by two designer staircases
This luxury building has neat and clean documentation and is owned by a legal entity.
Initial price = 1,350,000 EUR + VAT
The purchase is recommended through a company in the VAT system due to VAT deduction.
CASA real estates agency mediates in the sale of this beautiful villa that is an award-nominated contemporary residence tucked into the tranquility of the Adriatic bay on Korčula’s sun-kissed southern shore.
This unique villa stands out from the rest of the market thanks to its bold architectural concept, clean lines and seamless blend of indoor and outdoor spaces. It is perfectly suited as a tranquil private residence or as a luxury vacation retreat. Its distinct character, premium location and architectural pedigree also make it a high-potential rental investment.
Korčula, known as the ’Emerald Isle’, is one of Croatia’s most enchanting islands combining rich cultural heritage, crystal-clear waters, vineyards, and traditional Dalmatian charm. It is also an emerging gourmet destination, home to several restaurants with Michelin stars and recommendations, as well as many hidden gems offering authentic island experiences. Well connected by catamarans and car ferries, the island retains its peaceful character even during the peak season.
Location characteristics:
• Quiet cove with emerald-clear water and panoramic sea views
• 30 min drive to medieval Korčula Town and its ferry connections
• Daily catamaran links to Split and Dubrovnik
Korčula - the celebrated ”Emerald Isle” - blends centuries-old heritage, vineyards and turquoise inlets. It is a rising gourmet destination, boasting Michelin-starred and recommended restaurants alongside family-run taverns.
This modern villa stands out for its sculptural elegance and Mediterranean integration, and is a candidate for the 2025 International Architecture Awards. The villa’s design emphasizes a refined architectural composition defined by strong horizontal lines, large canopies and fluid spatial transitions between indoor and outdoor zones. Premium materials are mixed with minimalist concrete volumes to create a balanced, timeless aesthetic. The design also emphasizes privacy while maximizing exposure to the sea view and sunlight.
Each zone of the house is strategically oriented: the bedrooms offer peaceful retreats with framed views, while the open living area extends seamlessly towards the infinity pool and main terrace, creating a true indoor-outdoor living space.
Main layout features:
• 250 m² of contemporary interior space
• 120 m² of beautiful terraces
• Four luxurious en suite bedrooms, each with its own bathroom
• Three bedrooms open onto private terraces with sea or garden views
• Large south-facing terrace for relaxing and al fresco dining
• 38 m² infinity pool with top filtration, pre-installed for future heating
• Open core dimensioned for a custom-made kitchen, island bar and panoramic living room
• Two designer staircases connect both floors as a sculptural center
Technical specifications:
- Fully equipped with air conditioning and underfloor heating, both remotely controlled via mobile phone
- High-quality exterior joinery (wood-aluminum combination)
- All floors (interior and exterior) are covered with first-class Italian tiles 75x150 cm - the same material used in the pool
- Magnetic strip lighting system in all interiors
- Luxurious bathrooms with rain showers 40x40 cm and top-quality fittings
- Outdoor shower for refreshing after swimming
- Landscaped Mediterranean garden with automatic irrigation
- 2 parking spaces (with the possibility of installing a gate)
- Electric vehicle charger
- Ground and first floors connected by two designer staircases
This luxury property has neat and clean documentation and is owned by a legal entity.
Starting price = 1,350,000 EUR + VAT
Purchase is recommended through a company registered in the VAT system due to VAT deduction.
ID CODE: 31
This unique villa stands out from the rest of the market thanks to its bold architectural concept, clean lines and seamless fusion of indoor and outdoor spaces. It is perfectly suited as a quiet private residence or as a luxurious retreat. Its distinctive character, prime location and architectural pedigree make it a high-potential rental investment.
Korčula, known as the ’Emerald Island’, is one of the most magical Croatian islands, combining a rich cultural heritage, crystal clear sea, vineyards and traditional Dalmatian charm. It is also a gourmet destination on the rise, home to several Michelin-starred and recommended restaurants, as well as many hidden gems that offer authentic island experiences.
Well connected by catamarans and car ferries, the island retains its peaceful character even during peak season.
Characteristics of the location:
• A quiet bay with emerald clear water and a panoramic view of the sea
• 30 minutes drive to the medieval town of Korčula and its ferry connections
• Daily catamaran connections with Split and Dubrovnik
Korčula - the famous ”Emerald Island” - combines centuries-old heritage, vineyards and turquoise bays. It is a growing gourmet destination, with Michelin-starred and recommended restaurants, as well as family-run taverns.
This modern villa stands out for its sculptural elegance and Mediterranean integration, and is a candidate for international architecture awards in 2025. The design of the villa emphasizes a refined architectural composition defined by strong horizontal lines, large canopies and fluid spatial transitions between interior and exterior zones. Premium materials are mixed with minimalist concrete volumes to create a balanced, timeless aesthetic. The design also emphasizes privacy while maximizing exposure to the sea view and sunlight.
Each zone of the house is strategically oriented: the bedrooms offer peaceful retreats with framed views, while the open living area seamlessly extends towards the infinity pool and main terrace, creating a true indoor-outdoor living space.
Main characteristics of the floor plan:
• 250 m² of modern interior space
• 120 m² of beautiful terraces
• Four luxurious en suite bedrooms, each with its own bathroom
• Three rooms open onto private terraces with sea or garden views
• Large south-facing terrace for relaxing and alfresco dining
• Infinity pool of 38 m² with superior filtration, pre-installed for future heating
• Open core sized for custom kitchen, island bar and panoramic living room
• Two designer staircases connect both floors as a sculptural center
Technical specifications:
- Fully equipped with air conditioning and underfloor heating, both remotely controlled via mobile phone
- High-quality exterior carpentry (wood-aluminum combination)
- All floors (interior and exterior) are covered with first-class Italian tiles 75x150 cm - the same material used in the pool
- Magnetic strip lighting system in all interiors
- Luxurious bathrooms with rain showers 40x40 cm and top quality fittings
- Outdoor shower for refreshing after swimming
- Landscaped Mediterranean garden with automatic irrigation
- 2 parking spaces (with the possibility of installing a door)
- Charger for electric vehicles
- Ground floor and first floor connected by two designer staircases
This luxury building has neat and clean documentation and is owned by a legal entity.
Initial price = 1,350,000 EUR + VAT
The purchase is recommended through a company in the VAT system due to VAT deduction.
CASA real estates agency mediates in the sale of this beautiful villa that is an award-nominated contemporary residence tucked into the tranquility of the Adriatic bay on Korčula’s sun-kissed southern shore.
This unique villa stands out from the rest of the market thanks to its bold architectural concept, clean lines and seamless blend of indoor and outdoor spaces. It is perfectly suited as a tranquil private residence or as a luxury vacation retreat. Its distinct character, premium location and architectural pedigree also make it a high-potential rental investment.
Korčula, known as the ’Emerald Isle’, is one of Croatia’s most enchanting islands combining rich cultural heritage, crystal-clear waters, vineyards, and traditional Dalmatian charm. It is also an emerging gourmet destination, home to several restaurants with Michelin stars and recommendations, as well as many hidden gems offering authentic island experiences. Well connected by catamarans and car ferries, the island retains its peaceful character even during the peak season.
Location characteristics:
• Quiet cove with emerald-clear water and panoramic sea views
• 30 min drive to medieval Korčula Town and its ferry connections
• Daily catamaran links to Split and Dubrovnik
Korčula - the celebrated ”Emerald Isle” - blends centuries-old heritage, vineyards and turquoise inlets. It is a rising gourmet destination, boasting Michelin-starred and recommended restaurants alongside family-run taverns.
This modern villa stands out for its sculptural elegance and Mediterranean integration, and is a candidate for the 2025 International Architecture Awards. The villa’s design emphasizes a refined architectural composition defined by strong horizontal lines, large canopies and fluid spatial transitions between indoor and outdoor zones. Premium materials are mixed with minimalist concrete volumes to create a balanced, timeless aesthetic. The design also emphasizes privacy while maximizing exposure to the sea view and sunlight.
Each zone of the house is strategically oriented: the bedrooms offer peaceful retreats with framed views, while the open living area extends seamlessly towards the infinity pool and main terrace, creating a true indoor-outdoor living space.
Main layout features:
• 250 m² of contemporary interior space
• 120 m² of beautiful terraces
• Four luxurious en suite bedrooms, each with its own bathroom
• Three bedrooms open onto private terraces with sea or garden views
• Large south-facing terrace for relaxing and al fresco dining
• 38 m² infinity pool with top filtration, pre-installed for future heating
• Open core dimensioned for a custom-made kitchen, island bar and panoramic living room
• Two designer staircases connect both floors as a sculptural center
Technical specifications:
- Fully equipped with air conditioning and underfloor heating, both remotely controlled via mobile phone
- High-quality exterior joinery (wood-aluminum combination)
- All floors (interior and exterior) are covered with first-class Italian tiles 75x150 cm - the same material used in the pool
- Magnetic strip lighting system in all interiors
- Luxurious bathrooms with rain showers 40x40 cm and top-quality fittings
- Outdoor shower for refreshing after swimming
- Landscaped Mediterranean garden with automatic irrigation
- 2 parking spaces (with the possibility of installing a gate)
- Electric vehicle charger
- Ground and first floors connected by two designer staircases
This luxury property has neat and clean documentation and is owned by a legal entity.
Starting price = 1,350,000 EUR + VAT
Purchase is recommended through a company registered in the VAT system due to VAT deduction.
ID CODE: 31
-
Tipo di proprietà
Casa
-
Anno di costruzione
2026
-
Prezzo/piede²
$554
-
Emissioni
A+
-
Consumo
A+
Caratteristiche
Caratteristiche
Lot
Interni
- Soffitto alto
- Aria condizionata
- Bar
- Cucina aperta
Outdoor
- Terrazza
- Parcheggio
- Piscina
- Cucina esterna
- Cancello
- Giardino
Esplora la zona
Opcina Smokvica, Regione raguseo-narentana, Croazia
Visualizza su Google Maps
Prezzo per sqft
Basso
Alto
Iscritto da 1 mese
Hai chiesto informazioni su questa proprietà
L'agente La contatterà al più presto
Pubblicato da
5
Annunci
2026
Iscritto
Prenota una visita con the agent
Scegli una data e indica se preferisci un tour virtuale o di persona con l’agente.
Data preferita
Tipo di tour
Ultimo aggiornamento
Novembre 12
Prima pubblicazione
Novembre 12
Riferimento annuncio
52931
Proprietà simili nelle vicinanze
Nuovi annunci a Opcina Smokvica


Esplora più immobili in vendita
tipi di proprietà Opcina Smokvica, Regione raguseo-narentana, Croazia
Opcina Smokvica, Regione raguseo-narentana, Croazia ricerche popolari
- Proprietà immobiliari Vista panoramica / Scenica a Opcina Smokvica, Regione raguseo-narentana, Croazia
- Proprietà immobiliari Vista mare a Opcina Smokvica, Regione raguseo-narentana, Croazia
- Proprietà immobiliari con Terrazza a Opcina Smokvica, Regione raguseo-narentana, Croazia
- Proprietà immobiliari con Bar a Opcina Smokvica, Regione raguseo-narentana, Croazia
- Proprietà immobiliari con Ascensore a Opcina Smokvica, Regione raguseo-narentana, Croazia
- Proprietà immobiliari Vista sulle montagne a Opcina Smokvica, Regione raguseo-narentana, Croazia
- Proprietà immobiliari con Giardino a Opcina Smokvica, Regione raguseo-narentana, Croazia
- Proprietà immobiliari con Cucina esterna a Opcina Smokvica, Regione raguseo-narentana, Croazia
- Proprietà immobiliari Costiera a Opcina Smokvica, Regione raguseo-narentana, Croazia
- Proprietà immobiliari Privacy a Opcina Smokvica, Regione raguseo-narentana, Croazia
- Proprietà immobiliari Lungomare a Opcina Smokvica, Regione raguseo-narentana, Croazia
- Proprietà immobiliari Moderno a Opcina Smokvica, Regione raguseo-narentana, Croazia
- Proprietà immobiliari con Centro Fitness / Palestra a Opcina Smokvica, Regione raguseo-narentana, Croazia
- Proprietà immobiliari con Sauna a Opcina Smokvica, Regione raguseo-narentana, Croazia
- Proprietà immobiliari con Aria condizionata a Opcina Smokvica, Regione raguseo-narentana, Croazia
- Proprietà immobiliari con Idromassaggio a Opcina Smokvica, Regione raguseo-narentana, Croazia
- Proprietà immobiliari con Camino a Opcina Smokvica, Regione raguseo-narentana, Croazia
- Proprietà immobiliari con Piscina a Opcina Smokvica, Regione raguseo-narentana, Croazia
- Proprietà immobiliari con Garage a Opcina Smokvica, Regione raguseo-narentana, Croazia
- Proprietà immobiliari con Balcone a Opcina Smokvica, Regione raguseo-narentana, Croazia
- Proprietà immobiliari Lungomare a Opcina Smokvica, Regione raguseo-narentana, Croazia
- Proprietà immobiliari con Cucina aperta a Opcina Smokvica, Regione raguseo-narentana, Croazia
- Proprietà immobiliari Rinnovato a Opcina Smokvica, Regione raguseo-narentana, Croazia
- Proprietà immobiliari Vista sull'acqua a Opcina Smokvica, Regione raguseo-narentana, Croazia
Guide e storie correlate
La fiducia dei migliori broker del mondo
Gli agenti dietro le proprietà più straordinarie del mondo pubblicano su JamesEdition.
- Annunci di Sotheby's, Christie's, BARNES ed Engel & Völkers
- Ogni annuncio è verificato prima della pubblicazione
- Si metta in contatto diretto con agenti verificati
Continuando, accetta i nostri Termini e la nostra Informativa sulla privacy.