
$1,750,000
Residenza Unifamiliare A Smithville
- 3 Camere
- 3 Bagni
- 3,196 Sqft
- 2.09 Ac lot
- Aggiornato: Ottobre 3
- Fonte: Realtracs MLS#3610799
Informazioni sulla proprietà
La descrizione è stata tradotta automaticamente.
La descrizione viene visualizzata nella lingua originale.
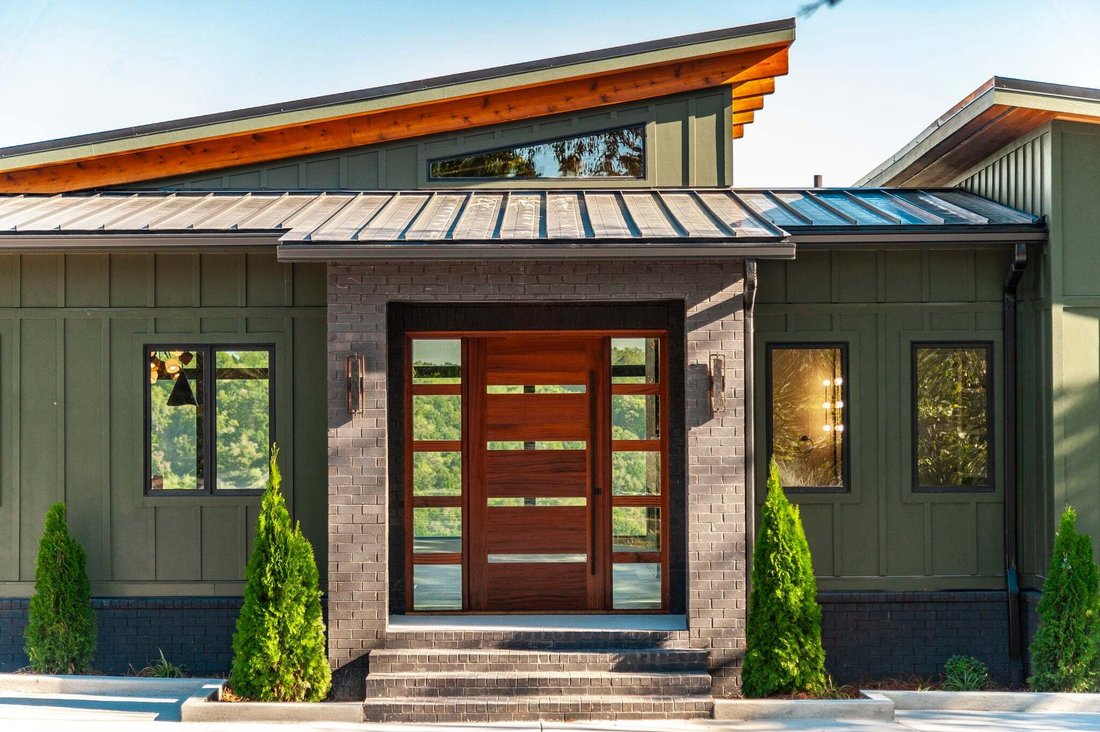
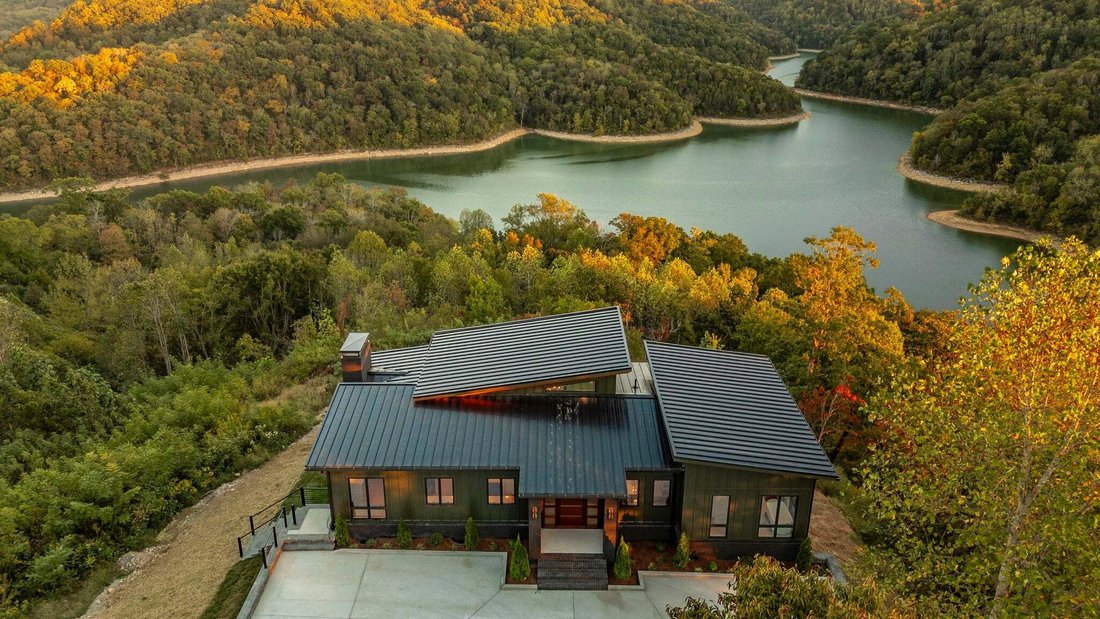
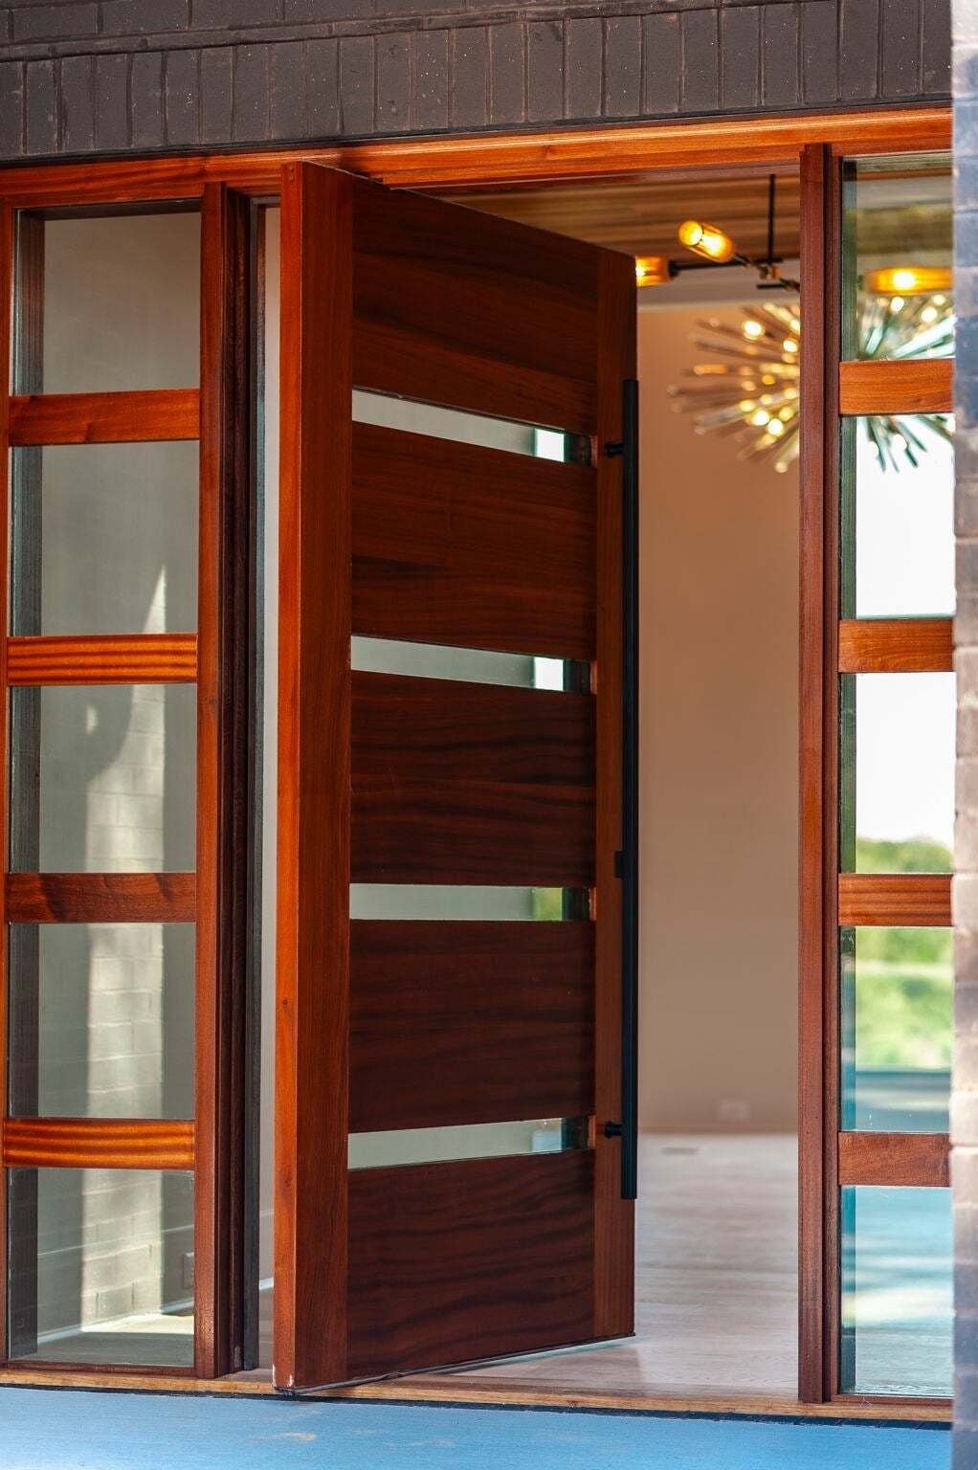
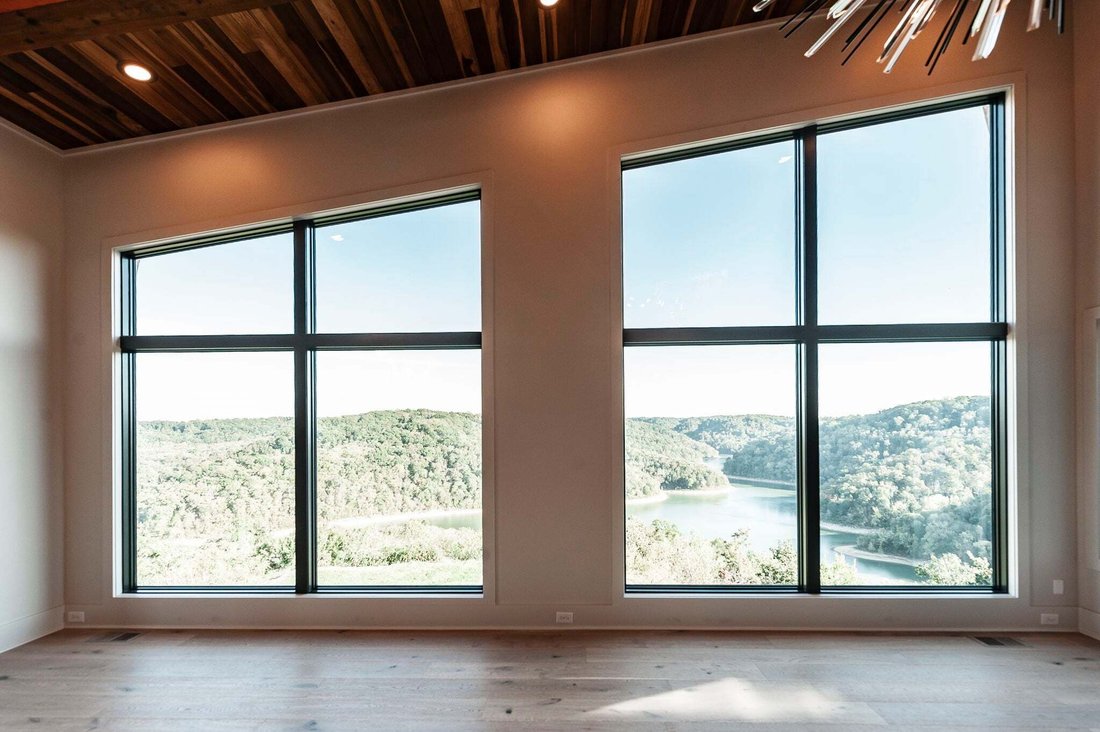
The view greets you at the front door-& follows you throughout the main level. Overlooking Center Hill Lake, this newly constructed modern chalet was designed to frame panoramic water & wooded hillside views while bringing the outside in. Expansive windows & accordion-style glass doors connect the living spaces to the outdoors, keeping the scenery at the heart of the home. 10 foot ceil
The view greets you at the front door-& follows you throughout the main level. Overlooking Center Hill Lake, this newly constructed modern chalet was designed to frame panoramic water & wooded hillside views while bringing the outside in. Expansive windows & accordion-style glass doors connect the living spaces to the outdoors, keeping the scenery at the heart of the home. 10 foot ceilings rise to a soaring wood-clad vault in the living room, where exposed beams, statement lighting, & a dramatic fireplace wall with floating shelves create a warm, inviting gathering space. Attention to detail carries into the kitchen with rich green cabinetry, a waterfall-edge island, distinctive wood accents, gas range, & pot filler. Carefully selected fixtures & lighting add character throughout. A wet bar between the living space & primary suite features a state-of-the-art wine cooler & space for a coffee station. The primary suite offers an extraordinary setting to begin & end the day, with breathtaking lake views from the bedroom & its private balcony. Wake to water & wooded hills, then step outside for a quiet morning coffee. The luxurious primary bathroom creates a retreat of its own, featuring an impressive shower, a soaking tub & beautifully selected finishes that invite you to slow down & unwind. Gather beside the fireplace on the covered porch overlooking the lake, or head downstairs, where 12-foot ceilings elevate a second gathering area. Lake views extend into the recreation room & kitchenette, while accordion-style glass doors open directly to the patio for outdoor entertaining against a panoramic backdrop of water & surrounding hills. 2 lower-level bedrooms provide space for guests, & a dedicated storm/safe room adds a practical feature. From quiet weekends to time spent hosting guests, this distinctive Center Hill Lake retreat pairs luxurious finishes with a view that deserves to be experienced in person. Proudly designed & built by Design Integration Group.
-
Tipo di proprietà
Casa
-
Piani
1
-
Anno di costruzione
2026
-
Prezzo/piede²
$547
Caratteristiche
- Camino
- Cabina armadio
- Vista sul lago
- Vista sull'acqua
- Moderno
- Cucina aperta
- Giardino
- Planimetria 2D
- Nuove costruzioni
Caratteristiche
Lot
- Vista panoramica / Scenica
- Vista sull'acqua
- Vista sul lago
- Nuove costruzioni
- Moderno
Interni
- Soffitto alto
- Camino
- Isola della cucina
- Piano cottura a gas
- Bar
- Cucina aperta
- Controsoffitti in pietra
- Cabina armadio
Outdoor
Esplora la zona
199 Deer Path Court, Smithville, Tennessee, Stati Uniti
Visualizza su Google Maps
Prezzo per sqft
Basso
Alto
Iscritto da 10 mesi
Hai chiesto informazioni su questa proprietà
L'agente La contatterà al più presto
Pubblicato da
64
Annunci
2025
Iscritto
Prenota una visita con the agent
Scegli una data e indica se preferisci un tour virtuale o di persona con l’agente.
Data preferita
Tipo di tour
Benchmark Realty, LLC - Hendersonville
Hendersonville, Tennessee, United States
Visualizza profilo agenzia
Ultimo aggiornamento
Ottobre 3
Prima pubblicazione
Ottobre 3
Riferimento annuncio
3610799
Stato dell'annuncio
Based on information submitted to the MLS GRID as of 2026. All data is obtained from various sources and may not have been verified by broker or MLS GRID. Supplied Open House Information is subject to change without notice. All information should be independently reviewed and verified for accuracy. Properties may or may not be listed by the office/agent presenting the information.
Proprietà simili nelle vicinanze
Nuovi annunci a Smithville

Esplora più immobili in vendita
tipi di proprietà Smithville, TN, Stati Uniti
Smithville, TN, Stati Uniti ricerche popolari
- Proprietà immobiliari con Camino a Smithville, TN, Stati Uniti
- Proprietà immobiliari Privacy a Smithville, TN, Stati Uniti
- Proprietà immobiliari Vista sull'acqua a Smithville, TN, Stati Uniti
- Proprietà immobiliari con Bar a Smithville, TN, Stati Uniti
- Proprietà immobiliari con Giardino a Smithville, TN, Stati Uniti
- Proprietà immobiliari con Piscina a Smithville, TN, Stati Uniti
- Proprietà immobiliari Investimento immobiliare a Smithville, TN, Stati Uniti
- Proprietà immobiliari con Idromassaggio a Smithville, TN, Stati Uniti
- Proprietà immobiliari con Cucina aperta a Smithville, TN, Stati Uniti
- Proprietà immobiliari con Balcone a Smithville, TN, Stati Uniti
- Proprietà immobiliari con Ufficio a Smithville, TN, Stati Uniti
- Proprietà immobiliari Lungomare a Smithville, TN, Stati Uniti
- Proprietà immobiliari Lungolago a Smithville, TN, Stati Uniti
- Proprietà immobiliari con Terrazza a Smithville, TN, Stati Uniti
- Proprietà immobiliari Moderno a Smithville, TN, Stati Uniti
- Proprietà immobiliari Vista panoramica / Scenica a Smithville, TN, Stati Uniti
- Proprietà immobiliari Nuove costruzioni a Smithville, TN, Stati Uniti
- Proprietà immobiliari con Centro Fitness / Palestra a Smithville, TN, Stati Uniti
- Proprietà immobiliari Rinnovato a Smithville, TN, Stati Uniti
- Proprietà immobiliari con Sauna a Smithville, TN, Stati Uniti
- Proprietà immobiliari con Sala giochi a Smithville, TN, Stati Uniti
- Proprietà immobiliari Vista sulle montagne a Smithville, TN, Stati Uniti
- Proprietà immobiliari Comunità recintata a Smithville, TN, Stati Uniti
- Proprietà immobiliari con Libreria a Smithville, TN, Stati Uniti
- Proprietà immobiliari con Cucina esterna a Smithville, TN, Stati Uniti
- Proprietà immobiliari con Aria condizionata a Smithville, TN, Stati Uniti
- Proprietà immobiliari con Campo da tennis a Smithville, TN, Stati Uniti
Guide e storie correlate
La fiducia dei migliori broker del mondo
Gli agenti dietro le proprietà più straordinarie del mondo pubblicano su JamesEdition.
- Annunci di Sotheby's, Christie's, BARNES ed Engel & Völkers
- Ogni annuncio è verificato prima della pubblicazione
- Si metta in contatto diretto con agenti verificati
Continuando, accetta i nostri Termini e la nostra Informativa sulla privacy.
brokerages we
partnered with
partnered with