$739,900
Smithton Unifamiliare Indipendente
- 4 Camere
- 3 Bagni
- 3,800 Sqft
- 3.37 Ac lot
- Aggiornato: Oggi
- MLS#26066353
Informazioni sulla proprietà
La descrizione è stata tradotta automaticamente.
La descrizione viene visualizzata nella lingua originale.
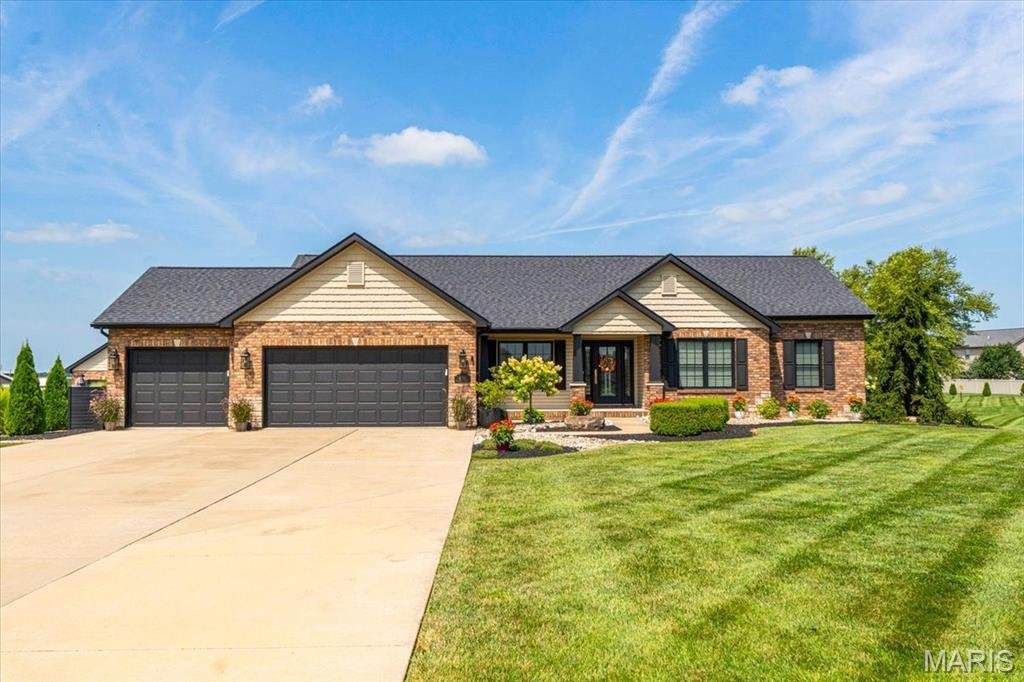
Extensively remodeled in 2023, this impressive 4-bedroom, 3-bath home in Wildwood Estates West offers approximately 3, 800 square feet of living space on 3.37 acres with city utilities. A see-through fireplace connects the living room and spacious kitchen, featuring premium finishes and a custom pantry with a steel door and wood shelving. Custom wall details, updated flooring and lighting, and an
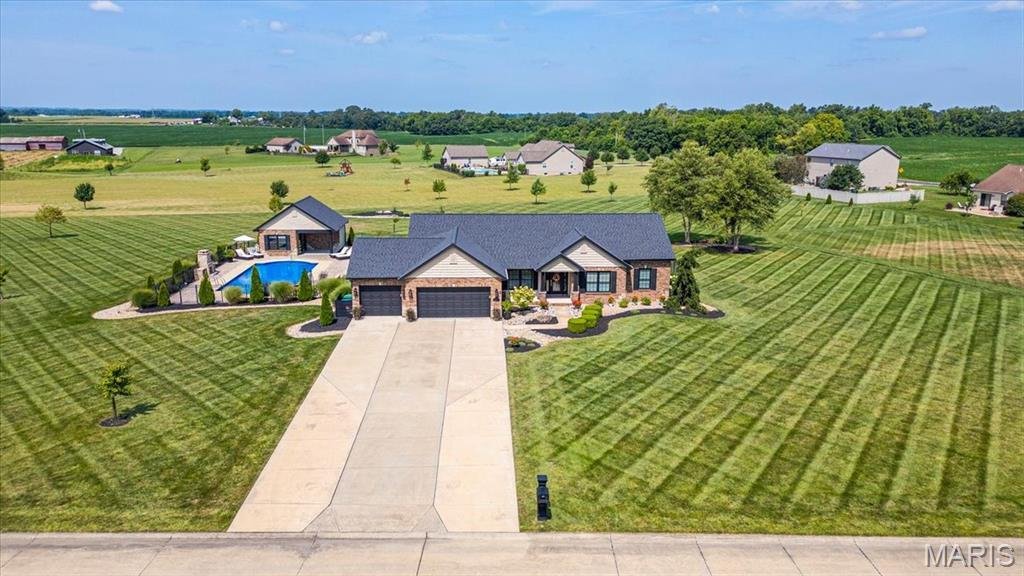
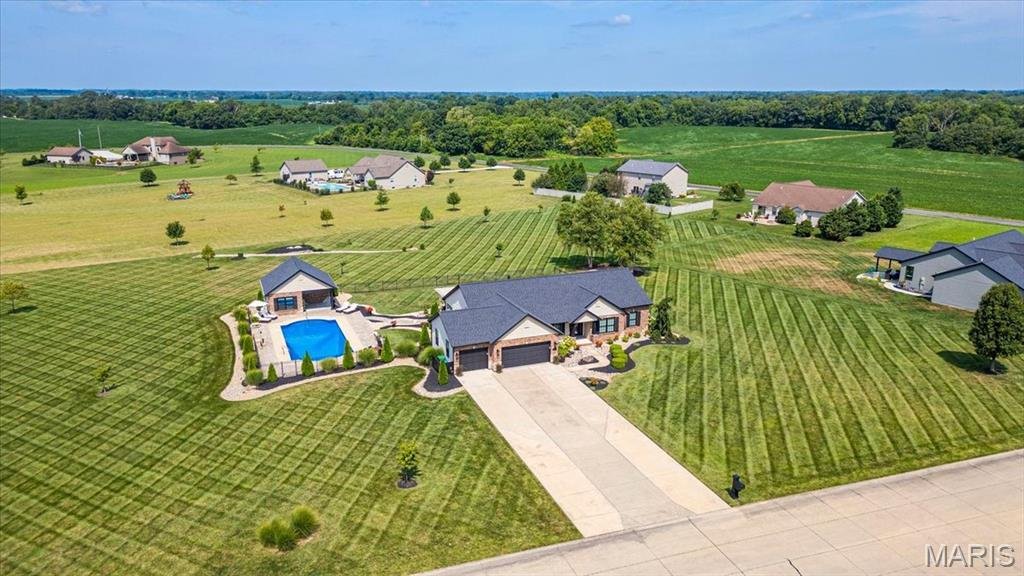
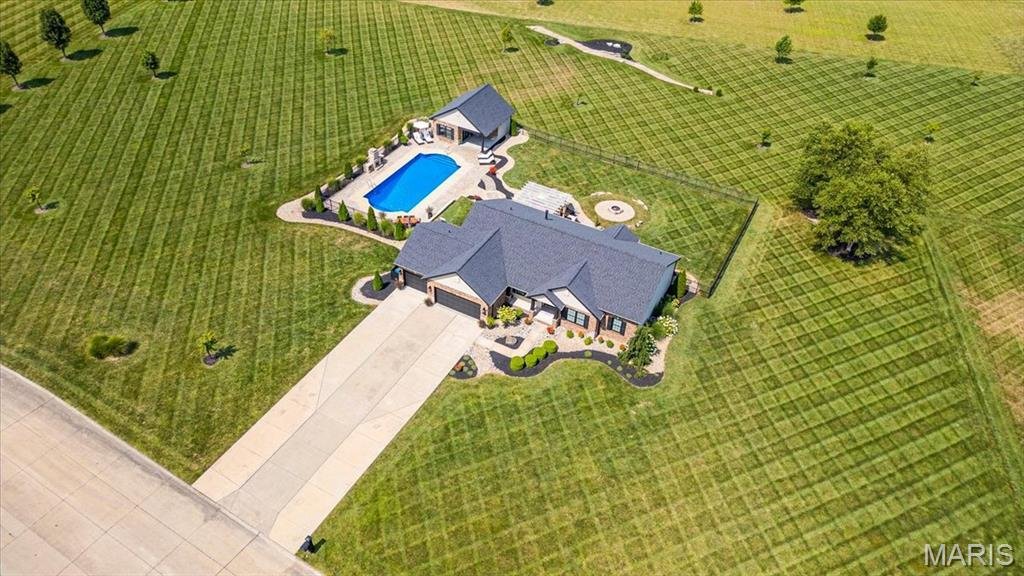
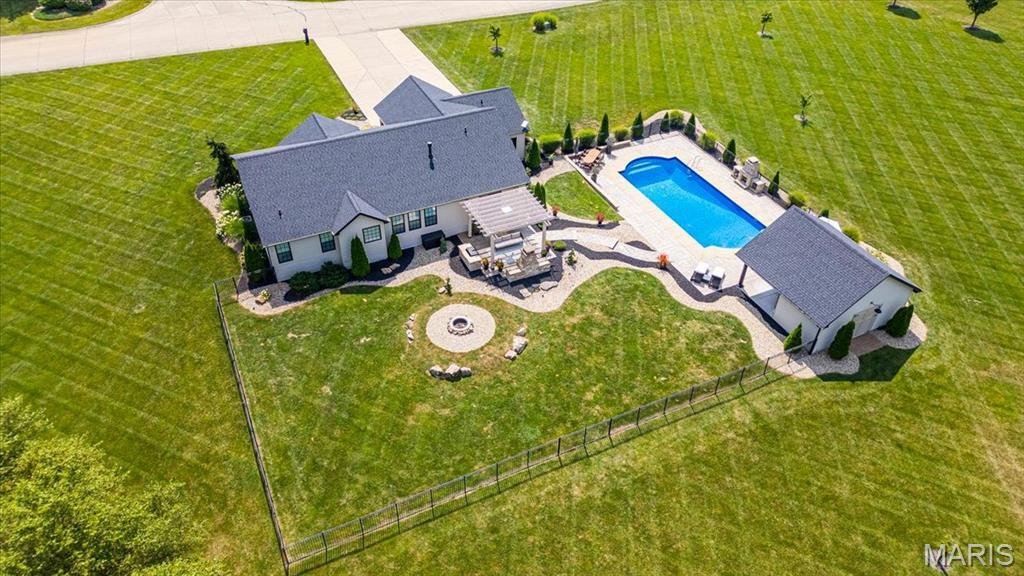
Extensively remodeled in 2023, this impressive 4-bedroom, 3-bath home in Wildwood Estates West offers approximately 3, 800 square feet of living space on 3.37 acres with city utilities. A see-through fireplace connects the living room and spacious kitchen, featuring premium finishes and a custom pantry with a steel door and wood shelving. Custom wall details, updated flooring and lighting, and an opened stairway enhance the interior. The laundry room includes tile flooring and custom cabinetry, while all three bathrooms feature custom tile work. The finished lower level offers a fourth bedroom, full bath, wet bar, office space, additional living room, and ample storage. Outdoor amenities include a saltwater pool, pool house, pergola, beautiful landscaping, two freestanding outdoor fireplaces, and a fire pit within the fenced backyard. The pool house includes LVP flooring and a storage room with exterior access. Additional highlights include a finished three-car garage and roof, windows, and doors replaced during the 2023 remodel. Built by D&F Contracting in the Emily floor plan. Convenient access to Scott Air Force Base and located within the Freeburg High School District.
-
Tipo di proprietà
Casa
-
Anno di costruzione
2013
-
Prezzo/piede²
$194
Esplora la zona
4119 Summer Oak Drive, Smithton, IL 62285, Illinois, Stati Uniti
Visualizza su Google Maps
Prezzo per sqft
Basso
Alto
Iscritto da 3 anni
Hai chiesto informazioni su questa proprietà
L'agente La contatterà al più presto
Pubblicato da
2
Annunci
2023
Iscritto
Prenota una visita con Brooke Mitchell
Scegli una data e indica se preferisci un tour virtuale o di persona con l’agente.
Data preferita
Tipo di tour

Ultimo aggiornamento
Oggi
Prima pubblicazione
Ottobre 24
Licenza agente
#475184593
Riferimento annuncio
2169922699028698
Stato dell'annuncio
La fiducia dei migliori broker del mondo
Gli agenti dietro le proprietà più straordinarie del mondo pubblicano su JamesEdition.
- Annunci di Sotheby's, Christie's, BARNES ed Engel & Völkers
- Ogni annuncio è verificato prima della pubblicazione
- Si metta in contatto diretto con agenti verificati
Continuando, accetta i nostri Termini e la nostra Informativa sulla privacy.
brokerages we
partnered with
partnered with