$1,138,009
Foxherne, Slough, Berkshire, Sl3 7 Ar
- 4 Camere
- 1,911 Sqft
- Aggiornato: Settembre 17
Informazioni sulla proprietà
La descrizione è stata tradotta automaticamente.
La descrizione viene visualizzata nella lingua originale.
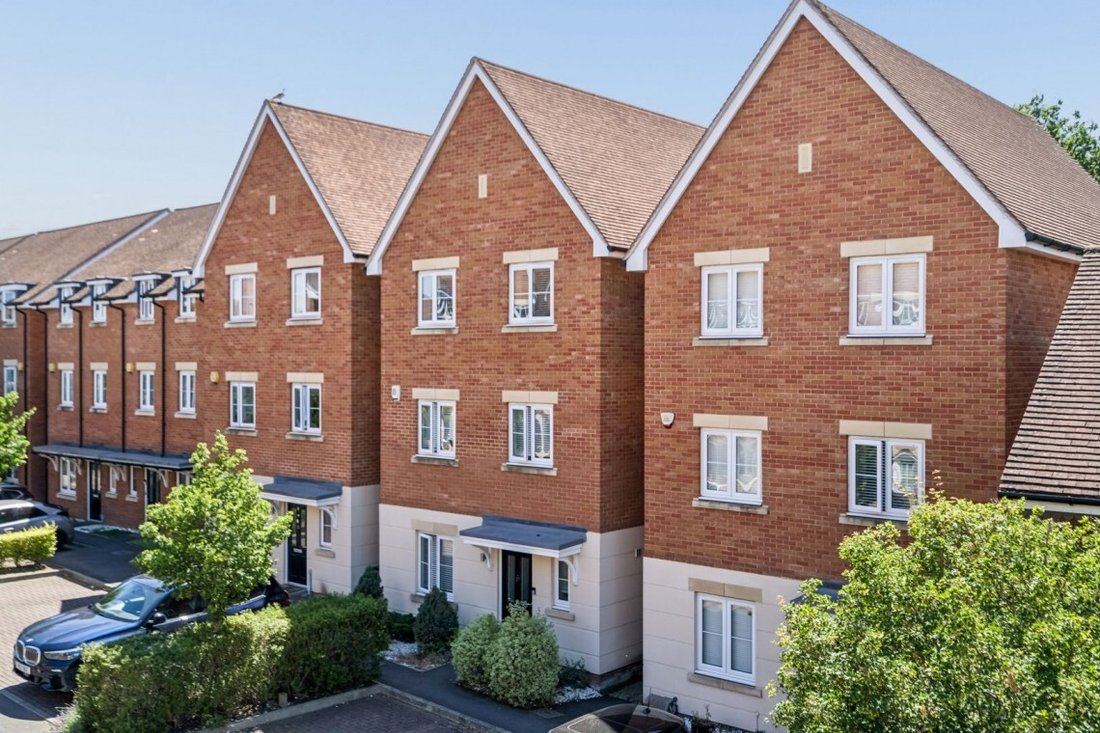
This impressive three storey townhouse extends to approximately 1,911 sq ft and offers beautifully proportioned accommodation, thoughtfully designed to provide flexible living space for modern family life. Arranged over three levels, the property combines spacious reception areas with well-balanced bedroom accommodation, making it ideal for both everyday living and entertaining.
The ground flo
The ground flo
This impressive three storey townhouse extends to approximately 1,911 sq ft and offers beautifully proportioned accommodation, thoughtfully designed to provide flexible living space for modern family life. Arranged over three levels, the property combines spacious reception areas with well-balanced bedroom accommodation, making it ideal for both everyday living and entertaining.
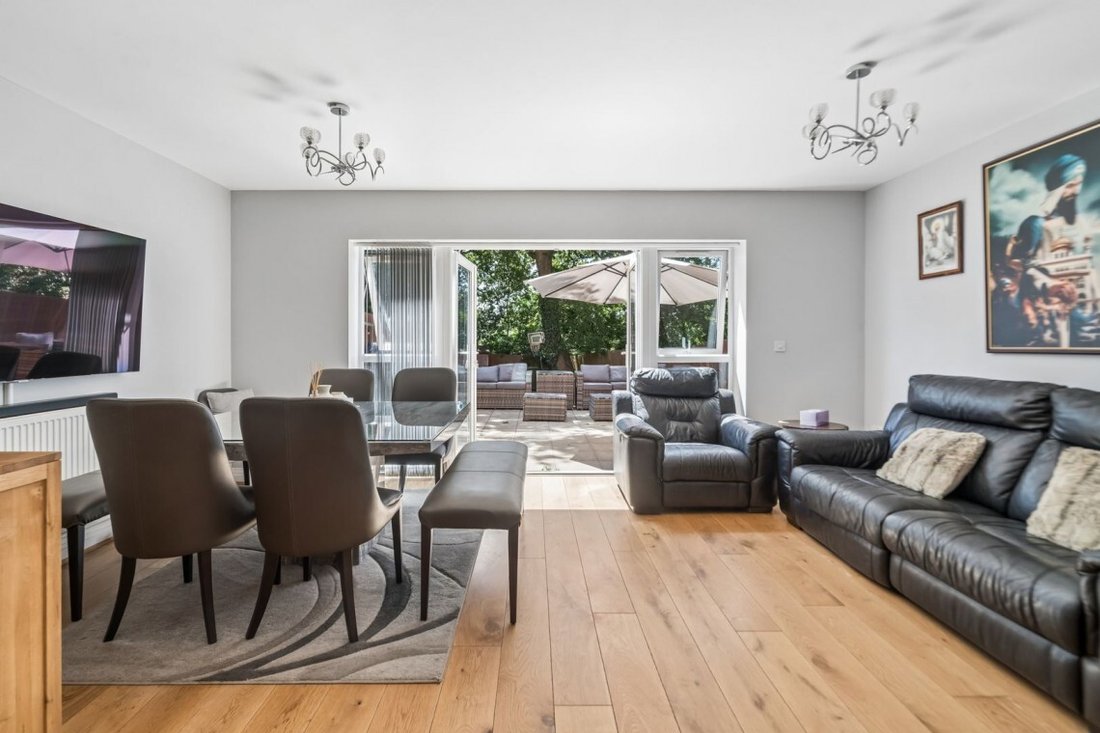
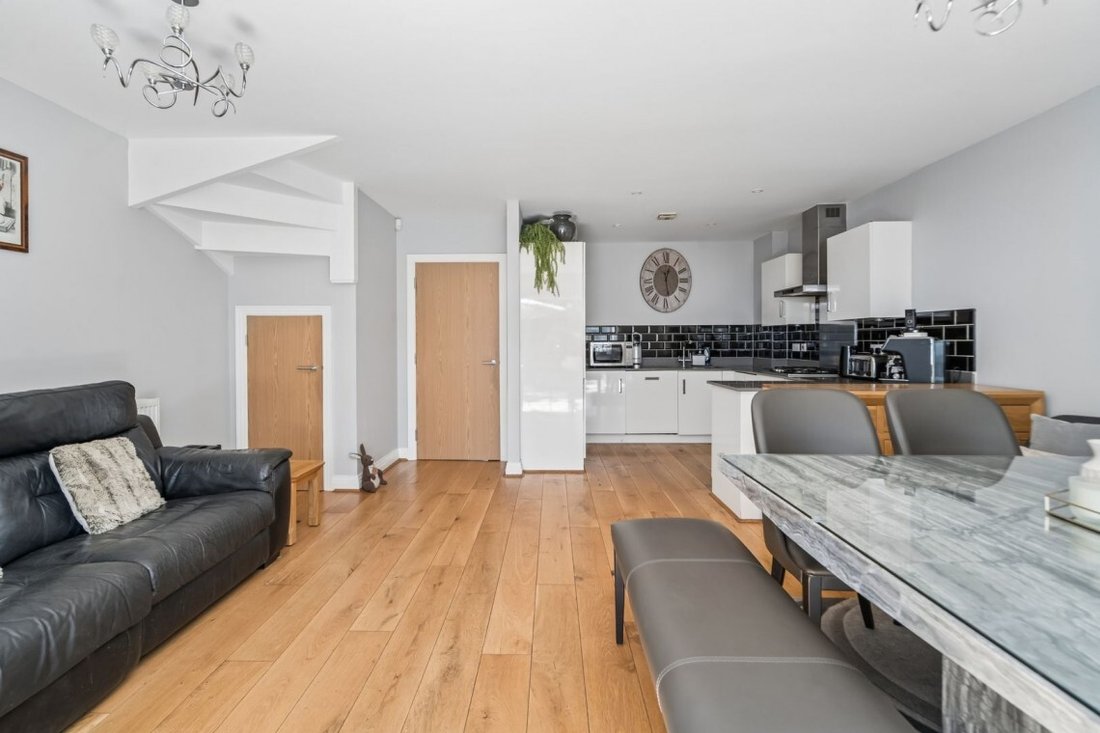
The ground floor is centred around a superb open plan kitchen/living room measuring 6.63m x 5.29m , creating a bright and sociable hub of the home with ample space for cooking, dining and relaxing. A separate study measuring 3.39m x 3.00m offers an ideal home office, playroom or occasional fifth bedroom, while a cloakroom completes the accommodation on this level.
Occupying the first floor is an elegant sitting room measuring 5.29m x 3.96m enhanced by Juliet balconies that flood the room with natural light. Also on this floor is the impressive principal bedroom, measuring 5.29m x 3.71m, complete with a private ensuite shower room, creating a peaceful retreat away from the main living spaces.
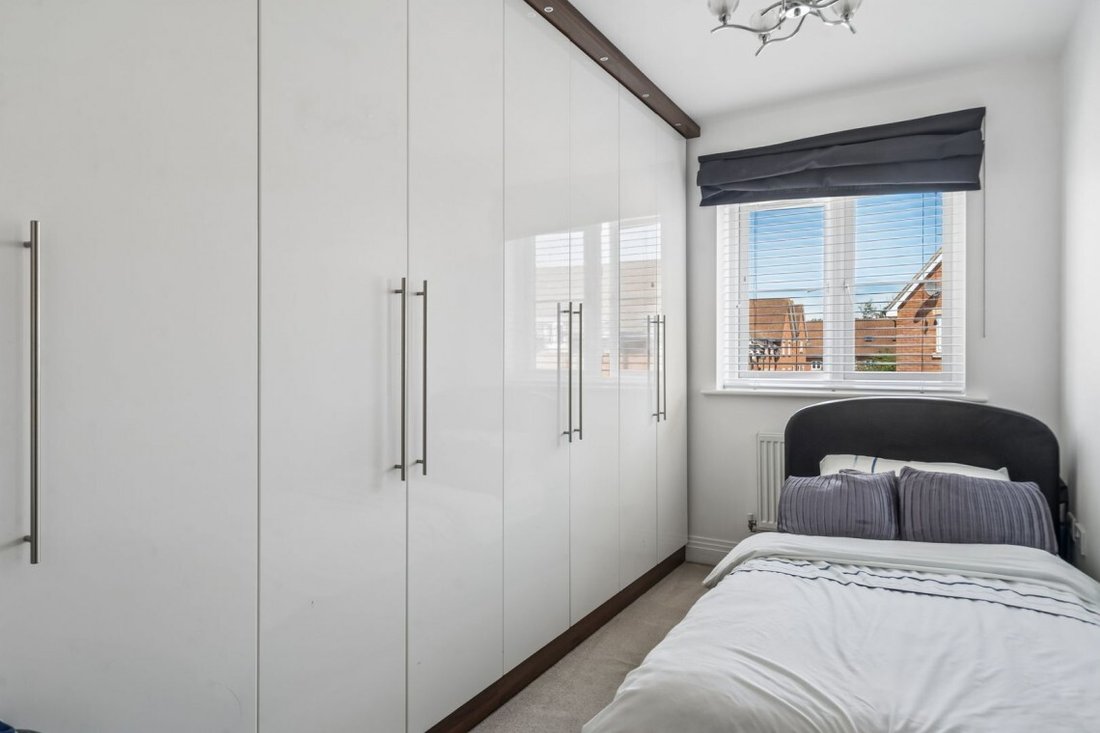
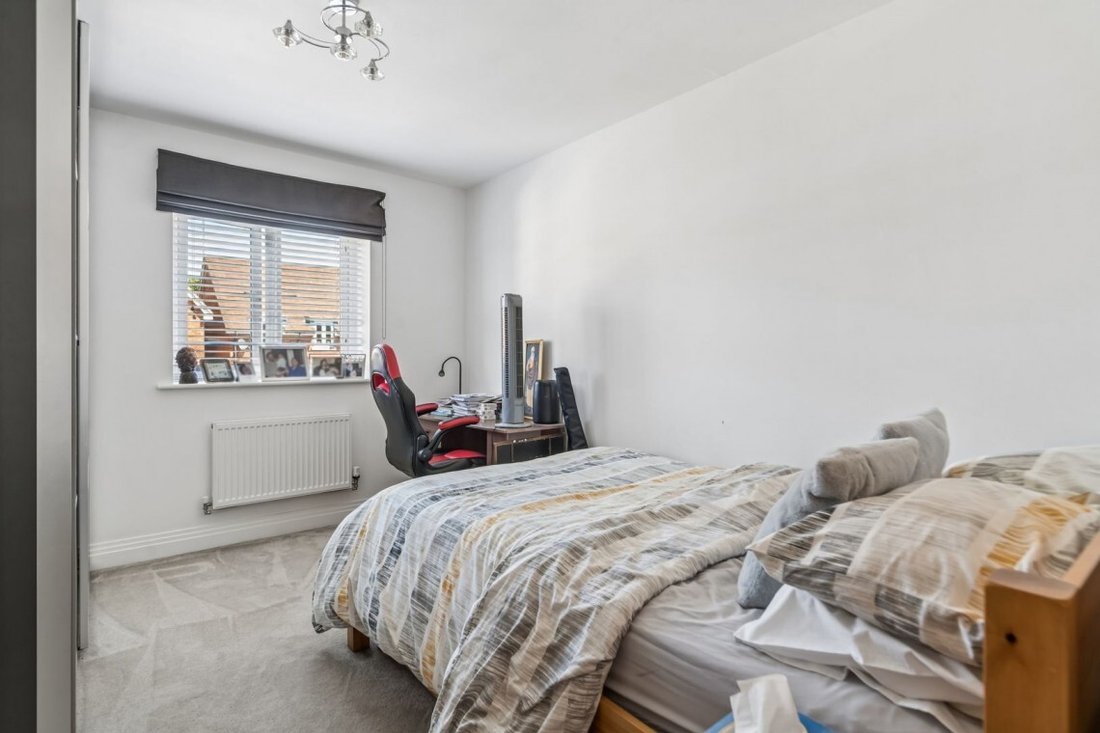
The second floor provides three further bedrooms together with additional versatile accommodation. The largest bedroom measures 4.15m x 2.95m, while the second double bedroom measures 3.71m x 2.95m . A further study measuring 3.10m x 2.23m provides excellent flexibility for home working or a nursery, complemented by a walk-in wardrobe and a well appointed family bathroom.
Outside, the property benefits from a detached garage measuring 5.55m x 2.70m together with allocated parking and a low-maintenance rear garden. Built with contemporary living in mind and enjoying a convenient Langley location close to excellent schools, local amenities and transport links, this is a superb family home offering generous space, flexibility and modern comfort throughout.
The ground floor is centred around a superb open plan kitchen/living room measuring 6.63m x 5.29m , creating a bright and sociable hub of the home with ample space for cooking, dining and relaxing. A separate study measuring 3.39m x 3.00m offers an ideal home office, playroom or occasional fifth bedroom, while a cloakroom completes the accommodation on this level.
Occupying the first floor is an elegant sitting room measuring 5.29m x 3.96m enhanced by Juliet balconies that flood the room with natural light. Also on this floor is the impressive principal bedroom, measuring 5.29m x 3.71m, complete with a private ensuite shower room, creating a peaceful retreat away from the main living spaces.
The second floor provides three further bedrooms together with additional versatile accommodation. The largest bedroom measures 4.15m x 2.95m, while the second double bedroom measures 3.71m x 2.95m . A further study measuring 3.10m x 2.23m provides excellent flexibility for home working or a nursery, complemented by a walk-in wardrobe and a well appointed family bathroom.
Outside, the property benefits from a detached garage measuring 5.55m x 2.70m together with allocated parking and a low-maintenance rear garden. Built with contemporary living in mind and enjoying a convenient Langley location close to excellent schools, local amenities and transport links, this is a superb family home offering generous space, flexibility and modern comfort throughout.
-
Tipo di proprietà
Residenza
-
Prezzo/piede²
$595
Caratteristiche
Esplora la zona
Ditton, Inghilterra
Visualizza su Google Maps
Prezzo per sqft
Basso
Alto
Iscritto da 6 mesi
Hai chiesto informazioni su questa proprietà
L'agente La contatterà al più presto
Pubblicato da
45
Annunci
2026
Iscritto
Prenota una visita con the agent
Scegli una data e indica se preferisci un tour virtuale o di persona con l’agente.
Data preferita
Tipo di tour
Ultimo aggiornamento
Settembre 17
Prima pubblicazione
Jul 25
Riferimento annuncio
-
La fiducia dei migliori broker del mondo
Gli agenti dietro le proprietà più straordinarie del mondo pubblicano su JamesEdition.
- Annunci di Sotheby's, Christie's, BARNES ed Engel & Völkers
- Ogni annuncio è verificato prima della pubblicazione
- Si metta in contatto diretto con agenti verificati
Continuando, accetta i nostri Termini e la nostra Informativa sulla privacy.