$599,900
Residenza Unifamiliare A Sleepy Hollow
- 4 Camere
- 3 Bagni
- 2,522 Sqft
- 24,394 Sqft lot
- Aggiornato: Ottobre 20
- Fonte: Midwest Real Estate Data (MRED) MLS#12766267
Informazioni sulla proprietà
La descrizione è stata tradotta automaticamente.
La descrizione viene visualizzata nella lingua originale.
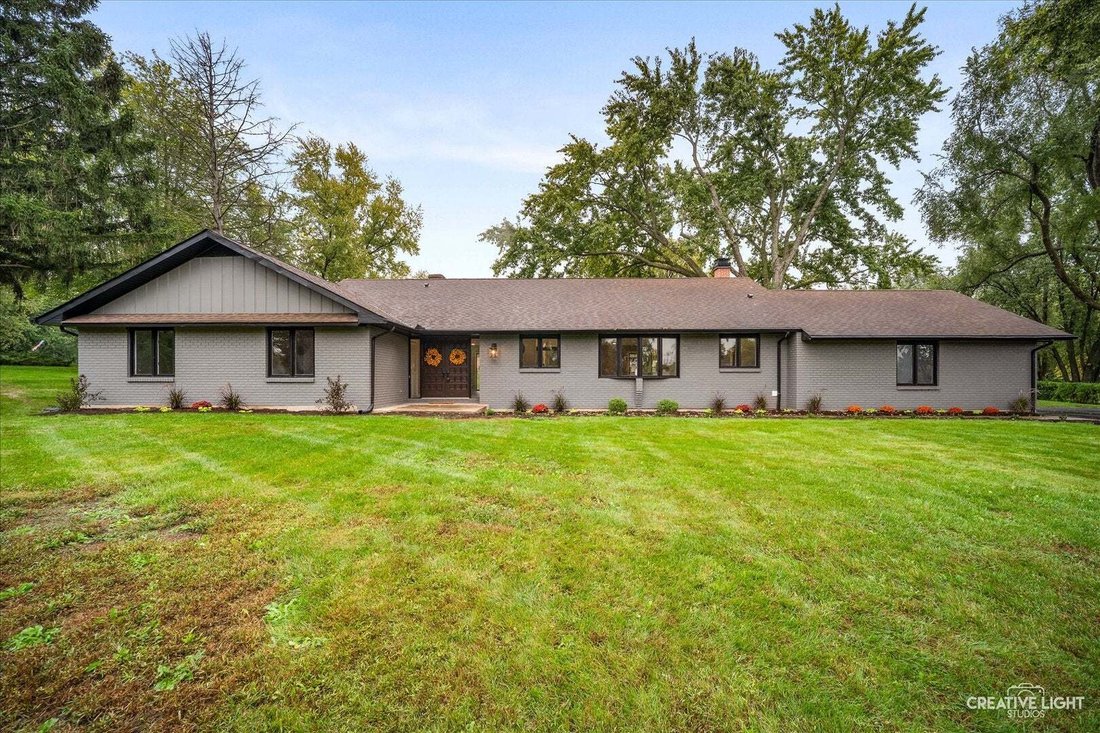
Welcome to this beautifully reimagined custom brick-front ranch, ideally situated in the heart of desirable Sleepy Hollow! Completely renovated inside and out, this exceptional home offers the perfect combination of timeless charm, modern luxury, and spacious, comfortable living! With thoughtful upgrades, beautiful finishes, and an abundance of living and entertaining space, this truly move-in-rea
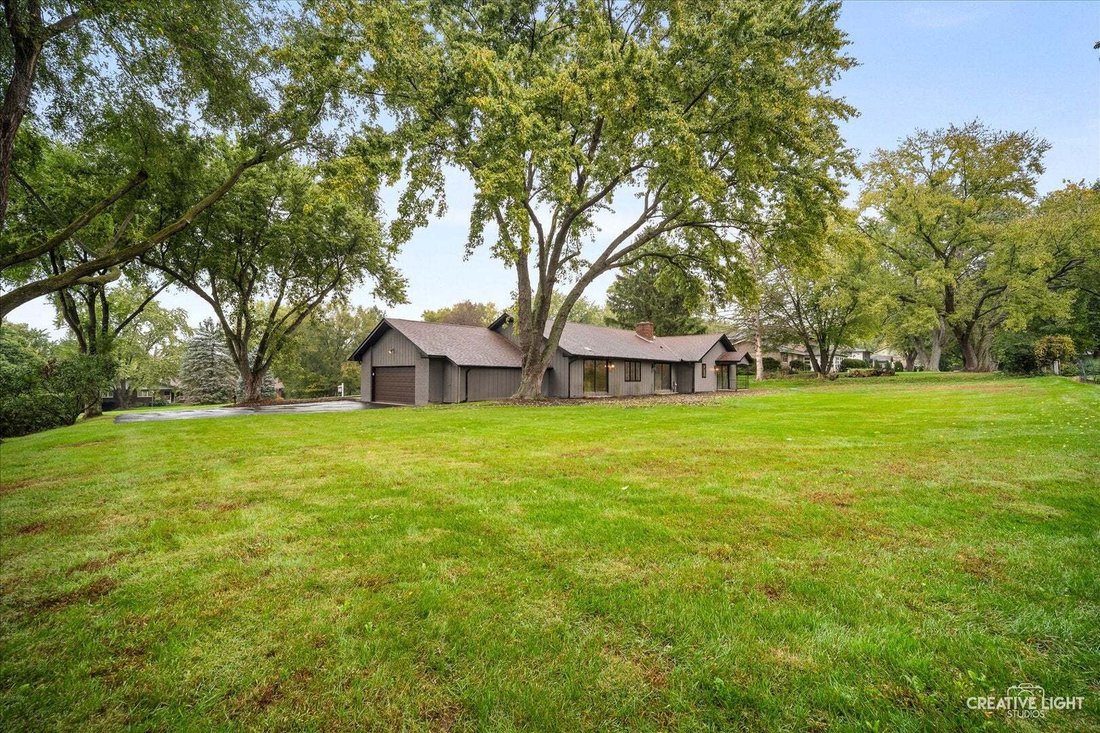
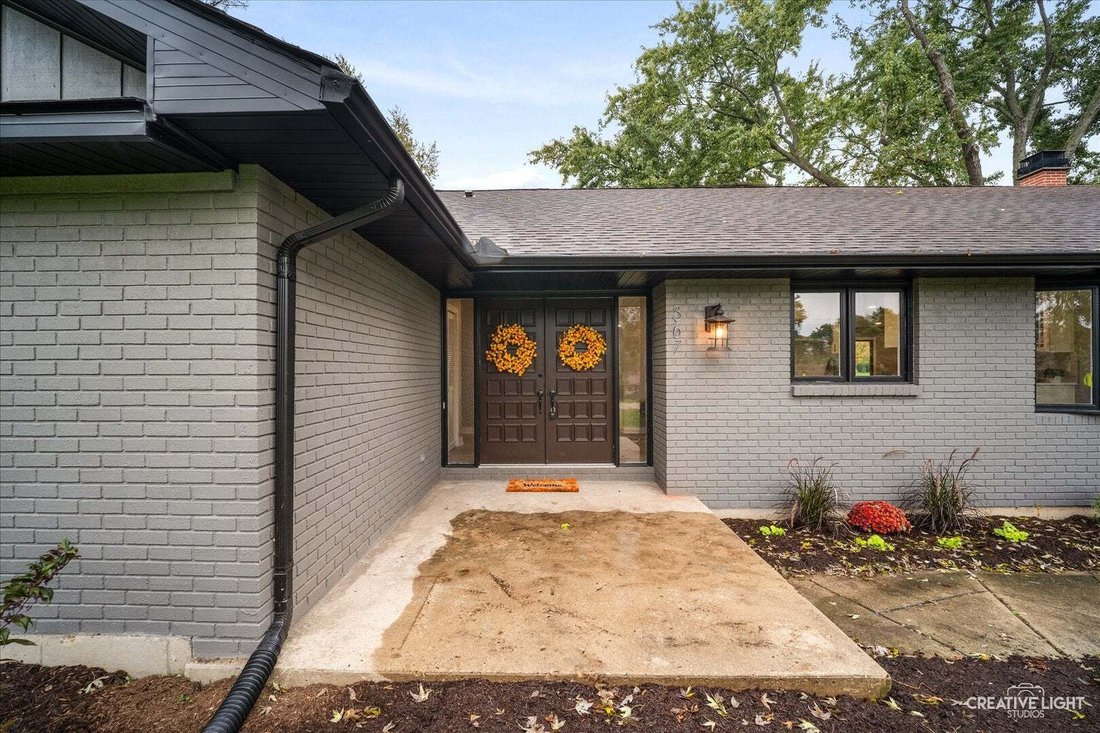
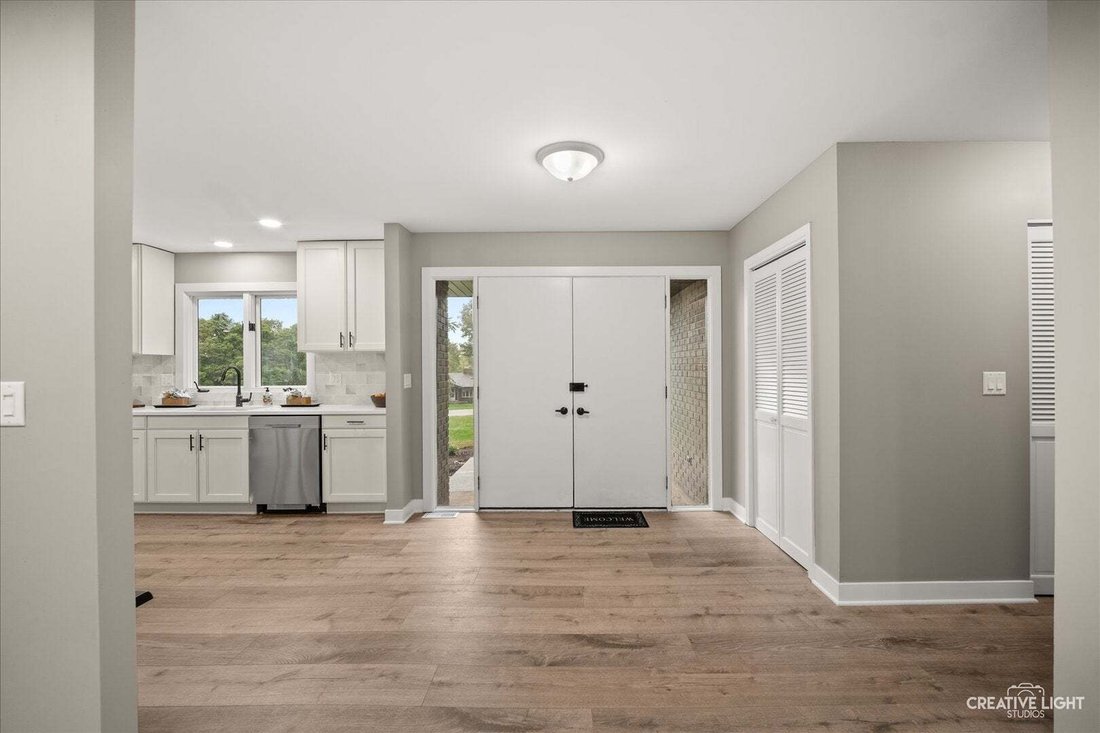
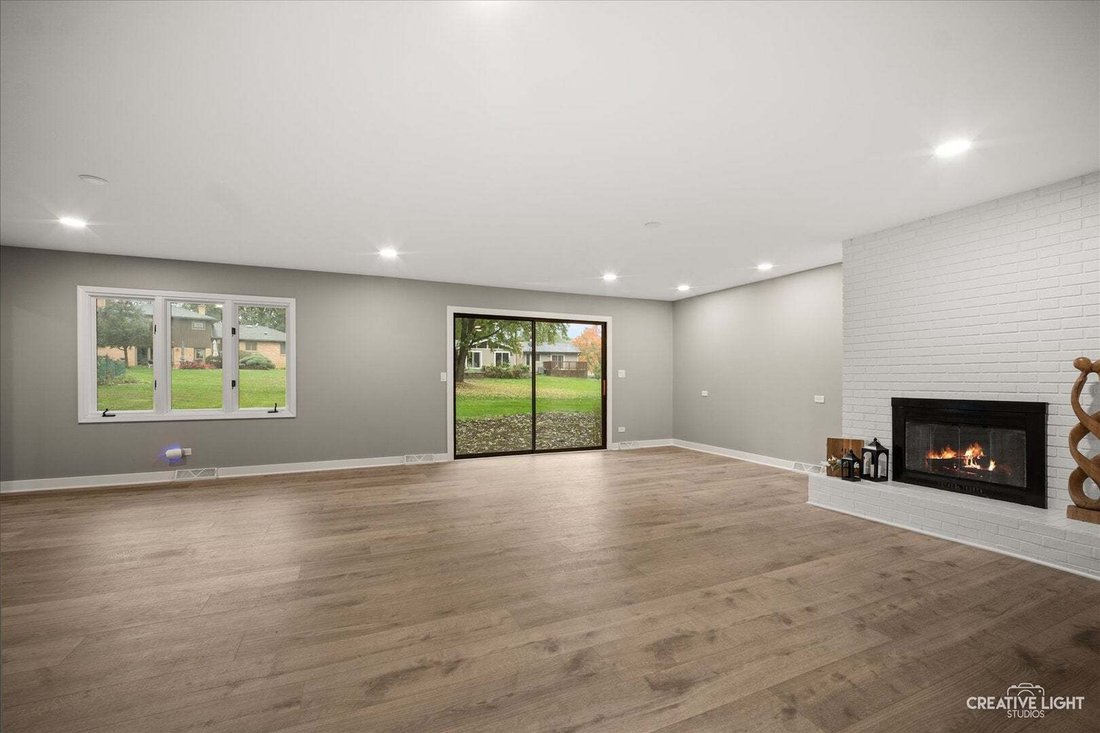
Welcome to this beautifully reimagined custom brick-front ranch, ideally situated in the heart of desirable Sleepy Hollow! Completely renovated inside and out, this exceptional home offers the perfect combination of timeless charm, modern luxury, and spacious, comfortable living! With thoughtful upgrades, beautiful finishes, and an abundance of living and entertaining space, this truly move-in-ready residence is sure to impress! From the moment you arrive, the home’s attractive brick-front exterior, brand-new asphalt driveway, and inviting double-door entry create a wonderful first impression! Step inside the spacious foyer and discover a beautifully updated interior featuring gorgeous new luxury vinyl flooring throughout the main level, enhanced recessed lighting, and a bright, open, welcoming atmosphere! The stunning, completely remodeled kitchen is a true showpiece, featuring custom white cabinetry, beautiful granite countertops, a stylish tile backsplash, stainless steel appliances and additional recessed lighting! A convenient beverage refrigerator and custom built-ins provide both functionality and elegance, making this kitchen ideal for everyday living and effortless entertaining! The expansive main living area offers an inviting gathering space highlighted by a magnificent solid brick fireplace, recessed lighting and sliding glass doors leading to the outdoors! An additional spacious living room or versatile flex room provides even more possibilities, complete with its own beautiful brick fireplace, recessed lighting, and sliding glass doors opening to the yard! Whether you envision a cozy family retreat, sophisticated entertaining area, home office, or recreational space, this flexible floor plan offers endless opportunities to suit your lifestyle! The beautifully upgraded main-floor laundry room is anything but ordinary, featuring additional cabinetry, granite countertops, a decorative tile backsplash and a stainless steel sink! Every detail has been thoughtfully designed to bring style, convenience, and functionality to everyday living! Generously sized bedrooms provide comfortable private retreats, while the luxurious primary suite is truly a sanctuary of its own! Featuring a sliding glass door with direct access to the patio, a spacious walk-in closet, and a spectacular, completely renovated spa-inspired bathroom, this impressive suite offers the ultimate in relaxation! Indulge in the oversized separate soaking tub, enjoy the beautifully appointed walk-in shower, and appreciate the sophisticated finishes that create a peaceful, resort-like atmosphere right at home! The living space continues into the incredible full finished basement, offering an abundance of additional room for entertaining, recreation, and relaxation! Featuring all-new carpeting, elegant wall sconce lighting, a corner bar, and convenient kitchenette cabinetry, this expansive lower level is perfectly suited for hosting gatherings, creating a game room, enjoying movie nights, or simply spreading out and relaxing! Additional improvements include a brand-new furnace, a new asphalt driveway, extensive interior renovations, updated flooring and beautiful finishes throughout! The multiple living spaces, two brick fireplaces, generously sized bedrooms, and exceptional finished lower level make this home as functional as it is impressive! Ideally located in the heart of Sleepy Hollow, this wonderful property offers convenient access to Interstate 90, shopping, dining and everyday amenities, while providing the charm and appeal of an established residential community! Absolutely nothing left to do but move in and enjoy! This remarkable custom ranch delivers the space you’ve been searching for, the quality finishes you’ll appreciate, and the comfortable lifestyle you deserve! With room to roam, beautiful renovations from top to bottom, and an exceptional location, this is a rare opportunity to own a truly turnkey home in Sleepy Hollow!
-
Tipo di proprietà
Casa
-
Anno di costruzione
1975
-
Prezzo/piede²
$237
Caratteristiche
- Garage
- Cabina armadio
- Camino
- Giardino
- Sala giochi
- Rinnovato
- Lavanderia
- Bar
- Ufficio
Caratteristiche
Lot
Interni
- Ufficio
- Camino
- Bar
- Lavanderia
- Sala giochi
- Seminterrato
- Cabina armadio
Outdoor
- Garage
- Giardino
Esplora la zona
867 Winmoor Drive, West Dundee, Illinois, Stati Uniti
Visualizza su Google Maps
Prezzo per sqft
Basso
Alto
Iscritto da 12 mesi
Hai chiesto informazioni su questa proprietà
L'agente La contatterà al più presto
Pubblicato da
7
Annunci
2025
Iscritto
Prenota una visita con the agent
Scegli una data e indica se preferisci un tour virtuale o di persona con l’agente.
Data preferita
Tipo di tour
Ultimo aggiornamento
Ottobre 20
Prima pubblicazione
Ottobre 17
Riferimento annuncio
12766267
Stato dell'annuncio
Active under contract
Based on information submitted to the MLS GRID as of2026. All data is obtained from various sources and may not have been verified by broker or MLS GRID. Supplied Open House Information is subject to change without notice. All information should be independently reviewed and verified for accuracy. Properties may or may not be listed by the office/agent presenting the information.
La fiducia dei migliori broker del mondo
Gli agenti dietro le proprietà più straordinarie del mondo pubblicano su JamesEdition.
- Annunci di Sotheby's, Christie's, BARNES ed Engel & Völkers
- Ogni annuncio è verificato prima della pubblicazione
- Si metta in contatto diretto con agenti verificati
Continuando, accetta i nostri Termini e la nostra Informativa sulla privacy.
brokerages we
partnered with
partnered with