$1,869,623
Proprietà Con 4 Camere Da Letto In Vendita Skirmett, Henley On Thames
- 4 Camere
- 2 Bagni
- Aggiornato: Ieri
Informazioni sulla proprietà
La descrizione è stata tradotta automaticamente.
La descrizione viene visualizzata nella lingua originale.
A charming Grade II-listed 4 bedroom detached character cottage, in the pretty rural village of Skirmett, with views across the Chilterns. Presented in excellent condition, the house has 2 reception rooms with fireplaces, a modern kitchen / breakfast room and 2 contemporary bathrooms. Enclosed rear garden with patio, countryside views, mature planting and a pretty detached annex, suitable for a ho
A charming Grade II-listed 4 bedroom detached character cottage, in the pretty rural village of Skirmett, with views across the Chilterns. Presented in excellent condition, the house has 2 reception rooms with fireplaces, a modern kitchen / breakfast room and 2 contemporary bathrooms. Enclosed rear garden with patio, countryside views, mature planting and a pretty detached annex, suitable for a home office or garden room with storage. Off-road parking for 3 cars.
ACCOMMODATION Situated in the picturesque Hambleden Valley village of Skirmett, Cobb Cottage is an early 17th century Grade II-listed detached character cottage, thoughtfully extended and refurbished to a high standard. The characterful property offers 4 bedrooms and 2 reception rooms, combining period features with modern comforts. A substantial detached home-office sits within the generous garden, which enjoys far-reaching views across the surrounding countryside and wooded hillside to the rear.
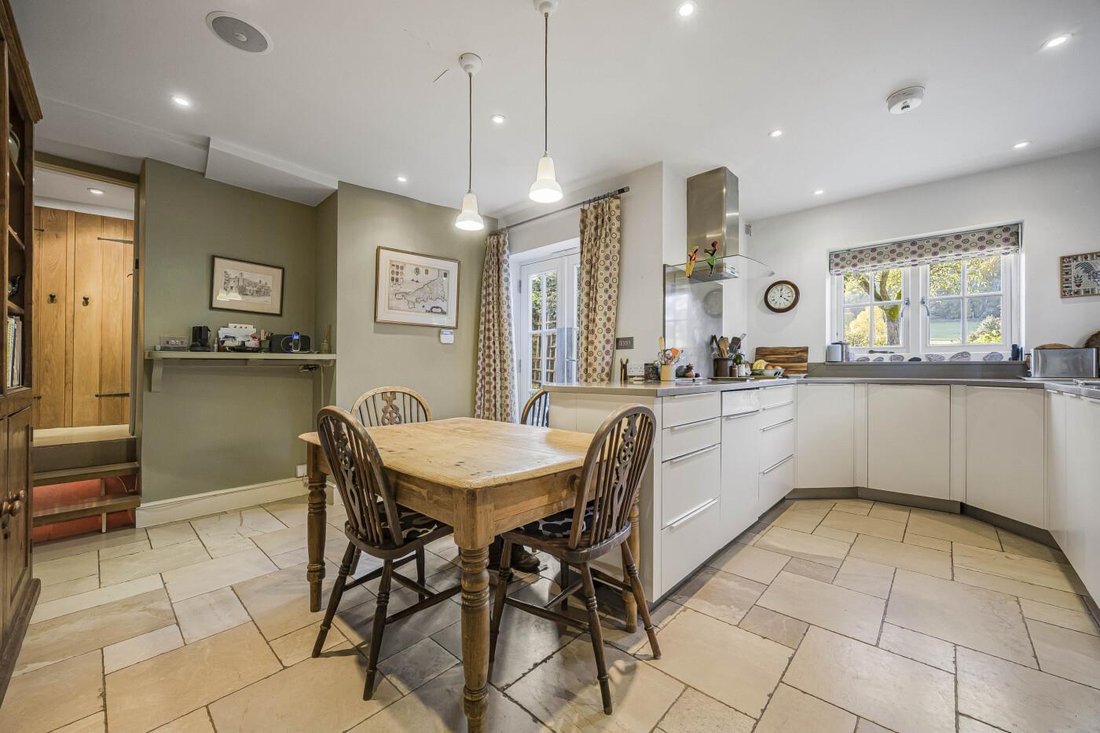
Double-glazed French doors lead from the rear garden patio into the impressive modern kitchen / breakfast room. This bespoke contemporary kitchen combines Magnolia satin lacquer and Grey Acacia wood wall and base cabinets with Corian worktops. A large inset stainless steel sink sits beneath a window and there is space for a breakfast table. Integrated Miele appliances include a dishwasher, washing machine, fridge/freezer, plate-warming drawer, fan oven, microwave, coffee machine and 4-ring induction hob with an extractor hood above. Indian sandstone flooring benefits from under-floor heating, while concealed pull-out bins and recessed ceiling speakers add practical finishing touches. Coloured concealed lighting highlights the 3 wooden steps leading up to the reception rooms.
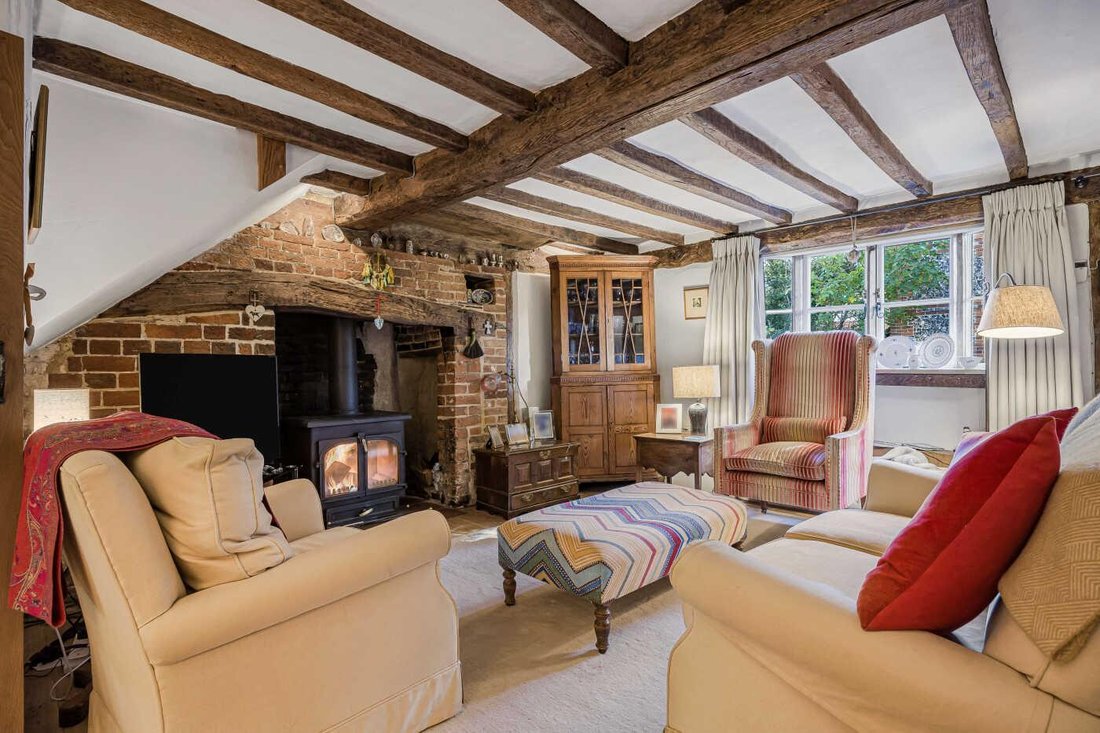
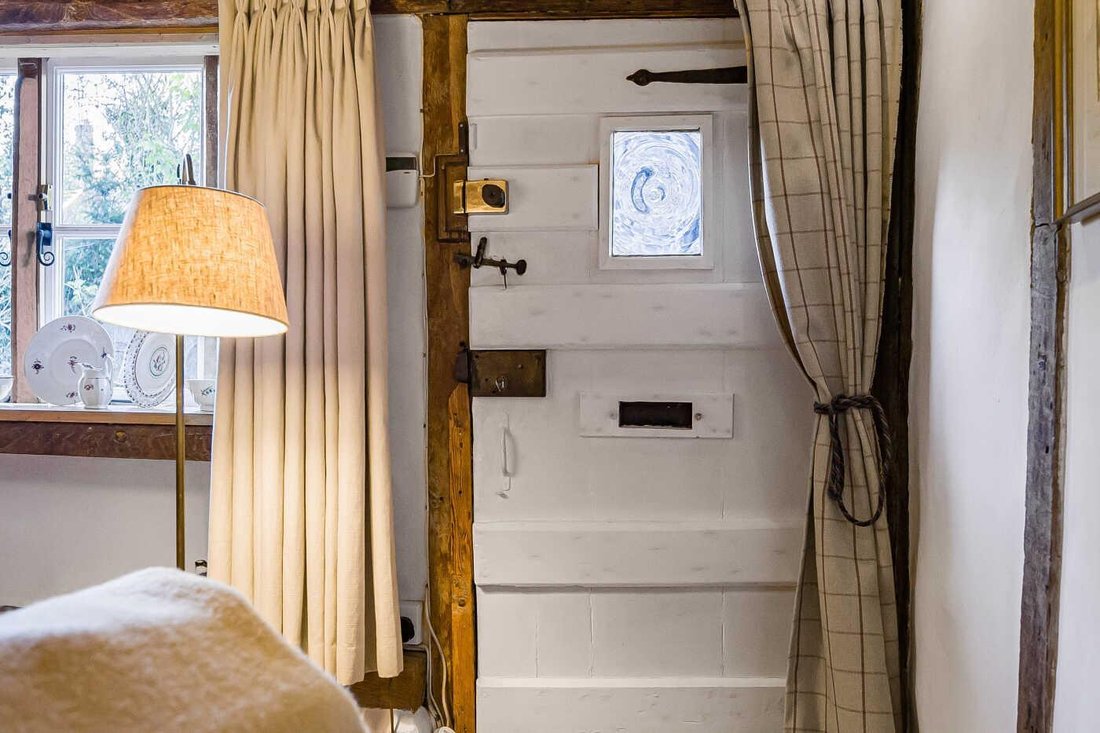
The main sitting room provides a welcoming setting, with tasteful decor and a wealth of original features. A substantial inglenook fireplace forms the focal point, with a tiled hearth and an old bread oven behind the wood-burning stove. Exposed brickwork, oak beams and the original latched wooden front door add to the room’s character. A bay window has been reglazed with efficient ’thermal’ glass, and faces the front, with a radiator beneath. To the left of the fireplace, a door reveals a private carpeted staircase leading to the principal bedroom.
The second cosy reception room is in use as a dining room, and features an original red-tiled floor, exposed oak beams and an inglenook fireplace with a brick hearth. A recessed cupboard sits beside the fireplace, with a further cupboard providing additional storage. A front-facing bay window has a radiator beneath.
The inner hall contains an airing cupboard, while a latched door leads through to the kitchen.
The ground floor bathroom is finished with floor-to-ceiling tiling and has a window to the rear. It features a contemporary suite with a shower, a w.c., a heated towel rail and a vanity cabinet with a wash hand basin and mirror above.
An oak staircase, with exposed beams along the wall, rises to a spacious carpeted first-floor landing. A skylight brings natural light into the space, which also provides access to the loft.
The principal bedroom is an inviting double bedroom with original wooden floorboards and a vaulted, beamed ceiling. A wood-burning stove stands opposite the bed, set against an exposed brick chimney breast with a tiled hearth. A private staircase connects directly to the sitting room downstairs. There is also a small internal window looking into bedroom 2 and a front-facing bay window with a radiator beneath.
Bedroom 2 is a spacious double bedroom with a vaulted ceiling and dual-aspect views across the attractive rear garden and surrounding countryside. The room is carpeted and has an internal window connecting visually with the principal bedroom.
Bedroom 3 is a charming carpeted double bedroom with exposed beams and fitted wardrobes which extend across one wall. A bay window overlooks the front, with a radiator below.
The modern shower room is fully tiled and has a window overlooking the rear garden. The recently fitted suite includes a walk-in rainfall shower with a separate handheld attachment, a heated towel rail and a vanity unit with a wash hand basin and mirror above.
Bedroom 4 is a generous single bedroom with fitted carpet and a vaulted ceiling. A triple window overlooks the garden, with a radiator positioned beneath.
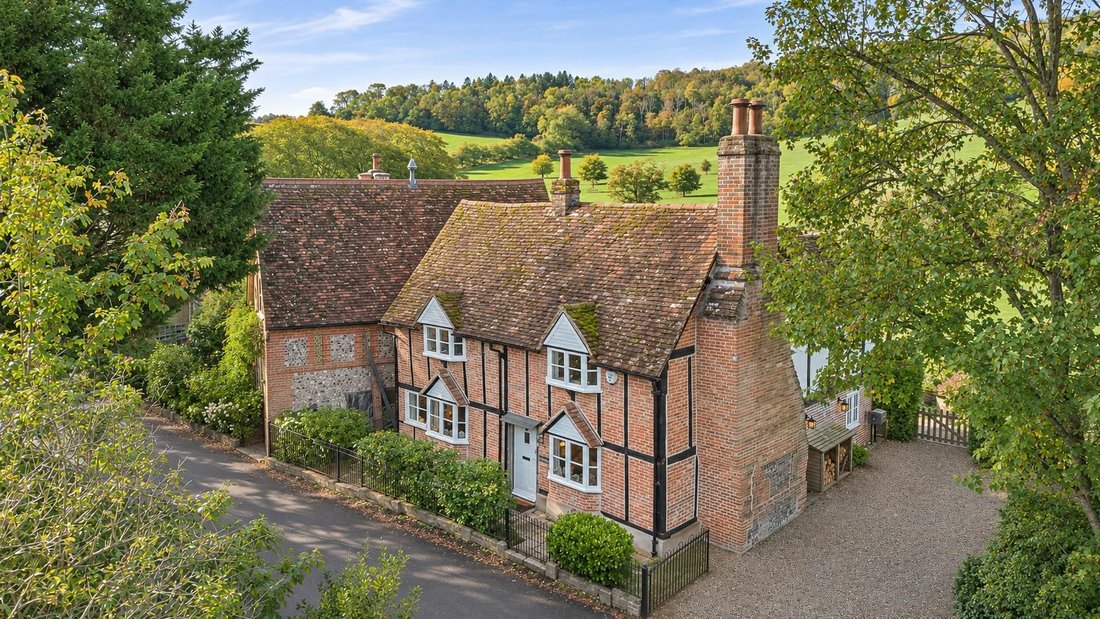
Outside The cottage’s exterior displays an appealing combination of exposed brickwork, timber beams and rendered elevations. Decorative leadwork sits beneath some of the windows, while the front elevation features listed ‘oriel’ windows and the original period timber front door. Iron railings and a matching gate define the front boundary.
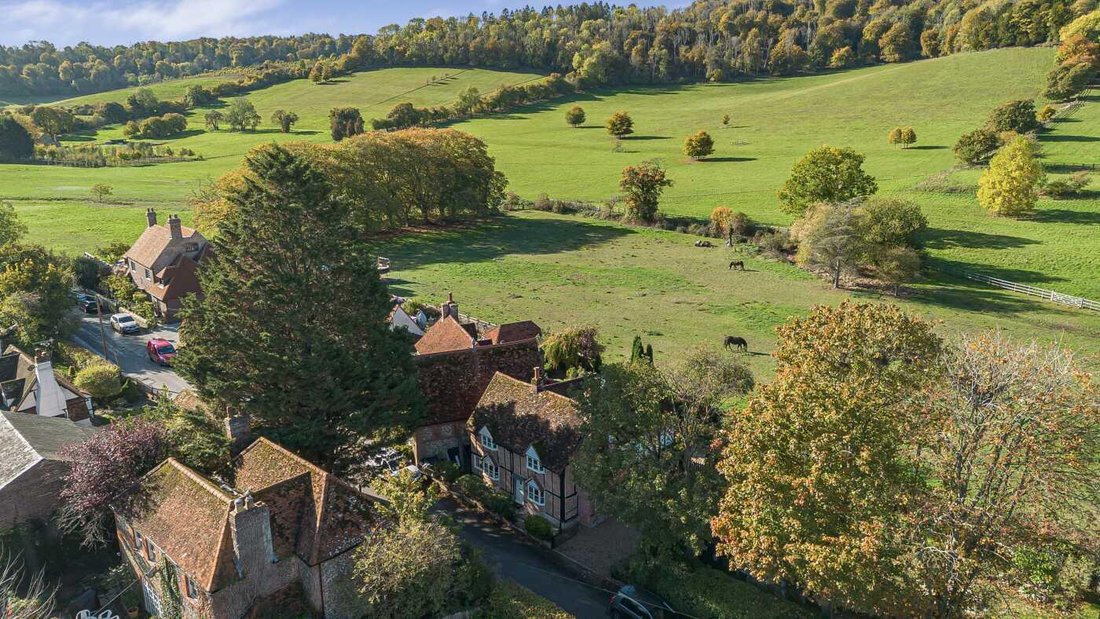
The rear garden is a particular feature of the property. French doors from the kitchen lead to a short flight of steps up to a circular patio terrace, framed by established borders and enjoying sweeping views over neighbouring paddocks towards the wooded hillside. The pretty cottage garden is predominantly laid to lawn, interspersed with apple trees, mature trees, ornamental planting and shrubs. Picket fencing and hedges enclose the boundaries.
A substantial timber outbuilding accommodates a home office currently housing a single bed, with power, wifi and peaceful and attractive views across the surrounding countryside. At one end, a useful storage area/workshop has double barn doors opening onto the parking area.
A second circular patio occupies the far end of the garden, alongside a further garden shed. Raised beds and a sun terrace also enjoy the countryside outlook.
A private shingle driveway provides off-road parking for 3 cars, with a gate leading into the garden. An electric car charging point is also installed.
ACCOMMODATION Situated in the picturesque Hambleden Valley village of Skirmett, Cobb Cottage is an early 17th century Grade II-listed detached character cottage, thoughtfully extended and refurbished to a high standard. The characterful property offers 4 bedrooms and 2 reception rooms, combining period features with modern comforts. A substantial detached home-office sits within the generous garden, which enjoys far-reaching views across the surrounding countryside and wooded hillside to the rear.
Double-glazed French doors lead from the rear garden patio into the impressive modern kitchen / breakfast room. This bespoke contemporary kitchen combines Magnolia satin lacquer and Grey Acacia wood wall and base cabinets with Corian worktops. A large inset stainless steel sink sits beneath a window and there is space for a breakfast table. Integrated Miele appliances include a dishwasher, washing machine, fridge/freezer, plate-warming drawer, fan oven, microwave, coffee machine and 4-ring induction hob with an extractor hood above. Indian sandstone flooring benefits from under-floor heating, while concealed pull-out bins and recessed ceiling speakers add practical finishing touches. Coloured concealed lighting highlights the 3 wooden steps leading up to the reception rooms.
The main sitting room provides a welcoming setting, with tasteful decor and a wealth of original features. A substantial inglenook fireplace forms the focal point, with a tiled hearth and an old bread oven behind the wood-burning stove. Exposed brickwork, oak beams and the original latched wooden front door add to the room’s character. A bay window has been reglazed with efficient ’thermal’ glass, and faces the front, with a radiator beneath. To the left of the fireplace, a door reveals a private carpeted staircase leading to the principal bedroom.
The second cosy reception room is in use as a dining room, and features an original red-tiled floor, exposed oak beams and an inglenook fireplace with a brick hearth. A recessed cupboard sits beside the fireplace, with a further cupboard providing additional storage. A front-facing bay window has a radiator beneath.
The inner hall contains an airing cupboard, while a latched door leads through to the kitchen.
The ground floor bathroom is finished with floor-to-ceiling tiling and has a window to the rear. It features a contemporary suite with a shower, a w.c., a heated towel rail and a vanity cabinet with a wash hand basin and mirror above.
An oak staircase, with exposed beams along the wall, rises to a spacious carpeted first-floor landing. A skylight brings natural light into the space, which also provides access to the loft.
The principal bedroom is an inviting double bedroom with original wooden floorboards and a vaulted, beamed ceiling. A wood-burning stove stands opposite the bed, set against an exposed brick chimney breast with a tiled hearth. A private staircase connects directly to the sitting room downstairs. There is also a small internal window looking into bedroom 2 and a front-facing bay window with a radiator beneath.
Bedroom 2 is a spacious double bedroom with a vaulted ceiling and dual-aspect views across the attractive rear garden and surrounding countryside. The room is carpeted and has an internal window connecting visually with the principal bedroom.
Bedroom 3 is a charming carpeted double bedroom with exposed beams and fitted wardrobes which extend across one wall. A bay window overlooks the front, with a radiator below.
The modern shower room is fully tiled and has a window overlooking the rear garden. The recently fitted suite includes a walk-in rainfall shower with a separate handheld attachment, a heated towel rail and a vanity unit with a wash hand basin and mirror above.
Bedroom 4 is a generous single bedroom with fitted carpet and a vaulted ceiling. A triple window overlooks the garden, with a radiator positioned beneath.
Outside The cottage’s exterior displays an appealing combination of exposed brickwork, timber beams and rendered elevations. Decorative leadwork sits beneath some of the windows, while the front elevation features listed ‘oriel’ windows and the original period timber front door. Iron railings and a matching gate define the front boundary.
The rear garden is a particular feature of the property. French doors from the kitchen lead to a short flight of steps up to a circular patio terrace, framed by established borders and enjoying sweeping views over neighbouring paddocks towards the wooded hillside. The pretty cottage garden is predominantly laid to lawn, interspersed with apple trees, mature trees, ornamental planting and shrubs. Picket fencing and hedges enclose the boundaries.
A substantial timber outbuilding accommodates a home office currently housing a single bed, with power, wifi and peaceful and attractive views across the surrounding countryside. At one end, a useful storage area/workshop has double barn doors opening onto the parking area.
A second circular patio occupies the far end of the garden, alongside a further garden shed. Raised beds and a sun terrace also enjoy the countryside outlook.
A private shingle driveway provides off-road parking for 3 cars, with a gate leading into the garden. An electric car charging point is also installed.
-
Tipo di proprietà
Casa
Caratteristiche
- Giardino
- Terrazza
- Camino
- Vista panoramica / Scenica
- Cancello
- Ufficio
- Soffitto alto
- Controsoffitti in pietra
- Parcheggio
Caratteristiche
Lot
Interni
- Soffitto alto
- Ufficio
- Camino
- Aria condizionata
- Controsoffitti in pietra
Outdoor
Esplora la zona
Iscritto da 1 mese
Hai chiesto informazioni su questa proprietà
L'agente La contatterà al più presto
Pubblicato da
17
Annunci
2026
Iscritto
Prenota una visita con the agent
Scegli una data e indica se preferisci un tour virtuale o di persona con l’agente.
Data preferita
Tipo di tour
Ultimo aggiornamento
Ieri
Prima pubblicazione
Novembre 10
Riferimento annuncio
19760256
La fiducia dei migliori broker del mondo
Gli agenti dietro le proprietà più straordinarie del mondo pubblicano su JamesEdition.
- Annunci di Sotheby's, Christie's, BARNES ed Engel & Völkers
- Ogni annuncio è verificato prima della pubblicazione
- Si metta in contatto diretto con agenti verificati
Continuando, accetta i nostri Termini e la nostra Informativa sulla privacy.