$1,599,000
Modello Deerfield Ampliato Lungo La 17a Buca DI Cherry Valley
- 5 Camere
- 3 Bagni
- 24,830 Sqft lot
- MLS#NJSO2005948
Informazioni sulla proprietà
La descrizione è stata tradotta automaticamente.
La descrizione viene visualizzata nella lingua originale.
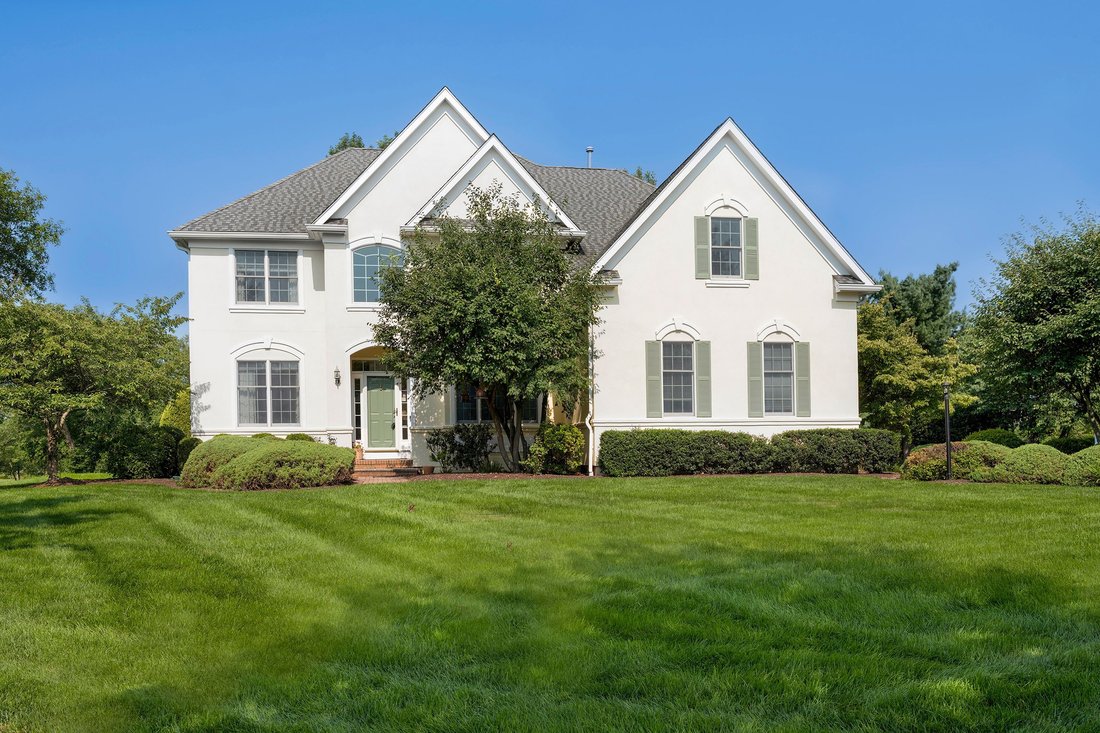
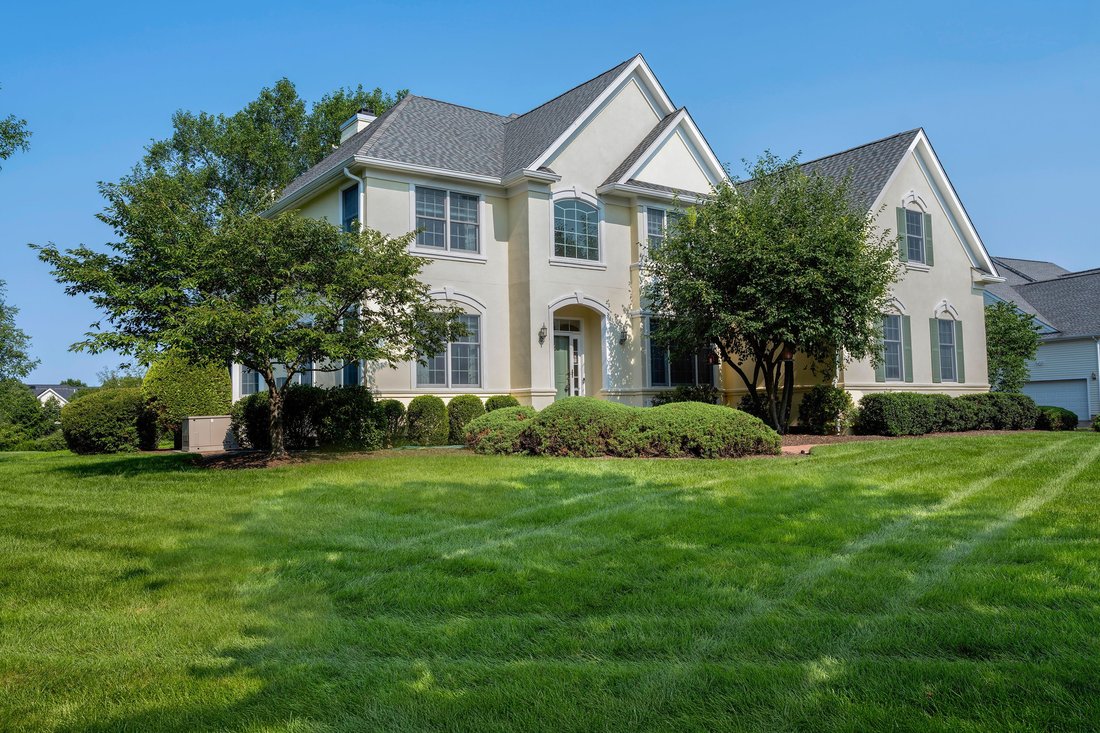
Set along the 17th hole of Cherry Valley Country Club, this expanded Deerfield model has the kind of space that is immediately felt the moment you step inside. A six-foot extension across the back significantly enlarged the floor plan, giving the main living areas and primary suite an airy, generous scale while golf course views provide a beautiful backdrop. Blonde hardwood floors set a light, che
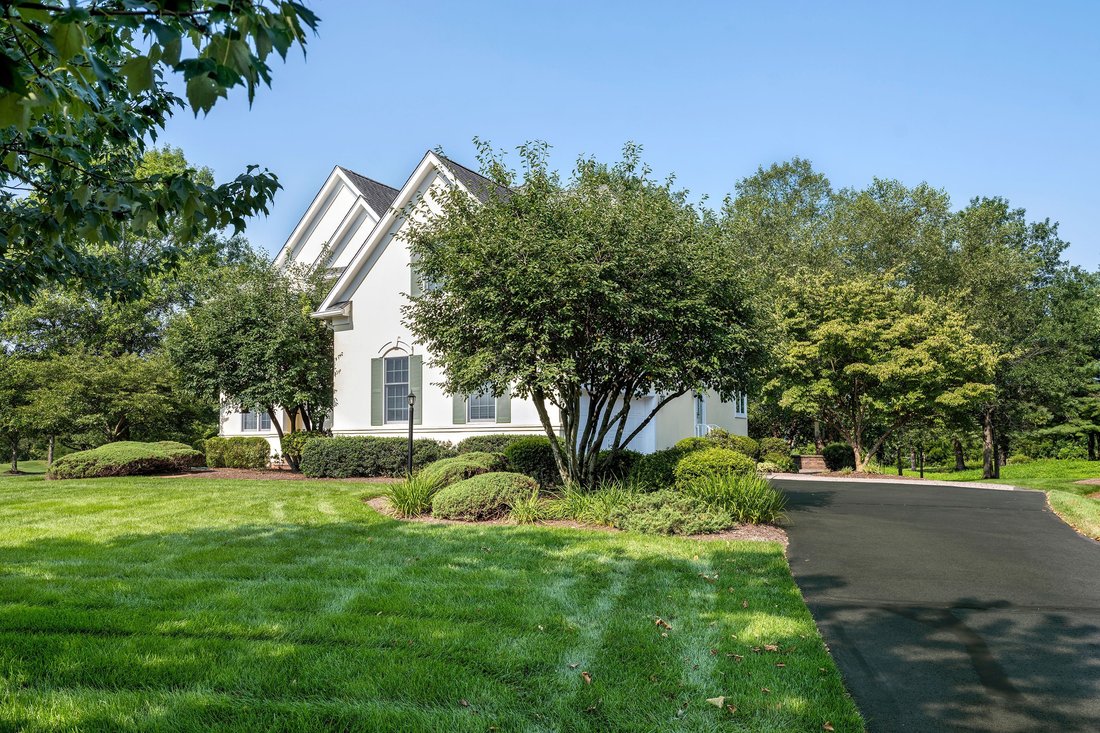
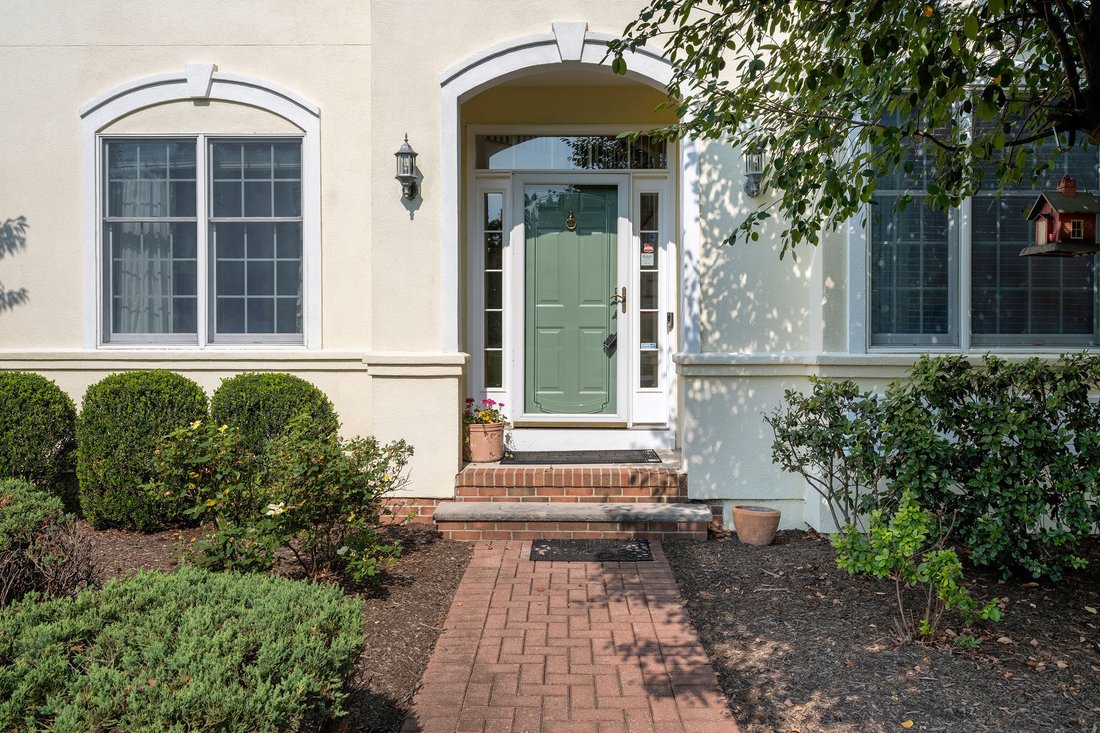
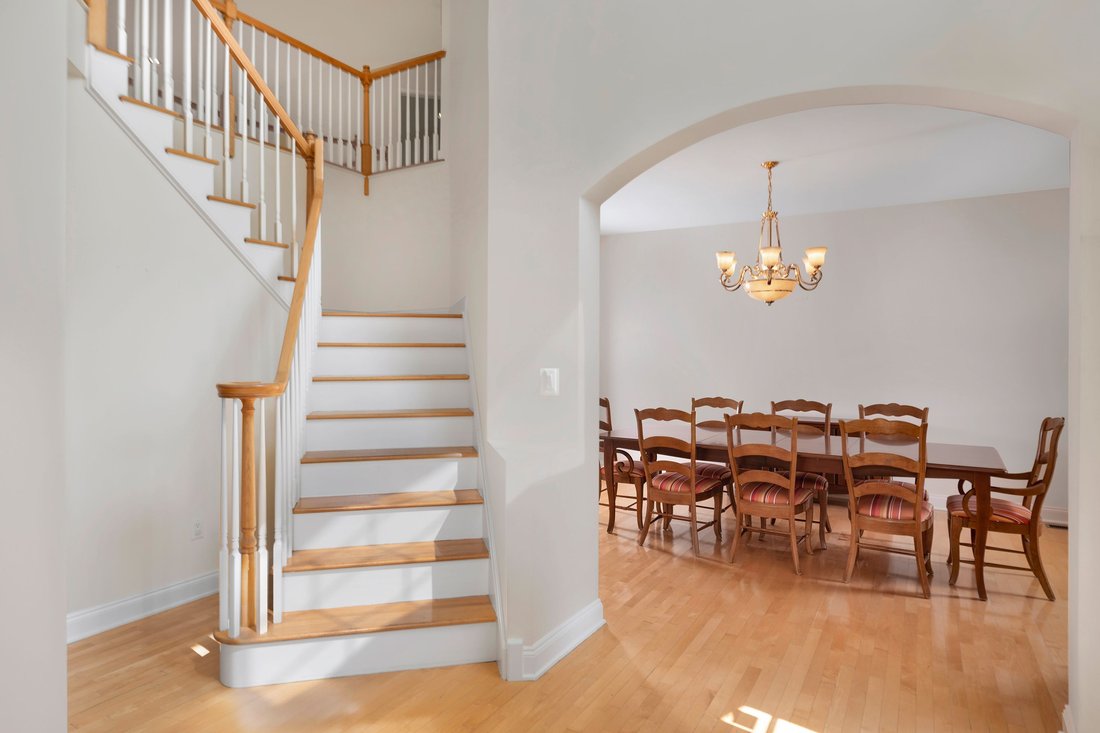
Set along the 17th hole of Cherry Valley Country Club, this expanded Deerfield model has the kind of space that is immediately felt the moment you step inside. A six-foot extension across the back significantly enlarged the floor plan, giving the main living areas and primary suite an airy, generous scale while golf course views provide a beautiful backdrop. Blonde hardwood floors set a light, cheerful tone on the main level, where architectural details add interest from room to room. An arched opening introduces the dining room, while a wide wall cutout connects the living room to the surrounding spaces. At the back of the house, the expansion makes its biggest impression. The two-story great room soars beneath a high ceiling, with a wall of windows bringing in abundant natural light and framing views toward the course. A fireplace anchors the room, yet its expanded dimensions leave plenty of breathing room. Alongside the great room, a large casual dining area flows into a bright, spacious kitchen, creating an open stretch across the rear of the house. Doors lead outside to the patio, where the setting along the 17th hole takes center stage. It is a lovely spot to enjoy the changing scenery of the course throughout the seasons. Thoughtful details make the floor plan especially functional. The laundry room is conveniently positioned near the entrance to the two-car garage, and a back staircase from this area provides a second route upstairs. At the front of the house, an elegantly turned staircase makes a graceful architectural statement. A main-level bedroom that could be a home office sits beside a full bathroom and includes an additional nook behind French doors, adding another layer of flexibility to an already generous floor plan. Upstairs, four more bedrooms are filled with natural light. Two share a hall bathroom, while another enjoys its own private bath. Then there is the primary suite, where the home’s expanded footprint is once again impossible to miss. Exceptionally large, it includes a sitting room, a separate bonus room, two walk-in closets and a spacious en suite bathroom.. Bright, cheerful and impressively spacious, this Cherry Valley Country Club home combines a beautifully expanded interior with an enviable golf course setting.
-
Tipo di proprietà
Casa
-
Anno di costruzione
1999
Caratteristiche
- Garage
- Camino
- Giardino
- Cabina armadio
- Piano cottura a gas
- Ufficio
- Lavanderia
- Controsoffitti in pietra
- Isola della cucina
Caratteristiche
Interni
- Soffitto alto
- Ufficio
- Camino
- Aria condizionata
- Isola della cucina
- Piano cottura a gas
- Lavasciuga
- Lavanderia
- Seminterrato
- Controsoffitti in pietra
- Cabina armadio
Outdoor
- Garage
- Giardino
Esplora la zona
5 Alvamar Court , Skillman, NJ 08558, Montgomery, New Jersey, Stati Uniti
Visualizza su Google Maps
Prezzo per sqft
Basso
Alto
Iscritto da 11 anni
Hai chiesto informazioni su questa proprietà
L'agente La contatterà al più presto
Pubblicato da
2
Annunci
2015
Iscritto
Prenota una visita con Susan L DiMeglio
Scegli una data e indica se preferisci un tour virtuale o di persona con l’agente.
Data preferita
Tipo di tour

Callaway Henderson Sotheby's International Realty
4 Nassau Street, 08542, Princeton, New Jersey, United States
Visualizza profilo agenzia
Ultimo aggiornamento
Settembre 17
Prima pubblicazione
Aug 18
Link annuncio
Riferimento annuncio
WBM3Z2
Proprietà simili nelle vicinanze
Nuovi annunci a Montgomery


Esplora più immobili in vendita
tipi di proprietà Montgomery, NJ, Stati Uniti
Montgomery, NJ, Stati Uniti ricerche popolari
- Proprietà immobiliari Vista sull'acqua a Montgomery, NJ, Stati Uniti
- Proprietà immobiliari Comunità recintata a Montgomery, NJ, Stati Uniti
- Proprietà immobiliari con Cucina esterna a Montgomery, NJ, Stati Uniti
- Proprietà immobiliari Nuove costruzioni a Montgomery, NJ, Stati Uniti
- Proprietà immobiliari Vista Golf a Montgomery, NJ, Stati Uniti
- Proprietà immobiliari Duplex a Montgomery, NJ, Stati Uniti
Guide e storie correlate
La fiducia dei migliori broker del mondo
Gli agenti dietro le proprietà più straordinarie del mondo pubblicano su JamesEdition.
- Annunci di Sotheby's, Christie's, BARNES ed Engel & Völkers
- Ogni annuncio è verificato prima della pubblicazione
- Si metta in contatto diretto con agenti verificati
Continuando, accetta i nostri Termini e la nostra Informativa sulla privacy.
brokerages we
partnered with
partnered with