$946,286
Residenza DI Campagna Sul Fiume Davvero Unica.
- 5 Camere
- 4 Bagni
- 3,230 Sqft
- 3
Informazioni sulla proprietà
La descrizione è stata tradotta automaticamente.
La descrizione viene visualizzata nella lingua originale.
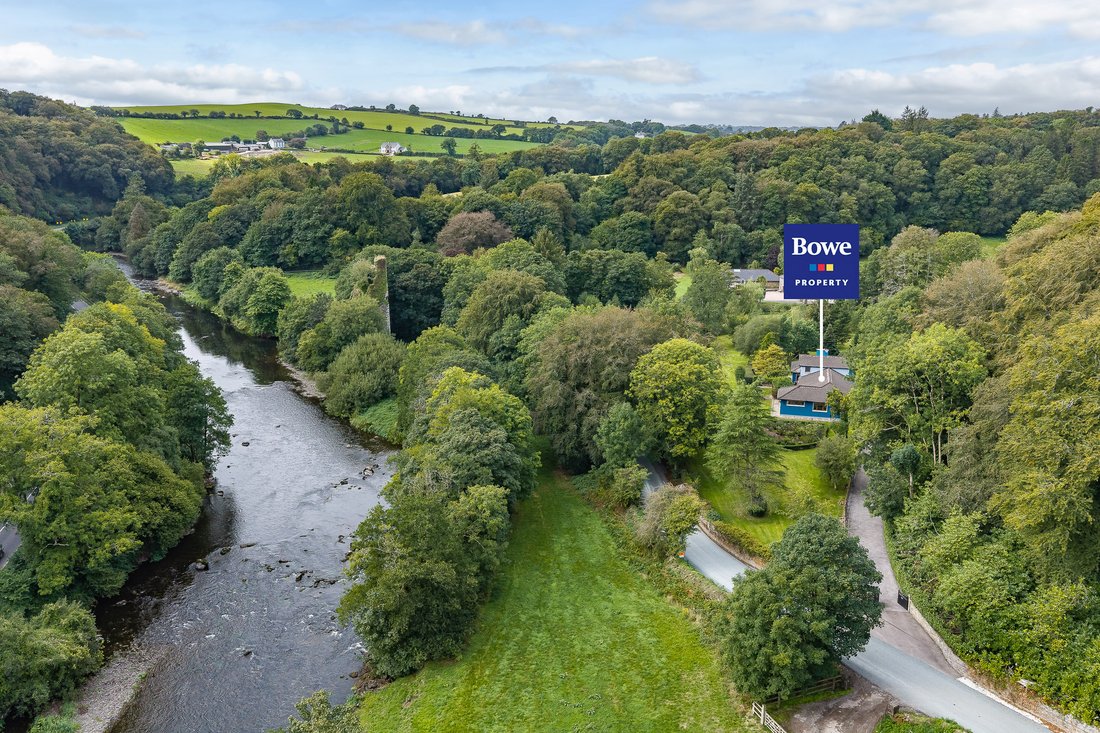
Inverbrinny is a most unique and stunning property in a wonderful natural setting at the confluence of the Bandon and Brinny River with direct river frontage for up to 150m. Set within a truly beautiful sylvan parkland in the Bandon River Valley it is located just a little over 1km from Innishannon Village, 5kms from Bandon and all its wonderful amenities, 15kms from Kinsale and just 21kms from Co
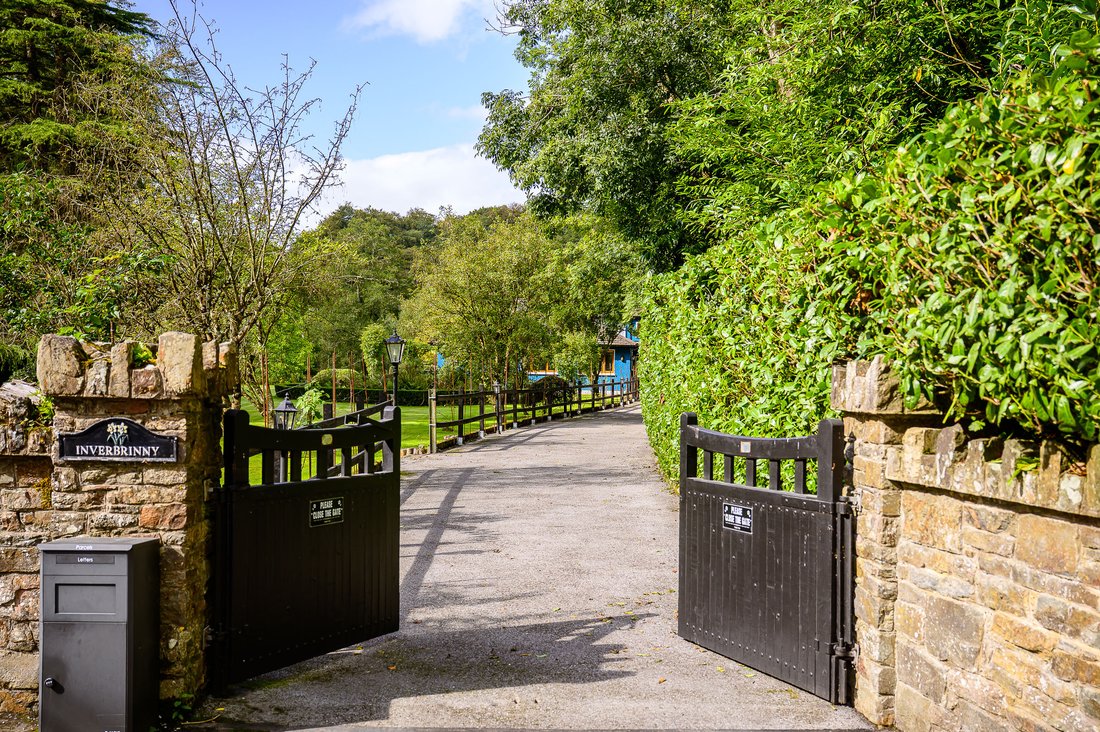
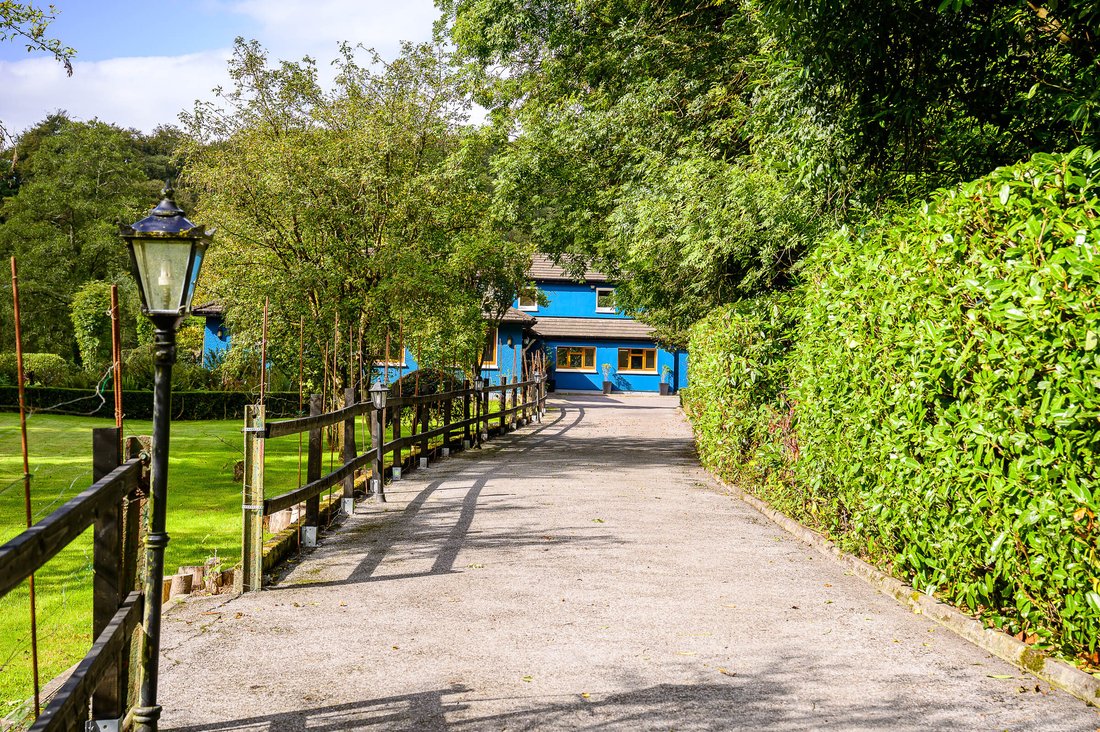
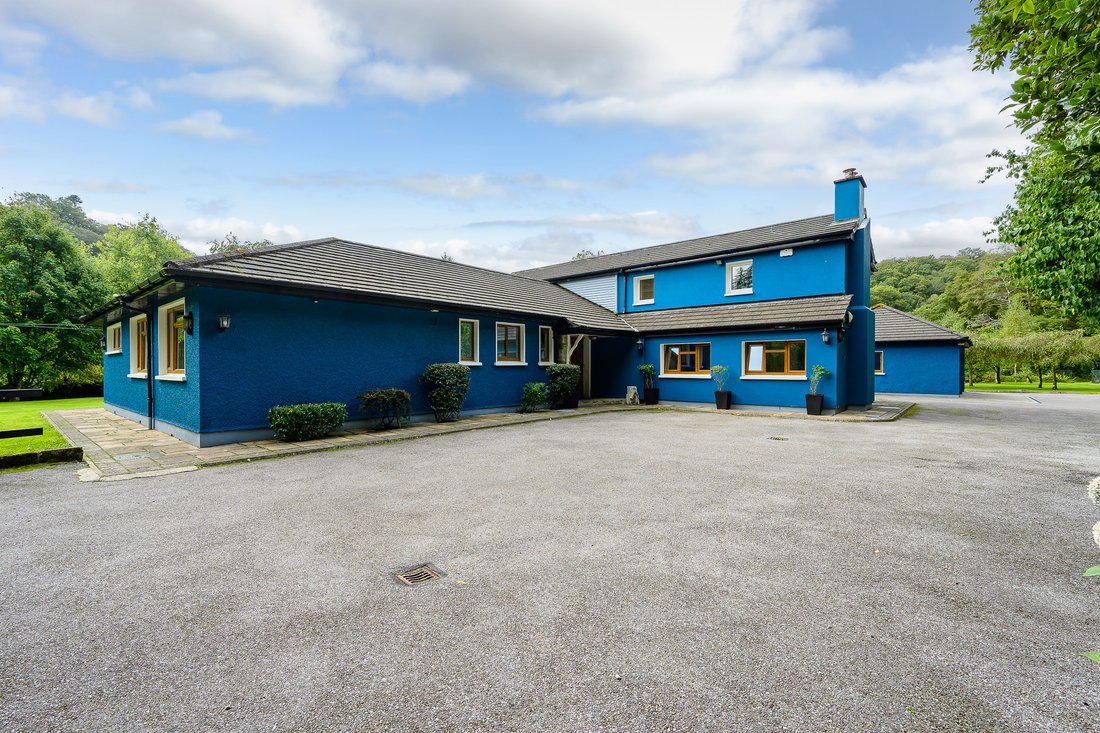
Inverbrinny is a most unique and stunning property in a wonderful natural setting at the confluence of the Bandon and Brinny River with direct river frontage for up to 150m. Set within a truly beautiful sylvan parkland in the Bandon River Valley it is located just a little over 1km from Innishannon Village, 5kms from Bandon and all its wonderful amenities, 15kms from Kinsale and just 21kms from Cork International Airport. Bounded by a high natural stonewall along a minor public road and with a wonderful private drive approach to the main residence, it is not till you arrive onto the property do you fully appreciate the beauty of its setting and the fastidious manner in which the present owners have cultivated the grounds which boast meandering pathways, specimen trees, patio areas, extensive lawns, riverside walks with steps onto the Brinny River, close to its confluence with the River Bandon, featuring a stunning humpback arched historic bridge opposite Dundaniel Castle. The property itself is substantial, extending to approx. 300 sq. m., with five double bedrooms, three en-suite together with a one bedroom self-contained apartment which can easily be blended back into the main residence to provide a six bedroom family home. The fully fitted kitchen with premium appliances links both the master reception room with its vaulted ceilings and exposed beams, as well as a separate and very large study, all with access out onto the southern and western patios and private grounds. A first floor lounge floats above the beautiful gardens facing onto the Bandon River with the master suite bedroom on the same level. The property is complemented by a large detached double garage with automated doors as well as a range of timber outhouses and sheds. For those seeking the best in countryside living with space, outstanding natural beautiful and a stunningly private setting, will find Inverbrinny a house of substance and great versatility. A most discerning and unique offering.
Viewing comes highly recommended and is strictly by prior appointment with sole selling agents.
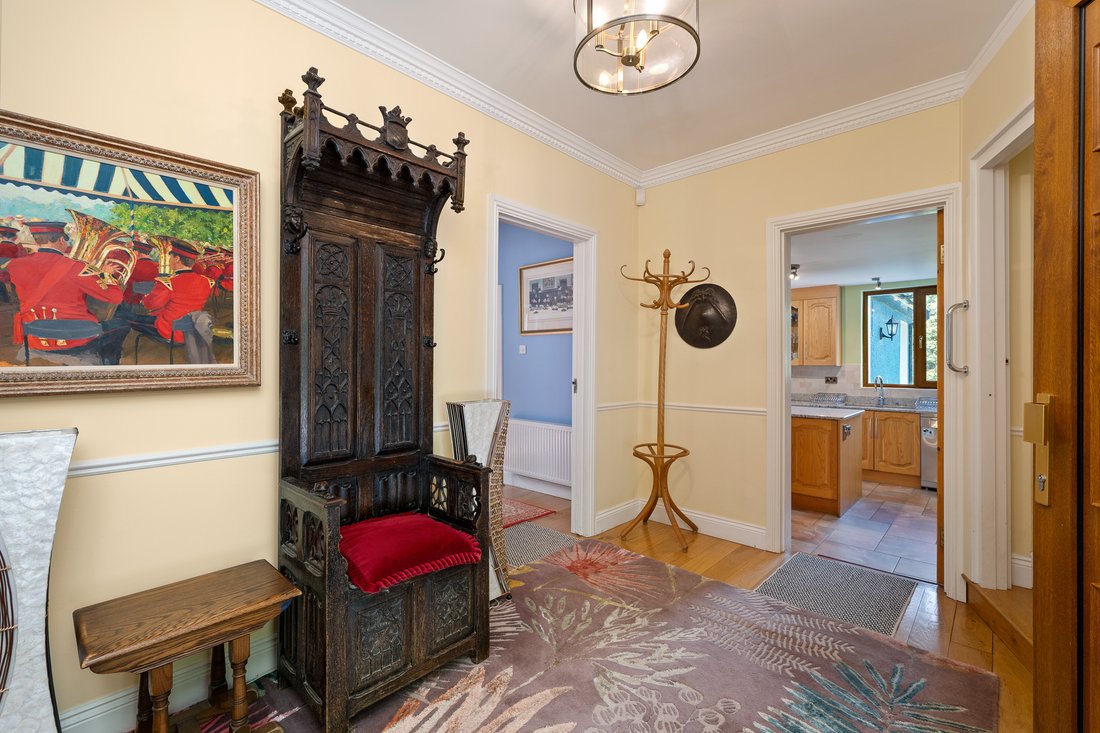
Entrance Hall L-Shaped - 9.66 x 3.24m x 3.76m
Access to all bedrooms, kitchen, home office, cloak room, family bathroom. Stairs to overhead accommodation with stair lift. Access to self-contained apartment. Solid oak wooden floor. Ceiling cornicing. Two radiators.
Kitchen/Dining Room - 6.31m x 3.94m
Fully fitted with cherry oak presses and cupboards with a granite worktop. Feature island unit with granite worktop. Premium integrated electric appliances include induction hob with overhead extractor, double oven, grill and microwave. Free-standing appliances include dishwasher & fridge with separate freezer. Entrance into home-office, garden lounge & utility room. Recessed lighting. Ceramic tiled floor and splashback. Window to side. Double door access to the rear with automated blinds. Eircom/Phone watch alarm control panel. Telephone point. Radiator.
Garden Lounge - 6.83m x 5.90m
Open solid wood fireplace with an oak/walnut overhead mantle. Recessed log store. Solid walnut wooden floor. Vaulted ceiling with exposed wooden beams. Dimmable recessed lighting. Bay window to side. Window to side. Window to front. Double door access to rear. T. V. point. Three radiators.
Utility Room - 2.53m x 2.29m
Fully fitted with presses & cupboards. Two large storage cabinets. Ceramic tiled floor & splashback. Recessed lighting. Plumbed for washing services. Two windows onto side. Radiator.
Home Office - 4.87m x 4.41m
Large window onto rear patio & gardens. Solid oak wooden floor. Broadband connection. Telephone point. Radiator.
Cloak Room - 2.08m x 1.45m
Fitted with presses & cupboards. Wall mounted shelving units. Window to front. Ceramic tiled floor. Radiator.
Bedroom 1 - 3.40m x 1.10m
Built in robe. Window to rear overlooking patio & gardens. Solid oak wooden floor. Radiator.
Family Bathroom - 2.96 x 2.03m
Fully fitted with w.c., wash hand basin with vanity unit, thermostatically controlled corner shower with rainforest shower head and telephone shower head. Feature walk in bathtub. Ceiling cornicing. Two half frosted windows to front. Ceramic tiled walls, shower surround & splashback. Wood effect ceramic tiled floor. Extractor fan. Horizontal chrome towel radiator.
Bedroom 2 - 3.72m x 3.26m
Built-in robes. Access to en-suite. Window to side. Solid wooden floor. Two wall mounted reading lights. Radiator.
En-Suite - 2.09m x 1.59m
Fully fitted with w.c., wash hand basin & thermostatically controlled shower, with sliding shower door. Ceramic tiled floor & wall. Extractor fan. Radiator.
Bedroom 3 - 3.75m x 2.54m
Built in robe. Window to side. Solid wooden floor. Radiator.
Bedroom 4 - 4.85m x 4.01m
Large built in robe surround. Access to en-suite. Solid wooden floor. Window to side. Two windows to rear. Telephone point. Radiator.
En-Suite - 2.72m x 1.26m
Fully fitted with w.c., wash hand basin with vanity unit and thermostatically controlled shower, accessed via double shower door. Window to the side & rear. Ceramic tiled floor & wall. Extractor fan. Chrome heated towel radiator.
First Floor Living Area - 7.00m x 3.98m
Open wood burning fire place with stone surround. Large window to rear with exquisite private garden views. Access to coffee room. T. V. point. Telephone
point.
Coffee Room - 2.19m x 1.76m
Fully fitted with presses & cupboards. Ceramic tiled floor & splashback. Window to side. Access to Bedroom 5. Radiator.
Bedroom 5 - 4.64m x 3.88m
Access to en-suite and walk-in robe via sliding shower door. Window to side with exquisite private garden views. T. V. point. Radiator.
En-suite - 2.73m x 1.55m
Fully fitted with w.c., wash hand basin with vanity unit & oversized electric shower fitted with rainfall & telephone shower attachments. Window to side. Ceramic tiled walls and floor. Attic hatch. Extractor fan. Chrome heated towel radiator.
Walk-in Robe - 2.33m x 1.53m
Built in robes. Solid wooden floor. Window to side.
Self-Contained Apartment
Entrance Hall - 1.48m x 1.09m
Entrance to kitchen/dining area. Storage cabinet. Wood effect ceramic tiled floor.
Kitchen/Dining Room - 2.83m x 2.35m
Fully fitted with high gloss presses & cupboards with a quartz worktop. Appliances include a range master, oven & grill, and induction hob with overhead extractor. Access to utility room and bedroom. Window to side. Wood effect ceramic tiled floor. Ceramic tiled splashback. Radiator.
Utility Room - 1.73m x 1.69m
Fully fitted with presses and cupboards. Large storage cabinets. Freestanding fridge/freezer. Plumbed for washing services. Access to side. Wood effect ceramic tiled floor.
Bedroom - 2.76m x 2.43m
Built in robes. Access to en-suite via sliding door. Window to side. Wood effect ceramic tiled floor. T. V. point. Radiator.
En-Suite - 2.10m x 1.69m
Fully fitted with w.c., wash hand basin with vanity unit and freestanding bath tub with overhead electric shower with rainfall shower attachment. Window to
front. Ceramic tiled walls. Wood effect ceramic tiled floor. Chrome heated towel radiator.
External Boiler Room - 2.25m x 0.60m
Water treatment system. Condenser oil boiler.
Double Detached Garage - 6.58m x 6.26m
Two large automated garage doors. Window to either side. Electricity generator. Electricity and light points.
Services
Self Contained Apartment Services
-Electric heating
House Services
-Private services (Sceptic tank and well)
-Oil fired central heating
-Water treatment system
-Property is alarmed
-Solar panels for hot water
Viewing comes highly recommended and is strictly by prior appointment with sole selling agents.
Entrance Hall L-Shaped - 9.66 x 3.24m x 3.76m
Access to all bedrooms, kitchen, home office, cloak room, family bathroom. Stairs to overhead accommodation with stair lift. Access to self-contained apartment. Solid oak wooden floor. Ceiling cornicing. Two radiators.
Kitchen/Dining Room - 6.31m x 3.94m
Fully fitted with cherry oak presses and cupboards with a granite worktop. Feature island unit with granite worktop. Premium integrated electric appliances include induction hob with overhead extractor, double oven, grill and microwave. Free-standing appliances include dishwasher & fridge with separate freezer. Entrance into home-office, garden lounge & utility room. Recessed lighting. Ceramic tiled floor and splashback. Window to side. Double door access to the rear with automated blinds. Eircom/Phone watch alarm control panel. Telephone point. Radiator.
Garden Lounge - 6.83m x 5.90m
Open solid wood fireplace with an oak/walnut overhead mantle. Recessed log store. Solid walnut wooden floor. Vaulted ceiling with exposed wooden beams. Dimmable recessed lighting. Bay window to side. Window to side. Window to front. Double door access to rear. T. V. point. Three radiators.
Utility Room - 2.53m x 2.29m
Fully fitted with presses & cupboards. Two large storage cabinets. Ceramic tiled floor & splashback. Recessed lighting. Plumbed for washing services. Two windows onto side. Radiator.
Home Office - 4.87m x 4.41m
Large window onto rear patio & gardens. Solid oak wooden floor. Broadband connection. Telephone point. Radiator.
Cloak Room - 2.08m x 1.45m
Fitted with presses & cupboards. Wall mounted shelving units. Window to front. Ceramic tiled floor. Radiator.
Bedroom 1 - 3.40m x 1.10m
Built in robe. Window to rear overlooking patio & gardens. Solid oak wooden floor. Radiator.
Family Bathroom - 2.96 x 2.03m
Fully fitted with w.c., wash hand basin with vanity unit, thermostatically controlled corner shower with rainforest shower head and telephone shower head. Feature walk in bathtub. Ceiling cornicing. Two half frosted windows to front. Ceramic tiled walls, shower surround & splashback. Wood effect ceramic tiled floor. Extractor fan. Horizontal chrome towel radiator.
Bedroom 2 - 3.72m x 3.26m
Built-in robes. Access to en-suite. Window to side. Solid wooden floor. Two wall mounted reading lights. Radiator.
En-Suite - 2.09m x 1.59m
Fully fitted with w.c., wash hand basin & thermostatically controlled shower, with sliding shower door. Ceramic tiled floor & wall. Extractor fan. Radiator.
Bedroom 3 - 3.75m x 2.54m
Built in robe. Window to side. Solid wooden floor. Radiator.
Bedroom 4 - 4.85m x 4.01m
Large built in robe surround. Access to en-suite. Solid wooden floor. Window to side. Two windows to rear. Telephone point. Radiator.
En-Suite - 2.72m x 1.26m
Fully fitted with w.c., wash hand basin with vanity unit and thermostatically controlled shower, accessed via double shower door. Window to the side & rear. Ceramic tiled floor & wall. Extractor fan. Chrome heated towel radiator.
First Floor Living Area - 7.00m x 3.98m
Open wood burning fire place with stone surround. Large window to rear with exquisite private garden views. Access to coffee room. T. V. point. Telephone
point.
Coffee Room - 2.19m x 1.76m
Fully fitted with presses & cupboards. Ceramic tiled floor & splashback. Window to side. Access to Bedroom 5. Radiator.
Bedroom 5 - 4.64m x 3.88m
Access to en-suite and walk-in robe via sliding shower door. Window to side with exquisite private garden views. T. V. point. Radiator.
En-suite - 2.73m x 1.55m
Fully fitted with w.c., wash hand basin with vanity unit & oversized electric shower fitted with rainfall & telephone shower attachments. Window to side. Ceramic tiled walls and floor. Attic hatch. Extractor fan. Chrome heated towel radiator.
Walk-in Robe - 2.33m x 1.53m
Built in robes. Solid wooden floor. Window to side.
Self-Contained Apartment
Entrance Hall - 1.48m x 1.09m
Entrance to kitchen/dining area. Storage cabinet. Wood effect ceramic tiled floor.
Kitchen/Dining Room - 2.83m x 2.35m
Fully fitted with high gloss presses & cupboards with a quartz worktop. Appliances include a range master, oven & grill, and induction hob with overhead extractor. Access to utility room and bedroom. Window to side. Wood effect ceramic tiled floor. Ceramic tiled splashback. Radiator.
Utility Room - 1.73m x 1.69m
Fully fitted with presses and cupboards. Large storage cabinets. Freestanding fridge/freezer. Plumbed for washing services. Access to side. Wood effect ceramic tiled floor.
Bedroom - 2.76m x 2.43m
Built in robes. Access to en-suite via sliding door. Window to side. Wood effect ceramic tiled floor. T. V. point. Radiator.
En-Suite - 2.10m x 1.69m
Fully fitted with w.c., wash hand basin with vanity unit and freestanding bath tub with overhead electric shower with rainfall shower attachment. Window to
front. Ceramic tiled walls. Wood effect ceramic tiled floor. Chrome heated towel radiator.
External Boiler Room - 2.25m x 0.60m
Water treatment system. Condenser oil boiler.
Double Detached Garage - 6.58m x 6.26m
Two large automated garage doors. Window to either side. Electricity generator. Electricity and light points.
Services
Self Contained Apartment Services
-Electric heating
House Services
-Private services (Sceptic tank and well)
-Oil fired central heating
-Water treatment system
-Property is alarmed
-Solar panels for hot water
-
Tipo di proprietà
Casa
-
Piani
2
-
Anno di costruzione
1969
-
Prezzo/piede²
$293
-
Emissioni
C
Esplora la zona
Skevanish, Co. Cork, T12 N22N, Ireland, Dundaniel, County Cork, Irlanda
Visualizza su Google Maps
Prezzo per sqft
Basso
Alto

Iscritto da 1 anno
Hai chiesto informazioni su questa proprietà
L'agente La contatterà al più presto
Pubblicato da
8
Annunci
2025
Iscritto
Prenota una visita con Brendan Bowe
Scegli una data e indica se preferisci un tour virtuale o di persona con l’agente.
Data preferita
Tipo di tour
Bowe Property is an independent and highly regarded estate agency based in Cork, located in the south of Ireland, w
Bowe Property is an independent and highly regarded estate agency based in Cork, located in the south of Ireland, with urban, rural, and coastal offices in Ballincollig, Bandon, and Kinsale. The agency predominantly sells residential homes, both new and second-hand, and has been operating for almost 30 years. They attract a strong calibre of property types through their three offices, which operate Monday to Friday from 9:30 a.m. to 5:30 p.m., with agents available by appointment outside of these hours and on weekends.
Prima pubblicazione
Sep 21
La fiducia dei migliori broker del mondo
Gli agenti dietro le proprietà più straordinarie del mondo pubblicano su JamesEdition.
- Annunci di Sotheby's, Christie's, BARNES ed Engel & Völkers
- Ogni annuncio è verificato prima della pubblicazione
- Si metta in contatto diretto con agenti verificati
Continuando, accetta i nostri Termini e la nostra Informativa sulla privacy.