$8,275,917
Villa Con Vista Panoramica E Terreno Edificabile A Sitges, Can Girona.
- 5 Camere
- 7 Bagni
- 9,796 Sqft
- 1.19 Ac lot
- Aggiornato: Oggi
- 38
Informazioni sulla proprietà
La descrizione è stata tradotta automaticamente.
La descrizione viene visualizzata nella lingua originale.
Situata in una delle enclavi più illustri di Sitges, questa straordinaria tenuta è un gioiello senza rivali. Con una vista mozzafiato sul campo da golf e sul mare scintillante, questa proprietà è situata in un’urbanizzazione selezionata, che garantisce una posizione esclusiva e privilegiata.. Con una superficie di 2.377 m2, la tenuta offre uno spazio accattivante, dove ogni angolo è stato meticolo
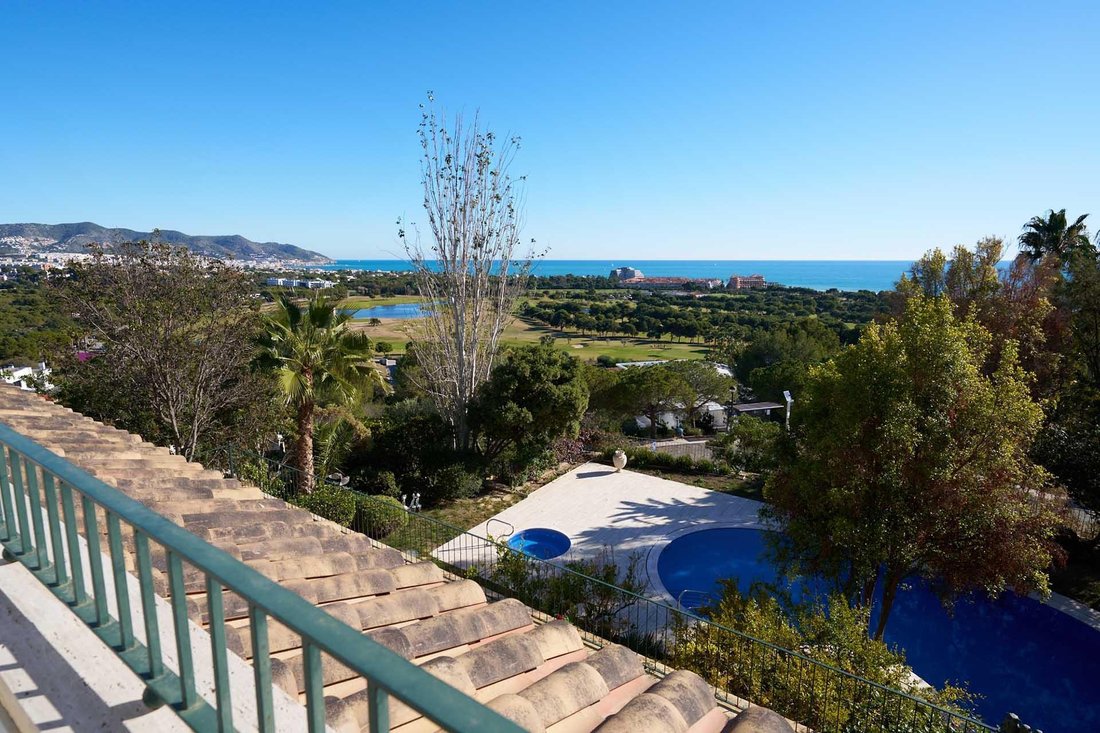
Located in one of the most distinguished enclaves of Sitges, this extraordinary estate stands as an unrivaled jewel. Enjoying commanding views over the golf course and the sparkling sea, this property is situated in a select urbanization, guaranteeing an exclusive and privileged position.
With an area of 4,800 m2, the estate offers a captivating space, where every corner has been meticulo
With an area of 4,800 m2, the estate offers a captivating space, where every corner has been meticulo
Situata in una delle enclavi più illustri di Sitges, questa straordinaria tenuta è un gioiello senza rivali. Con una vista mozzafiato sul campo da golf e sul mare scintillante, questa proprietà è situata in un’urbanizzazione selezionata, che garantisce una posizione esclusiva e privilegiata.. Con una superficie di 2.377 m2, la tenuta offre uno spazio accattivante, dove ogni angolo è stato meticolosamente curato e curato. La maestosa casa, con i suoi 910 m2 costruiti, è una testimonianza di qualità architettonica e di una costruzione eccezionale.. Insieme al terreno della villa è possibile acquistare due lotti vicini con una superficie totale di 2400 m2, costruibili con una casa indipendente di 540 m2. Oggi è il giardino botanico della villa con molte piante eccezionali che garantisce un elevato livello di privacy. Interessato a venderlo insieme alla proprietà. Chiedici il prezzo intero... Dalla sua posizione centrale sul terreno, la casa si erge elegantemente, offrendo viste panoramiche da ogni angolo. Il piano principale, con accesso pedonale dall’esterno o tramite un’imponente scala e ascensore dal parcheggio, rivela un’attenta distribuzione. Una cucina completamente attrezzata con ingresso di servizio separato, un ufficio con bagno privato, soggiorno, sala da pranzo e una biblioteca, tutti con accesso alla terrazza coperta con vista panoramica sul mare... Al piano superiore, accessibile tramite una magnifica scala, si apre il santuario delle camere da letto. Quattro delle cinque camere matrimoniali si trovano qui, ognuna con bagno privato e la master suite di 80 m2 come esempio di lusso con due spogliatoi, ampio bagno con vasca idromassaggio e doccia e una terrazza che offre le migliori viste della casa.. Il piano terra ospita non solo l’ampio garage con una capacità di otto auto e diverse motociclette, una quinta camera matrimoniale con bagno privato, spazi pratici come palestra, sauna, spogliatoio, cantina e archivio, ma anche il controllo centralizzato degli impianti di riscaldamento a pavimento, aria condizionata e irrigazione della proprietà.. L’enfasi sulla qualità è evidente in ogni dettaglio. Le finestre in alluminio a taglio termico, le porte scorrevoli per balconi sollevabili e le persiane motorizzate e tutte le finestre con persiane garantiscono non solo un’eccezionale efficienza energetica, ma anche una vista abbagliante dall’interno. La casa è stata costruita nel 2004 con una solida struttura in cemento armato. Dotazioni di alta qualità come l’aria condizionata canalizzata, il riscaldamento a pavimento e una macchina di condizionamento industriale garantiscono un comfort senza pari. Un addolcitore d’acqua e un sistema di osmosi per l’acqua della cucina aggiungono un ulteriore livello di praticità.. L’area esterna è un vero paradiso, con una piscina che si fonde con l’orizzonte, vasca idromassaggio, due bagni e ripostigli. Lo splendido paesaggio, i sistemi di irrigazione e la diversità di alberi e palme, il tutto in uno stato di conservazione impeccabile, creano un’oasi di tranquillità e bellezza..
Located in one of the most distinguished enclaves of Sitges, this extraordinary estate stands as an unrivaled jewel. Enjoying commanding views over the golf course and the sparkling sea, this property is situated in a select urbanization, guaranteeing an exclusive and privileged position.
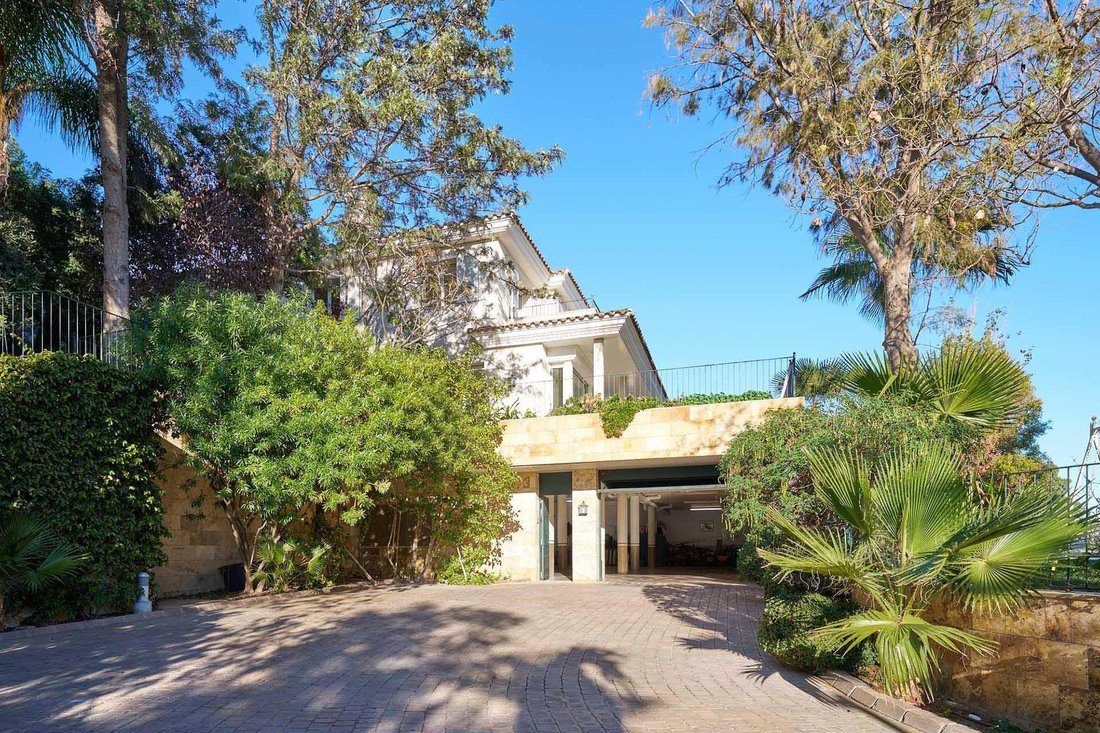
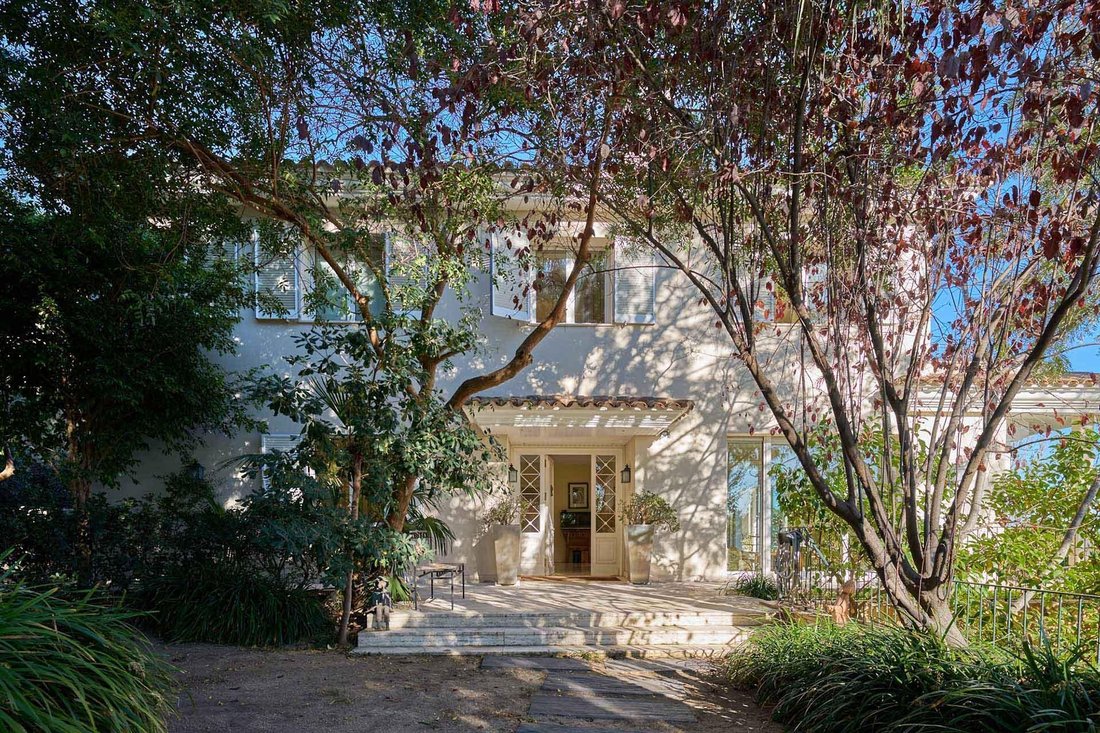
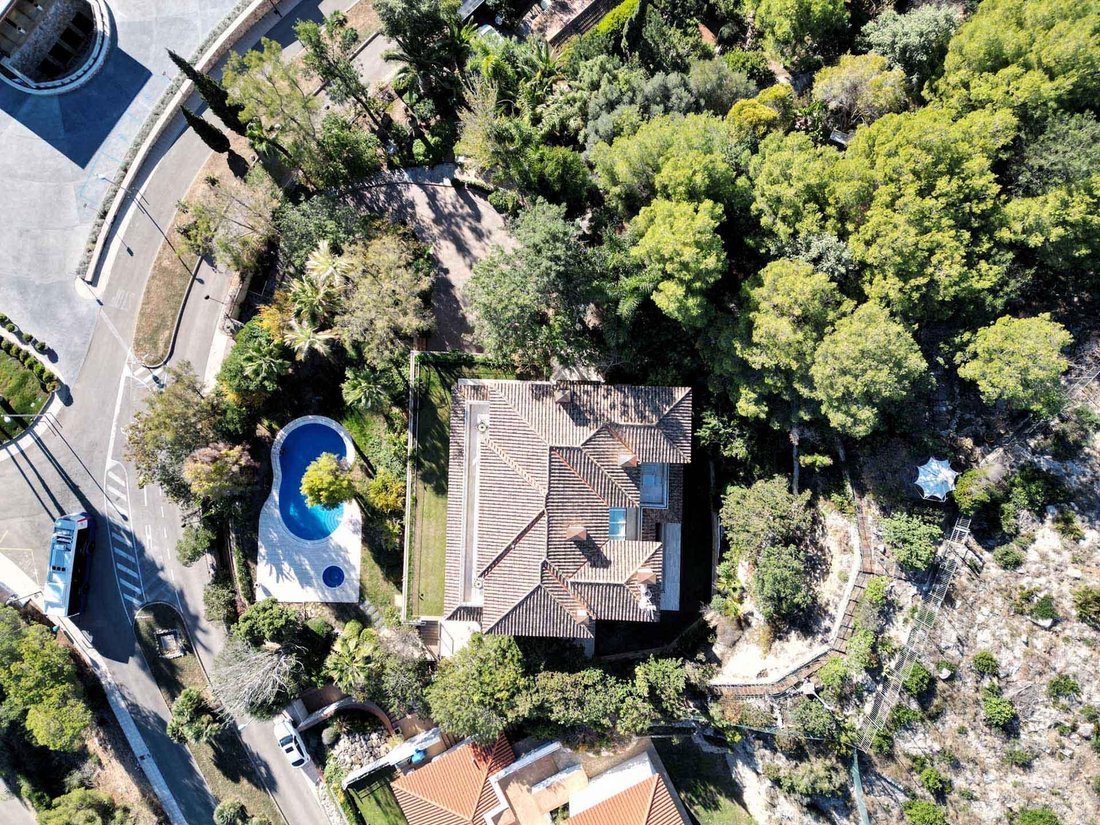
With an area of 4,800 m2, the estate offers a captivating space, where every corner has been meticulously landscaped and cared for. The majestic house, with its 910 m2 built, stands as a testimony of architectural quality and exceptional construction.
The sale includes two plots with a total area of 2,400 m2, with a buildable area of 540 m2 for a single-family home. Today, it houses the town’s botanical garden, featuring many exceptional plants that guarantee a high level of privacy.
From its central position on the plot, the house rises elegantly, offering panoramic views from every corner. The main floor, with pedestrian access from the outside or by means of an imposing staircase and elevator from the parking lot, reveals a careful distribution. A fully equipped kitchen with a separate service entrance, an office with own bathroom, living room, dining room and a library, all of them with access to the covered terrace with panoramic sea-views.
On the upper floor, accessible through a magnificent staircase, the sanctuary of the bedrooms unfolds. Four of the five double bedrooms are located here, each one with bathrooms en-suite and the 80 m2 master suite as an example of luxury with two dressing rooms, generous bathroom with a Jacuzzi tub and shower, and a terrace offering the best views in the house.
The ground floor not only houses the spacious garage with capacity for eight cars and several motorcycles, a fifth double bedroom with en-suite bathroom, practical spaces such as a gym, sauna, dressing room, wine cellar and archive but also the central control of the underfloor heating installations, air conditioning and irrigation of the property.
The emphasis on quality is evident in every detail. The aluminum windows with thermal break, the lifting sliding balcony doors, and motorized blinds and all the windows with shutters guarantee not only exceptional energy efficiency, but also dazzling views from the interior. The house was constructed in 2004 with a solid reinforced concrete structure. High-quality facilities such as ducted air conditioning, underfloor heating and an industrial air conditioning machine ensure unrivaled comfort. A water softener and osmosis system for kitchen water add an extra layer of convenience.
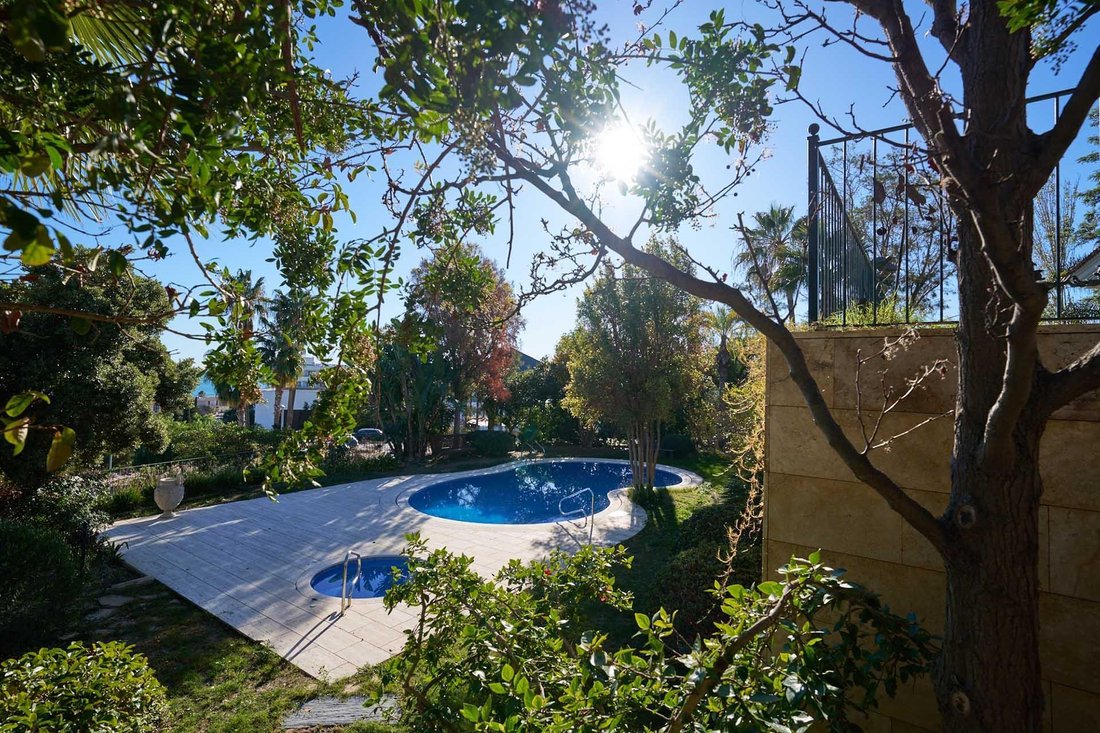
The outdoor area is its own paradise, with a pool that merges with the horizon, jacuzzi, two bathrooms and storage rooms. The exquisite landscaping, irrigation systems and the diversity of trees and palms, all in an impeccable state of conservation, create an oasis of tranquility and beauty.
In compliance with Law 10/2025, we inform that the sale price does not include the costs inherent to the acquisition: Property Transfer Tax (Catalonia): €955,500. Calculation carried out applying the current progressive rate by value brackets (13%). The final amount may vary depending on the buyer’s personal profile or disability. Approximate formalisation costs: Notary €1,500 and Land Registry €1,000 (variable according to official fees), Administrative management €500. Agency fees are borne by the seller, unless expressly agreed otherwise in advance with the buyer.
With an area of 4,800 m2, the estate offers a captivating space, where every corner has been meticulously landscaped and cared for. The majestic house, with its 910 m2 built, stands as a testimony of architectural quality and exceptional construction.
The sale includes two plots with a total area of 2,400 m2, with a buildable area of 540 m2 for a single-family home. Today, it houses the town’s botanical garden, featuring many exceptional plants that guarantee a high level of privacy.
From its central position on the plot, the house rises elegantly, offering panoramic views from every corner. The main floor, with pedestrian access from the outside or by means of an imposing staircase and elevator from the parking lot, reveals a careful distribution. A fully equipped kitchen with a separate service entrance, an office with own bathroom, living room, dining room and a library, all of them with access to the covered terrace with panoramic sea-views.
On the upper floor, accessible through a magnificent staircase, the sanctuary of the bedrooms unfolds. Four of the five double bedrooms are located here, each one with bathrooms en-suite and the 80 m2 master suite as an example of luxury with two dressing rooms, generous bathroom with a Jacuzzi tub and shower, and a terrace offering the best views in the house.
The ground floor not only houses the spacious garage with capacity for eight cars and several motorcycles, a fifth double bedroom with en-suite bathroom, practical spaces such as a gym, sauna, dressing room, wine cellar and archive but also the central control of the underfloor heating installations, air conditioning and irrigation of the property.
The emphasis on quality is evident in every detail. The aluminum windows with thermal break, the lifting sliding balcony doors, and motorized blinds and all the windows with shutters guarantee not only exceptional energy efficiency, but also dazzling views from the interior. The house was constructed in 2004 with a solid reinforced concrete structure. High-quality facilities such as ducted air conditioning, underfloor heating and an industrial air conditioning machine ensure unrivaled comfort. A water softener and osmosis system for kitchen water add an extra layer of convenience.
The outdoor area is its own paradise, with a pool that merges with the horizon, jacuzzi, two bathrooms and storage rooms. The exquisite landscaping, irrigation systems and the diversity of trees and palms, all in an impeccable state of conservation, create an oasis of tranquility and beauty.
In compliance with Law 10/2025, we inform that the sale price does not include the costs inherent to the acquisition: Property Transfer Tax (Catalonia): €955,500. Calculation carried out applying the current progressive rate by value brackets (13%). The final amount may vary depending on the buyer’s personal profile or disability. Approximate formalisation costs: Notary €1,500 and Land Registry €1,000 (variable according to official fees), Administrative management €500. Agency fees are borne by the seller, unless expressly agreed otherwise in advance with the buyer.
-
Tipo di proprietà
Villa
-
Anno di costruzione
2004
-
Prezzo/piede²
$844
-
Emissioni
F
-
Consumo
F
Caratteristiche
- Giardino
- Piscina
- Terrazza
- Garage
- Libreria
- Cantina
- Sauna
- Idromassaggio
- Ascensore
Caratteristiche
Lot
- Vista panoramica / Scenica
- Vista sull'acqua
- Privacy
Interni
- Ufficio
- Camino
- Aria condizionata
- Isola della cucina
- Piano cottura a gas
- Idromassaggio
- Lavasciuga
- Bar
- Lavanderia
- Sauna
- Cantina
- Ascensore
- Libreria
- Centro Fitness / Palestra
Outdoor
- Terrazza
- Balcone
- Parcheggio
- Piscina
- Garage
- Spazio di vita all'aperto
- Pergola
- Giardino
Esplora la zona
Vinyet, BARCELONA, Sitges, Catalogna, Spagna
Visualizza su Google Maps
Prezzo per sqft
Basso
Alto
Iscritto da 3 anni
Hai chiesto informazioni su questa proprietà
L'agente La contatterà al più presto
Pubblicato da
24
Annunci
2023
Iscritto
Prenota una visita con the agent
Scegli una data e indica se preferisci un tour virtuale o di persona con l’agente.
Data preferita
Tipo di tour
Ultimo aggiornamento
Oggi
Prima pubblicazione
Aprile 11, 2024
Riferimento annuncio
CV-SITG/11022
Proprietà simili nelle vicinanze
Nuovi annunci a Sitges



Esplora più immobili in vendita
tipi di proprietà Sitges, Catalogna, Spagna
Sitges, Catalogna, Spagna ricerche popolari
- Proprietà immobiliari Vista mare a Sitges, Catalogna, Spagna
- Proprietà immobiliari Vista Golf a Sitges, Catalogna, Spagna
- Proprietà immobiliari Duplex a Sitges, Catalogna, Spagna
- Proprietà immobiliari Comunità recintata a Sitges, Catalogna, Spagna
- Proprietà immobiliari Alta quota a Sitges, Catalogna, Spagna
- Proprietà immobiliari Lungomare a Sitges, Catalogna, Spagna
- Proprietà immobiliari Collina a Sitges, Catalogna, Spagna
- Proprietà immobiliari Investimento immobiliare a Sitges, Catalogna, Spagna
- Proprietà immobiliari Nuove costruzioni a Sitges, Catalogna, Spagna
- Proprietà immobiliari con Centro Fitness / Palestra a Sitges, Catalogna, Spagna
- Proprietà immobiliari Fronte oceano a Sitges, Catalogna, Spagna
- Proprietà immobiliari con Cantina a Sitges, Catalogna, Spagna
- Proprietà immobiliari con Eliporto a Sitges, Catalogna, Spagna
- Proprietà immobiliari Fronte mare a Sitges, Catalogna, Spagna
Sitges, Catalogna, Spagna Quartieri
Guide e storie correlate
La fiducia dei migliori broker del mondo
Gli agenti dietro le proprietà più straordinarie del mondo pubblicano su JamesEdition.
- Annunci di Sotheby's, Christie's, BARNES ed Engel & Völkers
- Ogni annuncio è verificato prima della pubblicazione
- Si metta in contatto diretto con agenti verificati
Continuando, accetta i nostri Termini e la nostra Informativa sulla privacy.