
$1,364,646
Casa Sitges
- 5 Camere
- 3 Bagni
- 3,133 Sqft
- 3,434 Sqft lot
- Aggiornato: Giugno 18
Informazioni sulla proprietà
La descrizione è stata tradotta automaticamente.
La descrizione viene visualizzata nella lingua originale.
Duran Carasso presents this fantastic new-build semi-detached house for sale in the Ca l’Antoniet area with sea views.
Ca l’Antoniet is a quiet area in full growth, just 5 minutes from the center of Sitges and 3 minutes from several supermarkets.
In the area you will find, a school, an institute and a municipal gym.
This semi-detached house consists of a basement, main f
Ca l’Antoniet is a quiet area in full growth, just 5 minutes from the center of Sitges and 3 minutes from several supermarkets.
In the area you will find, a school, an institute and a municipal gym.
This semi-detached house consists of a basement, main f
Duran Carasso presents this fantastic new-build semi-detached house for sale in the Ca l’Antoniet area with sea views.
Ca l’Antoniet is a quiet area in full growth, just 5 minutes from the center of Sitges and 3 minutes from several supermarkets.
In the area you will find, a school, an institute and a municipal gym.
This semi-detached house consists of a basement, main floor, first and second floor.
In the basement we find a multipurpose room and a garage with capacity for 2 cars.
We enter the house through the main floor.
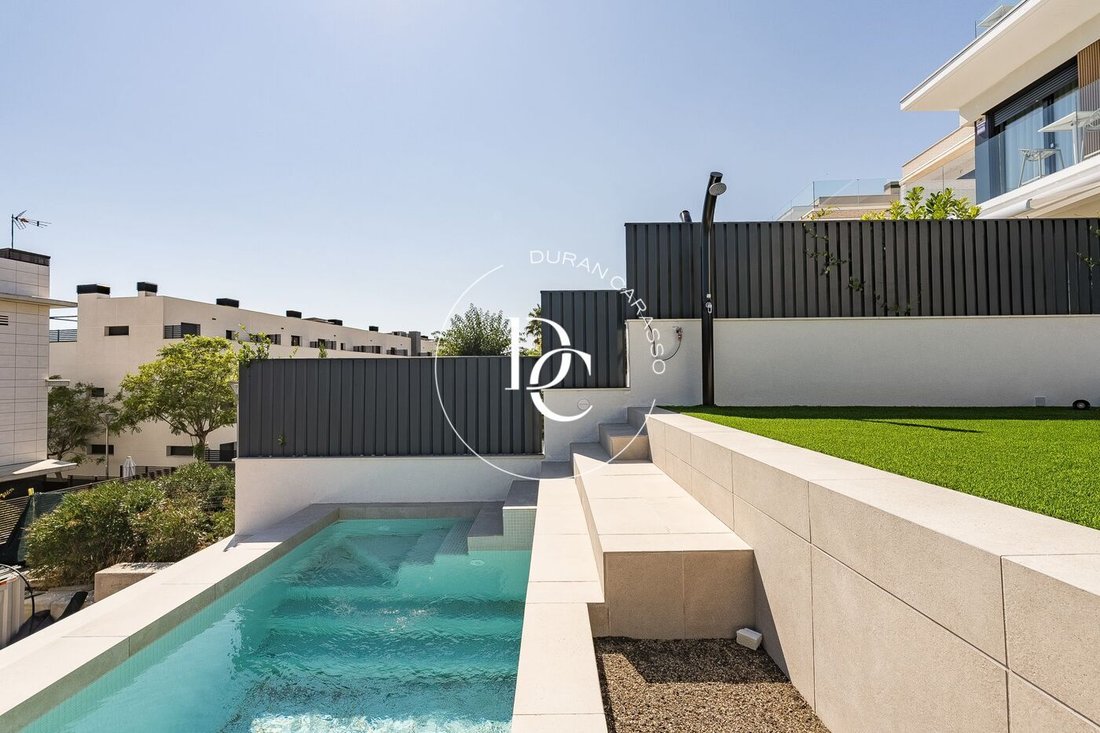
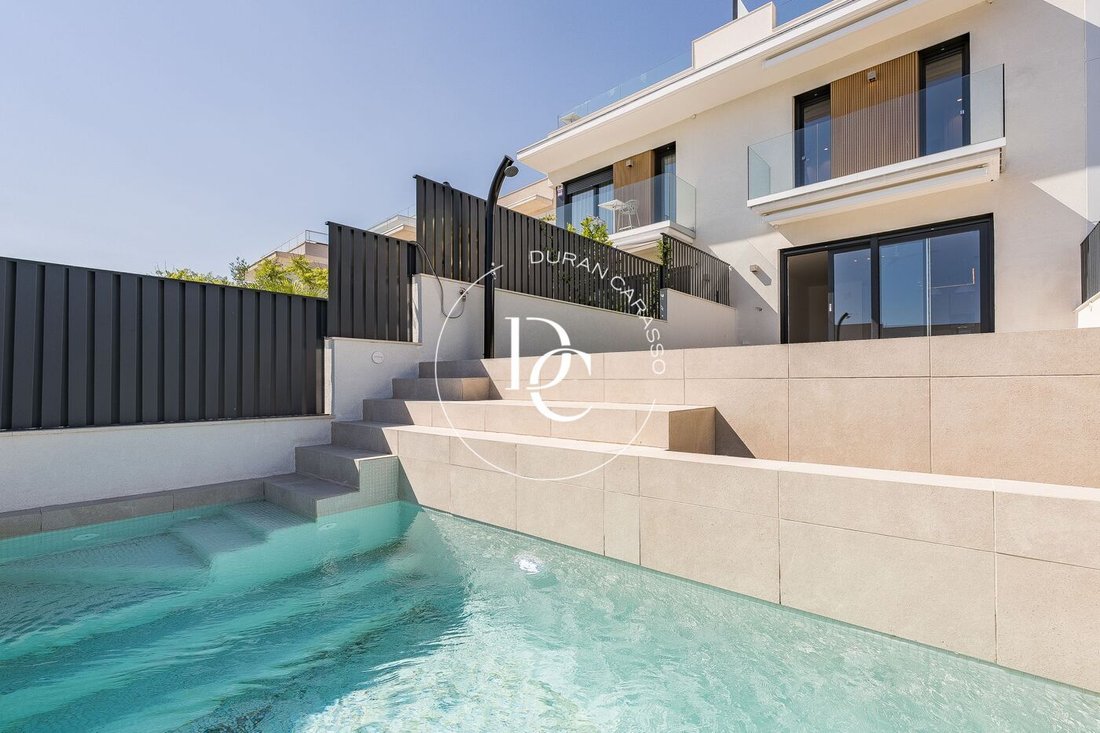
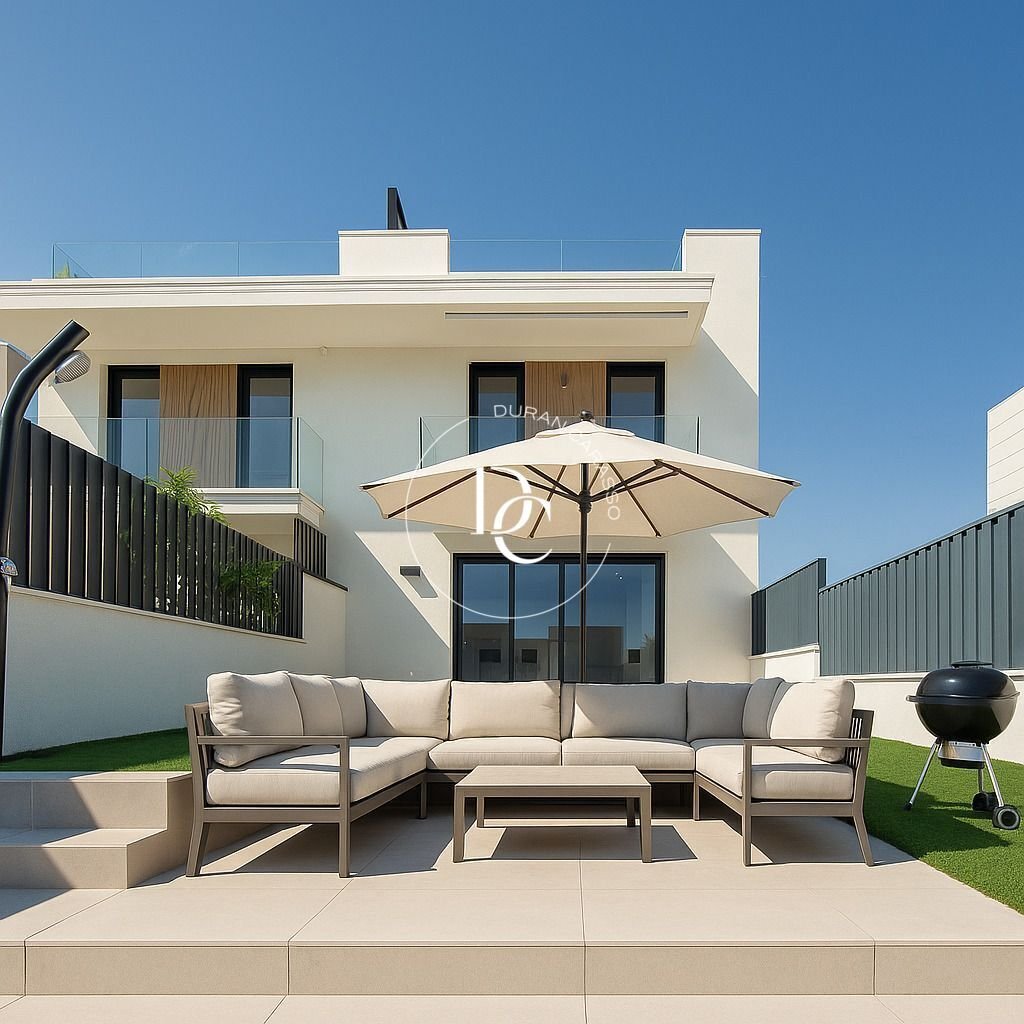
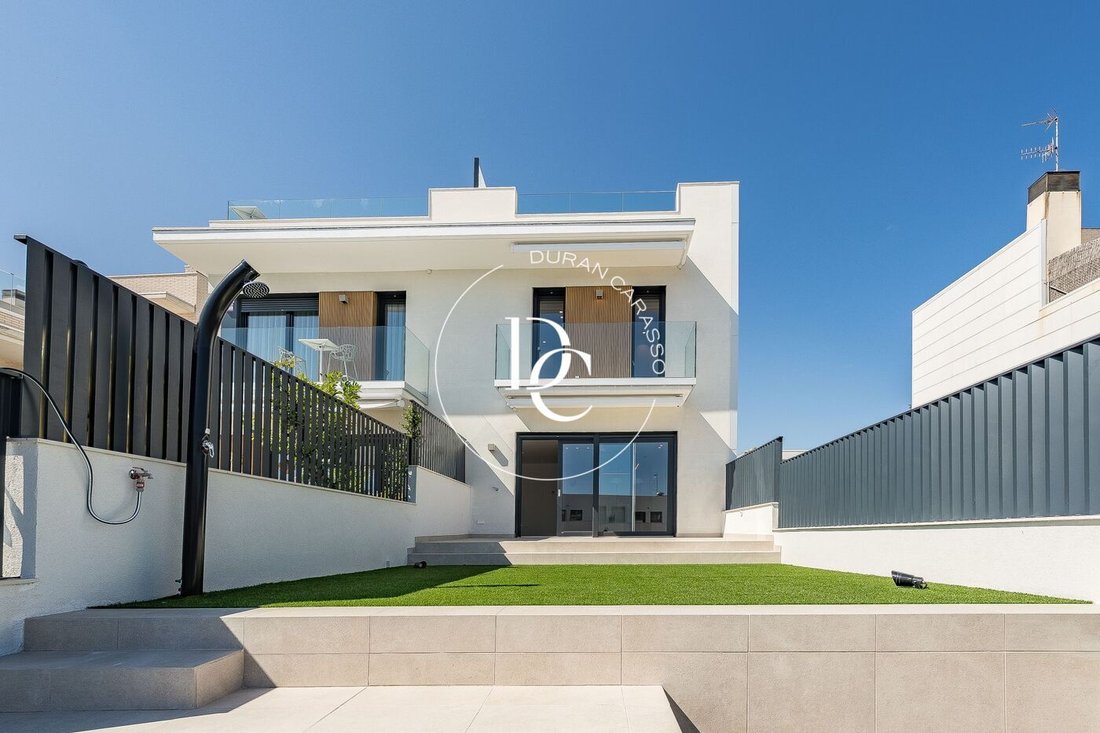
This floor consists of a bathroom, American kitchen and living room with access to a 18 m2 terrace and a garden with a private pool.
On the first floor we find the night area.
3 double bedrooms and a bathroom.
One of the bedrooms is en suite with dressing room, terrace and bathroom.
All rooms are exterior.
The second floor consists of the master suite with a full bathroom.
This room has a 25 m2 terrace with sea views, which offers spaciousness and lots of light to the bedroom.
A brand new home.
Live where you deserve to live.
Ca l’Antoniet is a quiet area in full growth, just 5 minutes from the center of Sitges and 3 minutes from several supermarkets.
In the area you will find, a school, an institute and a municipal gym.
This semi-detached house consists of a basement, main floor, first and second floor.
In the basement we find a multipurpose room and a garage with capacity for 2 cars.
We enter the house through the main floor.
This floor consists of a bathroom, American kitchen and living room with access to a 18 m2 terrace and a garden with a private pool.
On the first floor we find the night area.
3 double bedrooms and a bathroom.
One of the bedrooms is en suite with dressing room, terrace and bathroom.
All rooms are exterior.
The second floor consists of the master suite with a full bathroom.
This room has a 25 m2 terrace with sea views, which offers spaciousness and lots of light to the bedroom.
A brand new home.
Live where you deserve to live.
-
Tipo di proprietà
Casa
-
Anno di costruzione
2024
-
Prezzo/piede²
$435
-
Emissioni
A
-
Consumo
A
Caratteristiche
- Giardino
- Piscina
- Terrazza
- Garage
- Vista mare
- Idromassaggio
- Ascensore
- Centro Fitness / Palestra
- Vista sulle montagne
Caratteristiche
Lot
- Vista mare
- Vista sulle montagne
- Vista sull'acqua
- Nuove costruzioni
Interni
- Aria condizionata
- Isola della cucina
- Idromassaggio
- Lavanderia
- Ascensore
- Seminterrato
- Controsoffitti in pietra
- Centro Fitness / Palestra
Outdoor
- Terrazza
- Balcone
- Piscina
- Garage
- Giardino
Esplora la zona
Ca l'Antoniet, Barcelona provincia, Sitges, Catalogna, Spagna
Visualizza su Google Maps
Prezzo per sqft
Basso
Alto
Iscritto da 2 anni
Hai chiesto informazioni su questa proprietà
L'agente La contatterà al più presto
Pubblicato da
167
Annunci
2024
Iscritto
Prenota una visita con the agent
Scegli una data e indica se preferisci un tour virtuale o di persona con l’agente.
Data preferita
Tipo di tour
Ultimo aggiornamento
Giugno 18
Prima pubblicazione
Sep 2, 2025
Riferimento annuncio
ON0004_01
Proprietà simili nelle vicinanze
Nuovi annunci a Sitges



Esplora più immobili in vendita
tipi di proprietà Sitges, Catalogna, Spagna
Sitges, Catalogna, Spagna ricerche popolari
- Proprietà immobiliari Vista mare a Sitges, Catalogna, Spagna
- Proprietà immobiliari Vista Golf a Sitges, Catalogna, Spagna
- Proprietà immobiliari Duplex a Sitges, Catalogna, Spagna
- Proprietà immobiliari Comunità recintata a Sitges, Catalogna, Spagna
- Proprietà immobiliari Alta quota a Sitges, Catalogna, Spagna
- Proprietà immobiliari Lungomare a Sitges, Catalogna, Spagna
- Proprietà immobiliari Collina a Sitges, Catalogna, Spagna
- Proprietà immobiliari Investimento immobiliare a Sitges, Catalogna, Spagna
- Proprietà immobiliari Nuove costruzioni a Sitges, Catalogna, Spagna
- Proprietà immobiliari con Centro Fitness / Palestra a Sitges, Catalogna, Spagna
- Proprietà immobiliari Fronte oceano a Sitges, Catalogna, Spagna
- Proprietà immobiliari con Cantina a Sitges, Catalogna, Spagna
- Proprietà immobiliari con Eliporto a Sitges, Catalogna, Spagna
- Proprietà immobiliari Fronte mare a Sitges, Catalogna, Spagna
Sitges, Catalogna, Spagna Quartieri
Guide e storie correlate
La fiducia dei migliori broker del mondo
Gli agenti dietro le proprietà più straordinarie del mondo pubblicano su JamesEdition.
- Annunci di Sotheby's, Christie's, BARNES ed Engel & Völkers
- Ogni annuncio è verificato prima della pubblicazione
- Si metta in contatto diretto con agenti verificati
Continuando, accetta i nostri Termini e la nostra Informativa sulla privacy.