


$11,369,639
Vendita Privata Vedi Termini E Condizioni
- 8 Camere
- 6 Bagni
- 7,428 Sqft
- 12,659 Sqft lot
- Aggiornato: Oggi
- 2
Informazioni sulla proprietà
La descrizione è stata tradotta automaticamente.
La descrizione viene visualizzata nella lingua originale.
Private sale with a starting price of €5,500,000
For Sale by Private Auction on the July 2, 2026 at 5:00 PM.
-------------------------
In the Vinyet neighborhood of the charming town of Sitges, in front of the wide and long promenade, and 10 minutes walk from the center, stands this exclusive villa built at the beginning of the last century and completely renovated in 20
For Sale by Private Auction on the July 2, 2026 at 5:00 PM.
-------------------------
In the Vinyet neighborhood of the charming town of Sitges, in front of the wide and long promenade, and 10 minutes walk from the center, stands this exclusive villa built at the beginning of the last century and completely renovated in 20
Private sale with a starting price of €5,500,000
For Sale by Private Auction on the July 2, 2026 at 5:00 PM.
-------------------------
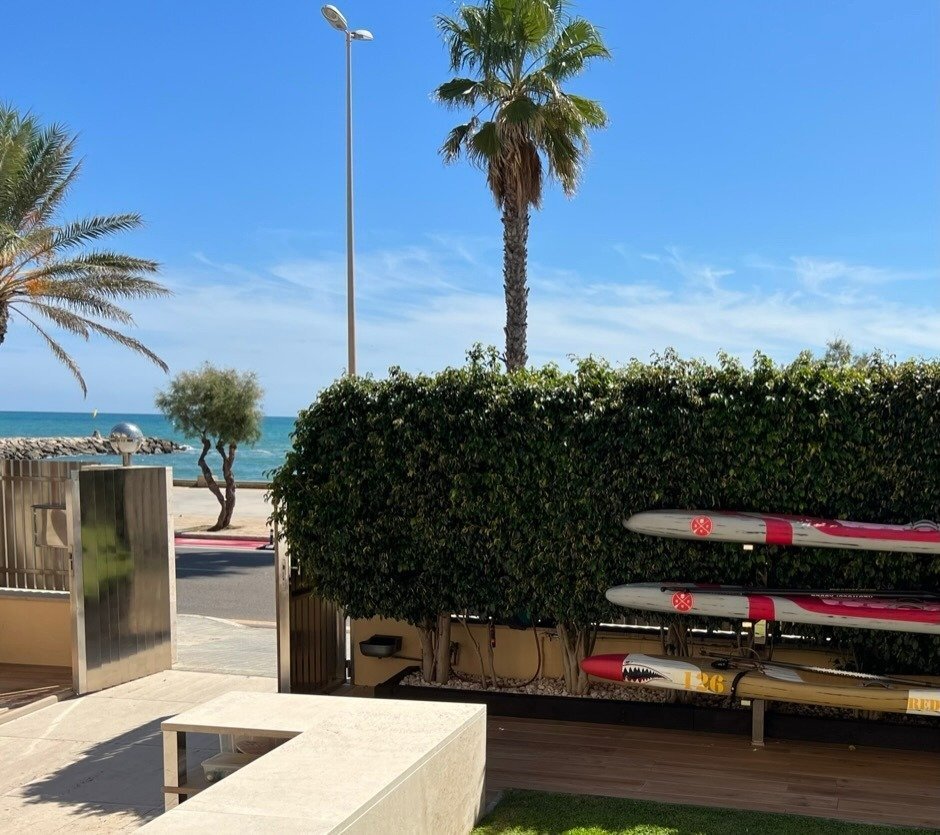
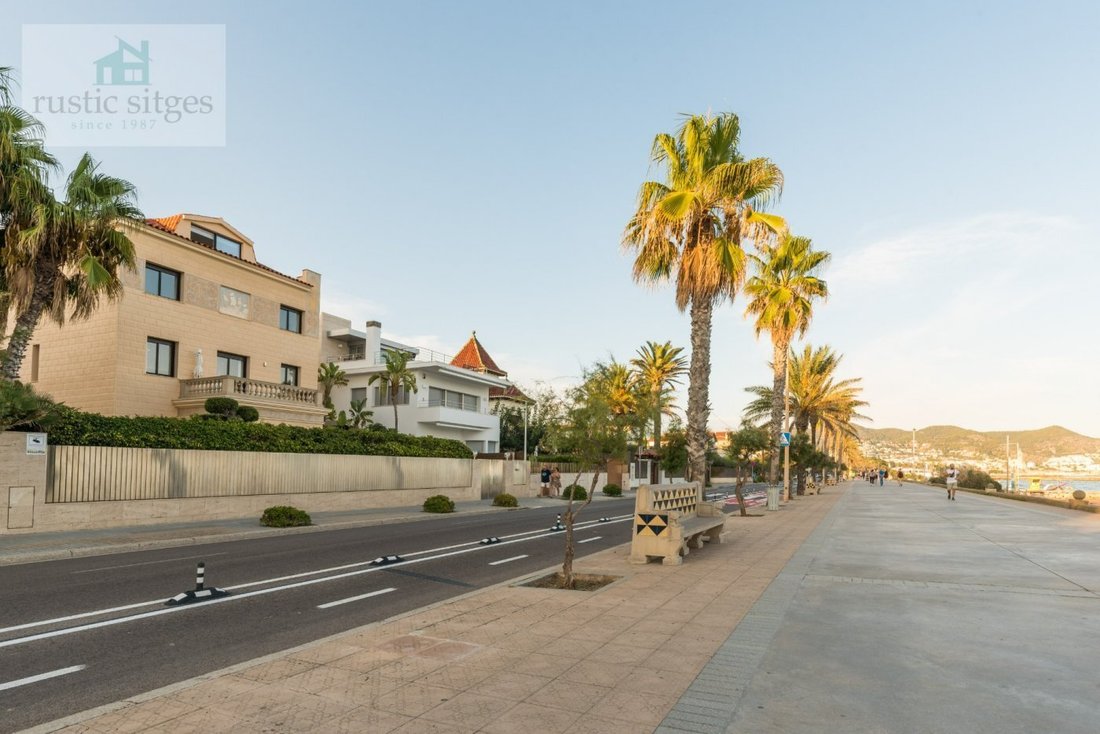
In the Vinyet neighborhood of the charming town of Sitges, in front of the wide and long promenade, and 10 minutes walk from the center, stands this exclusive villa built at the beginning of the last century and completely renovated in 2020 with very high quality materials.
Only 20 minutes away from the Barcelona-El Prat International Airport, and 35 minutes from the city of Barcelona, is distributed over several floors, all with very spacious and bright rooms, which makes it ideal for enjoying with family and friends, both indoors and outdoors, as well as for celebrating special events. Another of the great qualities of this villa is that it has two independent entrances, front and back.
The property has 7 double bedrooms, 4 of which are suites, a total of 6 full bathrooms and 2 toilets, and 6 outdoor terraces.
Its plants are distributed as follows:
- Ground floor: Occupied by the covered garage for 3 cars, the laundry, a large warehouse and storage room, cellar, service room, and a large bathroom with shower with direct access to the pool. Elevator access from the garage. It should be noted that the garage is accessed through the entrance at the back of the house, where we find a beautiful garden, a large barbecue, a summer dining room (currently used as a gym), and a very large outdoor parking area with capacity for 8-10 cars.
- Main floor: It has a large living room with sea views and direct access to the beach terrace and garden, a dining room for 14 diners, and the kitchen with two terraces, one of them with a dining room and access to the pool area, rear garden and outdoor parking area, and the other with access to the front garden and laundry.
- First floor: Here’s the large master bedroom, which occupies the entire width of the front facade of the house and private terrace with views of the sea and the promenade. This room has a spacious en suite bathroom with hydromassage shower and hydromassage bathtub. On this same floor there is another room with en suite bathroom and a large private terrace.
- Second floor: It has a large distributor that leads us to 4 bedrooms and a large terrace with views of the back garden and the pool area. Two of these rooms are suites with sea views, and the other two share a bathroom with shower.
- Lofts: It is located on the top floor and is currently used as a large room. It has spectacular views of the sea and the entire promenade.
The Villa has many extras, standing out:
- State-of-the-art high-speed ADSL and Wi-Fi system with antennas on all floors and in the outside gardens.
- AUDIO-TV system for controlled areas with RTI and App commands.
-Exterior and interior alarm system by zones controlled from the interior or from the exterior by App.
- System of security cameras with video recorder controlled by computer and App.
Video intercom system with codes and facial recognition with control center on main floors.
- Air conditioning system by ducts and divided and controlled by plants.
- Individual heating system for natural gas divided and controlled by
plants.
- Large capacity water pump system for sanitary water.
- System of pumps and wells for evacuation of dirty water and rainwater.
- Automatic exterior lighting system controlled by photocells and divided by zones.
- Water descaling system.
- Underground potable water tank with a capacity of 20,000 liters.
- Garage doors with remote control.
- Automatic window blinds. ADDITIONAL INFORMATION: In compliance with the information obligations established in Law 10/2025 of December 28, on customer service and transparency, as well as current sector regulations, please note that the indicated price DOES NOT INCLUDE the expenses and taxes inherent to the acquisition, which are detailed below:• Property Transfer Tax (ITP): The tax rate in force in the Autonomous Community of Catalonia will be applied (Property value up to €600,000 = 10% (€15,000), from €600,001 to €900,000 = 11%, from €900,000 to €1,500,000 = 12%, over €1,500,000 = 13%), without prejudice to the reduced rates of 5% and 7%, applicable according to the buyer’s personal circumstances. or the property’s characteristics). The tax is levied on the Cadastral Reference Value or the sale price, whichever is higher. For comprehensive information on the operation, tax rates, and tax breaks of the Property Transfer Tax (ITP) in Catalonia, please consult the official website of the Catalan Tax Agency at the following link: [hidden information]• Notary Fees: Notary fees will be calculated according to the official tariff regulated in Annex I of Royal Decree 1426/1989, of November 17, which approves the Notarial Tariff.• Land Registry Fees: Registration in the Land Registry will be billed according to the official tariff established in Annex I of Royal Decree 1427/1989, of November 17, which approves the Notarial Tariff.• Management Fees (Property Management): Fees for administrative processing, tax settlement, and registration, according to the rates of the professional involved. Expenses related to the sale (Notary, Property Registry, and Property Management fees) are estimated to be between 1% and 3% of the sale price, depending on official fees and the professional chosen.• Seller’s Agency Fees: included in the List Price.
For Sale by Private Auction on the July 2, 2026 at 5:00 PM.
-------------------------
In the Vinyet neighborhood of the charming town of Sitges, in front of the wide and long promenade, and 10 minutes walk from the center, stands this exclusive villa built at the beginning of the last century and completely renovated in 2020 with very high quality materials.
Only 20 minutes away from the Barcelona-El Prat International Airport, and 35 minutes from the city of Barcelona, is distributed over several floors, all with very spacious and bright rooms, which makes it ideal for enjoying with family and friends, both indoors and outdoors, as well as for celebrating special events. Another of the great qualities of this villa is that it has two independent entrances, front and back.
The property has 7 double bedrooms, 4 of which are suites, a total of 6 full bathrooms and 2 toilets, and 6 outdoor terraces.
Its plants are distributed as follows:
- Ground floor: Occupied by the covered garage for 3 cars, the laundry, a large warehouse and storage room, cellar, service room, and a large bathroom with shower with direct access to the pool. Elevator access from the garage. It should be noted that the garage is accessed through the entrance at the back of the house, where we find a beautiful garden, a large barbecue, a summer dining room (currently used as a gym), and a very large outdoor parking area with capacity for 8-10 cars.
- Main floor: It has a large living room with sea views and direct access to the beach terrace and garden, a dining room for 14 diners, and the kitchen with two terraces, one of them with a dining room and access to the pool area, rear garden and outdoor parking area, and the other with access to the front garden and laundry.
- First floor: Here’s the large master bedroom, which occupies the entire width of the front facade of the house and private terrace with views of the sea and the promenade. This room has a spacious en suite bathroom with hydromassage shower and hydromassage bathtub. On this same floor there is another room with en suite bathroom and a large private terrace.
- Second floor: It has a large distributor that leads us to 4 bedrooms and a large terrace with views of the back garden and the pool area. Two of these rooms are suites with sea views, and the other two share a bathroom with shower.
- Lofts: It is located on the top floor and is currently used as a large room. It has spectacular views of the sea and the entire promenade.
The Villa has many extras, standing out:
- State-of-the-art high-speed ADSL and Wi-Fi system with antennas on all floors and in the outside gardens.
- AUDIO-TV system for controlled areas with RTI and App commands.
-Exterior and interior alarm system by zones controlled from the interior or from the exterior by App.
- System of security cameras with video recorder controlled by computer and App.
Video intercom system with codes and facial recognition with control center on main floors.
- Air conditioning system by ducts and divided and controlled by plants.
- Individual heating system for natural gas divided and controlled by
plants.
- Large capacity water pump system for sanitary water.
- System of pumps and wells for evacuation of dirty water and rainwater.
- Automatic exterior lighting system controlled by photocells and divided by zones.
- Water descaling system.
- Underground potable water tank with a capacity of 20,000 liters.
- Garage doors with remote control.
- Automatic window blinds. ADDITIONAL INFORMATION: In compliance with the information obligations established in Law 10/2025 of December 28, on customer service and transparency, as well as current sector regulations, please note that the indicated price DOES NOT INCLUDE the expenses and taxes inherent to the acquisition, which are detailed below:• Property Transfer Tax (ITP): The tax rate in force in the Autonomous Community of Catalonia will be applied (Property value up to €600,000 = 10% (€15,000), from €600,001 to €900,000 = 11%, from €900,000 to €1,500,000 = 12%, over €1,500,000 = 13%), without prejudice to the reduced rates of 5% and 7%, applicable according to the buyer’s personal circumstances. or the property’s characteristics). The tax is levied on the Cadastral Reference Value or the sale price, whichever is higher. For comprehensive information on the operation, tax rates, and tax breaks of the Property Transfer Tax (ITP) in Catalonia, please consult the official website of the Catalan Tax Agency at the following link: [hidden information]• Notary Fees: Notary fees will be calculated according to the official tariff regulated in Annex I of Royal Decree 1426/1989, of November 17, which approves the Notarial Tariff.• Land Registry Fees: Registration in the Land Registry will be billed according to the official tariff established in Annex I of Royal Decree 1427/1989, of November 17, which approves the Notarial Tariff.• Management Fees (Property Management): Fees for administrative processing, tax settlement, and registration, according to the rates of the professional involved. Expenses related to the sale (Notary, Property Registry, and Property Management fees) are estimated to be between 1% and 3% of the sale price, depending on official fees and the professional chosen.• Seller’s Agency Fees: included in the List Price.
-
Tipo di proprietà
Villa
-
Anno di costruzione
1925
-
Prezzo/piede²
$1,530
-
Emissioni
D
-
Consumo
E
Caratteristiche
- Giardino
- Piscina
- Terrazza
- Garage
- Vista mare
- Idromassaggio
- Ascensore
- Centro Fitness / Palestra
- Vista sulle montagne
Caratteristiche
Lot
- Vista mare
- Vista sulle montagne
- Vista sull'acqua
- Rinnovato
Interni
- Aria condizionata
- Isola della cucina
- Piano cottura a gas
- Idromassaggio
- Bar
- Lavanderia
- Ascensore
- Controsoffitti in pietra
- Centro Fitness / Palestra
Outdoor
- Terrazza
- Balcone
- Parcheggio
- Piscina
- Garage
- Spazio di vita all'aperto
- Cancello
- Pergola
- Giardino
Esplora la zona
Vinyet, Sitges, 08870, Spain
Visualizza su Google Maps
Prezzo per sqft
Basso
Alto
Iscritto da 2 anni
Hai chiesto informazioni su questa proprietà
L'agente La contatterà al più presto
Pubblicato da
9
Annunci
2025
Iscritto
Prenota una visita con the agent
Scegli una data e indica se preferisci un tour virtuale o di persona con l’agente.
Data preferita
Tipo di tour
Ultimo aggiornamento
Oggi
Prima pubblicazione
Jun 19
Riferimento annuncio
18-02465/1266
Proprietà simili nelle vicinanze
Nuovi annunci a Spagna







Esplora più immobili in vendita
Spagna Città
- Case in vendita in Marbella, Andalusia, Spagna
- Case in vendita in Madrid, Madrid, Spagna
- Case in vendita in Estepona, Andalusia, Spagna
- Case in vendita in Barcellona, Catalogna, Spagna
- Case in vendita in Salamanca, Madrid, Spagna
- Case in vendita in Palma di Maiorca, Isole Baleari, Spagna
- Case in vendita in Benahavís, Andalusia, Spagna
- Case in vendita in Nueva Andalucía, Marbella, Spagna
- Case in vendita in Calvià, Isole Baleari, Spagna
- Case in vendita in Mijas, Andalusia, Spagna
- Case in vendita in Eixample, Barcellona, Spagna
- Case in vendita in San Roque, Andalusia, Spagna
- Case in vendita in Jávea, Comunità Valenzana, Spagna
- Case in vendita in Puerto Banus, Marbella, Spagna
- Case in vendita in Malaga, Andalusia, Spagna
- Case in vendita in Centro, Madrid, Spagna
- Case in vendita in Fuengirola, Andalusia, Spagna
- Case in vendita in Santa Eulària des Riu, Isole Baleari, Spagna
- Case in vendita in Calp, Comunità Valenzana, Spagna
- Case in vendita in Andratx, Isole Baleari, Spagna
Spagna Regioni
- Case in vendita in Andalusia, Spagna
- Case in vendita in Isole Baleari, Spagna
- Case in vendita in Comunità Valenzana, Spagna
- Case in vendita in Catalogna, Spagna
- Case in vendita in Madrid, Spagna
- Case in vendita in Murcia, Spagna
- Case in vendita in Isole Canarie, Spagna
- Case in vendita in Galizia, Spagna
- Case in vendita in Paesi Baschi, Spagna
- Case in vendita in Cantabria, Spagna
- Case in vendita in Castiglia-La Mancia, Spagna
- Case in vendita in Castiglia e León, Spagna
- Case in vendita in Asturie, Spagna
- Case in vendita in Estremadura, Spagna
- Case in vendita in La Rioja, Spagna
- Case in vendita in Navarra, Spagna
- Case in vendita in Aragona, Spagna
- Case in vendita in Ceuta, Spagna
tipi di proprietà Spagna
- Ville in vendita in Spagna
- Appartamenti in vendita in Spagna
- Case in vendita in Spagna
- Attici in vendita in Spagna
- Chalet in vendita in Spagna
- Terreno in vendita in Spagna
- Case in vendita in Spagna
- Fincas in vendita in Spagna
- Case di campagna in vendita in Spagna
- Tenute agricole in vendita in Spagna
- Proprietà in vendita in Spagna
- Bungalow in vendita in Spagna
- Condomini in vendita in Spagna
- Castelli in vendita in Spagna
- Castelli in vendita in Spagna
Spagna ricerche popolari
- Proprietà immobiliari Vista panoramica / Scenica a Spagna
- Proprietà immobiliari Vista mare a Spagna
- Proprietà immobiliari Vista sul lago a Spagna
- Proprietà immobiliari con Ascensore a Spagna
- Proprietà immobiliari Vista sulle montagne a Spagna
- Proprietà immobiliari con Giardino a Spagna
- Proprietà immobiliari Vista Golf a Spagna
- Proprietà immobiliari Costiera a Spagna
- Proprietà immobiliari Comunità recintata a Spagna
- Proprietà immobiliari Ski-In / Ski-Out a Spagna
- Proprietà immobiliari Alta quota a Spagna
- Proprietà immobiliari Lungomare a Spagna
- Proprietà immobiliari Collina a Spagna
- Proprietà immobiliari Investimento immobiliare a Spagna
- Proprietà immobiliari Moderno a Spagna
- Proprietà immobiliari Equestre a Spagna
- Proprietà immobiliari Nuove costruzioni a Spagna
- Proprietà immobiliari con Centro Fitness / Palestra a Spagna
- Proprietà immobiliari con Sauna a Spagna
- Proprietà immobiliari con Libreria a Spagna
- Proprietà immobiliari con Cantina a Spagna
- Proprietà immobiliari con Piscina a Spagna
- Proprietà immobiliari con Garage a Spagna
- Proprietà immobiliari con Balcone a Spagna
- Proprietà immobiliari con Campo da tennis a Spagna
- Proprietà immobiliari con Eliporto a Spagna
- Proprietà immobiliari con Aeroporto Privato a Spagna
- Proprietà immobiliari Lungomare a Spagna
- Proprietà immobiliari con Vigneto / Azienda vinicola a Spagna
- Proprietà immobiliari Residenza a Spagna
- Proprietà immobiliari con Spiaggia Privata a Spagna
- Proprietà immobiliari Rinnovato a Spagna
- Proprietà immobiliari con Cinema a Spagna
- Proprietà immobiliari Lungolago a Spagna
- Proprietà immobiliari Lungofiume a Spagna
- Proprietà immobiliari Fronte mare a Spagna
- Proprietà immobiliari con Piscina coperta a Spagna
- Proprietà immobiliari Vista sull'acqua a Spagna
- Proprietà immobiliari Vista sull'oceano a Spagna
Guide e storie correlate
La fiducia dei migliori broker del mondo
Gli agenti dietro le proprietà più straordinarie del mondo pubblicano su JamesEdition.
- Annunci di Sotheby's, Christie's, BARNES ed Engel & Völkers
- Ogni annuncio è verificato prima della pubblicazione
- Si metta in contatto diretto con agenti verificati
Continuando, accetta i nostri Termini e la nostra Informativa sulla privacy.