$2,513,070
Villa DI Nuova Costruzione A La Plana De Sitges: Design Mediterraneo, Piscina E Massima Efficienza Energetica — R
- 4 Camere
- 5 Bagni
- 4,564 Sqft
- 6,556 Sqft lot
- Aggiornato: Ieri
Informazioni sulla proprietà
La descrizione è stata tradotta automaticamente.
La descrizione viene visualizzata nella lingua originale.
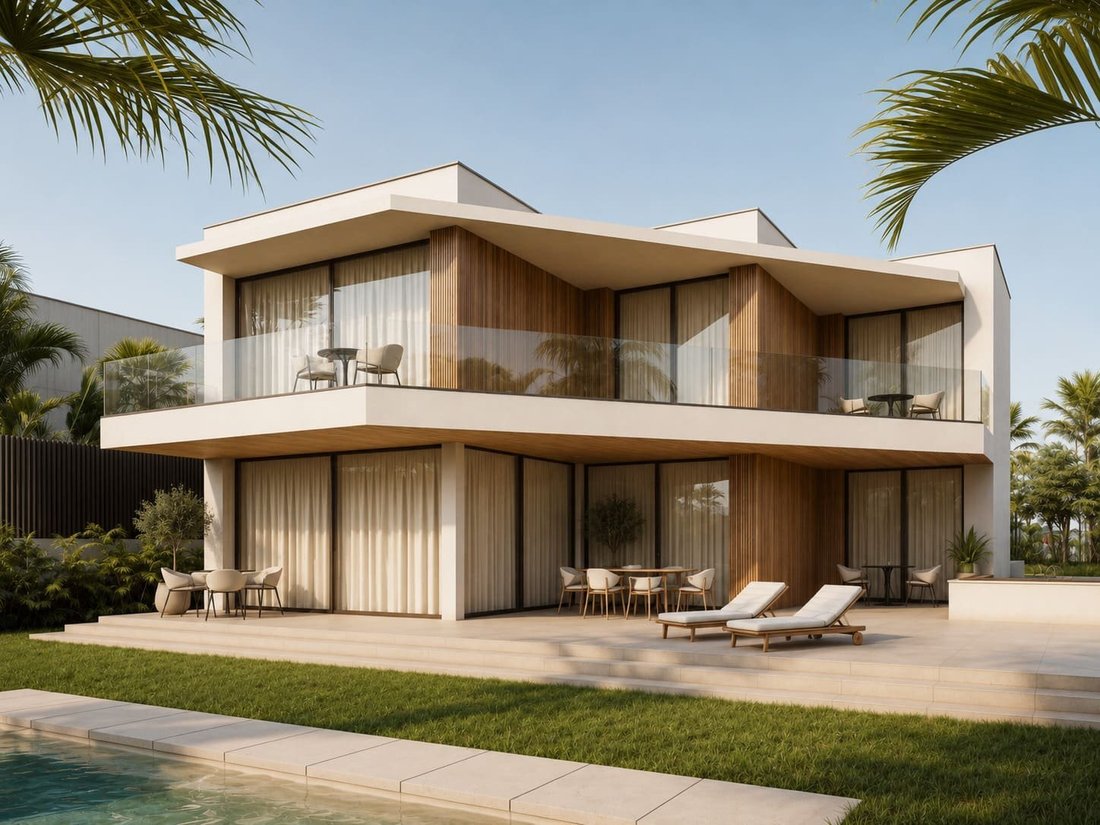
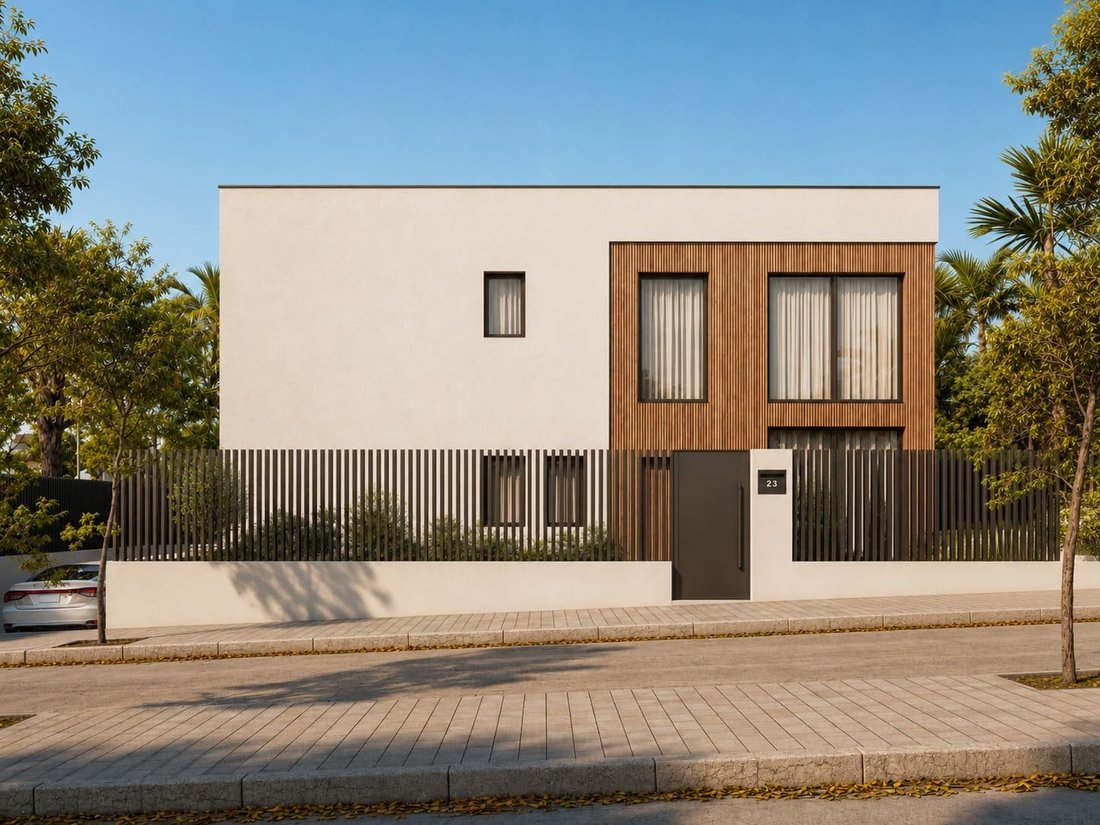
In La Plana de Sitges, one of the most exclusive developments on the Catalan coast, we present this new build villa designed for those seeking contemporary architecture, quality of life, and comfort year-round. It stands on a plot of 608 m² and offers 423 m² built (362 m² usable), 135 m² of terraces, and a garden with a pool and chill-out area.
The ground floor opens completely to the outside.
The ground floor opens completely to the outside.
In La Plana de Sitges, one of the most exclusive developments on the Catalan coast, we present this new build villa designed for those seeking contemporary architecture, quality of life, and comfort year-round. It stands on a plot of 608 m² and offers 423 m² built (362 m² usable), 135 m² of terraces, and a garden with a pool and chill-out area.
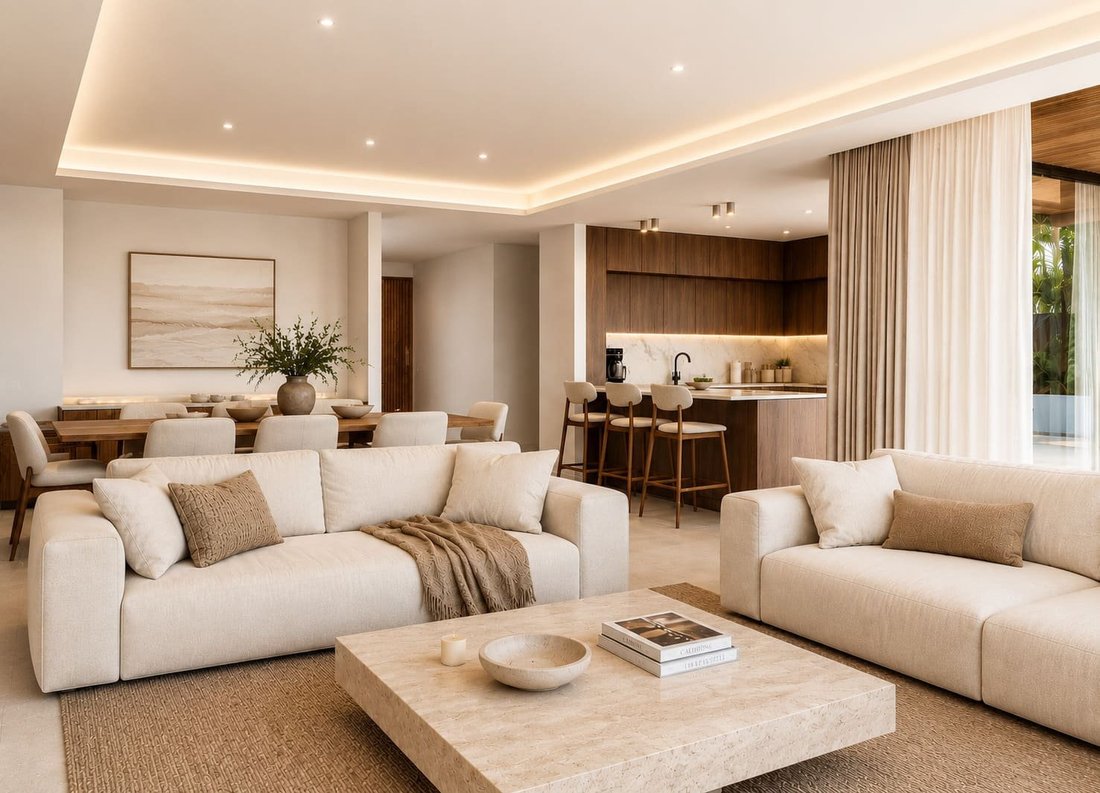
The ground floor opens completely to the outside. A spacious living-dining room integrates with the kitchen through large sliding windows without a lower profile, allowing the interior and terrace to function as a single space. The kitchen is fully equipped with integrated Siemens Studio Line appliances (oven, microwave, 80 cm induction hob, combi, dishwasher, and wine cooler). On this same floor, there is a bedroom with an en-suite bathroom, ideal for guests, and a courtesy toilet. Outside, the garden features a 28 m² pool and a chill-out area designed to enjoy the Mediterranean climate.
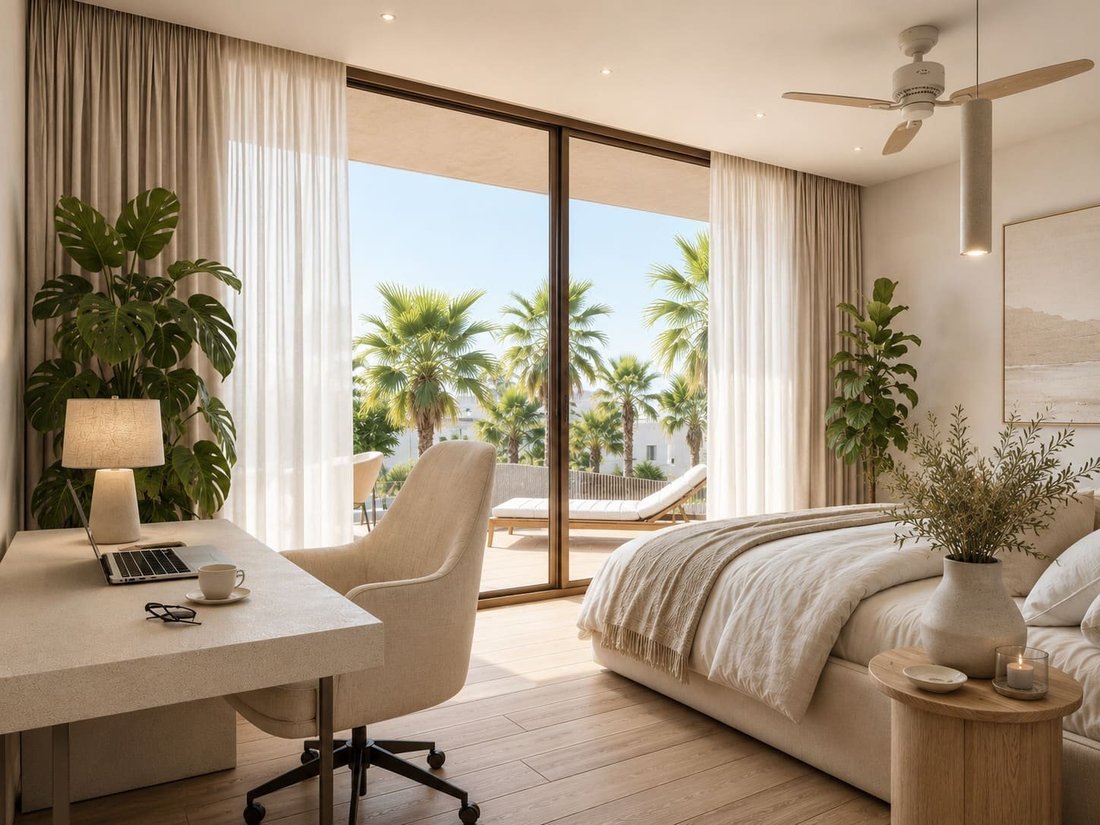
On the first floor is the night area. The master suite includes a dressing room and private bathroom, as well as access to a 37 m² terrace. It is completed with two double bedrooms, a full bathroom, and a hallway with space for an office, perfect for working from home.
The basement adds a multipurpose room that can be converted into a wine cellar, cinema room, or gym, along with a bathroom, laundry room, and a large garage with capacity for four vehicles and ramp access.
The home has been designed with high energy efficiency criteria. It features aerothermal climate control, underfloor heating, concealed duct air conditioning, and solar panels. It also includes a charging point for electric vehicles, a customized lighting study, and space planned for installing an elevator.
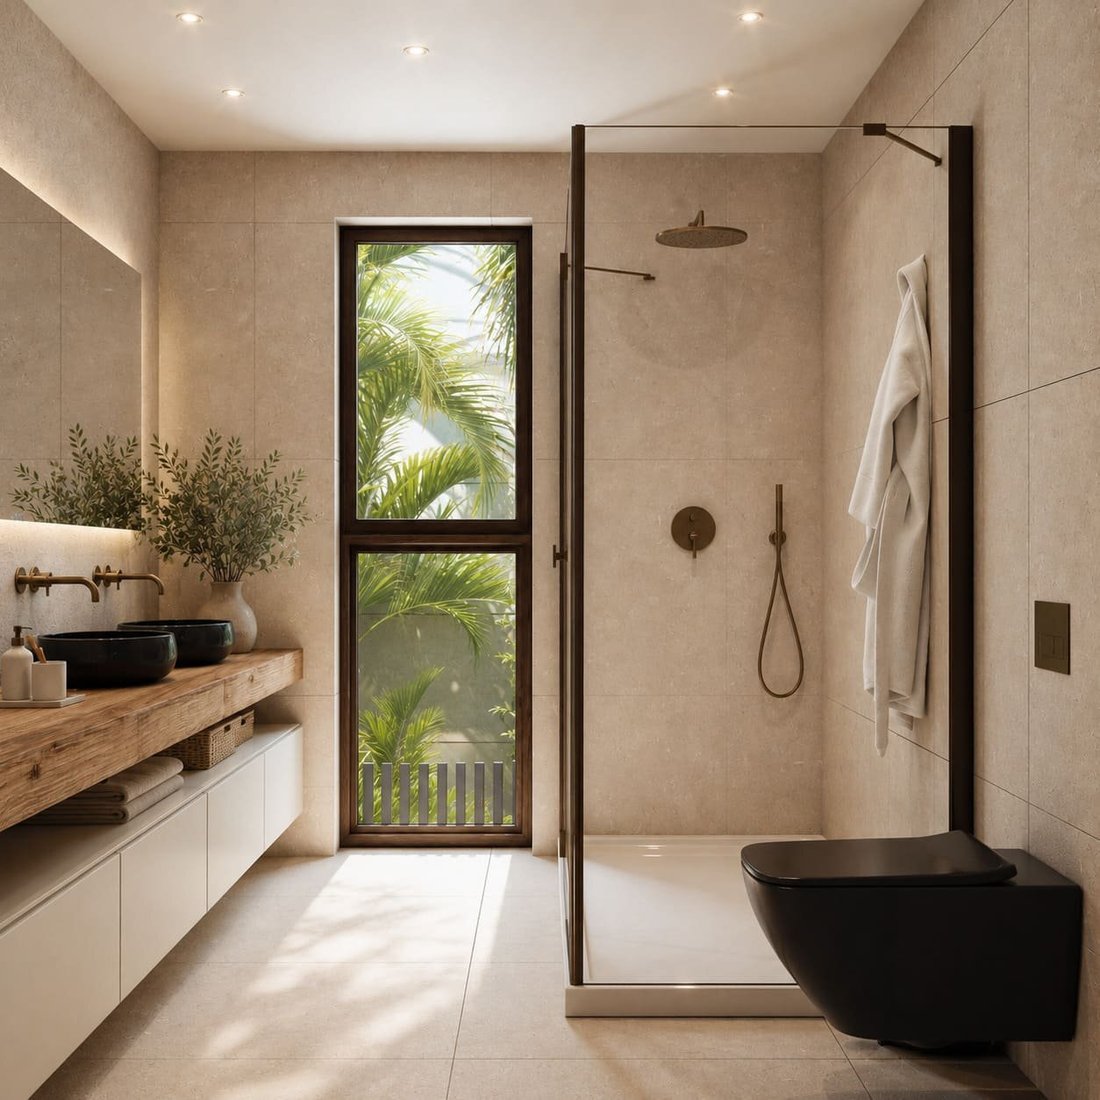
The finishes are in line with the project. The façade combines monocapa coating with silicate paint and thermally treated wooden slats. The carpentry is high-performance aluminum with triple glazing, ensuring excellent thermal and acoustic insulation. The flooring is large format Porcelanosa tiles on the ground floor, outdoors, and pool, and oak parquet on the upper floor. The bathrooms are designed by Porcelanosa and Mapini, featuring suspended toilets, anti-fog backlit mirrors, and built-in faucets in brushed copper and matte black finishes.
The development features pedestrian streets and bike lanes and is less than 10 minutes from the beach and the center of Sitges. The Terramar Golf Club, the Aiguadolç marina, and international schools are very close, and Barcelona and its airport are about 30 minutes away.
A villa designed to live Sitges 365 days a year.
The indicated surfaces and qualities are indicative and may vary according to the final executive project. The images are non-binding recreations. The property is under construction, allowing for the interior layout to be adapted to the future owner’s taste.
The ground floor opens completely to the outside. A spacious living-dining room integrates with the kitchen through large sliding windows without a lower profile, allowing the interior and terrace to function as a single space. The kitchen is fully equipped with integrated Siemens Studio Line appliances (oven, microwave, 80 cm induction hob, combi, dishwasher, and wine cooler). On this same floor, there is a bedroom with an en-suite bathroom, ideal for guests, and a courtesy toilet. Outside, the garden features a 28 m² pool and a chill-out area designed to enjoy the Mediterranean climate.
On the first floor is the night area. The master suite includes a dressing room and private bathroom, as well as access to a 37 m² terrace. It is completed with two double bedrooms, a full bathroom, and a hallway with space for an office, perfect for working from home.
The basement adds a multipurpose room that can be converted into a wine cellar, cinema room, or gym, along with a bathroom, laundry room, and a large garage with capacity for four vehicles and ramp access.
The home has been designed with high energy efficiency criteria. It features aerothermal climate control, underfloor heating, concealed duct air conditioning, and solar panels. It also includes a charging point for electric vehicles, a customized lighting study, and space planned for installing an elevator.
The finishes are in line with the project. The façade combines monocapa coating with silicate paint and thermally treated wooden slats. The carpentry is high-performance aluminum with triple glazing, ensuring excellent thermal and acoustic insulation. The flooring is large format Porcelanosa tiles on the ground floor, outdoors, and pool, and oak parquet on the upper floor. The bathrooms are designed by Porcelanosa and Mapini, featuring suspended toilets, anti-fog backlit mirrors, and built-in faucets in brushed copper and matte black finishes.
The development features pedestrian streets and bike lanes and is less than 10 minutes from the beach and the center of Sitges. The Terramar Golf Club, the Aiguadolç marina, and international schools are very close, and Barcelona and its airport are about 30 minutes away.
A villa designed to live Sitges 365 days a year.
The indicated surfaces and qualities are indicative and may vary according to the final executive project. The images are non-binding recreations. The property is under construction, allowing for the interior layout to be adapted to the future owner’s taste.
-
Tipo di proprietà
Casa
-
Anno di costruzione
2026
-
Prezzo/piede²
$550
Caratteristiche
- Giardino
- Terrazza
- Piscina
- Garage
- Moderno
- Nuove costruzioni
- Seminterrato
- Cancello
- Ufficio
Caratteristiche
Lot
- Vista sulle montagne
- Vista sull'acqua
- Nuove costruzioni
- Moderno
Interni
- Ufficio
- Aria condizionata
- Lavanderia
- Seminterrato
Outdoor
- Terrazza
- Balcone
- Piscina
- Garage
- Cancello
- Giardino
Esplora la zona
La Plana de Sitges, Sitges, 08870, Spain
Visualizza su Google Maps
Prezzo per sqft
Basso
Alto
Iscritto da 4 mesi
Hai chiesto informazioni su questa proprietà
L'agente La contatterà al più presto
Pubblicato da
21
Annunci
2026
Iscritto
Prenota una visita con the agent
Scegli una data e indica se preferisci un tour virtuale o di persona con l’agente.
Data preferita
Tipo di tour
Ultimo aggiornamento
Ieri
Prima pubblicazione
Novembre 10
Riferimento annuncio
AH00321
Proprietà simili nelle vicinanze
Nuovi annunci a Sitges


Esplora più immobili in vendita
tipi di proprietà Sitges, Catalogna, Spagna
Sitges, Catalogna, Spagna ricerche popolari
- Proprietà immobiliari Vista mare a Sitges, Catalogna, Spagna
- Proprietà immobiliari Vista Golf a Sitges, Catalogna, Spagna
- Proprietà immobiliari Duplex a Sitges, Catalogna, Spagna
- Proprietà immobiliari Comunità recintata a Sitges, Catalogna, Spagna
- Proprietà immobiliari Alta quota a Sitges, Catalogna, Spagna
- Proprietà immobiliari Lungomare a Sitges, Catalogna, Spagna
- Proprietà immobiliari Collina a Sitges, Catalogna, Spagna
- Proprietà immobiliari Investimento immobiliare a Sitges, Catalogna, Spagna
- Proprietà immobiliari Nuove costruzioni a Sitges, Catalogna, Spagna
- Proprietà immobiliari con Centro Fitness / Palestra a Sitges, Catalogna, Spagna
- Proprietà immobiliari Fronte oceano a Sitges, Catalogna, Spagna
- Proprietà immobiliari con Cantina a Sitges, Catalogna, Spagna
- Proprietà immobiliari con Eliporto a Sitges, Catalogna, Spagna
- Proprietà immobiliari Fronte mare a Sitges, Catalogna, Spagna
Sitges, Catalogna, Spagna Quartieri
Guide e storie correlate
La fiducia dei migliori broker del mondo
Gli agenti dietro le proprietà più straordinarie del mondo pubblicano su JamesEdition.
- Annunci di Sotheby's, Christie's, BARNES ed Engel & Völkers
- Ogni annuncio è verificato prima della pubblicazione
- Si metta in contatto diretto con agenti verificati
Continuando, accetta i nostri Termini e la nostra Informativa sulla privacy.