$2,856,509
Casa Villa In Vendita A Sitges
- 5 Camere
- 4 Bagni
- 5,426 Sqft lot
- Aggiornato: Settembre 30
- 1
Informazioni sulla proprietà
La descrizione è stata tradotta automaticamente.
La descrizione viene visualizzata nella lingua originale.
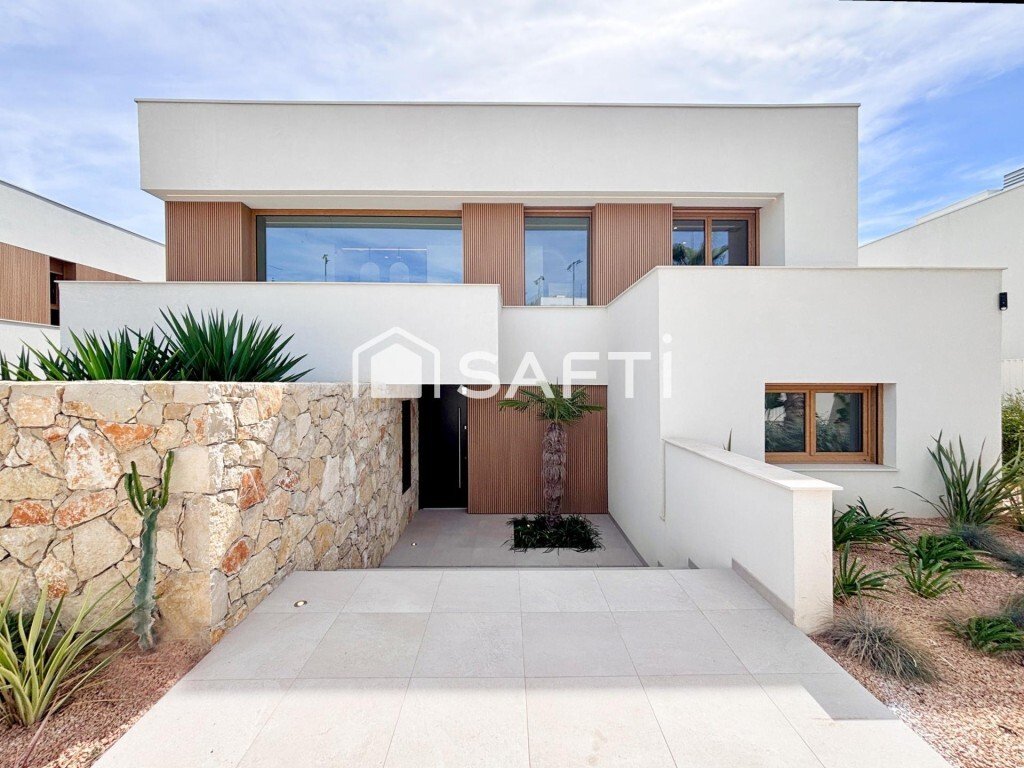
We present an exclusive residential project located in the Vallpineda–Santa Bàrbara urbanization in Sitges, designed for those who understand luxury from a contemporary perspective: space, privacy, design, well-being, and a close connection with the surroundings.
The project features serene and timeless architecture, where interior spaces open to the outside and natural light becomes a ke
The project features serene and timeless architecture, where interior spaces open to the outside and natural light becomes a ke
We present an exclusive residential project located in the Vallpineda–Santa Bàrbara urbanization in Sitges, designed for those who understand luxury from a contemporary perspective: space, privacy, design, well-being, and a close connection with the surroundings.
The project features serene and timeless architecture, where interior spaces open to the outside and natural light becomes a key element of the home.
Its Passivhaus certification also reflects a more conscious way of living. Energy efficiency, thermal comfort, and environmental quality are integrated into the design to create a sustainable and healthy home without sacrificing aesthetics or the features of a high-end residence.
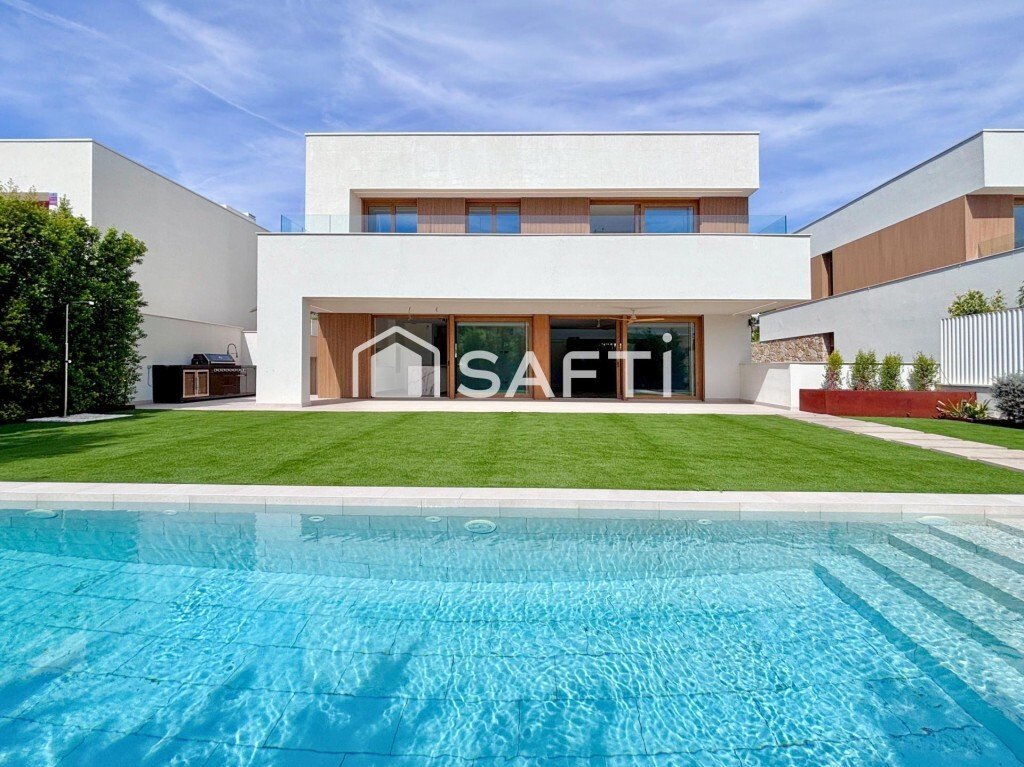
Spread over three floors connected by an elevator, the villa stands out for its generous spaces, fluid layout, and architecture designed to enjoy both everyday life and shared moments.
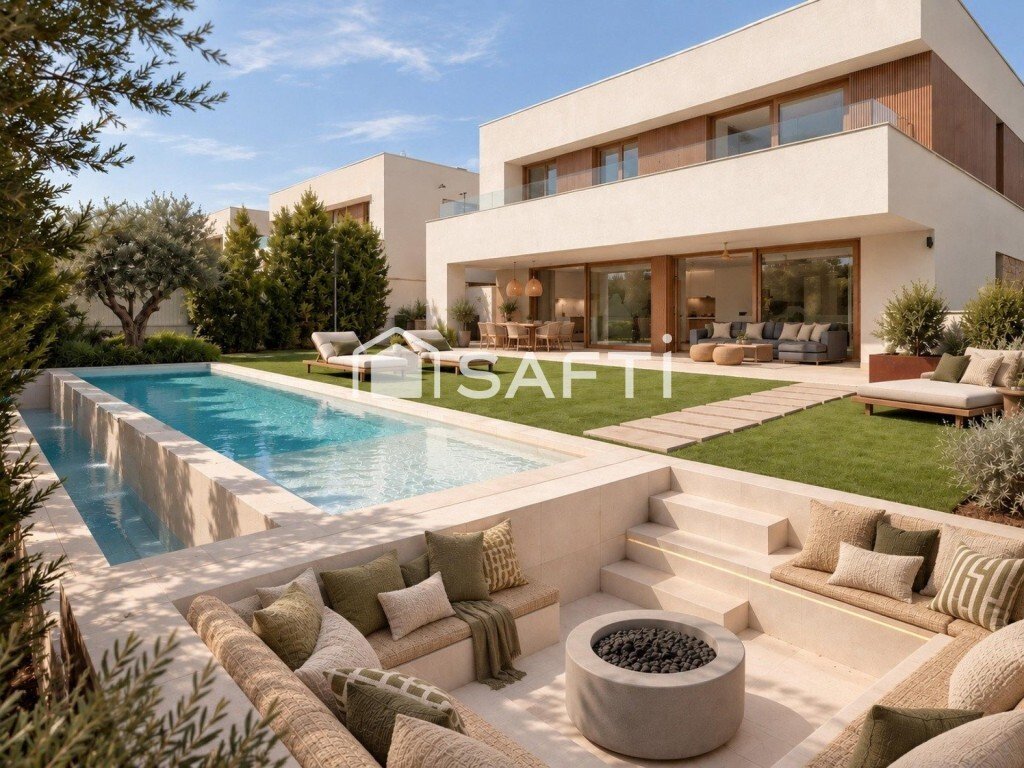
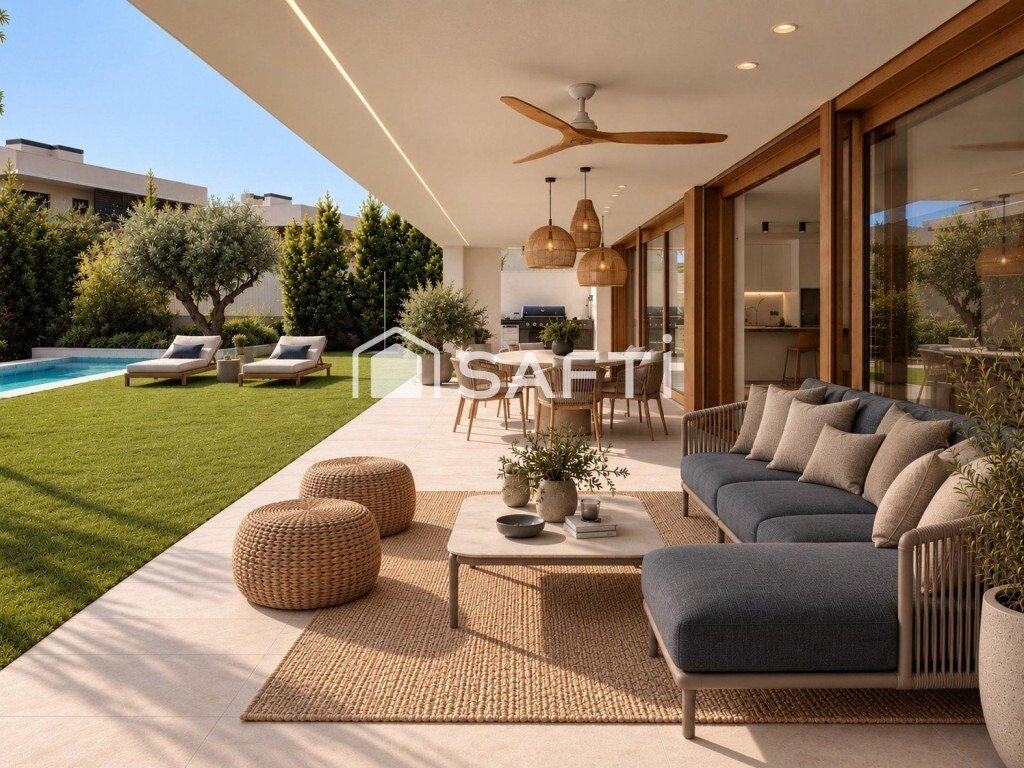
On the main floor, the living room, dining area, and open kitchen coexist in a large, bright open space filled with natural light. Large sliding glass doors blur the boundaries between indoors and outdoors, leading to a spacious terrace with an outdoor kitchen.
From here, the house extends into the garden.
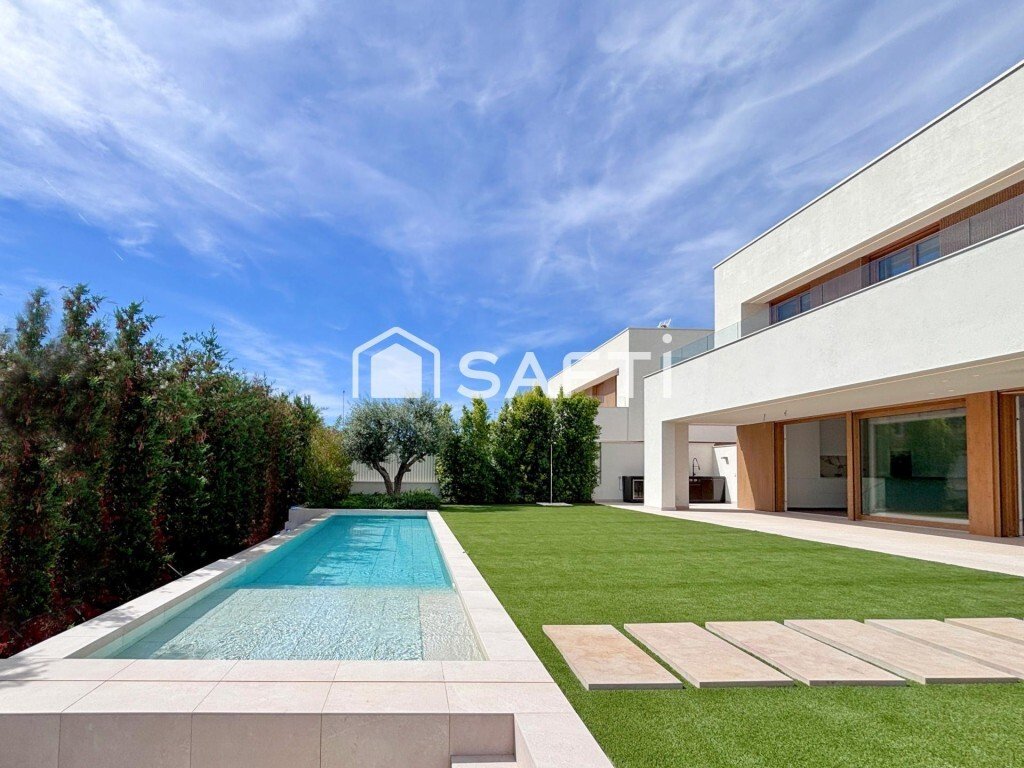
The vegetation, infinity pool, and a relaxed chill-out area create an intimate Mediterranean setting to enjoy the outdoors for much of the year. Architecture and landscaping work together to achieve a natural transition between different areas, making the garden a true extension of the home.
This floor also includes a double bedroom, a full bathroom, and a pleasant reading area, adding versatility to the layout.
The upper floor is reserved for the most private spaces. Three bedrooms, including a master suite with a walk-in closet and private bathroom, form a bright and peaceful resting area. A large terrace opens to the landscape, creating a particularly pleasant and private outdoor space.
On the lower floor, a large multipurpose room with natural light allows for various uses—from a leisure or wellness area to a gym, home theater, or workspace—and is complemented by a laundry room, machine room, an additional bedroom with a full bathroom, and a spacious garage with capacity for five vehicles.
Carefully selected materials, premium and high-end finishes complete a home where architecture, aesthetics, and functionality have been conceived as a whole.
Cala Blanca takes this experience beyond the limits of the house itself. The complex includes a Club House exclusively for residents, as well as 24-hour security and surveillance, offering a residential environment where privacy, tranquility, and services are part of daily life.
The Mediterranean, its beaches, marina, golf, renowned gastronomic and cultural offerings, and cosmopolitan character coexist with proximity to Barcelona and excellent transport connections.
Contact us to discover all the details of this exceptional property.
Expenses and taxes are not included in the price. As this is a new build, the sale is subject to VAT (10%) and the Stamp Duty Tax (IAJD - 1.5% in Catalonia), in addition to other possible taxes depending on the buyer’s personal circumstances or current legal provisions.
The project features serene and timeless architecture, where interior spaces open to the outside and natural light becomes a key element of the home.
Its Passivhaus certification also reflects a more conscious way of living. Energy efficiency, thermal comfort, and environmental quality are integrated into the design to create a sustainable and healthy home without sacrificing aesthetics or the features of a high-end residence.
Spread over three floors connected by an elevator, the villa stands out for its generous spaces, fluid layout, and architecture designed to enjoy both everyday life and shared moments.
On the main floor, the living room, dining area, and open kitchen coexist in a large, bright open space filled with natural light. Large sliding glass doors blur the boundaries between indoors and outdoors, leading to a spacious terrace with an outdoor kitchen.
From here, the house extends into the garden.
The vegetation, infinity pool, and a relaxed chill-out area create an intimate Mediterranean setting to enjoy the outdoors for much of the year. Architecture and landscaping work together to achieve a natural transition between different areas, making the garden a true extension of the home.
This floor also includes a double bedroom, a full bathroom, and a pleasant reading area, adding versatility to the layout.
The upper floor is reserved for the most private spaces. Three bedrooms, including a master suite with a walk-in closet and private bathroom, form a bright and peaceful resting area. A large terrace opens to the landscape, creating a particularly pleasant and private outdoor space.
On the lower floor, a large multipurpose room with natural light allows for various uses—from a leisure or wellness area to a gym, home theater, or workspace—and is complemented by a laundry room, machine room, an additional bedroom with a full bathroom, and a spacious garage with capacity for five vehicles.
Carefully selected materials, premium and high-end finishes complete a home where architecture, aesthetics, and functionality have been conceived as a whole.
Cala Blanca takes this experience beyond the limits of the house itself. The complex includes a Club House exclusively for residents, as well as 24-hour security and surveillance, offering a residential environment where privacy, tranquility, and services are part of daily life.
The Mediterranean, its beaches, marina, golf, renowned gastronomic and cultural offerings, and cosmopolitan character coexist with proximity to Barcelona and excellent transport connections.
Contact us to discover all the details of this exceptional property.
Expenses and taxes are not included in the price. As this is a new build, the sale is subject to VAT (10%) and the Stamp Duty Tax (IAJD - 1.5% in Catalonia), in addition to other possible taxes depending on the buyer’s personal circumstances or current legal provisions.
-
Tipo di proprietà
Casa
Caratteristiche
- Giardino
- Piscina
- Terrazza
- Garage
- Cinema
- Focolare
- Cucina esterna
- Cucina aperta
- Ascensore
Caratteristiche
Lot
- Vista sulle montagne
- Nuove costruzioni
Interni
- Soffitto alto
- Isola della cucina
- Piano cottura a gas
- Lavanderia
- Cinema
- Ascensore
- Cucina aperta
- Seminterrato
- Controsoffitti in pietra
- Cabina armadio
- Centro Fitness / Palestra
Outdoor
- Terrazza
- Balcone
- Focolare
- Piscina
- Garage
- Cucina esterna
- Spazio di vita all'aperto
- Giardino
Esplora la zona
Avenida del Mestre Manuel de Falla 22, Vallpineda–Santa Bàrbara, Sitges, 08870, Spain
Visualizza su Google Maps
Prezzo per sqft
Basso
Alto
Iscritto da 7 anni
Hai chiesto informazioni su questa proprietà
L'agente La contatterà al più presto
Pubblicato da
682
Annunci
2019
Iscritto
Prenota una visita con the agent
Scegli una data e indica se preferisci un tour virtuale o di persona con l’agente.
Data preferita
Tipo di tour
Ultimo aggiornamento
Settembre 30
Prima pubblicazione
Settembre 29
Riferimento annuncio
39780
Proprietà simili nelle vicinanze
Nuovi annunci a Sitges




Esplora più immobili in vendita
tipi di proprietà Sitges, Catalogna, Spagna
Sitges, Catalogna, Spagna ricerche popolari
- Proprietà immobiliari Vista mare a Sitges, Catalogna, Spagna
- Proprietà immobiliari Vista Golf a Sitges, Catalogna, Spagna
- Proprietà immobiliari Duplex a Sitges, Catalogna, Spagna
- Proprietà immobiliari Comunità recintata a Sitges, Catalogna, Spagna
- Proprietà immobiliari Alta quota a Sitges, Catalogna, Spagna
- Proprietà immobiliari Lungomare a Sitges, Catalogna, Spagna
- Proprietà immobiliari Collina a Sitges, Catalogna, Spagna
- Proprietà immobiliari Investimento immobiliare a Sitges, Catalogna, Spagna
- Proprietà immobiliari Nuove costruzioni a Sitges, Catalogna, Spagna
- Proprietà immobiliari con Centro Fitness / Palestra a Sitges, Catalogna, Spagna
- Proprietà immobiliari Fronte oceano a Sitges, Catalogna, Spagna
- Proprietà immobiliari con Cantina a Sitges, Catalogna, Spagna
- Proprietà immobiliari con Eliporto a Sitges, Catalogna, Spagna
- Proprietà immobiliari Fronte mare a Sitges, Catalogna, Spagna
Sitges, Catalogna, Spagna Quartieri
Guide e storie correlate
La fiducia dei migliori broker del mondo
Gli agenti dietro le proprietà più straordinarie del mondo pubblicano su JamesEdition.
- Annunci di Sotheby's, Christie's, BARNES ed Engel & Völkers
- Ogni annuncio è verificato prima della pubblicazione
- Si metta in contatto diretto con agenti verificati
Continuando, accetta i nostri Termini e la nostra Informativa sulla privacy.