
$700,000
5 Camere Da Letto Unifamiliare Indipendente
- 5 Camere
- 3 Bagni
- 2,602 Sqft
- 14,811 Sqft lot
- Aggiornato: Oggi
- MLS#22608294
Informazioni sulla proprietà
La descrizione è stata tradotta automaticamente.
La descrizione viene visualizzata nella lingua originale.
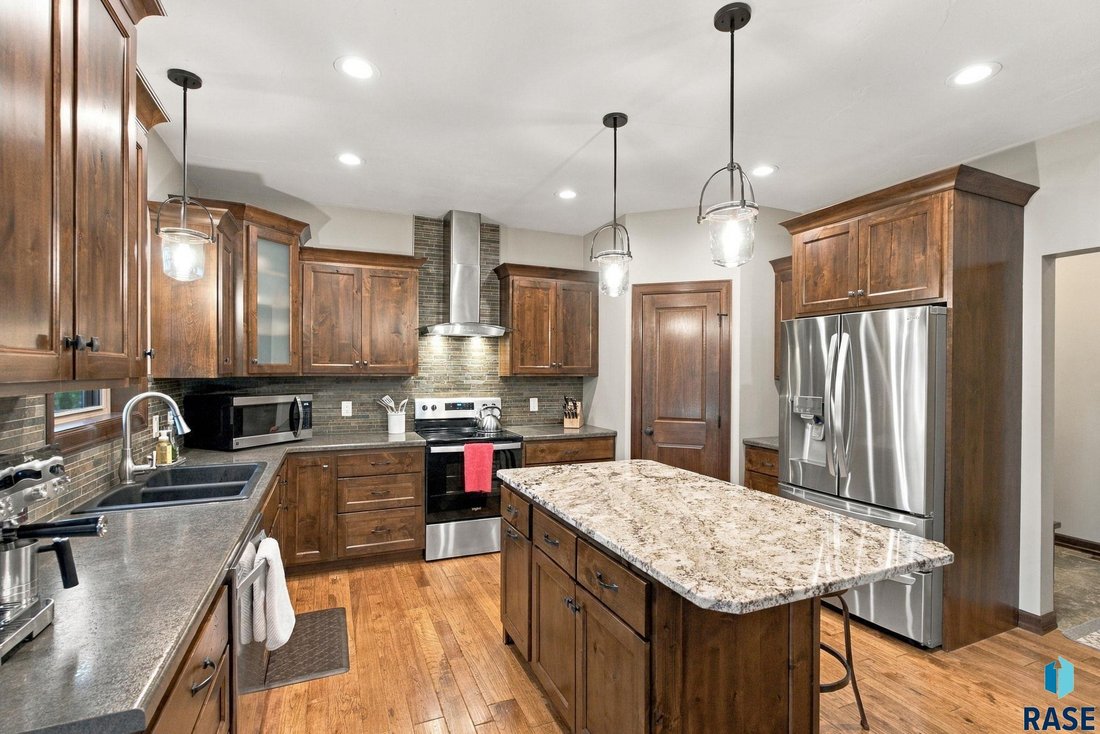
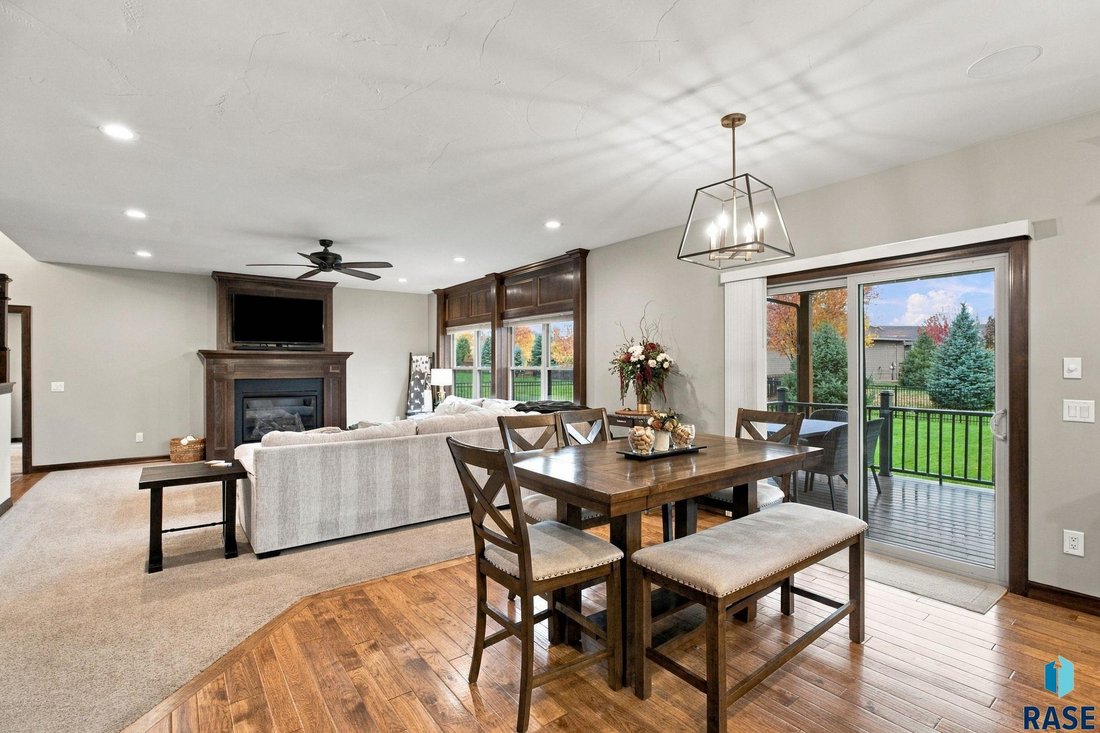
Enjoy the space, comfort, and thoughtful craftsmanship of this Trademark Homes build in Arbor’s Edge, just two blocks from the community pool and basketball court. The open main floor features a spacious living room with custom woodwork and a gas fireplace, plus a gourmet kitchen with custom birch cabinetry, hardwood floors, a center island, and a walk-in pantry. The dining area opens to a covered
Enjoy the space, comfort, and thoughtful craftsmanship of this Trademark Homes build in Arbor’s Edge, just two blocks from the community pool and basketball court. The open main floor features a spacious living room with custom woodwork and a gas fireplace, plus a gourmet kitchen with custom birch cabinetry, hardwood floors, a center island, and a walk-in pantry. The dining area opens to a covered outdoor space.
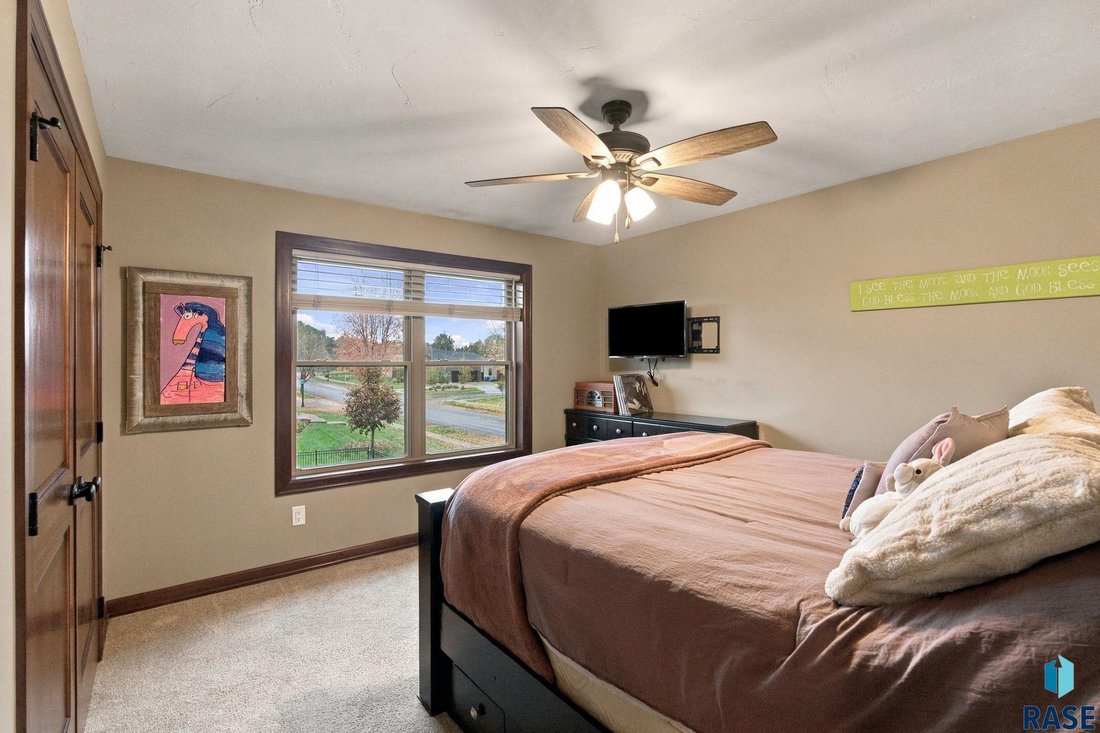
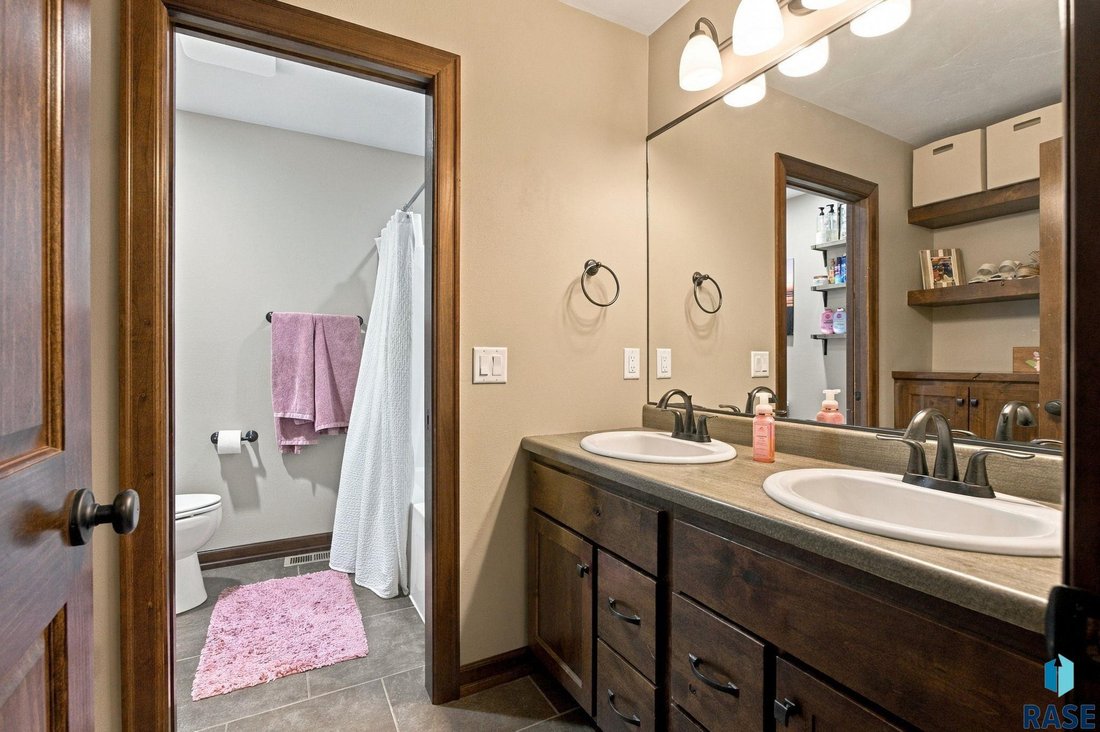
The main-floor primary suite offers a walk-in closet with laundry hookups, a private bath with dual vanities and a zero-entry tiled walk-in shower. Four additional bedrooms and a full bath with dual vanities are located upstairs, along with a large laundry room.
The unfinished lower level offers approximately 1,200 square feet of potential, with room to create a family room, wet bar, additional bedroom, and bathroom. Fresh interior paint and professionally cleaned carpets add a move-in-ready touch. The seller will pay one year of HOA dues.
The main-floor primary suite offers a walk-in closet with laundry hookups, a private bath with dual vanities and a zero-entry tiled walk-in shower. Four additional bedrooms and a full bath with dual vanities are located upstairs, along with a large laundry room.
The unfinished lower level offers approximately 1,200 square feet of potential, with room to create a family room, wet bar, additional bedroom, and bathroom. Fresh interior paint and professionally cleaned carpets add a move-in-ready touch. The seller will pay one year of HOA dues.
-
Tipo di proprietà
Casa
-
Anno di costruzione
2014
-
Prezzo/piede²
$269
Caratteristiche
- Garage
- Camino
- Cabina armadio
- Lavanderia
- Isola della cucina
Esplora la zona
8812 E Sassafras St, Sioux Falls, SD 57110, Split Rock Township, Dakota del Sud, Stati Uniti
Visualizza su Google Maps
Prezzo per sqft
Basso
Alto
Iscritto da 5 anni
Hai chiesto informazioni su questa proprietà
L'agente La contatterà al più presto
Pubblicato da
13
Annunci
2022
Iscritto
Prenota una visita con the agent
Scegli una data e indica se preferisci un tour virtuale o di persona con l’agente.
Data preferita
Tipo di tour
Better Homes and Gardens Real Estate Beyond
Sioux Falls, South Dakota, United States
Visualizza profilo agenzia
Ultimo aggiornamento
Oggi
Prima pubblicazione
Novembre 3
Riferimento annuncio
n6cdfe
Proprietà simili nelle vicinanze
Nuovi annunci a Sioux Falls



Esplora più immobili in vendita
tipi di proprietà Split Rock Township, SD, Stati Uniti
Split Rock Township, SD, Stati Uniti ricerche popolari
- Proprietà immobiliari con Garage a Split Rock Township, SD, Stati Uniti
- Proprietà immobiliari Nuove costruzioni a Split Rock Township, SD, Stati Uniti
- Proprietà immobiliari con Piscina a Split Rock Township, SD, Stati Uniti
- Proprietà immobiliari con Cucina aperta a Split Rock Township, SD, Stati Uniti
- Proprietà immobiliari Vista sull'acqua a Split Rock Township, SD, Stati Uniti
- Proprietà immobiliari con Cucina esterna a Split Rock Township, SD, Stati Uniti
- Proprietà immobiliari Investimento immobiliare a Split Rock Township, SD, Stati Uniti
- Proprietà immobiliari Moderno a Split Rock Township, SD, Stati Uniti
- Proprietà immobiliari con Campo da tennis a Split Rock Township, SD, Stati Uniti
- Proprietà immobiliari Duplex a Split Rock Township, SD, Stati Uniti
- Proprietà immobiliari con Cinema a Split Rock Township, SD, Stati Uniti
- Proprietà immobiliari Lungolago a Split Rock Township, SD, Stati Uniti
- Proprietà immobiliari Vista sul fiume a Split Rock Township, SD, Stati Uniti
- Proprietà immobiliari Vista sul lago a Split Rock Township, SD, Stati Uniti
Guide e storie correlate
La fiducia dei migliori broker del mondo
Gli agenti dietro le proprietà più straordinarie del mondo pubblicano su JamesEdition.
- Annunci di Sotheby's, Christie's, BARNES ed Engel & Völkers
- Ogni annuncio è verificato prima della pubblicazione
- Si metta in contatto diretto con agenti verificati
Continuando, accetta i nostri Termini e la nostra Informativa sulla privacy.
brokerages we
partnered with
partnered with