$871,730
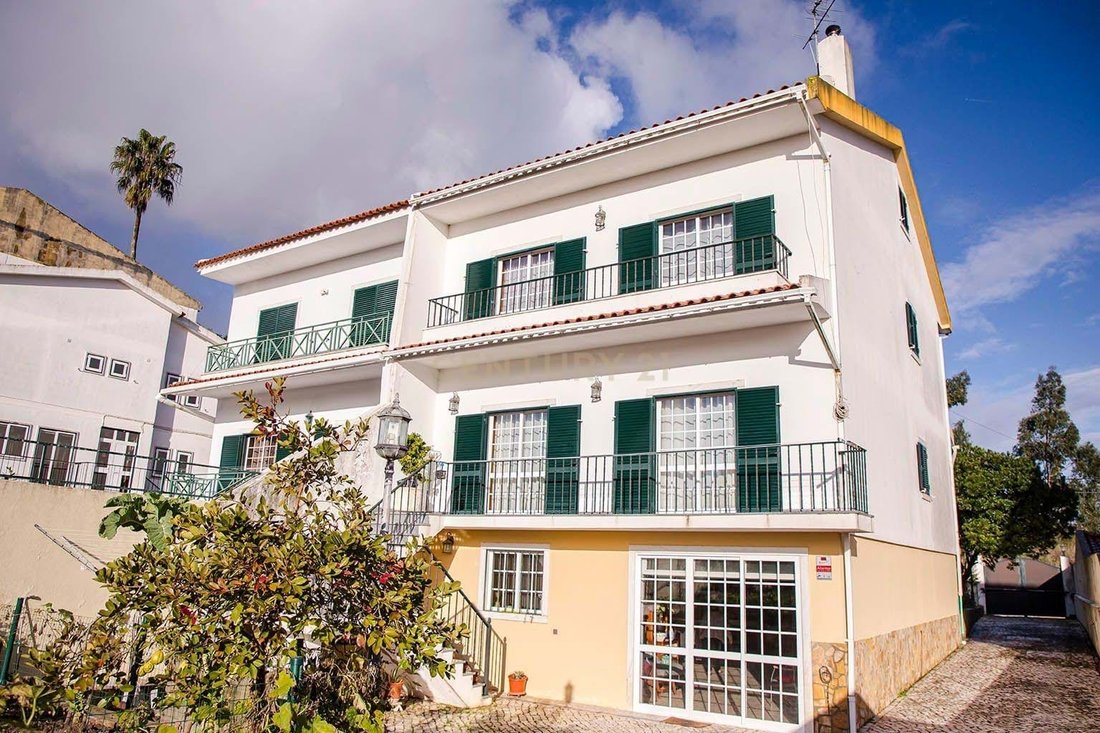
Villa T5 850 M² Terreno E Piscina A Paiões Sintra Lisboa
- 5 Camere
- 5 Bagni
- 3,714 Sqft
- 8,935 Sqft lot
- Aggiornato: Ieri
- 1
Informazioni sulla proprietà
La descrizione è stata tradotta automaticamente.
La descrizione viene visualizzata nella lingua originale.
Finding a 5-bedroom villa is relatively easy. Finding a 5-bedroom villa with an 850m² plot, a swimming pool, and generous outdoor space for the whole family in Paiões is much rarer.
This property stands out thanks to its spacious 850m² plot, one of its greatest assets, offering plenty of room for leisure, entertaining, gardening, children’s play areas, or simply enjoying the peace, privac
This property stands out thanks to its spacious 850m² plot, one of its greatest assets, offering plenty of room for leisure, entertaining, gardening, children’s play areas, or simply enjoying the peace, privac
Finding a 5-bedroom villa is relatively easy. Finding a 5-bedroom villa with an 850m² plot, a swimming pool, and generous outdoor space for the whole family in Paiões is much rarer.
This property stands out thanks to its spacious 850m² plot, one of its greatest assets, offering plenty of room for leisure, entertaining, gardening, children’s play areas, or simply enjoying the peace, privacy, and lifestyle that so many families are looking for.
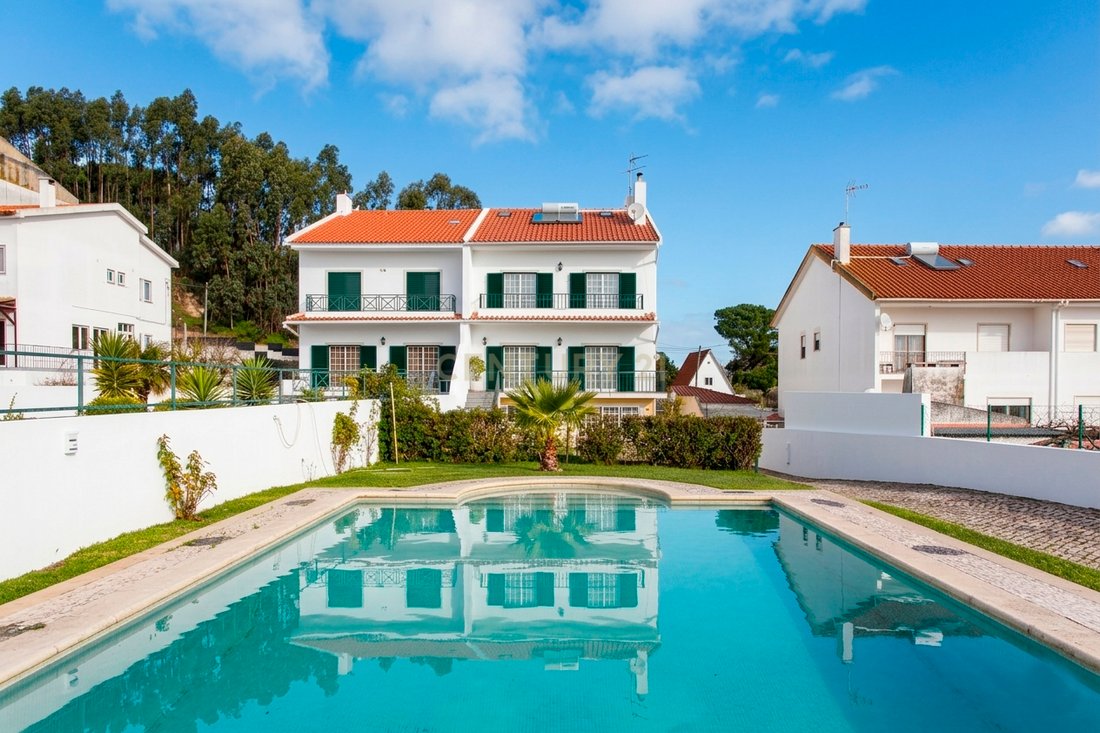
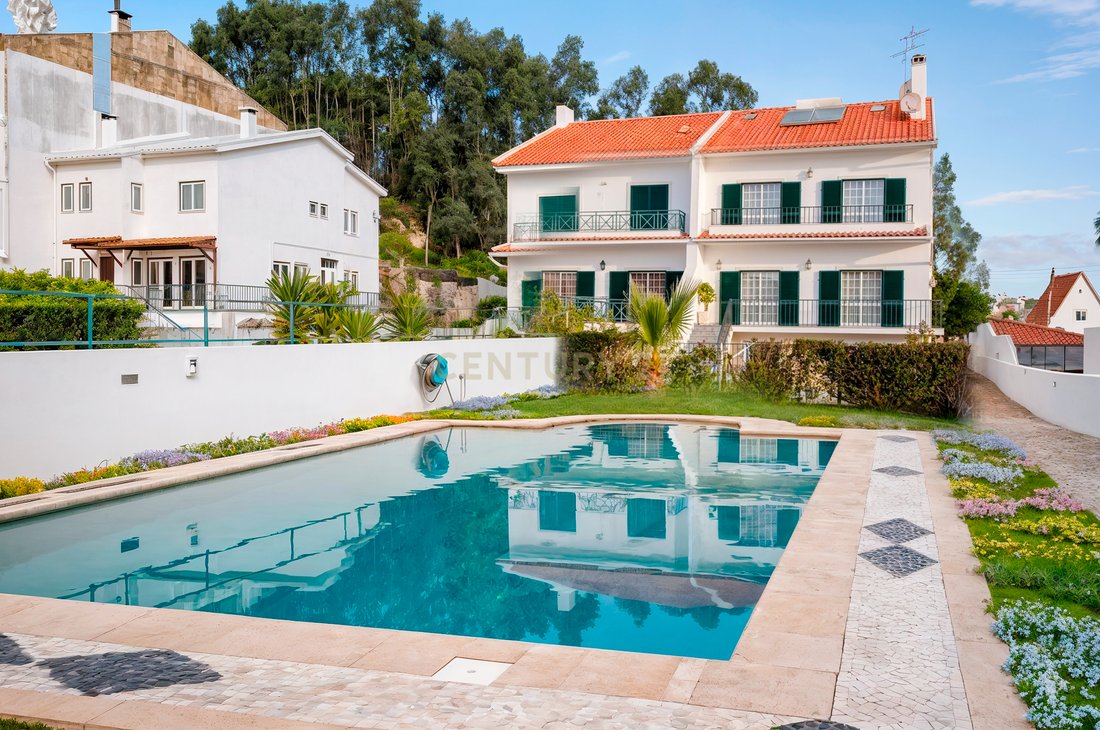
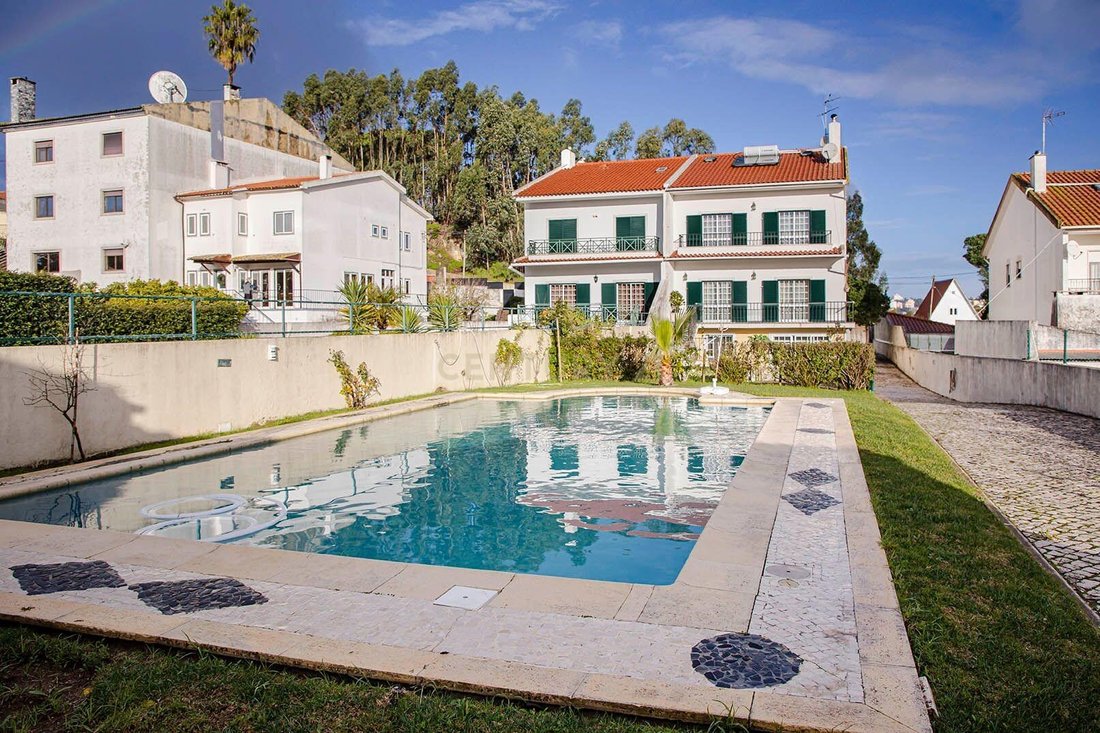
The swimming pool and extensive outdoor areas transform this home into a true retreat, perfect for enjoying sunny days, hosting family and friends, and creating lasting memories.
If you are looking for a home where outdoor living is just as important as indoor comfort, this could be one of the most attractive opportunities currently available in Paiões.
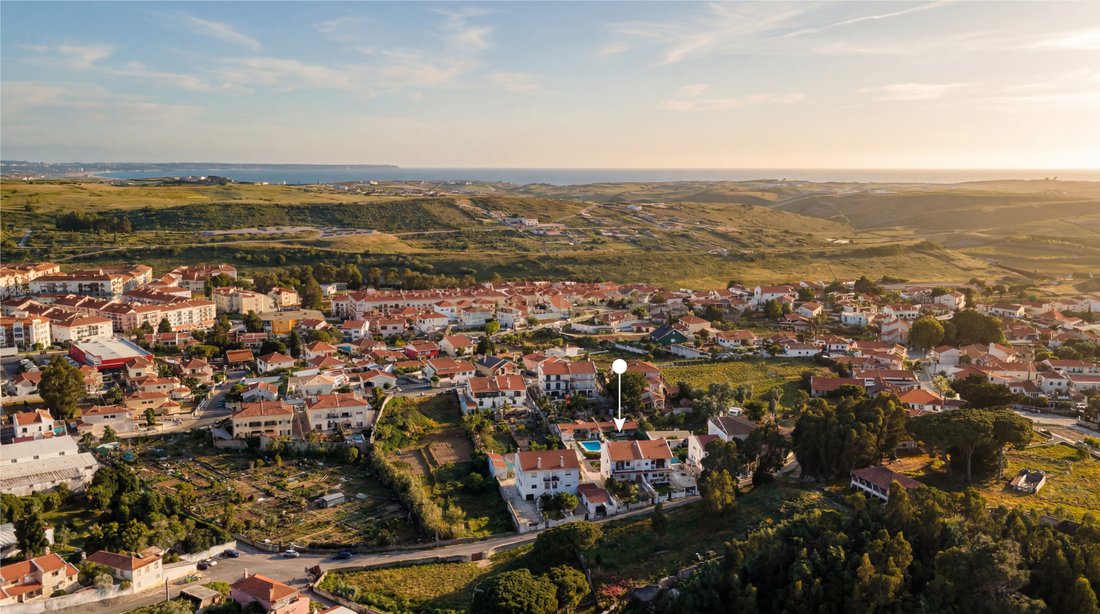
Situated in a quiet and well-established residential area, it benefits from proximity to schools, shops, services, public transport, and major road connections.
Floor -1 | Leisure Area, Independent Access & Garage Potential
An extremely versatile floor designed for those who value functionality, independence, and additional space.
Direct access to the garden and swimming pool, ideal for gatherings, barbecues, and family moments
Direct connection to the street through the exterior gate
Possibility to create a closed garage for up to 3 vehicles
Multipurpose room with potential for a games room, gym, office, storage area, or technical room
Full bathroom supporting the floor
Ground Floor | Spacious and Bright Social Area
The heart of the home, designed to welcome family and friends with comfort and elegance.
Spacious living room with separate lounge and dining areas
Fully equipped kitchen, functional and filled with natural light
Full bathroom
Balconies with excellent sun exposure
Smooth connection to the remaining floors of the villa
Pre-installation for central heating
Pre-installation for central vacuum system
Pre-installation for air conditioning
First Floor | Private Area with Spacious Bedrooms
A floor dedicated to rest, privacy, and comfort for the whole family.
Suite with walk-in closet and balcony
Three spacious and bright bedrooms, two of them with balconies
Full bathroom supporting the bedrooms
Third Floor | Exclusive Master Suite with Private Lounge
An exclusive and private floor, ideal for those seeking tranquility and maximum privacy.
Master suite with excellent storage space
Spacious bathroom with double sink, bidet, and hydromassage bathtub
Additional room perfect for a library, office, private lounge, or relaxation area
Exterior | Pool, Garden & Outdoor Living Space
A true family retreat designed to enjoy every season of the year.
Private swimming pool, ideal for warmer days
Large and secure garden for children and pets
Space for a chill-out area, vegetable garden, or additional leisure area
Private water borehole for irrigation support and reduced costs
Solar panels for greater energy efficiency
Exclusive Added Value by Blend Collective
The sale of this property includes a preliminary renovation study developed by the Blend Collective team, focused on enhancing the aesthetic and functional value of the property, allowing its full potential to be explored.
This property stands out thanks to its spacious 850m² plot, one of its greatest assets, offering plenty of room for leisure, entertaining, gardening, children’s play areas, or simply enjoying the peace, privacy, and lifestyle that so many families are looking for.
The swimming pool and extensive outdoor areas transform this home into a true retreat, perfect for enjoying sunny days, hosting family and friends, and creating lasting memories.
If you are looking for a home where outdoor living is just as important as indoor comfort, this could be one of the most attractive opportunities currently available in Paiões.
Situated in a quiet and well-established residential area, it benefits from proximity to schools, shops, services, public transport, and major road connections.
Floor -1 | Leisure Area, Independent Access & Garage Potential
An extremely versatile floor designed for those who value functionality, independence, and additional space.
Direct access to the garden and swimming pool, ideal for gatherings, barbecues, and family moments
Direct connection to the street through the exterior gate
Possibility to create a closed garage for up to 3 vehicles
Multipurpose room with potential for a games room, gym, office, storage area, or technical room
Full bathroom supporting the floor
Ground Floor | Spacious and Bright Social Area
The heart of the home, designed to welcome family and friends with comfort and elegance.
Spacious living room with separate lounge and dining areas
Fully equipped kitchen, functional and filled with natural light
Full bathroom
Balconies with excellent sun exposure
Smooth connection to the remaining floors of the villa
Pre-installation for central heating
Pre-installation for central vacuum system
Pre-installation for air conditioning
First Floor | Private Area with Spacious Bedrooms
A floor dedicated to rest, privacy, and comfort for the whole family.
Suite with walk-in closet and balcony
Three spacious and bright bedrooms, two of them with balconies
Full bathroom supporting the bedrooms
Third Floor | Exclusive Master Suite with Private Lounge
An exclusive and private floor, ideal for those seeking tranquility and maximum privacy.
Master suite with excellent storage space
Spacious bathroom with double sink, bidet, and hydromassage bathtub
Additional room perfect for a library, office, private lounge, or relaxation area
Exterior | Pool, Garden & Outdoor Living Space
A true family retreat designed to enjoy every season of the year.
Private swimming pool, ideal for warmer days
Large and secure garden for children and pets
Space for a chill-out area, vegetable garden, or additional leisure area
Private water borehole for irrigation support and reduced costs
Solar panels for greater energy efficiency
Exclusive Added Value by Blend Collective
The sale of this property includes a preliminary renovation study developed by the Blend Collective team, focused on enhancing the aesthetic and functional value of the property, allowing its full potential to be explored.
-
Tipo di proprietà
Villa
-
Anno di costruzione
2005
-
Prezzo/piede²
$234
Caratteristiche
- Giardino
- Piscina
- Terrazza
- Garage
- Libreria
- Centro Fitness / Palestra
- Cabina armadio
- Camino
- Planimetria 2D
Caratteristiche
Lot
- Privacy
Interni
- Ufficio
- Camino
- Aria condizionata
- Isola della cucina
- Libreria
- Controsoffitti in pietra
- Cabina armadio
- Centro Fitness / Palestra
Outdoor
- Terrazza
- Balcone
- Parcheggio
- Piscina
- Garage
- Spazio di vita all'aperto
- Cancello
- Giardino
Esplora la zona
Rua Escultor Francisco Santos, Rio de Mouro, Portugal, Lisbona, Portogallo
Visualizza su Google Maps
Prezzo per sqft
Basso
Alto
Iscritto da 5 anni
Hai chiesto informazioni su questa proprietà
L'agente La contatterà al più presto
Pubblicato da
24
Annunci
2022
Iscritto
Prenota una visita con the agent
Scegli una data e indica se preferisci un tour virtuale o di persona con l’agente.
Data preferita
Tipo di tour
Ultimo aggiornamento
Ieri
Prima pubblicazione
Mar 3
Riferimento annuncio
C0549-00040
Proprietà simili nelle vicinanze
Nuovi annunci a Rio de Mouro

Esplora più immobili in vendita
tipi di proprietà Rio de Mouro, Portogallo
Rio de Mouro, Portogallo ricerche popolari
- Proprietà immobiliari Vista Città a Rio de Mouro, Portogallo
- Proprietà immobiliari Vista Golf a Rio de Mouro, Portogallo
- Proprietà immobiliari Collina a Rio de Mouro, Portogallo
- Proprietà immobiliari con Bagno turco a Rio de Mouro, Portogallo
- Proprietà immobiliari con Campo da tennis a Rio de Mouro, Portogallo
- Proprietà immobiliari Fronte mare a Rio de Mouro, Portogallo
- Proprietà immobiliari Vista sull'oceano a Rio de Mouro, Portogallo
Rio de Mouro, Portogallo Quartieri
Guide e storie correlate
La fiducia dei migliori broker del mondo
Gli agenti dietro le proprietà più straordinarie del mondo pubblicano su JamesEdition.
- Annunci di Sotheby's, Christie's, BARNES ed Engel & Völkers
- Ogni annuncio è verificato prima della pubblicazione
- Si metta in contatto diretto con agenti verificati
Continuando, accetta i nostri Termini e la nostra Informativa sulla privacy.