


$1,036,343
Casa A Schiera DI Sintra
- 3 Camere
- 2 Bagni
- 1,131 Sqft
- Aggiornato: Luglio 1
-
4
Visualizzazioni degli ultimi 30 giorni
Informazioni sulla proprietà
La descrizione è stata tradotta automaticamente.
La descrizione viene visualizzata nella lingua originale.
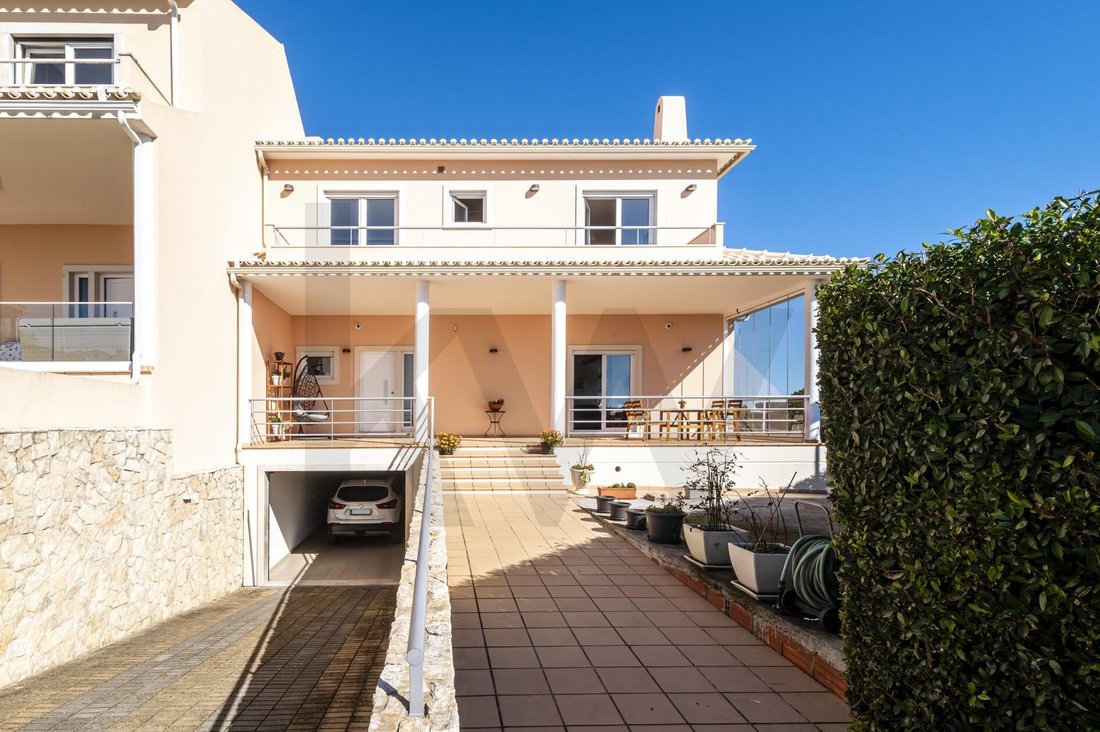
Independent 3-bedroom house with 3 floors, 336m² of gross area, large garage, garden and excellent southern exposure, located in São Pedro de Penaferrim, in a quiet area between the historic center of Sintra and the beaches.
There are houses that fulfill a function.
And there are houses designed to accompany the different stages of a family’s life.
This 3-bedroom house built
There are houses that fulfill a function.
And there are houses designed to accompany the different stages of a family’s life.
This 3-bedroom house built
Independent 3-bedroom house with 3 floors, 336m² of gross area, large garage, garden and excellent southern exposure, located in São Pedro de Penaferrim, in a quiet area between the historic center of Sintra and the beaches.
There are houses that fulfill a function.
And there are houses designed to accompany the different stages of a family’s life.
This 3-bedroom house built in 2011, located in São Pedro de Penaferrim, combines space, comfort and energy efficiency in a peaceful environment surrounded by the nature of Sintra.
With 336m² of gross area, distributed over three well-defined floors: Basement, Ground Floor and First Floor.
This house was designed to provide privacy, functionality and quality of life.
BASEMENT (Space and versatility)
The basement, measuring around 100m², offers an extremely functional space that includes:
• Large garage
• Storage area
• Laundry
• Bathroom
• Additional bedroom, ideal for guests, office or leisure room.
GROUND FLOOR (The heart of the house)
On the main floor we find a generous social area measuring 136m², where natural light enters abundantly thanks to the excellent sun exposure to the south.
This floor includes:
• Cozy entrance hall
• Living room with stove and dining room
• Fully equipped kitchen
• Service bathroom
One of the great highlights are the two external terraces (40m² and 22m²), the largest facing south, perfect for outdoor dining, gatherings with friends or simply enjoying the tranquility of the region.
1ST FLOOR (Private area)
On the top floor you will find the most reserved area of the house, with 93m² well distributed:
• 1 suite with closet
• 2 additional bedrooms
• 2 bathrooms (one in the suite)
• 2 balconies measuring around 16m² (one of them with a beautiful panoramic view)
Thermal comfort is guaranteed by rock wool insulation in the walls and ceilings, providing better energy efficiency and greater comfort throughout the year.
COMFORT AND EFFICIENCY
Among the equipment and characteristics that value this house, the following stand out:
• Heat Pump
• Solar Panels for water heating
• Air Conditioning
• Central Heating
• Central Vacuum
• Heat Recovery
• Alarm System
Outside, the large garden offers ideal space for children to play, create a lounge area or even install a swimming pool in the future.
This is a house designed for those looking for more space, privacy and quality of life, whilst maintaining proximity to Lisbon, Cascais and the unique landscapes of Serra de Sintra.
Located on Avenida Tenente Coronel Melo Antunes, in São Pedro de Penaferrim, this house benefits from a strategic location that combines residential tranquility with proximity to schools, commerce, nature and quick access.
Main Points of Interest nearby:
1. Sintra-Cascais Natural Park – 3 km
2. Sintra National Palace – 3.5 km
3. Quinta da Regaleira – 4 km
4. TASIS Portugal – 9 km
5. Carlucci American International School of Lisbon – 10 km
6. Sintra Line (Sintra Station) – 3 km
7. CascaiShopping – 12 km
8. CUF Sintra Hospital – 6 km
9. Praia Grande (Sintra) – 14 km
10. Praia das Maçãs – 13 km
If you are looking for a home with room to grow, modern comfort, energy efficiency and proximity to nature, this could be the ideal home for your family.
Living here means being between the Serra de Sintra, the sea and Lisbon, in a peaceful area where quality of life stops being just an objective and becomes everyday life.
There are houses that fulfill a function.
And there are houses designed to accompany the different stages of a family’s life.
This 3-bedroom house built in 2011, located in São Pedro de Penaferrim, combines space, comfort and energy efficiency in a peaceful environment surrounded by the nature of Sintra.
With 336m² of gross area, distributed over three well-defined floors: Basement, Ground Floor and First Floor.
This house was designed to provide privacy, functionality and quality of life.
BASEMENT (Space and versatility)
The basement, measuring around 100m², offers an extremely functional space that includes:
• Large garage
• Storage area
• Laundry
• Bathroom
• Additional bedroom, ideal for guests, office or leisure room.
GROUND FLOOR (The heart of the house)
On the main floor we find a generous social area measuring 136m², where natural light enters abundantly thanks to the excellent sun exposure to the south.
This floor includes:
• Cozy entrance hall
• Living room with stove and dining room
• Fully equipped kitchen
• Service bathroom
One of the great highlights are the two external terraces (40m² and 22m²), the largest facing south, perfect for outdoor dining, gatherings with friends or simply enjoying the tranquility of the region.
1ST FLOOR (Private area)
On the top floor you will find the most reserved area of the house, with 93m² well distributed:
• 1 suite with closet
• 2 additional bedrooms
• 2 bathrooms (one in the suite)
• 2 balconies measuring around 16m² (one of them with a beautiful panoramic view)
Thermal comfort is guaranteed by rock wool insulation in the walls and ceilings, providing better energy efficiency and greater comfort throughout the year.
COMFORT AND EFFICIENCY
Among the equipment and characteristics that value this house, the following stand out:
• Heat Pump
• Solar Panels for water heating
• Air Conditioning
• Central Heating
• Central Vacuum
• Heat Recovery
• Alarm System
Outside, the large garden offers ideal space for children to play, create a lounge area or even install a swimming pool in the future.
This is a house designed for those looking for more space, privacy and quality of life, whilst maintaining proximity to Lisbon, Cascais and the unique landscapes of Serra de Sintra.
Located on Avenida Tenente Coronel Melo Antunes, in São Pedro de Penaferrim, this house benefits from a strategic location that combines residential tranquility with proximity to schools, commerce, nature and quick access.
Main Points of Interest nearby:
1. Sintra-Cascais Natural Park – 3 km
2. Sintra National Palace – 3.5 km
3. Quinta da Regaleira – 4 km
4. TASIS Portugal – 9 km
5. Carlucci American International School of Lisbon – 10 km
6. Sintra Line (Sintra Station) – 3 km
7. CascaiShopping – 12 km
8. CUF Sintra Hospital – 6 km
9. Praia Grande (Sintra) – 14 km
10. Praia das Maçãs – 13 km
If you are looking for a home with room to grow, modern comfort, energy efficiency and proximity to nature, this could be the ideal home for your family.
Living here means being between the Serra de Sintra, the sea and Lisbon, in a peaceful area where quality of life stops being just an objective and becomes everyday life.
-
Tipo di proprietà
Residenza
-
Prezzo/piede²
$916
-
Emissioni
B
-
Consumo
B
Caratteristiche
Caratteristiche
Lot
Interni
- Ufficio
- Camino
- Aria condizionata
- Isola della cucina
- Bar
- Lavanderia
- Seminterrato
- Controsoffitti in pietra
- Cabina armadio
Outdoor
Esplora la zona
Agualva e Mira-Sintra, Lisboa, Sintra, Lisbona, Portogallo
Visualizza su Google Maps
Prezzo per sqft
Basso
Alto
Iscritto da 4 anni
Hai chiesto informazioni su questa proprietà
L'agente La contatterà al più presto
Pubblicato da
66
Annunci
2023
Iscritto
Prenota una visita con the agent
Scegli una data e indica se preferisci un tour virtuale o di persona con l’agente.
Data preferita
Tipo di tour
Ultimo aggiornamento
Luglio 1
Prima pubblicazione
Jul 1
Riferimento annuncio
KWPT-035515
Proprietà simili nelle vicinanze
Nuovi annunci a Agualva e Mira-Sintra

Esplora più immobili in vendita
tipi di proprietà Agualva e Mira-Sintra, Portogallo
Agualva e Mira-Sintra, Portogallo ricerche popolari
- Proprietà immobiliari Vista panoramica / Scenica a Agualva e Mira-Sintra, Portogallo
- Proprietà immobiliari con Terrazza a Agualva e Mira-Sintra, Portogallo
- Proprietà immobiliari con Bar a Agualva e Mira-Sintra, Portogallo
- Proprietà immobiliari con Ufficio a Agualva e Mira-Sintra, Portogallo
- Proprietà immobiliari con Ascensore a Agualva e Mira-Sintra, Portogallo
- Proprietà immobiliari Vista Città a Agualva e Mira-Sintra, Portogallo
- Proprietà immobiliari Vista sulle montagne a Agualva e Mira-Sintra, Portogallo
- Proprietà immobiliari con Giardino a Agualva e Mira-Sintra, Portogallo
- Proprietà immobiliari con Cucina esterna a Agualva e Mira-Sintra, Portogallo
- Proprietà immobiliari Vista Golf a Agualva e Mira-Sintra, Portogallo
- Proprietà immobiliari Duplex a Agualva e Mira-Sintra, Portogallo
- Proprietà immobiliari Comunità recintata a Agualva e Mira-Sintra, Portogallo
- Proprietà immobiliari Privacy a Agualva e Mira-Sintra, Portogallo
- Proprietà immobiliari Investimento immobiliare a Agualva e Mira-Sintra, Portogallo
- Proprietà immobiliari Equestre a Agualva e Mira-Sintra, Portogallo
- Proprietà immobiliari con Centro Fitness / Palestra a Agualva e Mira-Sintra, Portogallo
- Proprietà immobiliari con Sauna a Agualva e Mira-Sintra, Portogallo
- Proprietà immobiliari con Libreria a Agualva e Mira-Sintra, Portogallo
- Proprietà immobiliari con Aria condizionata a Agualva e Mira-Sintra, Portogallo
- Proprietà immobiliari con Cantina a Agualva e Mira-Sintra, Portogallo
- Proprietà immobiliari con Camino a Agualva e Mira-Sintra, Portogallo
- Proprietà immobiliari con Piscina a Agualva e Mira-Sintra, Portogallo
- Proprietà immobiliari con Garage a Agualva e Mira-Sintra, Portogallo
- Proprietà immobiliari con Balcone a Agualva e Mira-Sintra, Portogallo
- Proprietà immobiliari Rinnovato a Agualva e Mira-Sintra, Portogallo
Guide e storie correlate
La fiducia dei migliori broker del mondo
Gli agenti dietro le proprietà più straordinarie del mondo pubblicano su JamesEdition.
- Annunci di Sotheby's, Christie's, BARNES ed Engel & Völkers
- Ogni annuncio è verificato prima della pubblicazione
- Si metta in contatto diretto con agenti verificati
Continuando, accetta i nostri Termini e la nostra Informativa sulla privacy.