


$11,511,722
Casa A Schiera DI Sintra
- 7 Camere
- 9 Bagni
- 5,695 Sqft
- 13,671 Sqft lot
- Aggiornato: Marzo 25
-
1
Visualizzazioni degli ultimi 30 giorni
- 6
Informazioni sulla proprietà
La descrizione è stata tradotta automaticamente.
La descrizione viene visualizzata nella lingua originale.
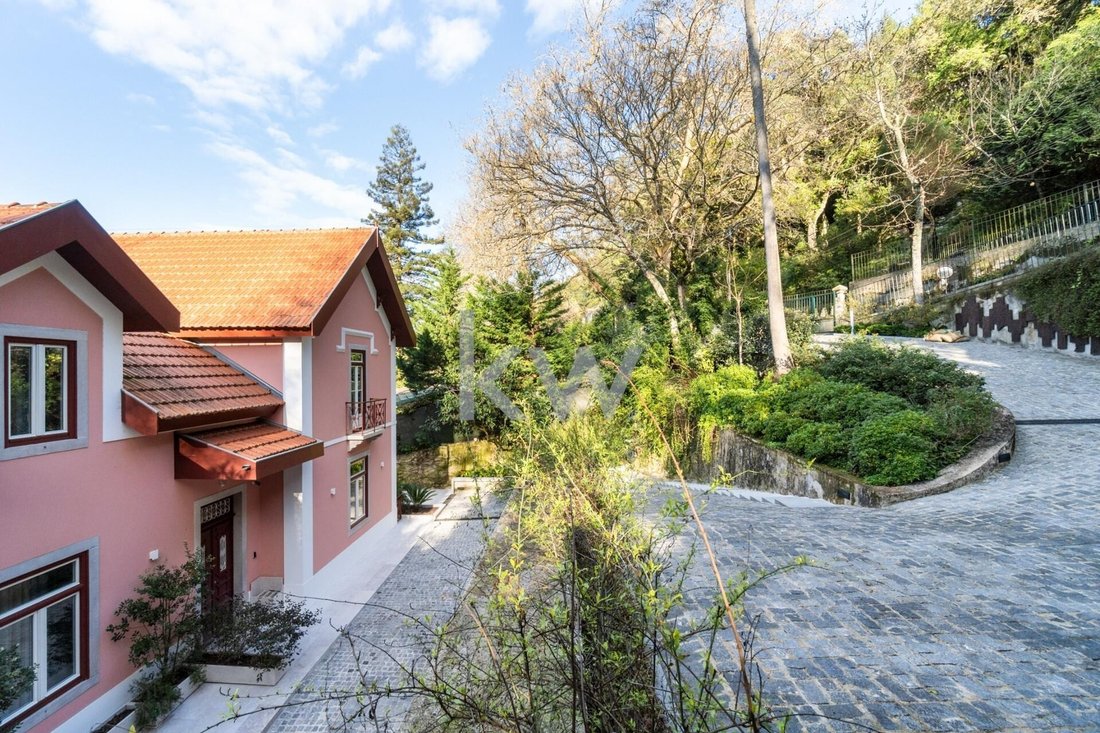
In one of Sintra’s idyllic locations next to the Pena Palace, walking distance from the center of Sintra, there is this unique property completely restored in an excellent project by architect Luís Paiva Raposo, executed in detail by several multidisciplinary teams in joint work from the base of the work down to the smallest detail of the finishes. With interiors by Rita Valadão and landscaping by
In one of Sintra’s idyllic locations next to the Pena Palace, walking distance from the center of Sintra, there is this unique property completely restored in an excellent project by architect Luís Paiva Raposo, executed in detail by several multidisciplinary teams in joint work from the base of the work down to the smallest detail of the finishes. With interiors by Rita Valadão and landscaping by Maria João Monteiro, this is the result of requalification with the charm of period architecture with the modernity and functionality of today.
Its original character and story from 1886 after around 5 years of structural works and personalized finishes of extraordinary quality and execution make this property the best option for housing or for investment or luxury local business perspective as it is designed and prepared for easy and long-lasting maintenance.
With an exterior surrounding of a patio and a garden designed in accordance with all the mysticism of Sintra, this exclusive property encompasses a whole set of unique qualities and improvements that make it the best business opportunity of its kind in this historic region.
All carpentry in lacquered wood with exclusive hardware designed by the Ricardo Espirito Santo foundation.
Plaster ceilings designed by the Ricardo Espírito Santo Foundation
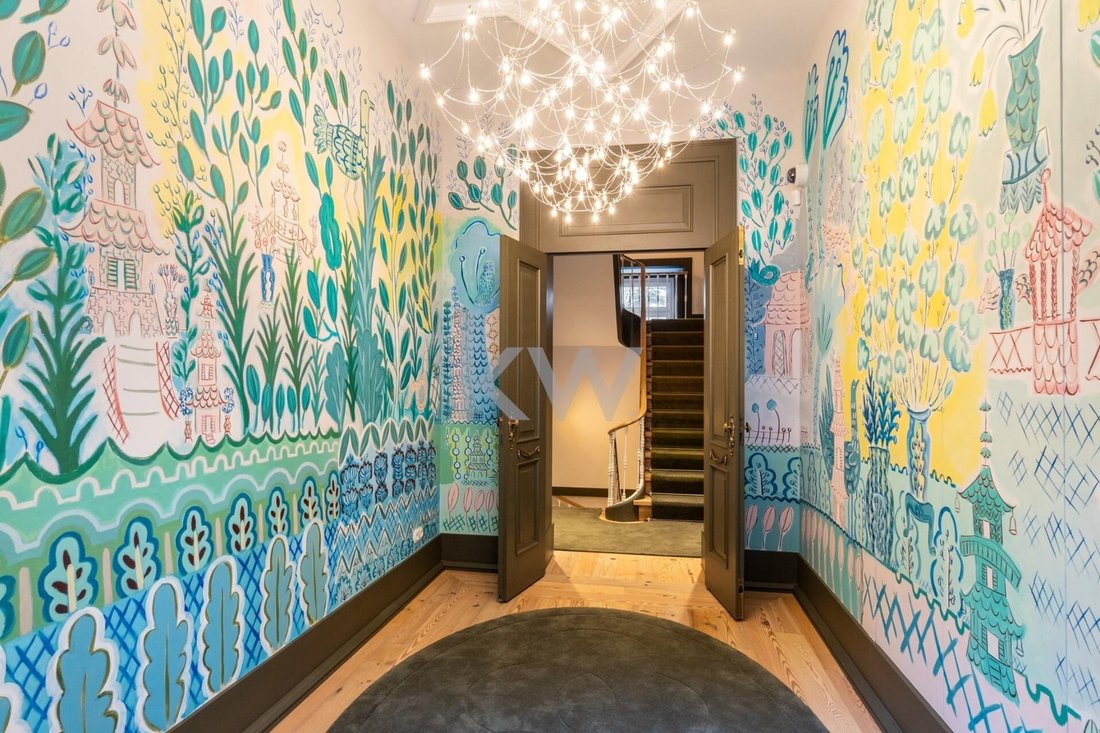
Exclusive painting inspired by Sintra by renowned author Bela Silva in the entrance hall and dining room
Wooden flooring in Old Riga
Efficient sound-absorbing frames in lacquered wood from the brand ”Carpilux”.
Bathrooms in noble materials such as Thassos marble from Greece, Carrara, white marble from Ecuador from Marmara and Calacatta vagli oro.
The guest bathroom covered in Noir Saint Laurent marble with gold leaf panels
Crockery from ”Porcelanosa”, Italian mirrors from ”Antônio Lupi” and fixtures from ”Hansgrohe”.
The entire house has a ducted air conditioning system for heating and cooling.
Complete fire alarm and arrest system
Each division has an independent electrical panel
The main floor at ground level at the entrance and at first floor level on the rear facade has:
A magnificent and imposing entrance hall with exclusive painting by the renowned artist Bela Siva
and 3 suites:
- A master suite with a seating area, a terrace overlooking the garden and a stunning bathroom with bathtub and shower.
- A suite facing the garden with a living area and a bathroom with windows for the beautiful outside view
- A suite facing the main courtyard also with a bathroom with windows.
On the 1st floor
There are 4 suites; all with beautiful garden views
two of them distinct from each other, each with a different approach, with different living areas and bathrooms, and two other twins and symmetrical ones side by side with similar layout and bathrooms.
On the lower and ground floor on the garden side we have;
- the social area with a charming living area with access and a huge terrace with dimensions for other areas of stay and with an incredible experience of the spirit of the region’s nature transmitted by the leafy trees and romantic atmosphere of the environment and views,
- a wine cellar equipped with 4 cellars, independent, adjacent to the living room
- a large dining room with exclusive paintings by the author Bela Silva, also with access to the terrace
- a very functional equipped kitchen with Lioz stone finishes and coverings, with access to the outside
This property also has;
An office with bathroom also outside the main house, equipped with a frame that could also be a house for caretakers.
An independent outdoor engine room with all water heating system equipment and solar panels and a 3000L water tank
A laundry room equipped with a laundry treatment area.
Outdoor parking for several vehicles and automatic gate.
All existing exclusive furniture, designed for each room and made by ”BEC” in noble materials, and all decoration with velvets, Egyptian linens, among others, is negotiable.
For partial or permanent housing with maximum quality and comfort or an investment in a project in the area of tourism and local accommodation in the luxury segment such as a boutique hotel, this is the best option for a safe investment in one of the most charismatic places in Portuguese culture.
Its original character and story from 1886 after around 5 years of structural works and personalized finishes of extraordinary quality and execution make this property the best option for housing or for investment or luxury local business perspective as it is designed and prepared for easy and long-lasting maintenance.
With an exterior surrounding of a patio and a garden designed in accordance with all the mysticism of Sintra, this exclusive property encompasses a whole set of unique qualities and improvements that make it the best business opportunity of its kind in this historic region.
All carpentry in lacquered wood with exclusive hardware designed by the Ricardo Espirito Santo foundation.
Plaster ceilings designed by the Ricardo Espírito Santo Foundation
Exclusive painting inspired by Sintra by renowned author Bela Silva in the entrance hall and dining room
Wooden flooring in Old Riga
Efficient sound-absorbing frames in lacquered wood from the brand ”Carpilux”.
Bathrooms in noble materials such as Thassos marble from Greece, Carrara, white marble from Ecuador from Marmara and Calacatta vagli oro.
The guest bathroom covered in Noir Saint Laurent marble with gold leaf panels
Crockery from ”Porcelanosa”, Italian mirrors from ”Antônio Lupi” and fixtures from ”Hansgrohe”.
The entire house has a ducted air conditioning system for heating and cooling.
Complete fire alarm and arrest system
Each division has an independent electrical panel
The main floor at ground level at the entrance and at first floor level on the rear facade has:
A magnificent and imposing entrance hall with exclusive painting by the renowned artist Bela Siva
and 3 suites:
- A master suite with a seating area, a terrace overlooking the garden and a stunning bathroom with bathtub and shower.
- A suite facing the garden with a living area and a bathroom with windows for the beautiful outside view
- A suite facing the main courtyard also with a bathroom with windows.
On the 1st floor
There are 4 suites; all with beautiful garden views
two of them distinct from each other, each with a different approach, with different living areas and bathrooms, and two other twins and symmetrical ones side by side with similar layout and bathrooms.
On the lower and ground floor on the garden side we have;
- the social area with a charming living area with access and a huge terrace with dimensions for other areas of stay and with an incredible experience of the spirit of the region’s nature transmitted by the leafy trees and romantic atmosphere of the environment and views,
- a wine cellar equipped with 4 cellars, independent, adjacent to the living room
- a large dining room with exclusive paintings by the author Bela Silva, also with access to the terrace
- a very functional equipped kitchen with Lioz stone finishes and coverings, with access to the outside
This property also has;
An office with bathroom also outside the main house, equipped with a frame that could also be a house for caretakers.
An independent outdoor engine room with all water heating system equipment and solar panels and a 3000L water tank
A laundry room equipped with a laundry treatment area.
Outdoor parking for several vehicles and automatic gate.
All existing exclusive furniture, designed for each room and made by ”BEC” in noble materials, and all decoration with velvets, Egyptian linens, among others, is negotiable.
For partial or permanent housing with maximum quality and comfort or an investment in a project in the area of tourism and local accommodation in the luxury segment such as a boutique hotel, this is the best option for a safe investment in one of the most charismatic places in Portuguese culture.
-
Tipo di proprietà
Residenza
-
Prezzo/piede²
$2,021
-
Emissioni
C
-
Consumo
C
Caratteristiche
Esplora la zona
S.Maria, S.Miguel, S.Martinho, S.Pedro Penaferrim, Lisboa, Sintra, Lisbona, Portogallo
Visualizza su Google Maps
Prezzo per sqft
Basso
Alto
Iscritto da 4 anni
Hai chiesto informazioni su questa proprietà
L'agente La contatterà al più presto
Pubblicato da
97
Annunci
2023
Iscritto
Prenota una visita con the agent
Scegli una data e indica se preferisci un tour virtuale o di persona con l’agente.
Data preferita
Tipo di tour
Ultimo aggiornamento
Marzo 25
Prima pubblicazione
Jan 2, 2025
Riferimento annuncio
KWPT-008943
Proprietà simili nelle vicinanze
Nuovi annunci a Sintra

Esplora più immobili in vendita
tipi di proprietà Sintra, Portogallo
- Case in vendita in Sintra, Portogallo
- Appartamenti in vendita in Sintra, Portogallo
- Ville in vendita in Sintra, Portogallo
- Terreno in vendita in Sintra, Portogallo
- Case in vendita in Sintra, Portogallo
- Tenute agricole in vendita in Sintra, Portogallo
- Chalet in vendita in Sintra, Portogallo
- Castelli in vendita in Sintra, Portogallo
- Case di campagna in vendita in Sintra, Portogallo
Sintra, Portogallo ricerche popolari
- Proprietà immobiliari Vista mare a Sintra, Portogallo
- Proprietà immobiliari Vista sulle montagne a Sintra, Portogallo
- Proprietà immobiliari Vista Golf a Sintra, Portogallo
- Proprietà immobiliari Comunità recintata a Sintra, Portogallo
- Proprietà immobiliari Lungomare a Sintra, Portogallo
- Proprietà immobiliari Investimento immobiliare a Sintra, Portogallo
- Proprietà immobiliari Equestre a Sintra, Portogallo
- Proprietà immobiliari Nuove costruzioni a Sintra, Portogallo
- Proprietà immobiliari Fronte oceano a Sintra, Portogallo
- Proprietà immobiliari con Cantina a Sintra, Portogallo
- Proprietà immobiliari con Piscina a Sintra, Portogallo
- Proprietà immobiliari con Campo da tennis a Sintra, Portogallo
- Proprietà immobiliari con Eliporto a Sintra, Portogallo
- Proprietà immobiliari con Vigneto / Azienda vinicola a Sintra, Portogallo
- Proprietà immobiliari Lungolago a Sintra, Portogallo
- Proprietà immobiliari con Piscina coperta a Sintra, Portogallo
- Proprietà immobiliari Vista sull'acqua a Sintra, Portogallo
- Proprietà immobiliari Vista sull'oceano a Sintra, Portogallo
Sintra, Portogallo Quartieri
Guide e storie correlate
La fiducia dei migliori broker del mondo
Gli agenti dietro le proprietà più straordinarie del mondo pubblicano su JamesEdition.
- Annunci di Sotheby's, Christie's, BARNES ed Engel & Völkers
- Ogni annuncio è verificato prima della pubblicazione
- Si metta in contatto diretto con agenti verificati
Continuando, accetta i nostri Termini e la nostra Informativa sulla privacy.