$849,446
Casa A Schiera A Sintra
- 3 Camere
- 3 Bagni
- 2,853 Sqft
- 1,723 Sqft lot
- Aggiornato: Settembre 17
Informazioni sulla proprietà
La descrizione è stata tradotta automaticamente.
La descrizione viene visualizzata nella lingua originale.
Terraced House in Sintra - Lourel
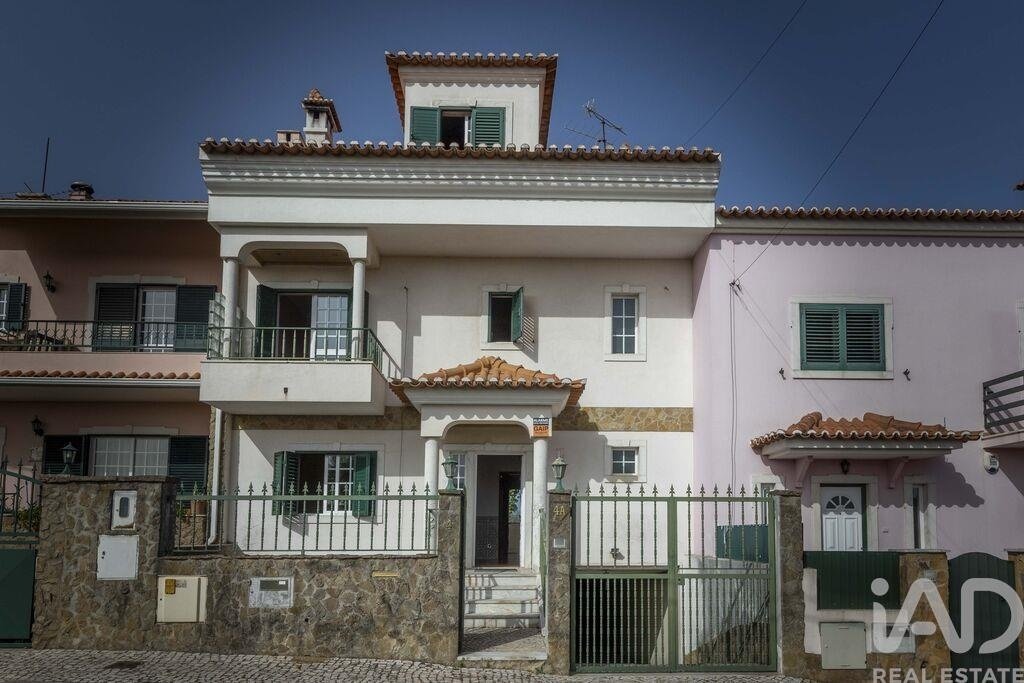
In Sintra, this terraced house spans four floors and offers a living area of 265 m², combining the charm of classical architecture with significant appreciation potential.
The interior is characterized by a functional and balanced layout, designed to provide comfort and privacy. The entrance hall connects the different areas of the house, leading
In Sintra, this terraced house spans four floors and offers a living area of 265 m², combining the charm of classical architecture with significant appreciation potential.
The interior is characterized by a functional and balanced layout, designed to provide comfort and privacy. The entrance hall connects the different areas of the house, leading
Terraced House in Sintra - Lourel
In Sintra, this terraced house spans four floors and offers a living area of 265 m², combining the charm of classical architecture with significant appreciation potential.
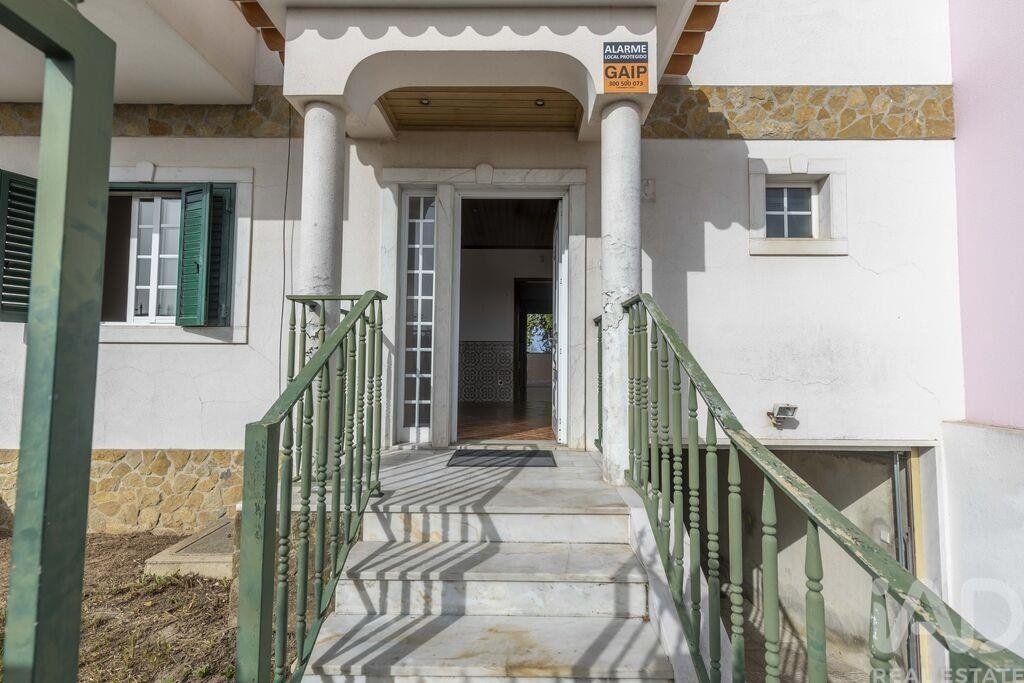
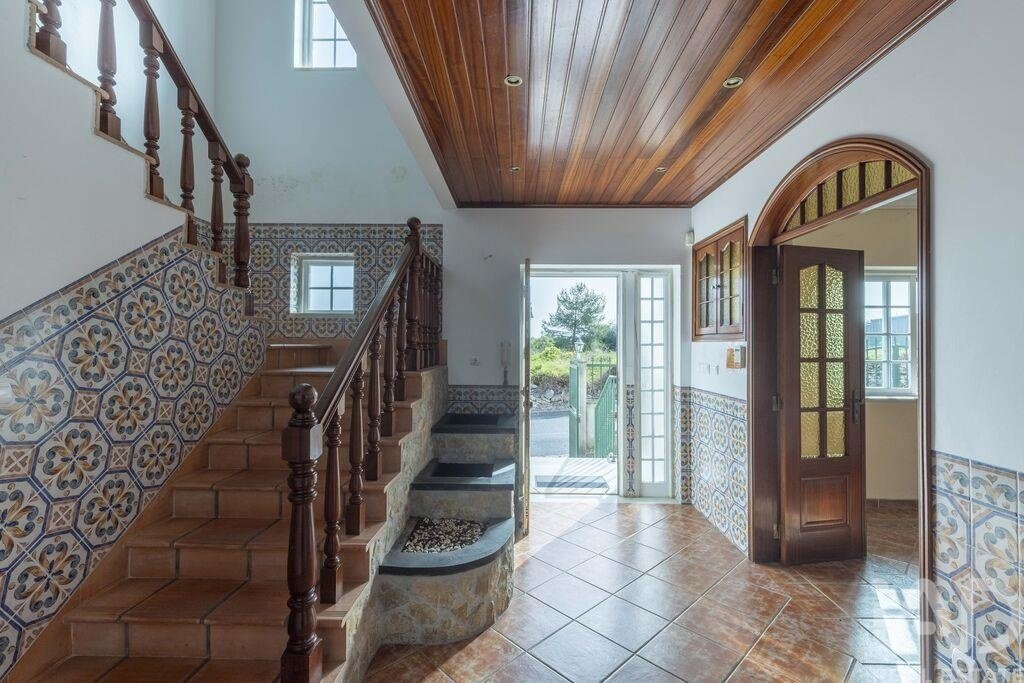
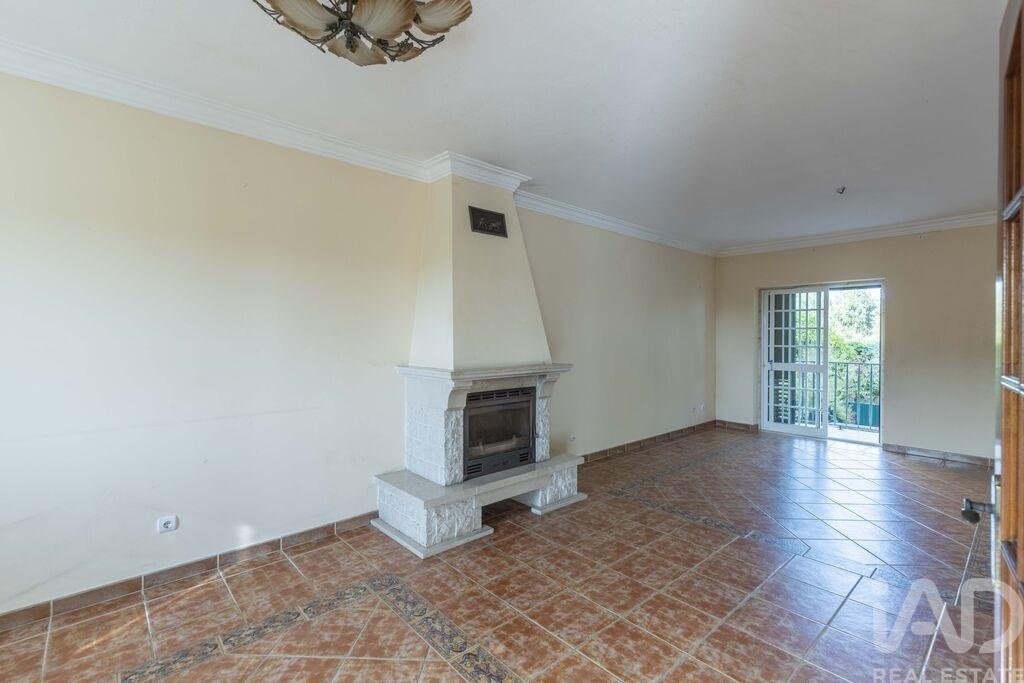
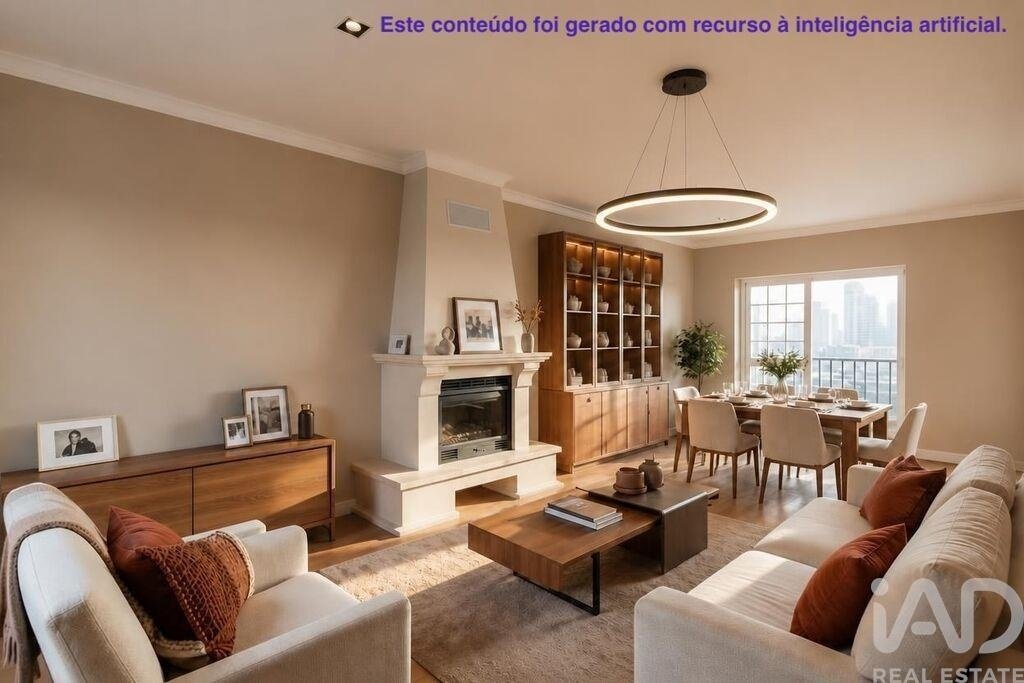
The interior is characterized by a functional and balanced layout, designed to provide comfort and privacy. The entrance hall connects the different areas of the house, leading to the welcoming living room and the spacious dining room, a particularly pleasant space for gatherings and entertaining family and friends. The independent kitchen, with good proportions, is conveniently connected to the dining areas, ensuring practical daily use.
The three bedrooms are distributed across the upper floors, providing a clear separation between social and private areas. The master bedroom features an ensuite bathroom, while the other bedrooms offer comfort and privacy. The three bathrooms—the ensuite, a guest bathroom on the upper floor, and a WC near the entrance hall—complete the functional organization of the house.
On the top floor, the attic, with 55 m², represents one of the property’s greatest assets. This versatile space can be adapted for various uses, such as a workspace, leisure area, additional bedroom, or generous storage zone, allowing customization according to each family’s needs. The attic also benefits from views to the front and rear of the house, including a pleasant view of Pena Palace.
Externally, the house features several outdoor spaces designed for enjoying the fresh air, including an area with garden potential, a terrace, and three balconies, each offering a distinct experience. One balcony is adjacent to the living room, while the others are associated with the bedrooms—one facing the front of the house and another facing the rear, with views over the terrace and Pena Palace.
The individual garage, with capacity for up to four vehicles, ensures covered, secure, and comfortable parking, a valuable feature for those who appreciate space, convenience, and functionality.
In terms of comfort and security, the house features individual heating with fireplace, electricity and natural gas supply, reinforced door, alarm system and video surveillance, keypad access, and various storage solutions in the bedrooms and kitchen.
The location in Lourel, Sintra, is another major advantage of this house, combining the tranquility of a residential area with proximity to a diverse range of services and amenities essential for daily life. Lourel Pharmacy is just 300 meters away, Continente Modelo Sintra/Lourel is 500 meters away, Lourel Primary School is 450 meters away, and Jardim das Brincadeiras is approximately 1 km away, allowing convenient access to these facilities, often on foot.
A house that combines space, character, and functionality, in a privileged location for living in Sintra with comfort and quality of life.
#ref: 1006510
In Sintra, this terraced house spans four floors and offers a living area of 265 m², combining the charm of classical architecture with significant appreciation potential.
The interior is characterized by a functional and balanced layout, designed to provide comfort and privacy. The entrance hall connects the different areas of the house, leading to the welcoming living room and the spacious dining room, a particularly pleasant space for gatherings and entertaining family and friends. The independent kitchen, with good proportions, is conveniently connected to the dining areas, ensuring practical daily use.
The three bedrooms are distributed across the upper floors, providing a clear separation between social and private areas. The master bedroom features an ensuite bathroom, while the other bedrooms offer comfort and privacy. The three bathrooms—the ensuite, a guest bathroom on the upper floor, and a WC near the entrance hall—complete the functional organization of the house.
On the top floor, the attic, with 55 m², represents one of the property’s greatest assets. This versatile space can be adapted for various uses, such as a workspace, leisure area, additional bedroom, or generous storage zone, allowing customization according to each family’s needs. The attic also benefits from views to the front and rear of the house, including a pleasant view of Pena Palace.
Externally, the house features several outdoor spaces designed for enjoying the fresh air, including an area with garden potential, a terrace, and three balconies, each offering a distinct experience. One balcony is adjacent to the living room, while the others are associated with the bedrooms—one facing the front of the house and another facing the rear, with views over the terrace and Pena Palace.
The individual garage, with capacity for up to four vehicles, ensures covered, secure, and comfortable parking, a valuable feature for those who appreciate space, convenience, and functionality.
In terms of comfort and security, the house features individual heating with fireplace, electricity and natural gas supply, reinforced door, alarm system and video surveillance, keypad access, and various storage solutions in the bedrooms and kitchen.
The location in Lourel, Sintra, is another major advantage of this house, combining the tranquility of a residential area with proximity to a diverse range of services and amenities essential for daily life. Lourel Pharmacy is just 300 meters away, Continente Modelo Sintra/Lourel is 500 meters away, Lourel Primary School is 450 meters away, and Jardim das Brincadeiras is approximately 1 km away, allowing convenient access to these facilities, often on foot.
A house that combines space, character, and functionality, in a privileged location for living in Sintra with comfort and quality of life.
#ref: 1006510
-
Tipo di proprietà
Casa
-
Prezzo/piede²
$297
-
Emissioni
E
-
Consumo
E
Caratteristiche
- Giardino
- Terrazza
- Garage
- Camino
- Seminterrato
- Cancello
- Piano cottura a gas
- Privacy
- Controsoffitti in pietra
Caratteristiche
Lot
- Privacy
Interni
- Camino
- Piano cottura a gas
- Seminterrato
- Controsoffitti in pietra
Outdoor
- Terrazza
- Balcone
- Parcheggio
- Garage
- Cancello
- Giardino
Esplora la zona
S.Maria, S.Miguel, S.Martinho, S.Pedro Penaferrim, Lisboa, Sintra, Lisbona, Portogallo
Visualizza su Google Maps
Prezzo per sqft
Basso
Alto
Iscritto da 7 anni
Hai chiesto informazioni su questa proprietà
L'agente La contatterà al più presto
Pubblicato da
1695
Annunci
2019
Iscritto
Prenota una visita con the agent
Scegli una data e indica se preferisci un tour virtuale o di persona con l’agente.
Data preferita
Tipo di tour
Ultimo aggiornamento
Settembre 17
Prima pubblicazione
Sep 15
Riferimento annuncio
1006510
Proprietà simili nelle vicinanze
Nuovi annunci a Sintra




Esplora più immobili in vendita
tipi di proprietà Sintra, Portogallo
- Case in vendita in Sintra, Portogallo
- Appartamenti in vendita in Sintra, Portogallo
- Ville in vendita in Sintra, Portogallo
- Terreno in vendita in Sintra, Portogallo
- Case in vendita in Sintra, Portogallo
- Tenute agricole in vendita in Sintra, Portogallo
- Chalet in vendita in Sintra, Portogallo
- Case di campagna in vendita in Sintra, Portogallo
- Castelli in vendita in Sintra, Portogallo
- Attici in vendita in Sintra, Portogallo
- Bungalow in vendita in Sintra, Portogallo
Sintra, Portogallo ricerche popolari
- Proprietà immobiliari Vista mare a Sintra, Portogallo
- Proprietà immobiliari Vista sulle montagne a Sintra, Portogallo
- Proprietà immobiliari Vista Golf a Sintra, Portogallo
- Proprietà immobiliari Comunità recintata a Sintra, Portogallo
- Proprietà immobiliari Lungomare a Sintra, Portogallo
- Proprietà immobiliari Investimento immobiliare a Sintra, Portogallo
- Proprietà immobiliari Equestre a Sintra, Portogallo
- Proprietà immobiliari Nuove costruzioni a Sintra, Portogallo
- Proprietà immobiliari Fronte oceano a Sintra, Portogallo
- Proprietà immobiliari con Cantina a Sintra, Portogallo
- Proprietà immobiliari con Piscina a Sintra, Portogallo
- Proprietà immobiliari con Campo da tennis a Sintra, Portogallo
- Proprietà immobiliari con Eliporto a Sintra, Portogallo
- Proprietà immobiliari con Vigneto / Azienda vinicola a Sintra, Portogallo
- Proprietà immobiliari Lungolago a Sintra, Portogallo
- Proprietà immobiliari Lungofiume a Sintra, Portogallo
- Proprietà immobiliari con Piscina coperta a Sintra, Portogallo
- Proprietà immobiliari Vista sull'acqua a Sintra, Portogallo
- Proprietà immobiliari Vista sull'oceano a Sintra, Portogallo
Sintra, Portogallo Quartieri
Guide e storie correlate
La fiducia dei migliori broker del mondo
Gli agenti dietro le proprietà più straordinarie del mondo pubblicano su JamesEdition.
- Annunci di Sotheby's, Christie's, BARNES ed Engel & Völkers
- Ogni annuncio è verificato prima della pubblicazione
- Si metta in contatto diretto con agenti verificati
Continuando, accetta i nostri Termini e la nostra Informativa sulla privacy.