$3,428,403
R. Jose Antunes Dos Santos 16, Sintra Sintra, Sintra, 11 2710 575
- 5 Camere
- 8 Bagni
- 5,146 Sqft
- Aggiornato: Luglio 25
- 1
Informazioni sulla proprietà
La descrizione è stata tradotta automaticamente.
La descrizione viene visualizzata nella lingua originale.
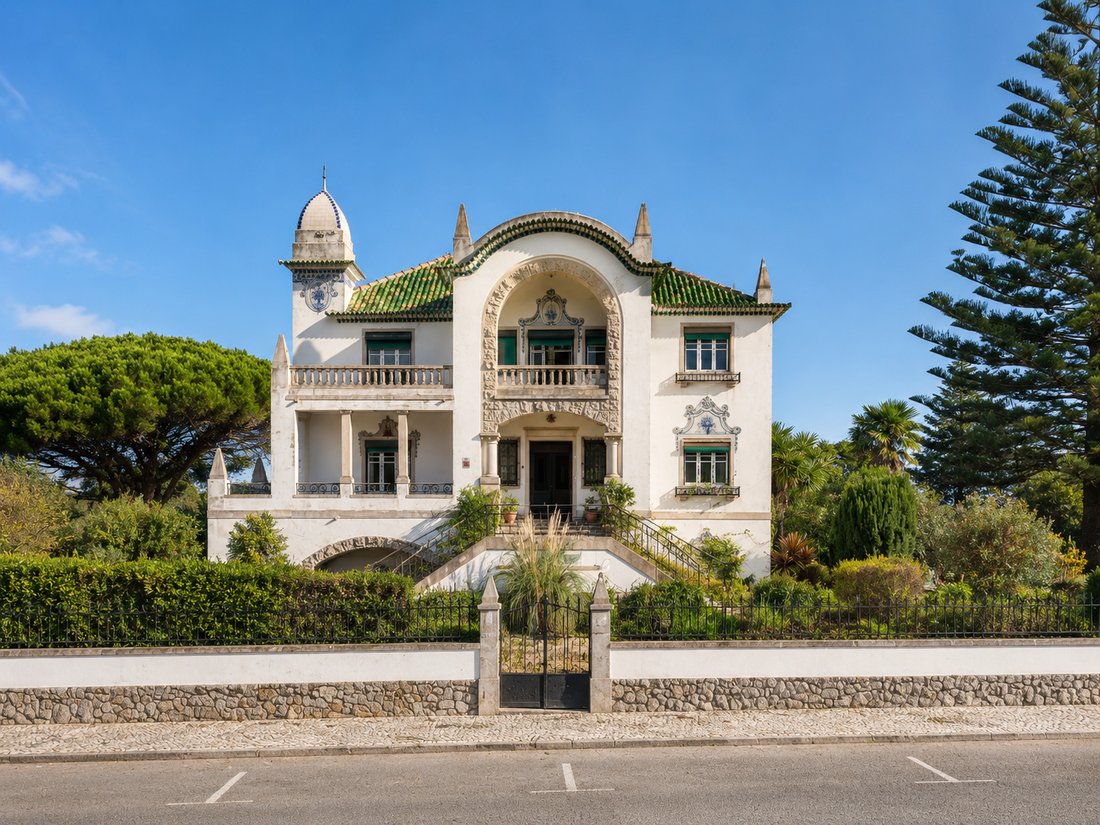
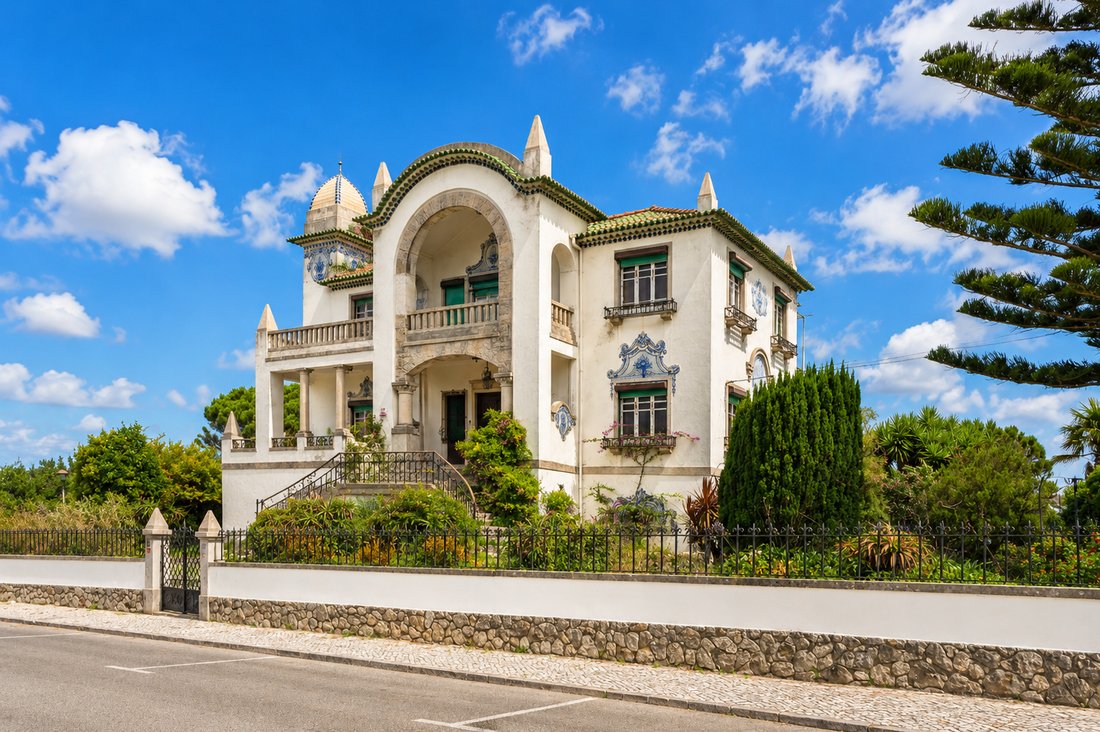
This is a historic palacete on a 6,663 m² site at the edge of the Sintra historic centre, 500 metres from the town’s old quarter. The property was designed by the Portuguese architect Manuel Joaquim Norte Júnior and combines the main house, a garden, and grounds that extend down toward a wooded valley. It is being sold as a residential redevelopment opportunity. A recent attempt to license the pro
This is a historic palacete on a 6,663 m² site at the edge of the Sintra historic centre, 500 metres from the town’s old quarter. The property was designed by the Portuguese architect Manuel Joaquim Norte Júnior and combines the main house, a garden, and grounds that extend down toward a wooded valley. It is being sold as a residential redevelopment opportunity. A recent attempt to license the property for hotel use was refused by the Sintra Câmara Municipal, and buyers should treat this as a home restoration and residential development project, not a hotel acquisition.
Property specifications
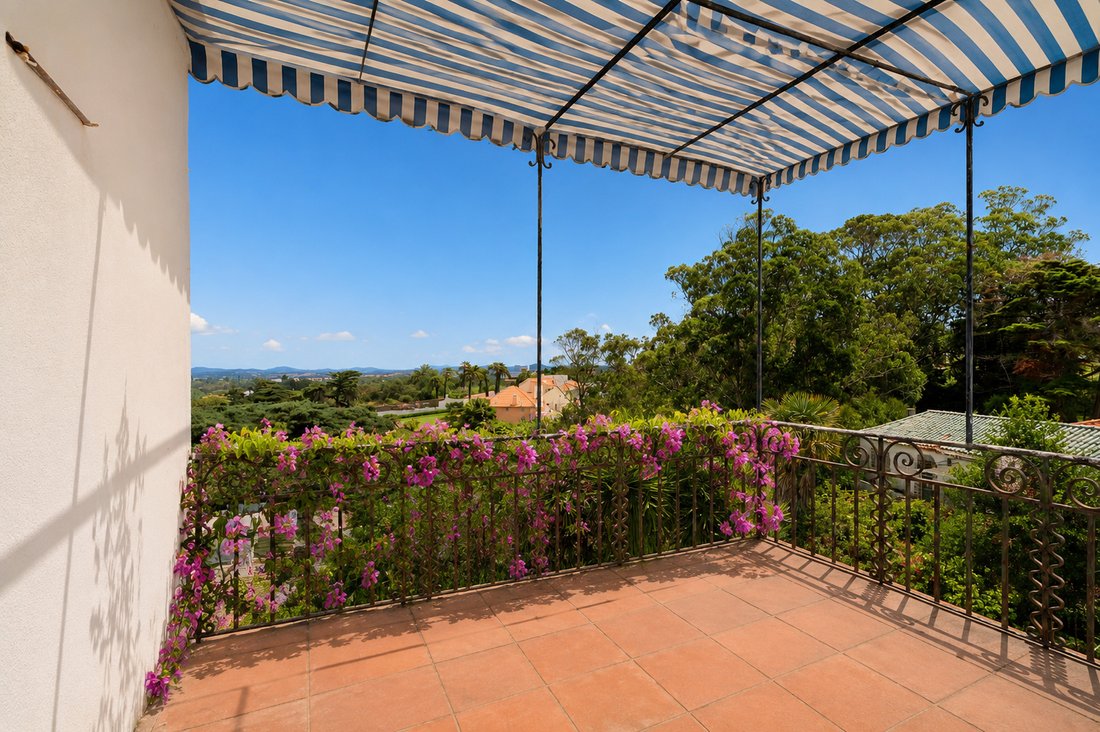
The house has five bedrooms and four bathrooms. The ground floor holds the main social spaces: a living room, a dining room, and a library, all with direct access to the gardens. The five bedrooms are on the upper floor and can be reconfigured to suit a new owner’s needs. A three-flight staircase with stained glass windows runs through the house and is one of its defining interior features. Outside, the house has terraces and gardens with views of the Sintra mountains and, in places, the Atlantic Ocean.
On area, the listing states 478 m² of living area and 625 m² of gross construction area for the house. I checked this against the planning file and the registry references in it, and could not confirm these two figures exactly. Here is what the documents do show. The house, garage, storage, and yard are registered together as urban article 1273, with a total parcel area of 1,823.30 m² and a covered building area of 228 m² recorded at the 2ª Conservatória do Registo Predial de Sintra, description 1262. Separately, the 2024 planning file gives a combined existing floor area of 818.48 m² across every pre-existing building on the full site, palacete, old garage, and several small outbuildings, of which 229.23 m² belongs to outbuildings the hotel proposal planned to demolish. Removing those leaves about 589 m² of floor area for the palacete and garage together, the parts being kept. That is in the same range as the 625 m² quoted in the listing but does not confirm it exactly, and none of the documents give a figure for the palacete alone, separate from the garage. Before this goes out as final, 478 m² and 625 m² should be checked against the caderneta predial urbana for article 1273, which is the definitive registry record for the building and the source that would settle this.
History and architecture
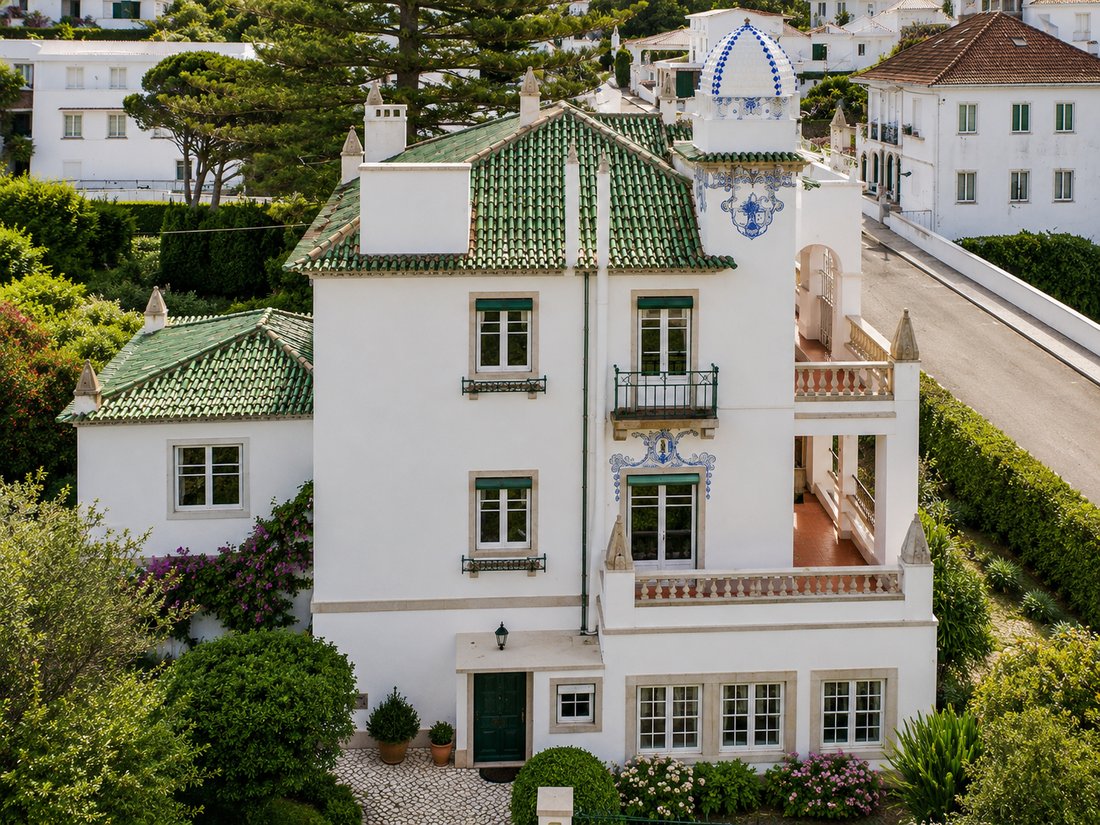
The house was built between 1940 and 1944 for the businessman Rocha Brito, who named it Villa Amélia after his wife. It is popularly known locally as the ”Casa dos Telhados Verdes,” the house of the green roof tiles. The architect, Manuel Joaquim Norte Júnior (1878-1962), was one of the most prolific Portuguese architects of the early twentieth century and lived in Sintra from 1905, where he also designed the Casino da Villa, now the MU. SA Museum of Sintra Art. His work sits stylistically between the late Art Deco period and early Modernism, and the same transitional language defines this house.
The building is a compact three-storey volume with a near-symmetrical, almost mannerist composition. The main west-facing façade is built around a loggia topped by a curved pediment, with balconies on the north side. The stonework around the loggia has a rusticated finish, and the walls carry panels of blue-and-white azulejo tiles with floral compositions. The roof is covered in glazed tiles in several shades of green, which is one of the house’s most distinctive features.
The widow sold the house in 1971 to Fernando Santos Correia, who carried out substantial restoration work at that time without altering Norte Júnior’s original detailing.
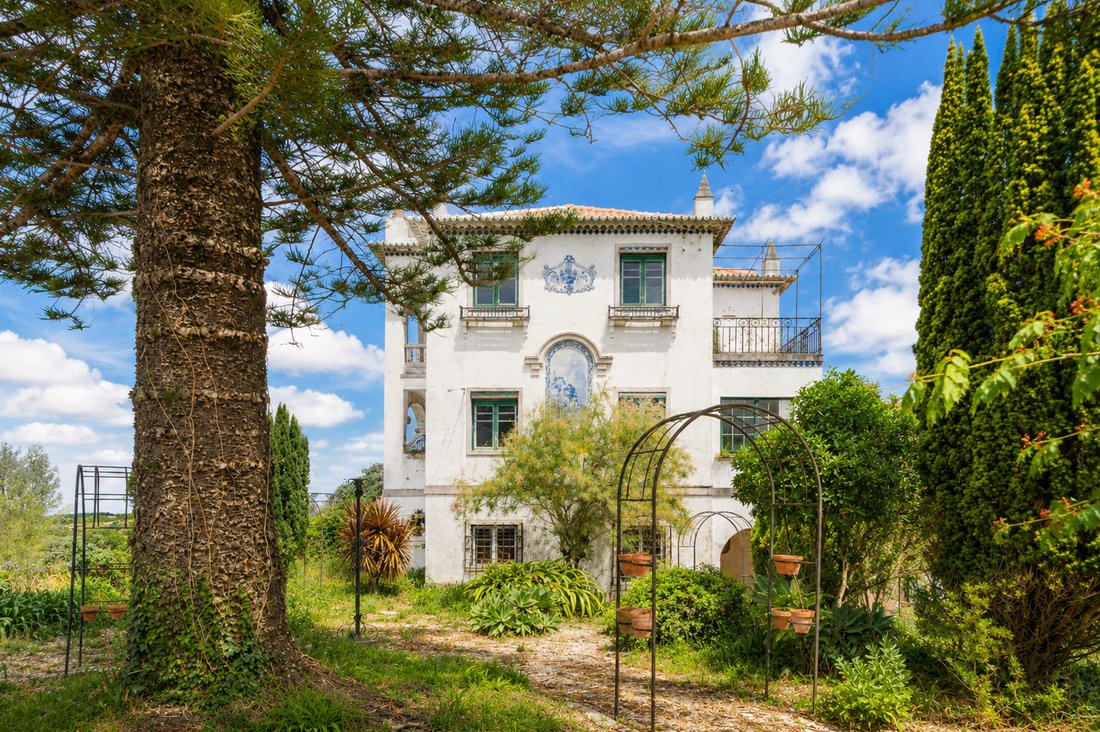
Besides the palacete itself, the grounds preserve several elements from the original property: an old garage with stone dressings, a well, a stone tank, two mature stone pines (Pinus pinea), and an Araucaria (Paraná pine). The garden is a traditional early twentieth century pleasure garden in t
Property specifications
The house has five bedrooms and four bathrooms. The ground floor holds the main social spaces: a living room, a dining room, and a library, all with direct access to the gardens. The five bedrooms are on the upper floor and can be reconfigured to suit a new owner’s needs. A three-flight staircase with stained glass windows runs through the house and is one of its defining interior features. Outside, the house has terraces and gardens with views of the Sintra mountains and, in places, the Atlantic Ocean.
On area, the listing states 478 m² of living area and 625 m² of gross construction area for the house. I checked this against the planning file and the registry references in it, and could not confirm these two figures exactly. Here is what the documents do show. The house, garage, storage, and yard are registered together as urban article 1273, with a total parcel area of 1,823.30 m² and a covered building area of 228 m² recorded at the 2ª Conservatória do Registo Predial de Sintra, description 1262. Separately, the 2024 planning file gives a combined existing floor area of 818.48 m² across every pre-existing building on the full site, palacete, old garage, and several small outbuildings, of which 229.23 m² belongs to outbuildings the hotel proposal planned to demolish. Removing those leaves about 589 m² of floor area for the palacete and garage together, the parts being kept. That is in the same range as the 625 m² quoted in the listing but does not confirm it exactly, and none of the documents give a figure for the palacete alone, separate from the garage. Before this goes out as final, 478 m² and 625 m² should be checked against the caderneta predial urbana for article 1273, which is the definitive registry record for the building and the source that would settle this.
History and architecture
The house was built between 1940 and 1944 for the businessman Rocha Brito, who named it Villa Amélia after his wife. It is popularly known locally as the ”Casa dos Telhados Verdes,” the house of the green roof tiles. The architect, Manuel Joaquim Norte Júnior (1878-1962), was one of the most prolific Portuguese architects of the early twentieth century and lived in Sintra from 1905, where he also designed the Casino da Villa, now the MU. SA Museum of Sintra Art. His work sits stylistically between the late Art Deco period and early Modernism, and the same transitional language defines this house.
The building is a compact three-storey volume with a near-symmetrical, almost mannerist composition. The main west-facing façade is built around a loggia topped by a curved pediment, with balconies on the north side. The stonework around the loggia has a rusticated finish, and the walls carry panels of blue-and-white azulejo tiles with floral compositions. The roof is covered in glazed tiles in several shades of green, which is one of the house’s most distinctive features.
The widow sold the house in 1971 to Fernando Santos Correia, who carried out substantial restoration work at that time without altering Norte Júnior’s original detailing.
Besides the palacete itself, the grounds preserve several elements from the original property: an old garage with stone dressings, a well, a stone tank, two mature stone pines (Pinus pinea), and an Araucaria (Paraná pine). The garden is a traditional early twentieth century pleasure garden in t
-
Tipo di proprietà
Casa
-
Anno di costruzione
1940
-
Prezzo/piede²
$666
Caratteristiche
- Giardino
- Terrazza
- Garage
- Camino
- Libreria
- Cantina
- Sala giochi
- Focolare
- Vista mare
Caratteristiche
Lot
- Vista panoramica / Scenica
- Vista mare
- Vista sulle montagne
- Privacy
- Collina
- Residenza
- Investimento immobiliare
Interni
- Soffitto alto
- Ufficio
- Camino
- Lavanderia
- Sala giochi
- Cantina
- Libreria
- Seminterrato
- Controsoffitti in pietra
Outdoor
- Terrazza
- Balcone
- Parcheggio
- Focolare
- Garage
- Spazio di vita all'aperto
- Cancello
- Pergola
- Giardino
Esplora la zona
R. José Antunes dos Santos 16, Sintra sintra, Sintra, 11 2710-575, Lisbona, Portogallo
Visualizza su Google Maps
Prezzo per sqft
Basso
Alto

Iscritto da 4 mesi
Hai chiesto informazioni su questa proprietà
L'agente La contatterà al più presto
Pubblicato da
36
Annunci
2026
Iscritto
Prenota una visita con Dieter Rauch
Scegli una data e indica se preferisci un tour virtuale o di persona con l’agente.
Data preferita
Tipo di tour

Corcoran Atlantic
Av. da Liberdade, 180E, 5 floor, 1250-146, Lisbon, Portugal
Visualizza profilo agenzia
Corcoran Atlantic brings a human-first approach to Portugal’s thriving property
market, backed by the power and
market, backed by the power and
Corcoran Atlantic brings a human-first approach to Portugal’s thriving property
market, backed by the power and legendary service standard of one of real
estate’s most iconic brands.
Rooted in Lisbon and serving the country’s most coveted destinations, including
Comporta, the Algarve, Porto, and Madeira Island, our advisors operate as a
unified team, sharing intelligence and strategy to deliver exceptional outcomes.
Whether you’re relocating, investing, or seeking a second home, we offer a
seamless experience grounded in trust, expertise, and a deep appreciation for
our country’s distinctive lifestyle. Our leadership team draws on decades of
experience in luxury real estate, development, and cross-border transactions,
offering clients a nuanced understanding of both local markets and international
buyer expectations. We specialize in working through complex decisions with
clarity, discretion, and insight.
market, backed by the power and legendary service standard of one of real
estate’s most iconic brands.
Rooted in Lisbon and serving the country’s most coveted destinations, including
Comporta, the Algarve, Porto, and Madeira Island, our advisors operate as a
unified team, sharing intelligence and strategy to deliver exceptional outcomes.
Whether you’re relocating, investing, or seeking a second home, we offer a
seamless experience grounded in trust, expertise, and a deep appreciation for
our country’s distinctive lifestyle. Our leadership team draws on decades of
experience in luxury real estate, development, and cross-border transactions,
offering clients a nuanced understanding of both local markets and international
buyer expectations. We specialize in working through complex decisions with
clarity, discretion, and insight.
Ultimo aggiornamento
Luglio 25
Prima pubblicazione
Jul 8
Riferimento annuncio
vdh7vj
Proprietà simili nelle vicinanze
Nuovi annunci a Sintra


Esplora più immobili in vendita
tipi di proprietà Sintra, Portogallo
- Case in vendita in Sintra, Portogallo
- Appartamenti in vendita in Sintra, Portogallo
- Ville in vendita in Sintra, Portogallo
- Terreno in vendita in Sintra, Portogallo
- Case in vendita in Sintra, Portogallo
- Tenute agricole in vendita in Sintra, Portogallo
- Chalet in vendita in Sintra, Portogallo
- Case di campagna in vendita in Sintra, Portogallo
- Castelli in vendita in Sintra, Portogallo
- Attici in vendita in Sintra, Portogallo
- Bungalow in vendita in Sintra, Portogallo
Sintra, Portogallo ricerche popolari
- Proprietà immobiliari Vista mare a Sintra, Portogallo
- Proprietà immobiliari Vista sulle montagne a Sintra, Portogallo
- Proprietà immobiliari Vista Golf a Sintra, Portogallo
- Proprietà immobiliari Comunità recintata a Sintra, Portogallo
- Proprietà immobiliari Lungomare a Sintra, Portogallo
- Proprietà immobiliari Investimento immobiliare a Sintra, Portogallo
- Proprietà immobiliari Equestre a Sintra, Portogallo
- Proprietà immobiliari Nuove costruzioni a Sintra, Portogallo
- Proprietà immobiliari Fronte oceano a Sintra, Portogallo
- Proprietà immobiliari con Cantina a Sintra, Portogallo
- Proprietà immobiliari con Piscina a Sintra, Portogallo
- Proprietà immobiliari con Campo da tennis a Sintra, Portogallo
- Proprietà immobiliari con Eliporto a Sintra, Portogallo
- Proprietà immobiliari con Vigneto / Azienda vinicola a Sintra, Portogallo
- Proprietà immobiliari Lungolago a Sintra, Portogallo
- Proprietà immobiliari Lungofiume a Sintra, Portogallo
- Proprietà immobiliari con Piscina coperta a Sintra, Portogallo
- Proprietà immobiliari Vista sull'acqua a Sintra, Portogallo
- Proprietà immobiliari Vista sull'oceano a Sintra, Portogallo
Sintra, Portogallo Quartieri
Guide e storie correlate
La fiducia dei migliori broker del mondo
Gli agenti dietro le proprietà più straordinarie del mondo pubblicano su JamesEdition.
- Annunci di Sotheby's, Christie's, BARNES ed Engel & Völkers
- Ogni annuncio è verificato prima della pubblicazione
- Si metta in contatto diretto con agenti verificati
Continuando, accetta i nostri Termini e la nostra Informativa sulla privacy.