$1,112,285
Casa T5/Nova/Piscina/Serra De Casal De Cambra/Belas Clube De Campo Moradia T5 Isolada Em
- 5 Camere
- 4 Bagni
- 2,089 Sqft
- 5,996 Sqft lot
- Aggiornato: Settembre 11
- 2
Informazioni sulla proprietà
La descrizione è stata tradotta automaticamente.
La descrizione viene visualizzata nella lingua originale.
T5 HOUSE / NEW / POOL / SERRA DE CASAL DE CAMBRA / BELAS CLUBE DE CAMPO
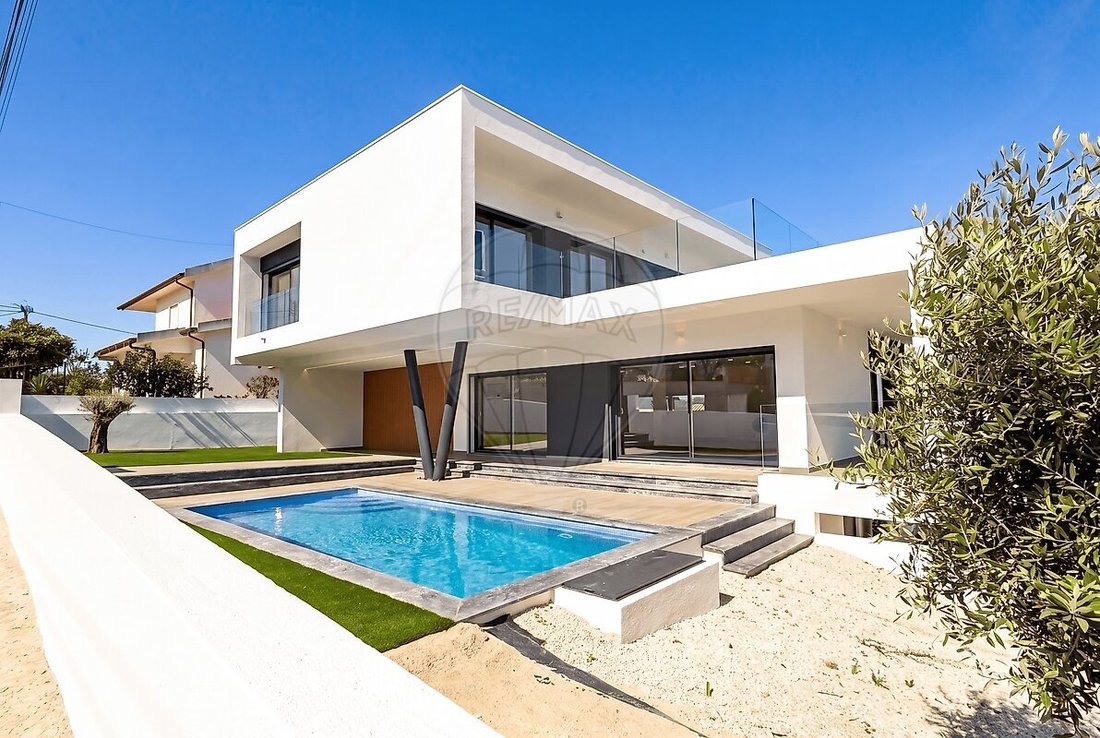
Detached T5 house in the final phase of construction, located in Serra de Casal de Cambra, next to Belas Clube de Campo. It will feature a pool, 2 suites, an open-plan living room and kitchen, garage for 3 cars, A+ energy certification, several balconies, and a generous terrace on the first floor.
The house h
Detached T5 house in the final phase of construction, located in Serra de Casal de Cambra, next to Belas Clube de Campo. It will feature a pool, 2 suites, an open-plan living room and kitchen, garage for 3 cars, A+ energy certification, several balconies, and a generous terrace on the first floor.
The house h
T5 HOUSE / NEW / POOL / SERRA DE CASAL DE CAMBRA / BELAS CLUBE DE CAMPO
Detached T5 house in the final phase of construction, located in Serra de Casal de Cambra, next to Belas Clube de Campo. It will feature a pool, 2 suites, an open-plan living room and kitchen, garage for 3 cars, A+ energy certification, several balconies, and a generous terrace on the first floor.
The house has a gross construction area of 364.94 sqm and is set on a 557.00 sqm plot. Situated in a high area with open views and plenty of light, the main facades face East, South, and West.
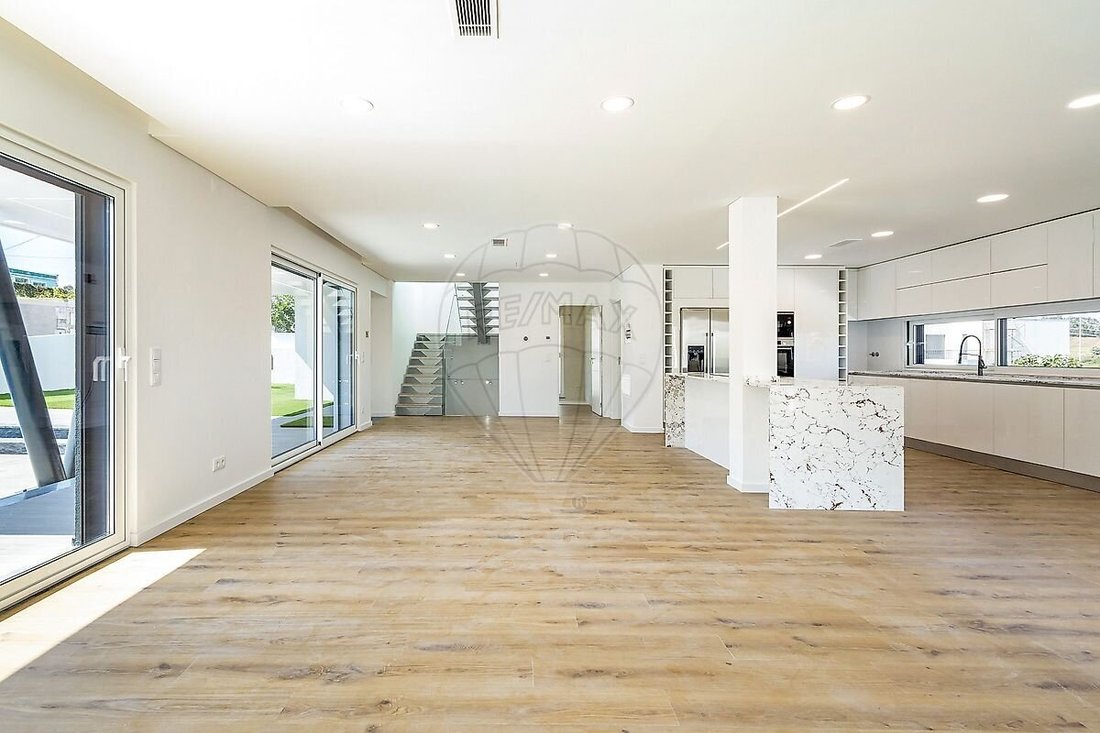
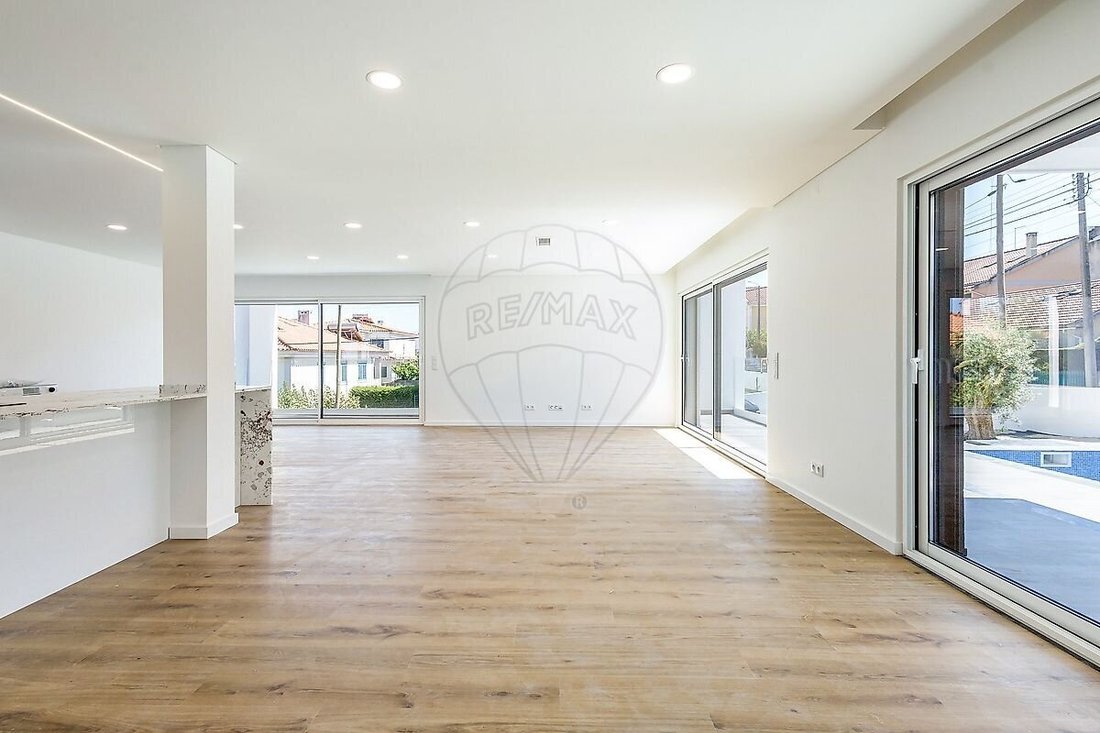
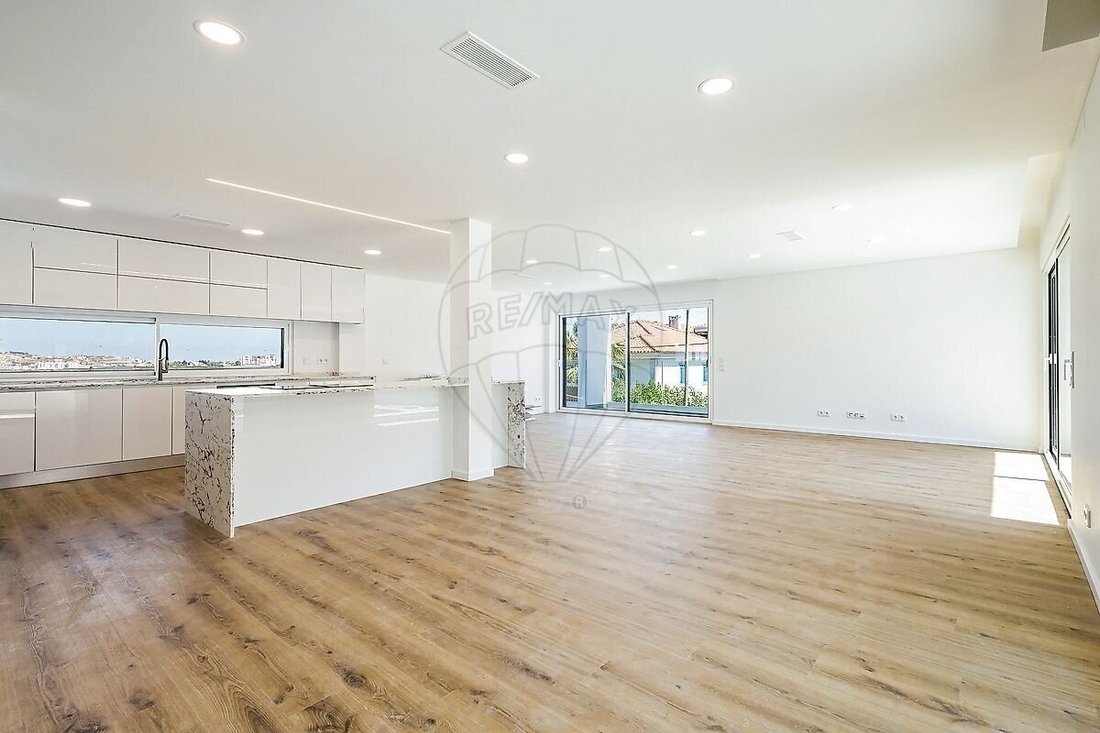
On the entrance floor, there is a spacious living room with an open-plan kitchen, an office or bedroom, and a full bathroom. Upstairs, there are four bedrooms, two of which are suites, one with a walk-in closet, a shared bathroom, two balconies, and a large terrace with open views facing south. All bedrooms have wardrobes.
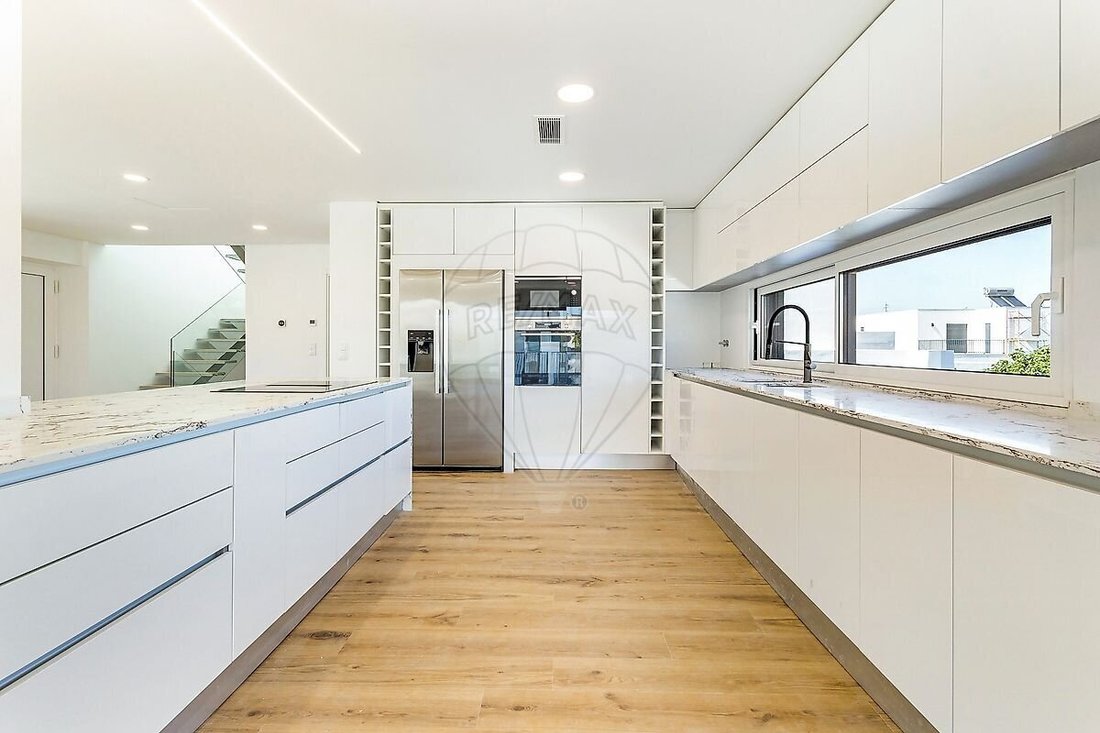
The kitchen is fully equipped with Bosch appliances: induction hob, built-in extractor, oven, microwave, dishwasher, washing machine, and American-style refrigerator.
The lower floor includes a garage with two entrances and space for 3 cars, plus a 35 sqm games room or gym, all accessible via an internal staircase.
The house is equipped with ducted air conditioning divided into two zones (one per floor), a heat pump for heating sanitary water, 6 photovoltaic panels, double-glazed thermal break windows by Cortizo, electric shutters, and underfloor heating in the bathrooms for added comfort.
Outside, there is a pool lined with blue mosaic tiles, with space for a lounge area, facing South/West to enjoy direct sunlight until sunset. All permeable areas will be covered with synthetic grass.
Located in Serra de Casal de Cambra, adjacent to the exclusive Belas Clube de Campo and its amenities: golf, restaurant and café, health club, tennis, padel, playground, skatepark, climbing, in a rapidly developing urban area.
It is 3 minutes by car from the A9 and IC16 highways, 15 minutes from Lisbon city center, and 20 minutes from Lisbon International Airport.
Final finishes may vary slightly, and the architecture has undergone minor adjustments compared to the illustrative images.
If this is the lifestyle you seek, come and experience it yourself! Because every client is unique.
Floor 0:
- Living room - 47.89 sqm
- Kitchen - 17.46 sqm
- Office - 15.01 sqm
- Bathroom - 5.12 sqm
- Hall - 7.79 sqm
Floor 1:
- Suite - 15.01 sqm
- Closet - 7.59 sqm
- Suite bathroom - 5.18 sqm
- Suite - 12.08 sqm
- Suite bathroom - 2.48 sqm
- Bedroom - 13.80 sqm
- Bedroom - 13.61 sqm
- Bathroom - 5.92 sqm
- Bedroom hall - 9.01 sqm
- Terrace - 42.37 sqm
- Balcony - 9.20 sqm
- Balcony - 1.88 sqm
Floor -1:
- Garage - 52.05 sqm
- Games room - 35.00 sqm
Other features and amenities:
- Pool
- Ducted air conditioning (2 zones)
- Underfloor heating in bathrooms
- Heat pump
- Photovoltaic panels
- Double-glazed thermal break windows
- Electric shutters
- Equipped kitchen
- Garage
- Synthetic grass
Points of interest:
- 450 meters from Belas Clube de Campo
- 1 km from Marqueses de Belas Playground
- 3.5 km from Belas Clube Campo Golf Club
- 1 km from João de Deus de Belas Kindergarten
- 3 km from Casal de Cambra LIDL
- 5 km from UBBO Shopping Center
- 5 km from Trofa Amadora Hospital
- 10 km from Colombo Shopping Center
Transport and access:
- 1,500 meters from A9
- 1,500 meters from IC16
- 14 km from Lisbon Humberto Delgado International Airport
Areas:
- Plot area: 557.00 sqm
- Gross area: 364.94 sqm
- Private gross area: 247.21 sqm
- Usable area: 194.85 sqm
- Footprint area: 133.96 sqm (ref PE-123751421-59)
Detached T5 house in the final phase of construction, located in Serra de Casal de Cambra, next to Belas Clube de Campo. It will feature a pool, 2 suites, an open-plan living room and kitchen, garage for 3 cars, A+ energy certification, several balconies, and a generous terrace on the first floor.
The house has a gross construction area of 364.94 sqm and is set on a 557.00 sqm plot. Situated in a high area with open views and plenty of light, the main facades face East, South, and West.
On the entrance floor, there is a spacious living room with an open-plan kitchen, an office or bedroom, and a full bathroom. Upstairs, there are four bedrooms, two of which are suites, one with a walk-in closet, a shared bathroom, two balconies, and a large terrace with open views facing south. All bedrooms have wardrobes.
The kitchen is fully equipped with Bosch appliances: induction hob, built-in extractor, oven, microwave, dishwasher, washing machine, and American-style refrigerator.
The lower floor includes a garage with two entrances and space for 3 cars, plus a 35 sqm games room or gym, all accessible via an internal staircase.
The house is equipped with ducted air conditioning divided into two zones (one per floor), a heat pump for heating sanitary water, 6 photovoltaic panels, double-glazed thermal break windows by Cortizo, electric shutters, and underfloor heating in the bathrooms for added comfort.
Outside, there is a pool lined with blue mosaic tiles, with space for a lounge area, facing South/West to enjoy direct sunlight until sunset. All permeable areas will be covered with synthetic grass.
Located in Serra de Casal de Cambra, adjacent to the exclusive Belas Clube de Campo and its amenities: golf, restaurant and café, health club, tennis, padel, playground, skatepark, climbing, in a rapidly developing urban area.
It is 3 minutes by car from the A9 and IC16 highways, 15 minutes from Lisbon city center, and 20 minutes from Lisbon International Airport.
Final finishes may vary slightly, and the architecture has undergone minor adjustments compared to the illustrative images.
If this is the lifestyle you seek, come and experience it yourself! Because every client is unique.
Floor 0:
- Living room - 47.89 sqm
- Kitchen - 17.46 sqm
- Office - 15.01 sqm
- Bathroom - 5.12 sqm
- Hall - 7.79 sqm
Floor 1:
- Suite - 15.01 sqm
- Closet - 7.59 sqm
- Suite bathroom - 5.18 sqm
- Suite - 12.08 sqm
- Suite bathroom - 2.48 sqm
- Bedroom - 13.80 sqm
- Bedroom - 13.61 sqm
- Bathroom - 5.92 sqm
- Bedroom hall - 9.01 sqm
- Terrace - 42.37 sqm
- Balcony - 9.20 sqm
- Balcony - 1.88 sqm
Floor -1:
- Garage - 52.05 sqm
- Games room - 35.00 sqm
Other features and amenities:
- Pool
- Ducted air conditioning (2 zones)
- Underfloor heating in bathrooms
- Heat pump
- Photovoltaic panels
- Double-glazed thermal break windows
- Electric shutters
- Equipped kitchen
- Garage
- Synthetic grass
Points of interest:
- 450 meters from Belas Clube de Campo
- 1 km from Marqueses de Belas Playground
- 3.5 km from Belas Clube Campo Golf Club
- 1 km from João de Deus de Belas Kindergarten
- 3 km from Casal de Cambra LIDL
- 5 km from UBBO Shopping Center
- 5 km from Trofa Amadora Hospital
- 10 km from Colombo Shopping Center
Transport and access:
- 1,500 meters from A9
- 1,500 meters from IC16
- 14 km from Lisbon Humberto Delgado International Airport
Areas:
- Plot area: 557.00 sqm
- Gross area: 364.94 sqm
- Private gross area: 247.21 sqm
- Usable area: 194.85 sqm
- Footprint area: 133.96 sqm (ref PE-123751421-59)
-
Tipo di proprietà
Casa
-
Anno di costruzione
2026
-
Prezzo/piede²
$532
Caratteristiche
- Piscina
- Terrazza
- Centro Fitness / Palestra
- Parcheggio
- Balcone
Esplora la zona
Belas, Lisbona, Portogallo
Visualizza su Google Maps
Prezzo per sqft
Basso
Alto
Iscritto da 3 anni
Hai chiesto informazioni su questa proprietà
L'agente La contatterà al più presto
Pubblicato da
268
Annunci
2023
Iscritto
Prenota una visita con the agent
Scegli una data e indica se preferisci un tour virtuale o di persona con l’agente.
Data preferita
Tipo di tour
Ultimo aggiornamento
Settembre 11
Prima pubblicazione
Jun 23
Riferimento annuncio
-1123751421059
Proprietà simili nelle vicinanze
Nuovi annunci a Belas


Esplora più immobili in vendita
tipi di proprietà Belas, Portogallo
Guide e storie correlate
La fiducia dei migliori broker del mondo
Gli agenti dietro le proprietà più straordinarie del mondo pubblicano su JamesEdition.
- Annunci di Sotheby's, Christie's, BARNES ed Engel & Völkers
- Ogni annuncio è verificato prima della pubblicazione
- Si metta in contatto diretto con agenti verificati
Continuando, accetta i nostri Termini e la nostra Informativa sulla privacy.