
La Villa Accanto Alla Gondola
- 4 Camere
- 7 Bagni
- 4,306 Sqft
- 36
Informazioni sulla proprietà
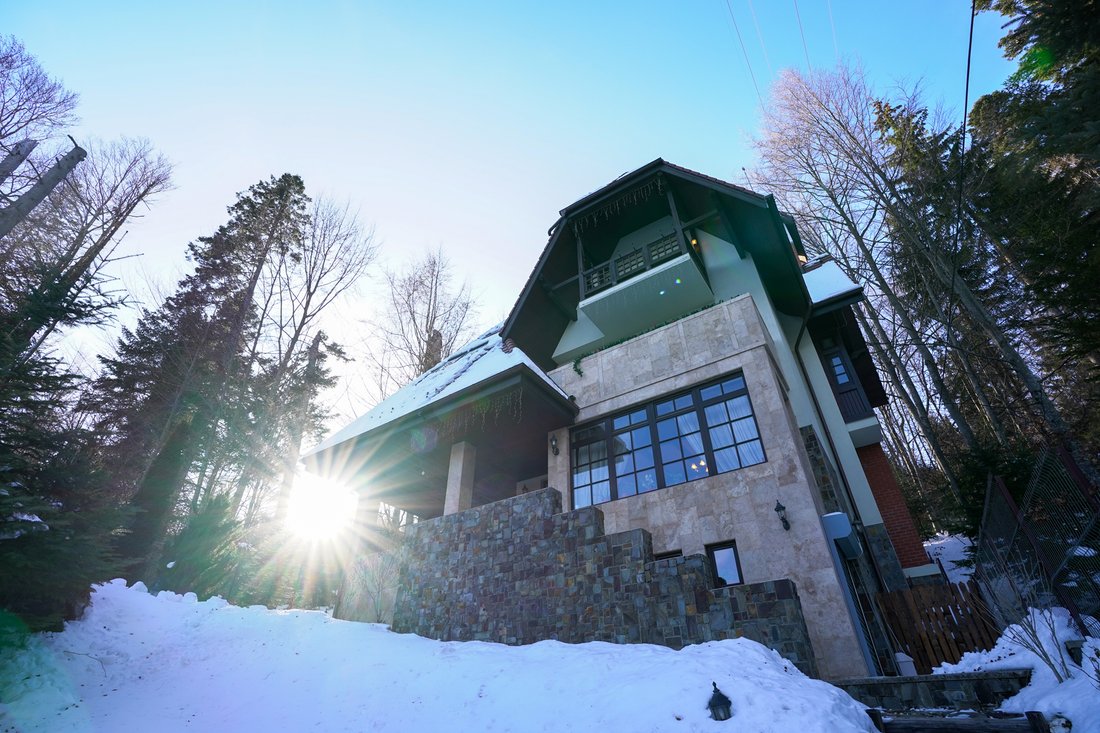
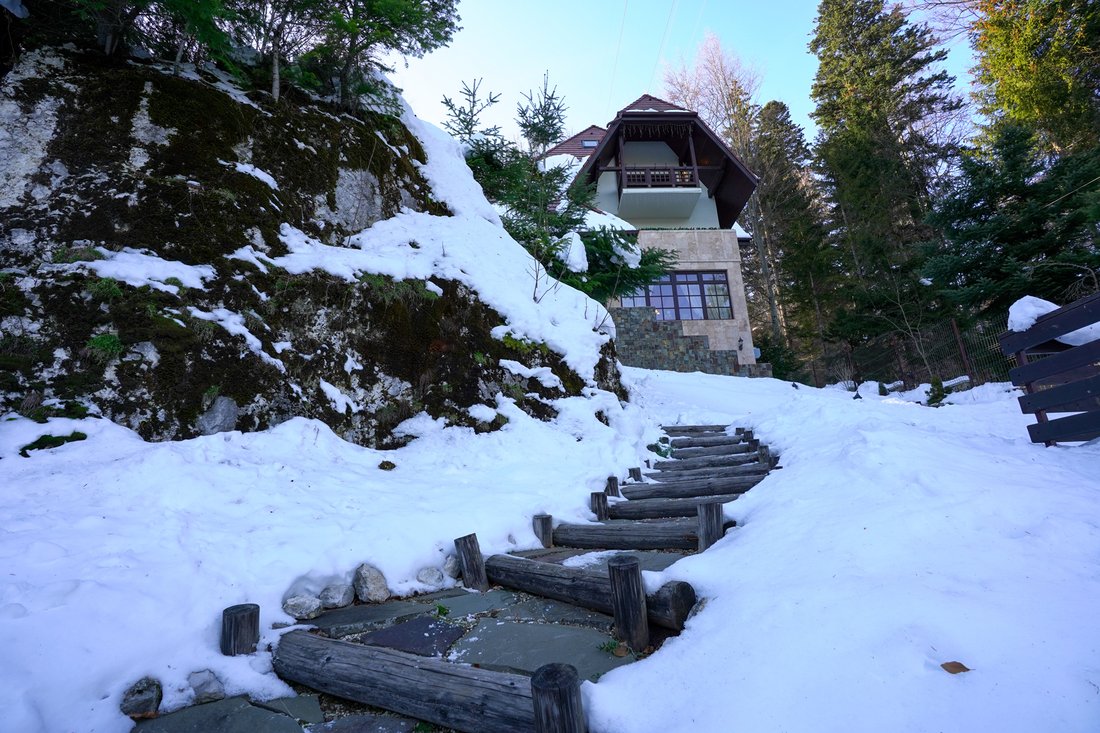
The vibrant construction set on a gentle slope is reached by a path with burnt wood and stone steps, perfectly integrated into the natural setting of the garden. The building, whose height ratio DP+P+1E+M and footprint gives it a springy air, is clad in stone that contrasts with the dark wood balustrades and geraniums that adorn the terraces and balcony. The roof descends over the ground floor
Il piano interrato, che sfrutta il naturale dislivello del terreno, è pensato come uno spazio piuttosto amministrativo-logistico: qui sono collocati una cucina, un ripostiglio e una generosa cantina, l’impianto termico e la lavanderia-stireria più un locale di 12 metri quadrati.
Al piano terra c’è un’altra cucina e zona pranzo, un soggiorno e due bagni. È lo spazio in cui la famiglia e gli amici si riuniscono. Tre camere da letto con tre bagni, due terrazze e un balcone formano la zona notte a cui è dedicato l’intero primo piano; da qui si può accedere direttamente al cortile, sorvegliato dalla foresta. L’attico, diviso in un generoso spazio aperto, un ufficio/camera da letto, un bagno, una sala e un ripostiglio, può fungere da spazio abitativo aggiuntivo.
La villa viene proposta in vendita con le attrezzature attuali e mobili in stile classico. Ciò include anche il lusso dei caminetti, nel soggiorno e nella camera da letto principale, perfetti per rilassarsi nell’atmosfera fornita dal rumore della legna che crepita nel fuoco, alla luce dei tronchi ardenti.
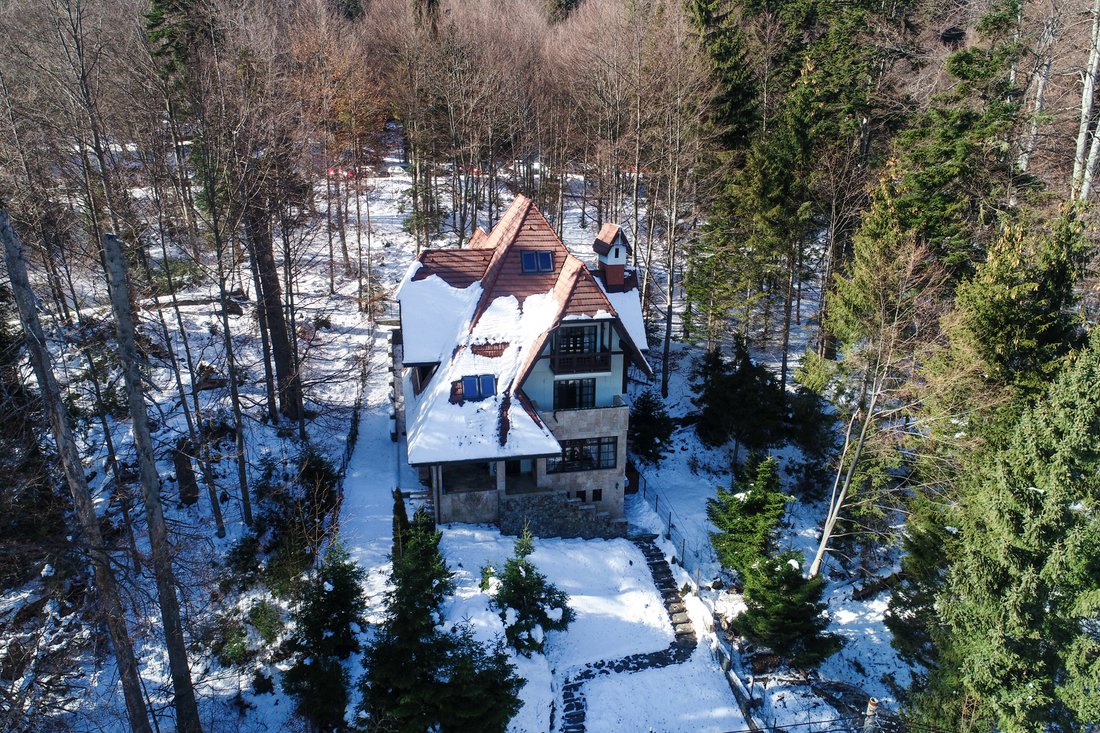
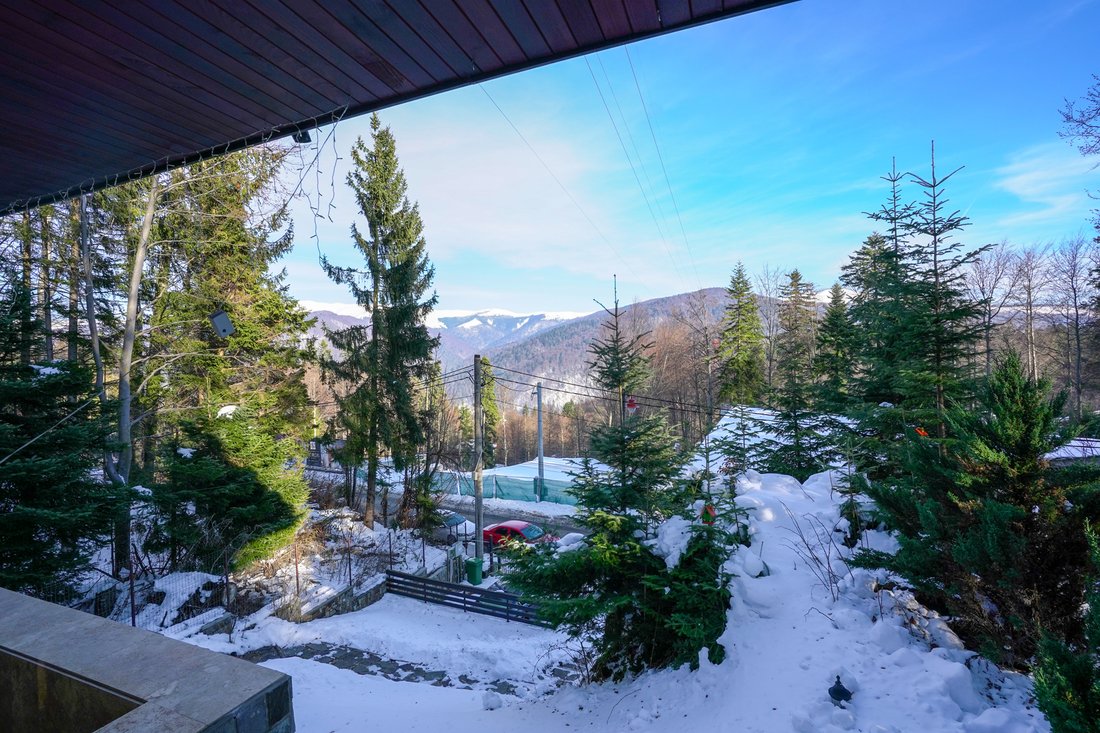
Il tempo sembra scorrere in modo leggermente diverso in una casa del genere, non più lentamente ma solo più silenziosamente. L’immagine delle montagne di fronte non passa inosservata e il verde della proprietà dà un altro ritmo: il fruscio del fogliame e il flusso regolare della vicina gondola. La villa, circondata su tre lati dalla foresta, si trova a Calea Codrului a Sinaia, nelle immediate vicinanze del ristorante Taverna Sârbului e della stazione della cabinovia, cioè in una posizione perfetta per gli amanti dello sci e non solo.
Foto: Tudor Prisecaru.
The vibrant construction set on a gentle slope is reached by a path with burnt wood and stone steps, perfectly integrated into the natural setting of the garden. The building, whose height ratio DP+P+1E+M and footprint gives it a springy air, is clad in stone that contrasts with the dark wood balustrades and geraniums that adorn the terraces and balcony. The roof descends over the ground floor terrace like a protective arm against the wind and weather and wide glazed surfaces let light bathe the interior generously.
The basement, which exploits the natural difference in level of the land, is thought of as a rather administrative-logistical space - here are placed a kitchen, a storage room and a generous cellar, the thermal plant and the laundry-ironing room plus a room of 12 square meters.
On the ground floor there is another kitchen and dining area, living room and two bathrooms. It is the space where family and friends gather. Three bedrooms with three bathrooms, two terraces and a balcony form the night area to which the entire first floor is dedicated; from here you can go directly to the backyard, guarded by the forest. The attic, divided into a generous open space, an office/bedroom, bathroom, hall and storage room, can function as an additional living space.
The villa is offered for sale with the current equipment and classic-style furniture. This also includes the luxury of fireplaces, in the living room and in the master bedroom, perfect for relaxing in the ambiance provided by the sound of wood crackling in the fire, in the light of the burning logs.
Time seems to flow a little differently in such a house, not slower but just more quietly. The image of the mountains in front rests the eye and the greenery of the property gives it another rhythm – of the rustle of the foliage and the smooth flow of the gondola nearby. The villa, surrounded on three sides by forest, is located on Calea Codrului in Sinaia, in the immediate vicinity of Taverna Sârbului Restaurant and the gondola station, i.e. in the perfect location for ski lovers and more.
Photo: Tudor Prisecaru.
-
Tipo di proprietà
Casa
-
Anno di costruzione
2011
-
Prezzo/piede²
$364
Caratteristiche
- Giardino
- Terrazza
- Camino
- Vista sulle montagne
- Sala giochi
- Seminterrato
- Piano cottura a gas
- Ufficio
- Lavanderia
Lot
- Vista sulle montagne
Interni
- Soffitto alto
- Ufficio
- Camino
- Piano cottura a gas
- Lavanderia
- Sala giochi
- Seminterrato
Outdoor
- Terrazza
- Balcone
- Giardino
Esplora la zona
L'agente La contatterà al più presto
Pubblicato da
Prenota una visita con Constantin Prisecaru
Scegli una data e indica se preferisci un tour virtuale o di persona con l’agente.

Proprietà simili nelle vicinanze
Nuovi annunci a Sinaia
Esplora più immobili in vendita
Sinaia, Romania ricerche popolari
- Proprietà immobiliari Vista sulle montagne a Sinaia, Romania
- Proprietà immobiliari Vista panoramica / Scenica a Sinaia, Romania
- Proprietà immobiliari con Cucina aperta a Sinaia, Romania
- Proprietà immobiliari Moderno a Sinaia, Romania
- Proprietà immobiliari con Ascensore a Sinaia, Romania
- Proprietà immobiliari con Aria condizionata a Sinaia, Romania
Guide e storie correlate
La fiducia dei migliori broker del mondo
Gli agenti dietro le proprietà più straordinarie del mondo pubblicano su JamesEdition.
- Annunci di Sotheby's, Christie's, BARNES ed Engel & Völkers
- Ogni annuncio è verificato prima della pubblicazione
- Si metta in contatto diretto con agenti verificati
Continuando, accetta i nostri Termini e la nostra Informativa sulla privacy.