$615,000

Residenza Unifamiliare A Simpsonville

  • 4 Camere
  • 4 Bagni
  • 2,898 Sqft
  • 14,811 Sqft lot
  • Aggiornato: Oggi
  • Fonte:
    Greater Greenville Association of REALTORS (SC)  MLS#1608776

Informazioni sulla proprietà

La descrizione è stata tradotta automaticamente.
La descrizione viene visualizzata nella lingua originale.
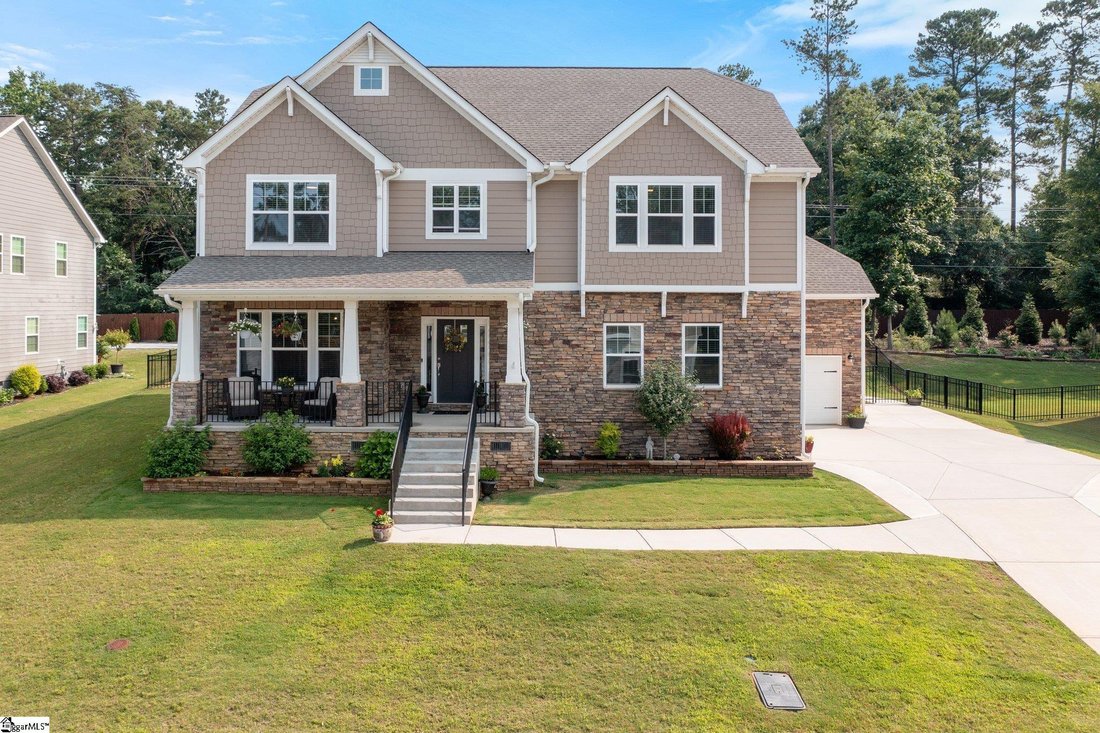
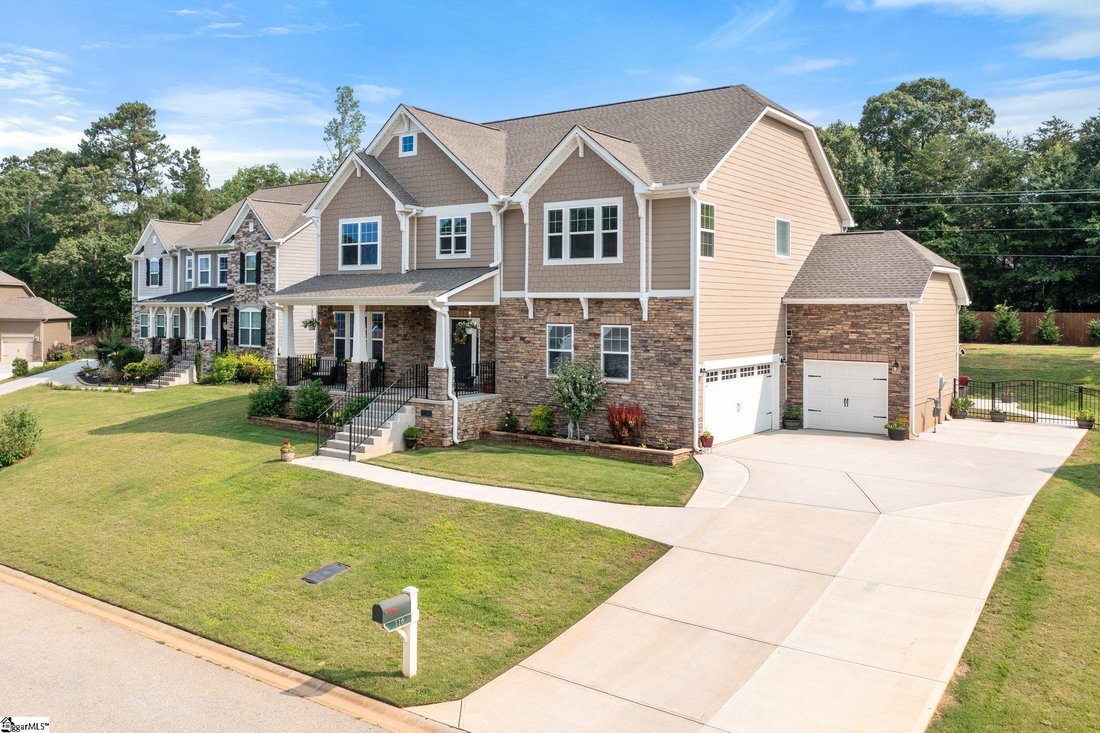
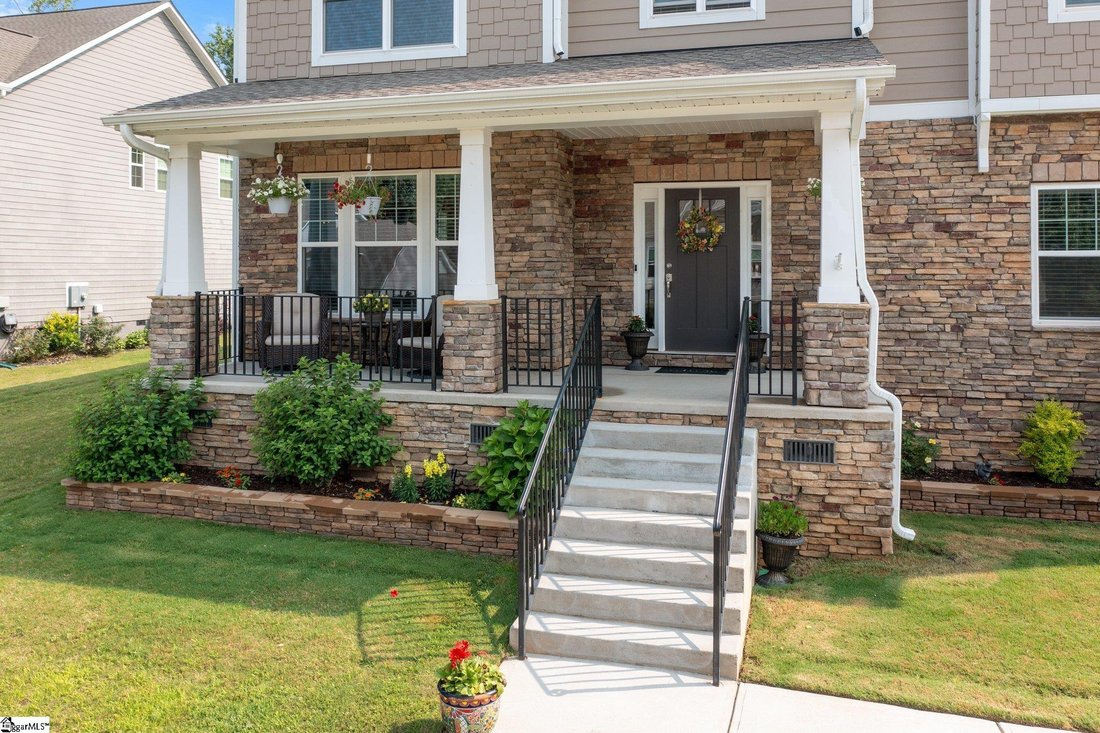
Meticulously maintained and like-new! Here is your opportunity to live in the highly sought-after community of Weatherstone located in Simpsonville. You’ll be nestled on a cul-de-sac street with a rocking chair front porch! Weatherstone is known for their year round community activities and first- class amenities! There is a clubhouse, Junior Olympic swimming pool, baby swimming pool, playground,
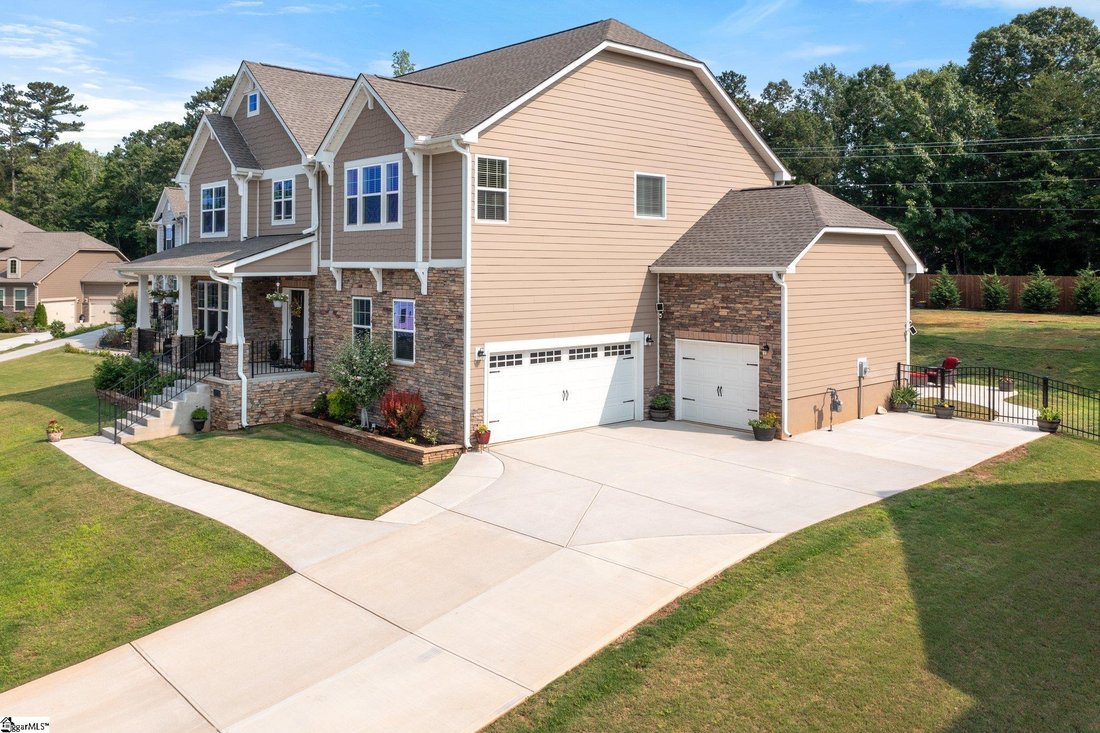
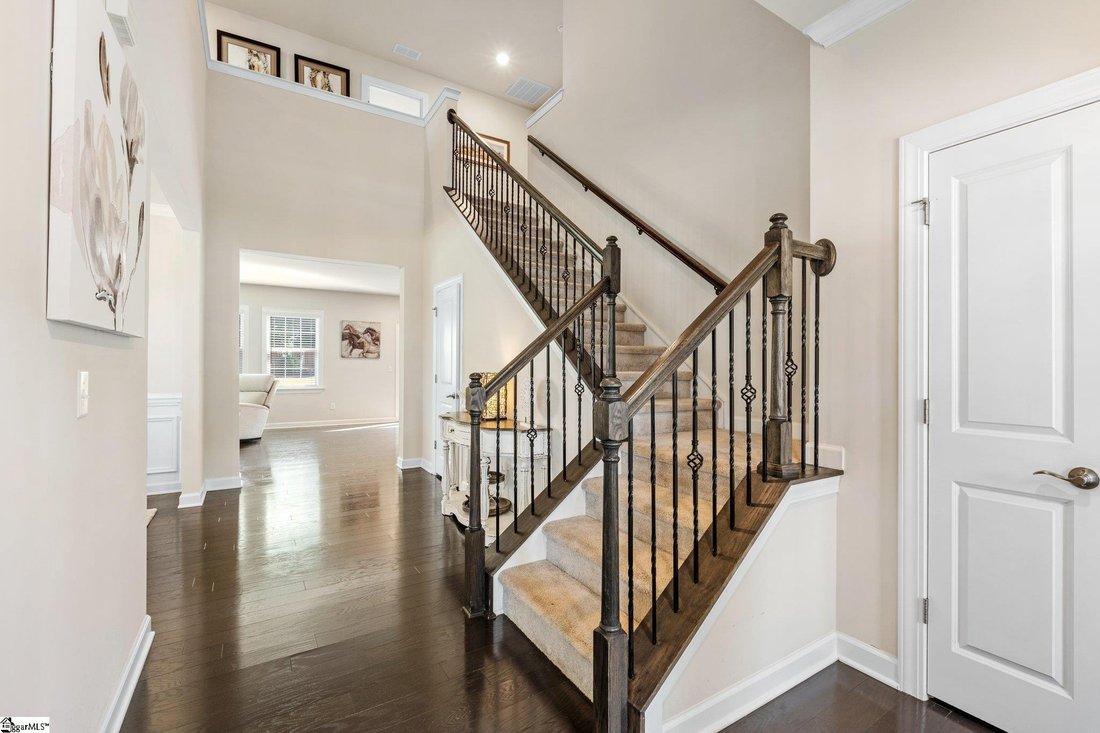
Meticulously maintained and like-new! Here is your opportunity to live in the highly sought-after community of Weatherstone located in Simpsonville. You’ll be nestled on a cul-de-sac street with a rocking chair front porch! Weatherstone is known for their year round community activities and first- class amenities! There is a clubhouse, Junior Olympic swimming pool, baby swimming pool, playground, pickleball court, and the Waverunners Swim Team! Why wait and deal with the hassle of building when you can move right into this meticulously maintained three-year-old home loaded with upgrades and a fenced backyard? This home is move-in ready with neutral paint and top of the line finishes so you can focus on decorating! The desirable Bartlett floor plan is versatile and can grow with you as needs change. This is a 4 bedroom, 3.5 bath home and just under 3000 square feet. Got teen drivers? How about a golf cart or a collectible car to store? Not an issue- there is a 3-car attached garage as well as plenty of driveway space, as the sellers added extra concrete to make parking a crowd easy! Don’t overlook all the extras in this home such as hardwood flooring, permanent holiday lighting on front of the home operated by a phone app, ring doorbell, five outdoor spigots, a full-yard irrigation system, fresh backyard sod, and a professionally installed drainage system. It’s always said that the kitchen is the heart of the home and the chef’s kitchen at116 Ebenway is one that you will be so proud to show off at all your get togethers! Tile backsplash, thicker white quartz countertops, double wall ovens, stainless steel appliances, and an extended island that is perfect for entertaining! There is plenty of space to host a large crowd for the big game, graduation, or birthday celebration! Downstairs there is a great room with gas fireplace, formal dining room, breakfast room, half bath, as well as a flex space off the two-story foyer that could be utilized in so many ways such as an office, study, homeschool room, library, or even a playroom! Upstairs you will find all four spacious bedrooms and three full baths. The main primary bedroom has an attached ensuite complete with his-and-hers vanities, walk-in closet, tile shower, and garden tub. Needing two primary suites? The fourth bedroom has it’s own private full bathroom and over-sized walk-in closet. This would be perfect spot for a secondary primary suite, guest/in-law suite, or even teen suite! The additional two upstairs bedrooms share a Jack-n-Jill style bathroom. Also conveniently located upstairs is a large walk-in laundry room with a storage cabinet and quartz folding surface. Take note that all bathrooms have an upgraded thick white quartz counters to coordinate with the kitchen counters. Let’s move outside to the backyard! The sellers have recently paid to have some trees removed and have laid fresh sod as well as planted a long row of the south’s best and fast-growing privacy screening trees, Cypress Leland’s. These will grow large and provide a full screen before you know it! There is a beautiful grilling deck, extended patio for relaxing and entertaining, and aluminum fence. There is plenty of space to put a playset or trampoline! Opportunities are slim to be able to say you live in Weatherstone, don’t miss this chance! You can be moved in and settled before school starts and still have plenty of warm weather left to enjoy the pool! This home is zoned for the award-winning Fork Shoals Elementary and Woodmont Middle and High which has an IB program. Located close to Fairview Road for all your everyday needs and easy access to 385 for a quick commute to Downtown Greenville, Woodruff Road, and Haywood Road. You’re only three hours from the beach, an hour to the mountains of NC, 45 mins to the lakes, and 25 minutes to Downtown Greenville! If you’re new here, come enjoy what the whole nation is raving about here in the Greenville/Upstate SC area!
…
  • Tipo di proprietà

    Casa

  • Piani

    2

  • Anno di costruzione

    2022

  • Prezzo/piede²

    $212

Caratteristiche

  • Garage
  • Cabina armadio
  • Camino
  • Piscina
  • Cortile
  • Cucina aperta
  • Controsoffitti in pietra
  • Privacy
  • Parcheggio
Caratteristiche

Lot

  • Privacy

Interni

  • Soffitto alto
  • Camino
  • Isola della cucina
  • Lavanderia
  • Cucina aperta
  • Controsoffitti in pietra
  • Cabina armadio

Outdoor

  • Parcheggio
  • Piscina
  • Garage
  • Cortile

Esplora la zona

116 Ebenway Lane, Simpsonville, Carolina del Sud, Stati Uniti Visualizza su Google Maps
Prezzo per sqft
Basso
Alto

Vedi altri 104 annunci a Simpsonville

EXP Realty LLC - Greenville

Iscritto da 6 mesi
Il tuo messaggio
Hai chiesto informazioni su questa proprietà

L'agente La contatterà al più presto

Pubblicato da

EXP Realty LLC - Greenville
United States
Visualizza profilo agenzia
39
Annunci
2026
Iscritto

Prenota una visita con the agent

Scegli una data e indica se preferisci un tour virtuale o di persona con l’agente.

In-person tour
Data preferita
Tipo di tour
EXP Realty LLC - Greenville
Greenville, United States
Visualizza profilo agenzia
Ultimo aggiornamento
Oggi
Prima pubblicazione
Novembre 7
Riferimento annuncio
1608776
Stato dell'annuncio
Chiamata

Avvia chiamata telefonica con:

Salve, chiamo per la proprietà con riferimento 1608776, che ho trovato su JamesEdition.

Dopo la chiamata, forniremo i tuoi contatti all'agente per una comunicazione facile.

brokerages we
partnered with