$652,753
Prezzo diminuito di $71,923 il Sep 28, 2026
Eleganza Elevata Con Viste Per Sempre
- 4 Camere
- 2 Bagni
- 3,445 Sqft
- 3,865 Sqft lot
- Aggiornato: Ottobre 3
Informazioni sulla proprietà
La descrizione è stata tradotta automaticamente.
La descrizione viene visualizzata nella lingua originale.
ON SHOW THIS SUNDAY - Please contact agent for time slot
This sophisticated family home, built with high‑end finishes and timeless design, has been lovingly cared for and is truly move‑in ready. Solidly constructed and beautifully appointed, it offers a sense of elegance and warmth where memories have been made—and where new ones await. Elevated above Simon’s Town, the property commands
This sophisticated family home, built with high‑end finishes and timeless design, has been lovingly cared for and is truly move‑in ready. Solidly constructed and beautifully appointed, it offers a sense of elegance and warmth where memories have been made—and where new ones await. Elevated above Simon’s Town, the property commands
ON SHOW THIS SUNDAY - Please contact agent for time slot
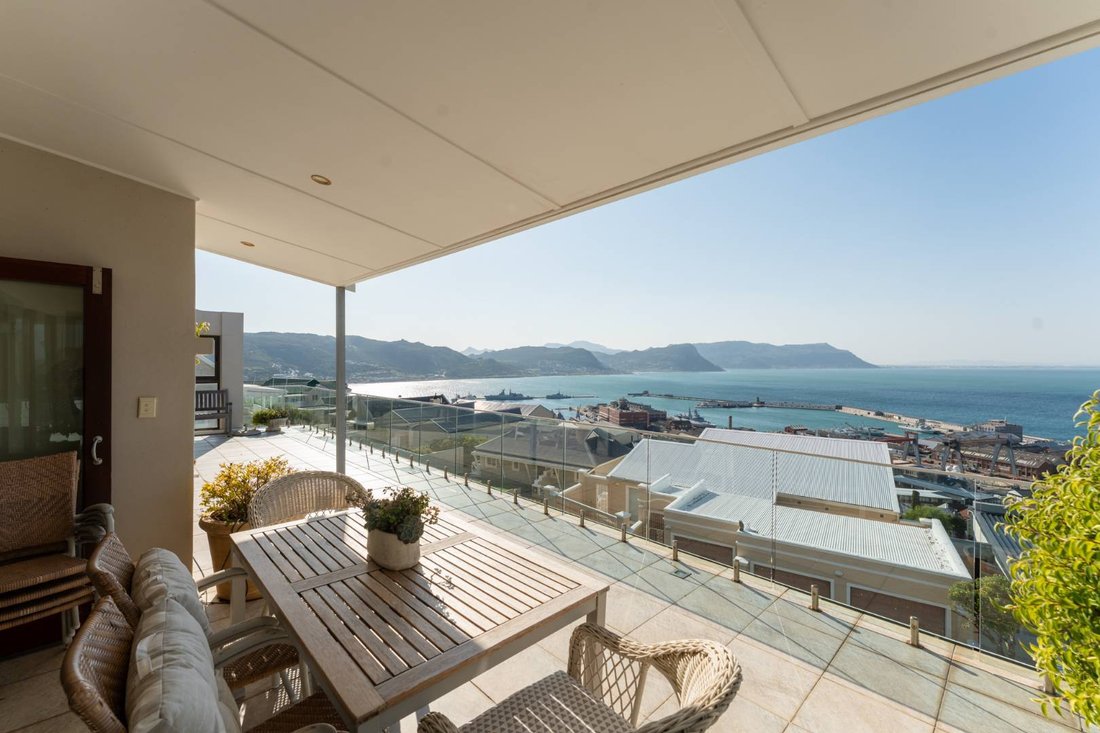
This sophisticated family home, built with high‑end finishes and timeless design, has been lovingly cared for and is truly move‑in ready. Solidly constructed and beautifully appointed, it offers a sense of elegance and warmth where memories have been made—and where new ones await. Elevated above Simon’s Town, the property commands sweeping views of the harbour and False Bay from both levels, with natural light flooding every room to create a welcoming atmosphere throughout the seasons.
Key Features
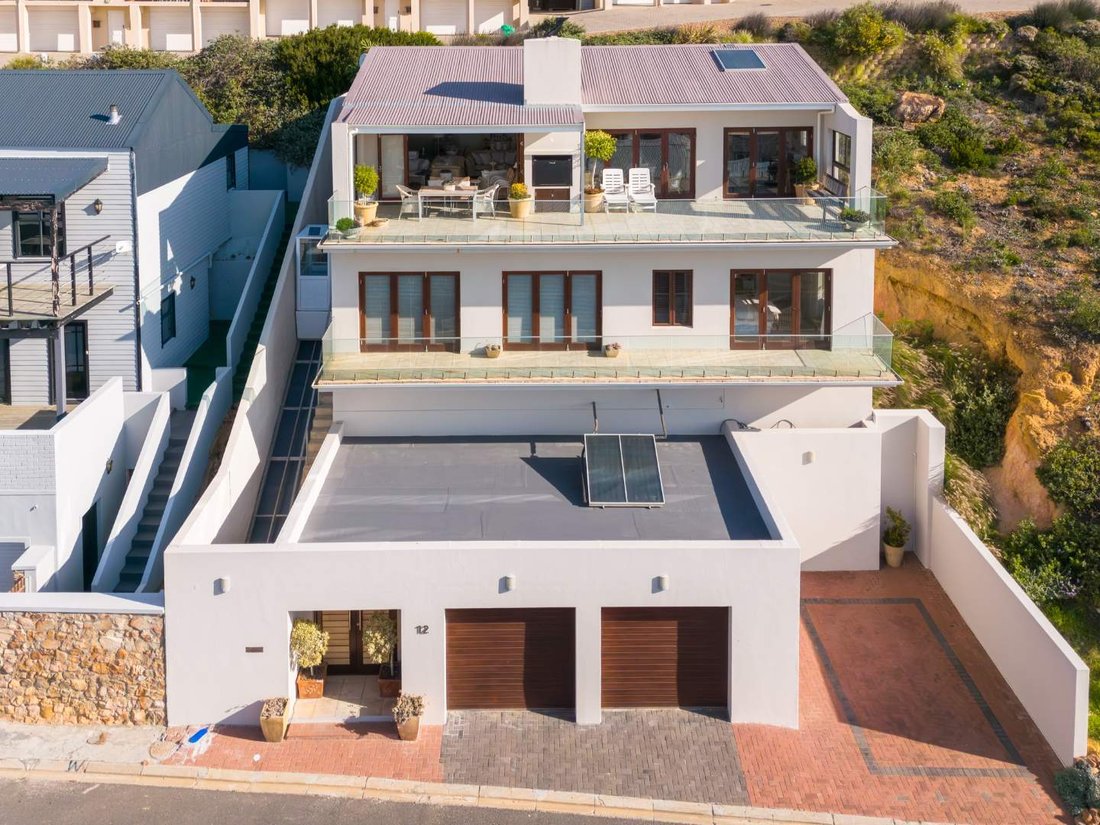
Direct street access with off‑street parking and a spacious double garage.
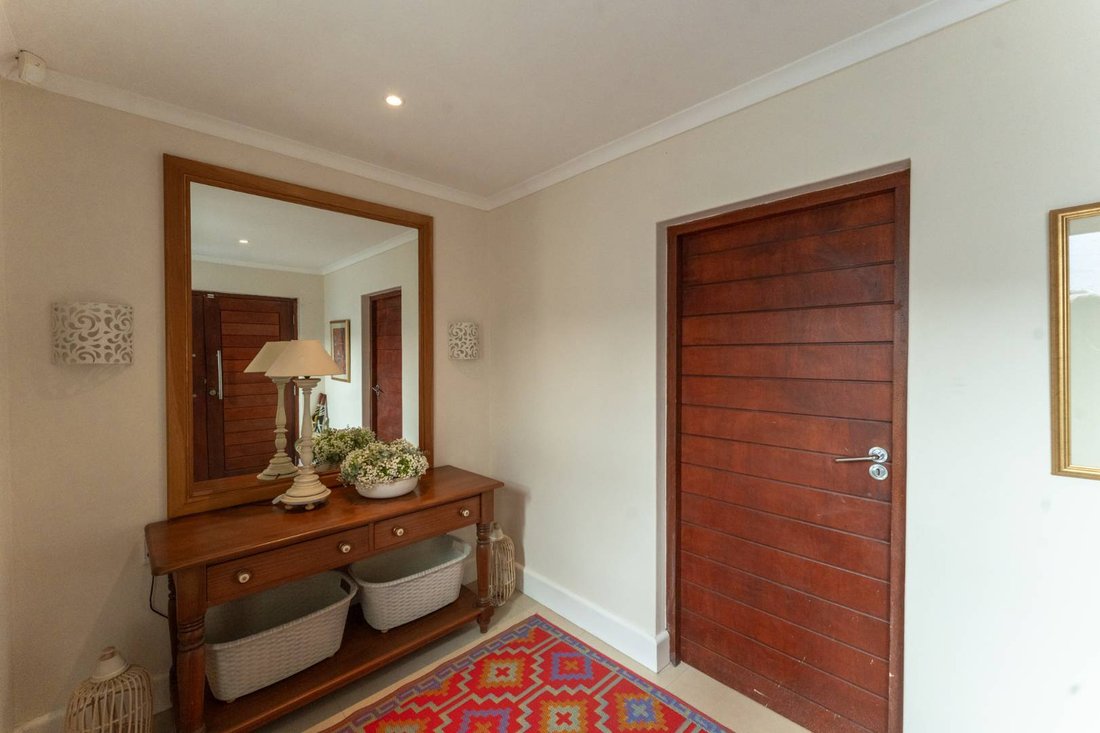
Entrance foyer leading to the choice of stairs to the first floor or a funicular that conveniently stops at both the first and second floors.
First Floor
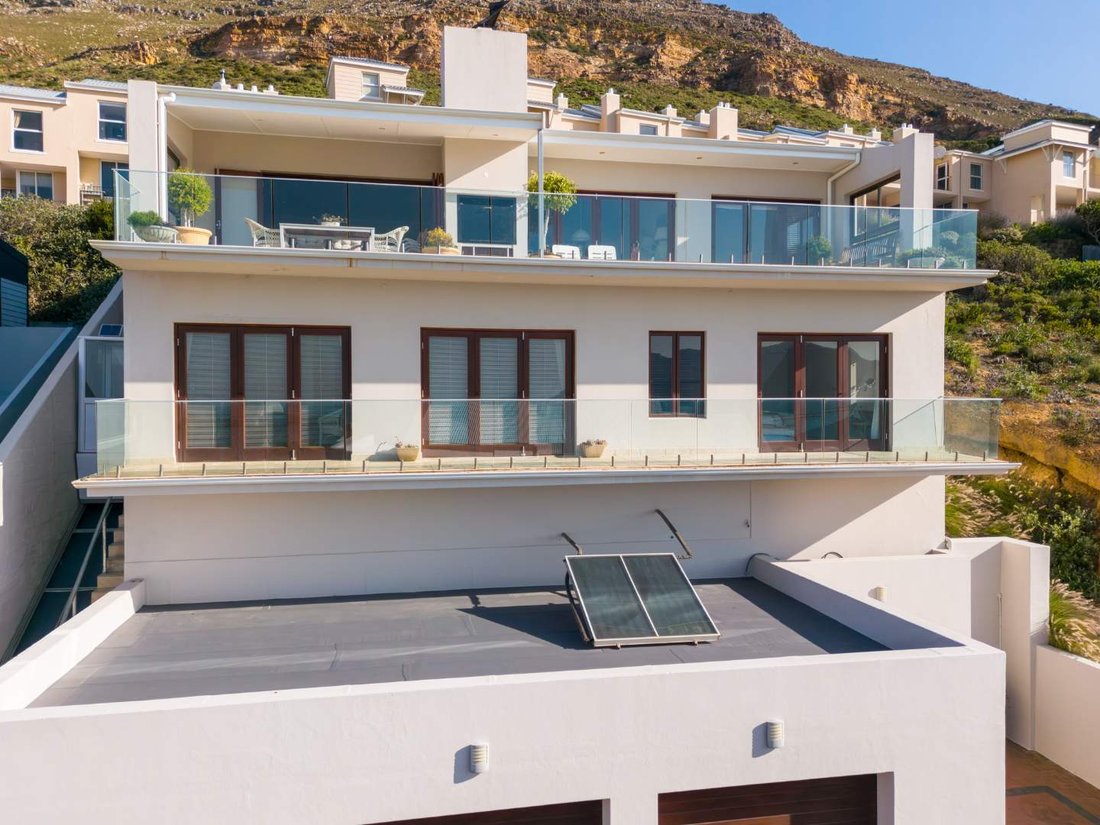
A central hallway connects three carpeted bedrooms, each with built‑in cupboards and direct access to a balcony that spans the full width of the home. The master suite enjoys its own en‑suite bathroom, while a full family bathroom serves the additional bedrooms—perfectly designed for comfort and practicality.
Second Floor
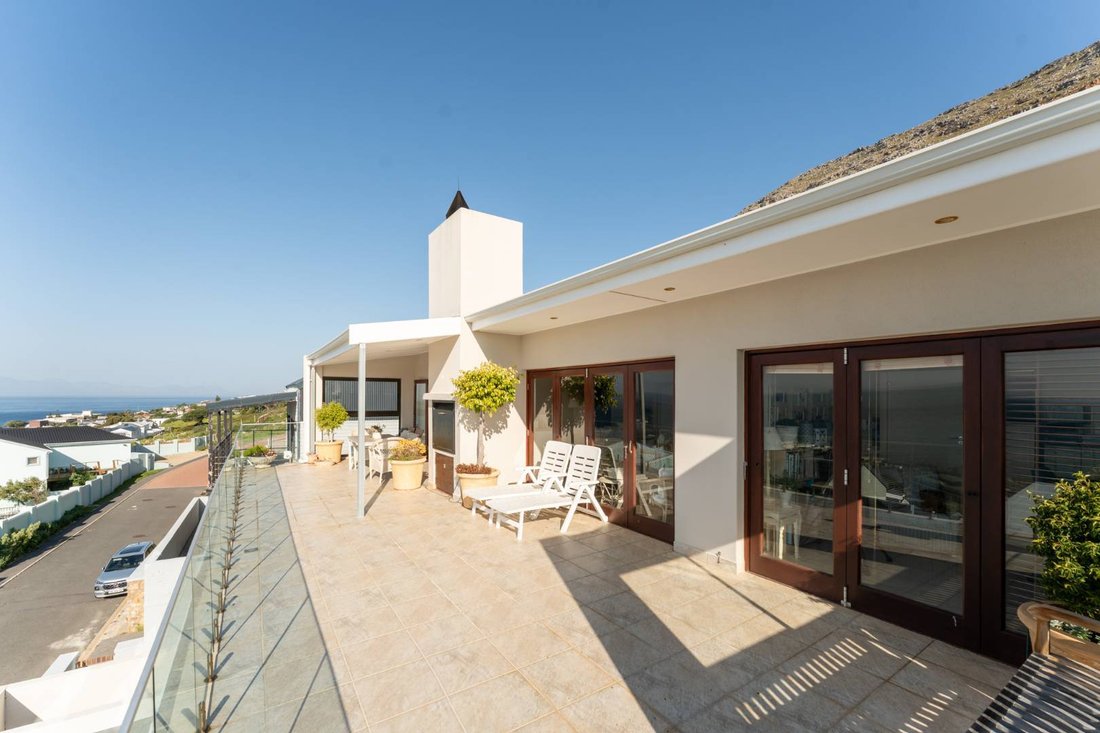
The stairs lead up to a spectacular open‑plan living area and kitchen, where indoor living flows seamlessly onto an expansive entertainment patio. Here, the boundaries between inside and outside dissolve, with a built‑in braai and panoramic views that stretch to the horizon—ideal for gatherings or quiet evenings under the stars. This level also includes a separate scullery, a private study, and a versatile room that can serve as a fourth bedroom, entertainment lounge, or home office, along with a guest toilet for convenience.
Every detail of this home speaks to refined coastal living—luxury balanced with warmth, sophistication paired with practicality. Whether enjoying family life, entertaining friends, or simply soaking in the endless ocean views, this property offers a rare opportunity to embrace the very best of Simon’s Town.
Derek Gulle is a representative of Real Estate Power CC, T/A REAL Realty.
This sophisticated family home, built with high‑end finishes and timeless design, has been lovingly cared for and is truly move‑in ready. Solidly constructed and beautifully appointed, it offers a sense of elegance and warmth where memories have been made—and where new ones await. Elevated above Simon’s Town, the property commands sweeping views of the harbour and False Bay from both levels, with natural light flooding every room to create a welcoming atmosphere throughout the seasons.
Key Features
Direct street access with off‑street parking and a spacious double garage.
Entrance foyer leading to the choice of stairs to the first floor or a funicular that conveniently stops at both the first and second floors.
First Floor
A central hallway connects three carpeted bedrooms, each with built‑in cupboards and direct access to a balcony that spans the full width of the home. The master suite enjoys its own en‑suite bathroom, while a full family bathroom serves the additional bedrooms—perfectly designed for comfort and practicality.
Second Floor
The stairs lead up to a spectacular open‑plan living area and kitchen, where indoor living flows seamlessly onto an expansive entertainment patio. Here, the boundaries between inside and outside dissolve, with a built‑in braai and panoramic views that stretch to the horizon—ideal for gatherings or quiet evenings under the stars. This level also includes a separate scullery, a private study, and a versatile room that can serve as a fourth bedroom, entertainment lounge, or home office, along with a guest toilet for convenience.
Every detail of this home speaks to refined coastal living—luxury balanced with warmth, sophistication paired with practicality. Whether enjoying family life, entertaining friends, or simply soaking in the endless ocean views, this property offers a rare opportunity to embrace the very best of Simon’s Town.
Derek Gulle is a representative of Real Estate Power CC, T/A REAL Realty.
-
Tipo di proprietà
Casa
-
Prezzo/piede²
$189
Caratteristiche
- Garage
- Camino
- Vista sull'acqua
- Vista sulle montagne
- Vista sull'oceano
- Costiera
- Vista panoramica / Scenica
- Cancello
- Piano cottura a gas
Caratteristiche
Lot
- Vista panoramica / Scenica
- Vista sulle montagne
- Costiera
- Vista sull'acqua
- Vista sull'oceano
Interni
Outdoor
- Balcone
- Parcheggio
- Garage
- Cancello
Esplora la zona
12 Harbour Heights Drive, Simons Town Central, Simon's Town, South Peninsula, Città del Capo
Visualizza su Google Maps
Prezzo per sqft
Basso
Alto
Iscritto da 2 anni
Hai chiesto informazioni su questa proprietà
L'agente La contatterà al più presto
Pubblicato da
53
Annunci
2024
Iscritto
Prenota una visita con the agent
Scegli una data e indica se preferisci un tour virtuale o di persona con l’agente.
Data preferita
Tipo di tour
Ultimo aggiornamento
Ottobre 3
Prima pubblicazione
Agosto 20
Riferimento annuncio
2554268
Proprietà simili nelle vicinanze
Nuovi annunci a Simon's Town



Esplora più immobili in vendita
tipi di proprietà Simon's Town, South Peninsula, Città del Capo
Simon's Town, South Peninsula, Città del Capo ricerche popolari
- Proprietà immobiliari Vista panoramica / Scenica a Simon's Town, South Peninsula, Città del Capo
- Proprietà immobiliari con Terrazza a Simon's Town, South Peninsula, Città del Capo
- Proprietà immobiliari con Bar a Simon's Town, South Peninsula, Città del Capo
- Proprietà immobiliari con Ufficio a Simon's Town, South Peninsula, Città del Capo
- Proprietà immobiliari con Ascensore a Simon's Town, South Peninsula, Città del Capo
- Proprietà immobiliari con Cucina esterna a Simon's Town, South Peninsula, Città del Capo
- Proprietà immobiliari Privacy a Simon's Town, South Peninsula, Città del Capo
- Proprietà immobiliari Investimento immobiliare a Simon's Town, South Peninsula, Città del Capo
- Proprietà immobiliari con Aria condizionata a Simon's Town, South Peninsula, Città del Capo
- Proprietà immobiliari con Idromassaggio a Simon's Town, South Peninsula, Città del Capo
- Proprietà immobiliari con Piscina a Simon's Town, South Peninsula, Città del Capo
Guide e storie correlate
La fiducia dei migliori broker del mondo
Gli agenti dietro le proprietà più straordinarie del mondo pubblicano su JamesEdition.
- Annunci di Sotheby's, Christie's, BARNES ed Engel & Völkers
- Ogni annuncio è verificato prima della pubblicazione
- Si metta in contatto diretto con agenti verificati
Continuando, accetta i nostri Termini e la nostra Informativa sulla privacy.