$1,946,547
Lusso Moderno. Bellezza Selvaggia. Un Indirizzo Straordinario
- 4 Camere
- 8,095 Sqft
- 18,977 Sqft lot
- Aggiornato: Luglio 31, 2025
- 49
Informazioni sulla proprietà
La descrizione è stata tradotta automaticamente.
La descrizione viene visualizzata nella lingua originale.
Some homes are designed. Others are choreographed.
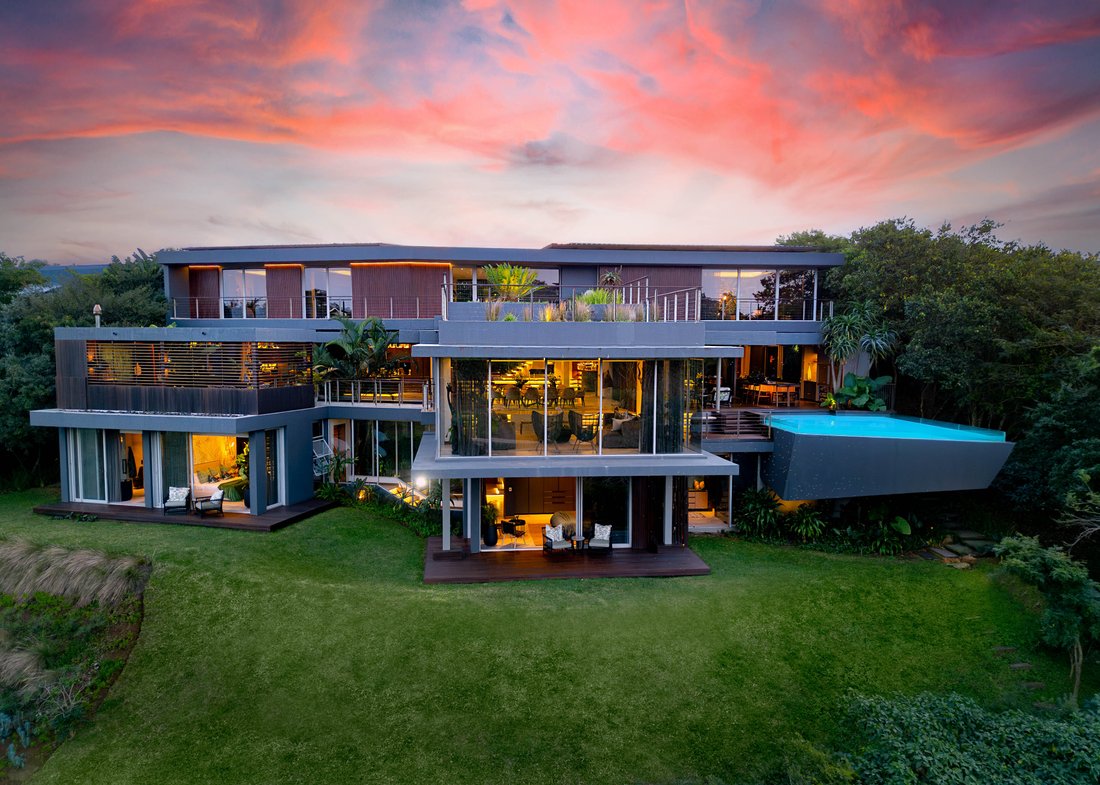
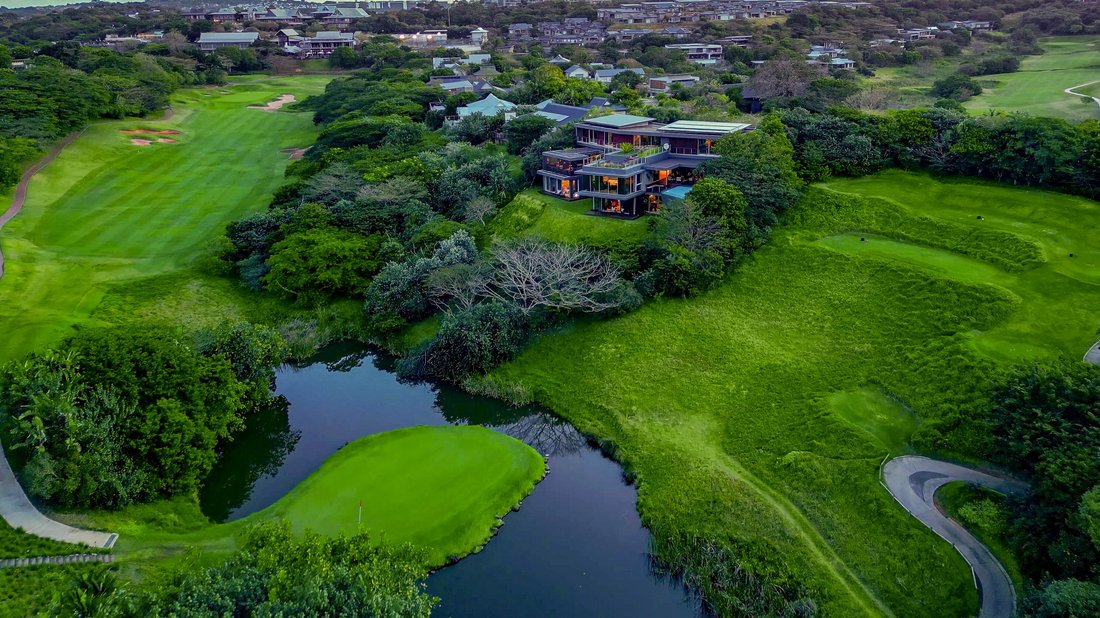
Perched privately at the end of an elevated cul-de-sac, 32 Ironwood Way is a symphony of architecture, light, and landscape — an uncompromising celebration of modern design, layered textures, and cinematic views.
This is not your standard listing. And that’s exactly the point.
Glass-wrapped and boldly contoured across th
Perched privately at the end of an elevated cul-de-sac, 32 Ironwood Way is a symphony of architecture, light, and landscape — an uncompromising celebration of modern design, layered textures, and cinematic views.
This is not your standard listing. And that’s exactly the point.
Glass-wrapped and boldly contoured across th
Some homes are designed. Others are choreographed.
Perched privately at the end of an elevated cul-de-sac, 32 Ironwood Way is a symphony of architecture, light, and landscape — an uncompromising celebration of modern design, layered textures, and cinematic views.
This is not your standard listing. And that’s exactly the point.
Glass-wrapped and boldly contoured across three fluid levels, the home unfolds with intention — every space curated to immerse you in light, nature, and unapologetic luxury. From the moment you enter through the pivot glass door, you’re invited to experience something rare: a home that feels both iconic and completely livable.
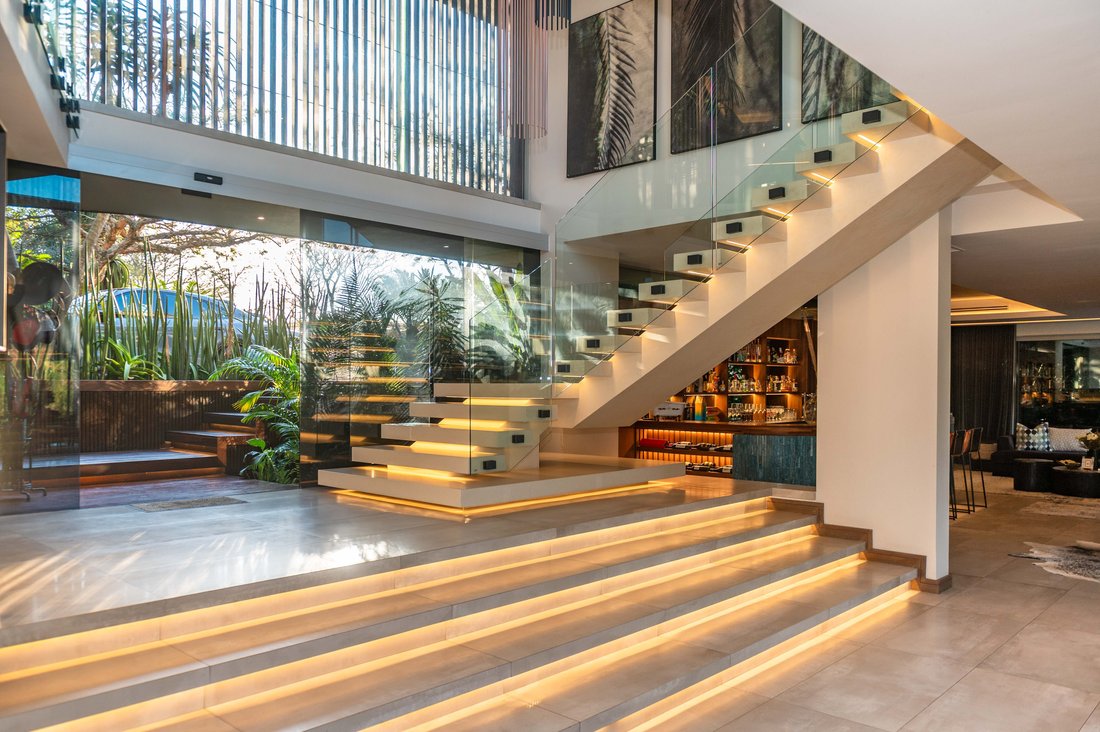
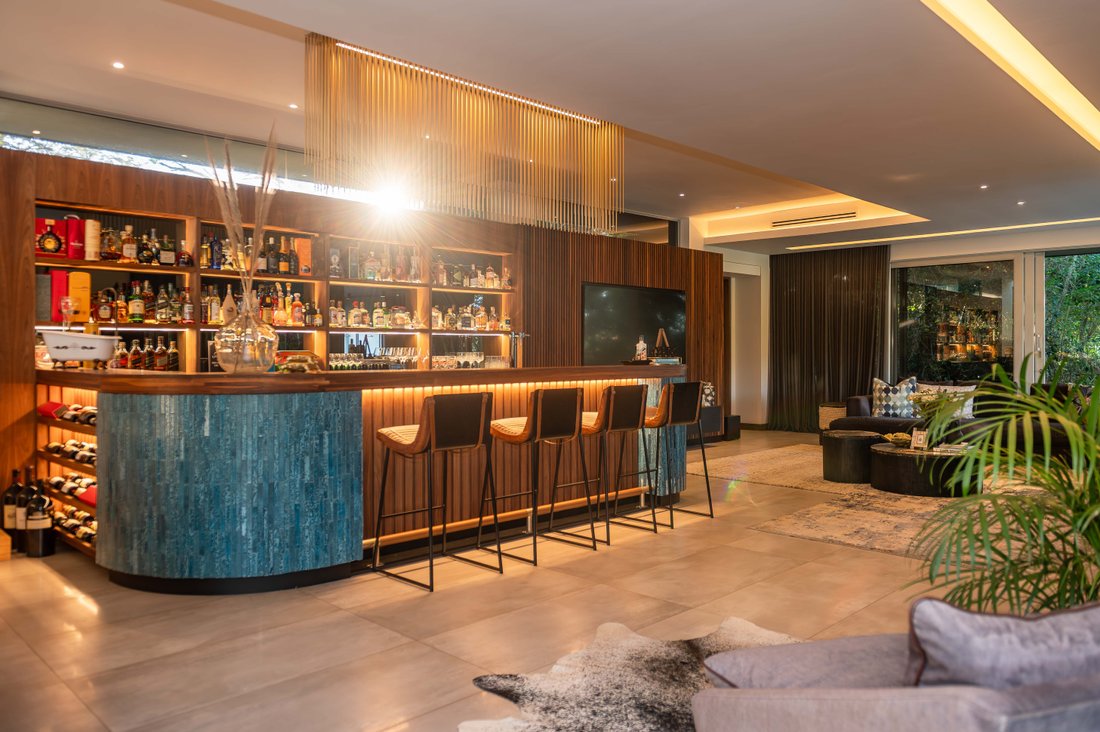
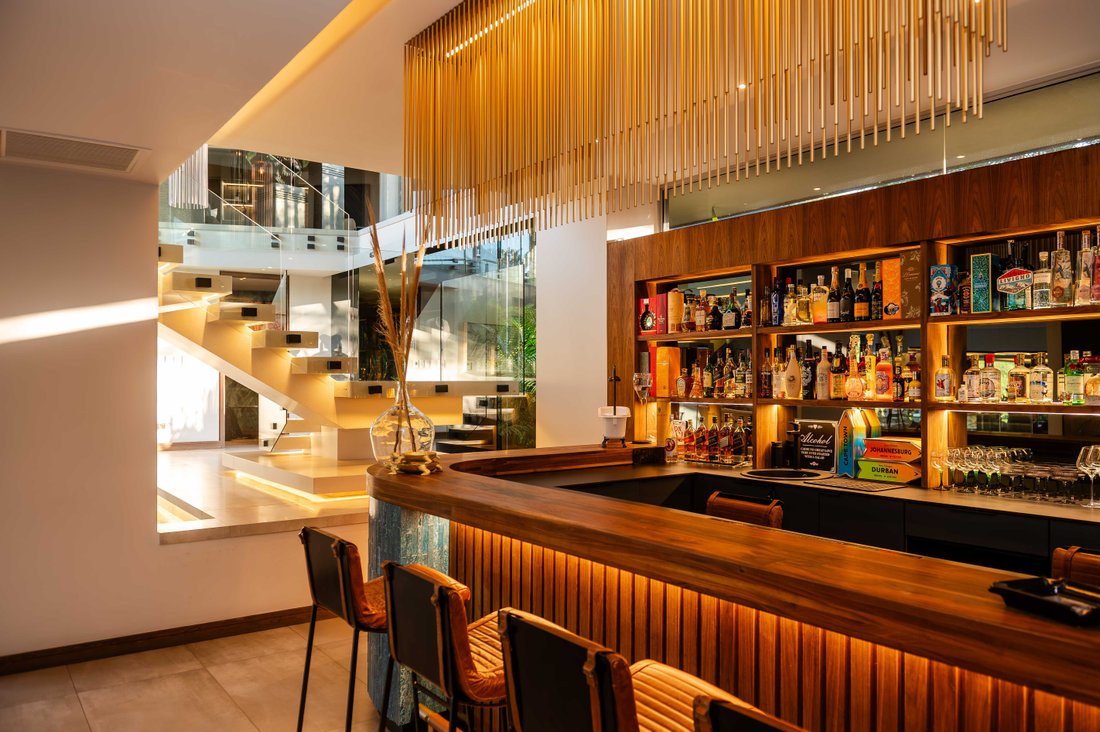
Inside, multiple lounges, a sculptural floating staircase, and two fully-kitted entertainment bars blur the line between sanctuary and showpiece. The designer kitchen (with Neolith countertops and Gaggenau appliances) is more gallery than galley — open to the outdoors and anchored by clean lines and intuitive flow.
Two alfresco entertainment zones, complete with an Avin pizza oven and built-in braais, invite lazy weekend lunches and unforgettable evenings under the stars. And then there’s that pool: suspended, glass-edged, and designed for impact.
The four en-suite bedrooms feel like luxury hotel suites — private, layered, and mood-rich. The primary suite offers a walk-in dressing room, spa bathroom, and a sunrise-facing balcony that’ll stop you in your tracks.
There’s also a separate garden-level wing with two additional suites, an outdoor shower, and private coffee nook — perfect for guests or older teens. Plus: a pyjama lounge, private study, staff quarters, three-car garage, and a solar/inverter system so seamless you won’t even know you’re off-grid.
And yes… for the right offer, the impeccable furniture and curated interiors could stay. Because homes like this deserve to remain whole.
Perched privately at the end of an elevated cul-de-sac, 32 Ironwood Way is a symphony of architecture, light, and landscape — an uncompromising celebration of modern design, layered textures, and cinematic views.
This is not your standard listing. And that’s exactly the point.
Glass-wrapped and boldly contoured across three fluid levels, the home unfolds with intention — every space curated to immerse you in light, nature, and unapologetic luxury. From the moment you enter through the pivot glass door, you’re invited to experience something rare: a home that feels both iconic and completely livable.
Inside, multiple lounges, a sculptural floating staircase, and two fully-kitted entertainment bars blur the line between sanctuary and showpiece. The designer kitchen (with Neolith countertops and Gaggenau appliances) is more gallery than galley — open to the outdoors and anchored by clean lines and intuitive flow.
Two alfresco entertainment zones, complete with an Avin pizza oven and built-in braais, invite lazy weekend lunches and unforgettable evenings under the stars. And then there’s that pool: suspended, glass-edged, and designed for impact.
The four en-suite bedrooms feel like luxury hotel suites — private, layered, and mood-rich. The primary suite offers a walk-in dressing room, spa bathroom, and a sunrise-facing balcony that’ll stop you in your tracks.
There’s also a separate garden-level wing with two additional suites, an outdoor shower, and private coffee nook — perfect for guests or older teens. Plus: a pyjama lounge, private study, staff quarters, three-car garage, and a solar/inverter system so seamless you won’t even know you’re off-grid.
And yes… for the right offer, the impeccable furniture and curated interiors could stay. Because homes like this deserve to remain whole.
-
Tipo di proprietà
Casa
-
Piani
3
-
Anno di costruzione
2019
-
Prezzo/piede²
$240
Caratteristiche
- Vista Golf
- Vista panoramica / Scenica
Esplora la zona
32 Ironwood Way, Simbithi Eco Estate, 4399, South Africa, KwaZulu-Natal, Sudafrica
Visualizza su Google Maps
Prezzo per sqft
Basso
Alto
Iscritto da 7 anni
Hai chiesto informazioni su questa proprietà
L'agente La contatterà al più presto
Pubblicato da
5
Annunci
2019
Iscritto
Prenota una visita con the agent
Scegli una data e indica se preferisci un tour virtuale o di persona con l’agente.
Data preferita
Tipo di tour
Ultimo aggiornamento
Luglio 31, 2025
Prima pubblicazione
Luglio 30, 2025
Proprietà simili nelle vicinanze
Nuovi annunci a Simbithi Eco Estate



Esplora più immobili in vendita
tipi di proprietà Simbithi Eco Estate, KwaZulu-Natal, Sudafrica
- Case in vendita in Simbithi Eco Estate, KwaZulu-Natal, Sudafrica
- Case di campagna in vendita in Simbithi Eco Estate, KwaZulu-Natal, Sudafrica
- Tenute agricole in vendita in Simbithi Eco Estate, KwaZulu-Natal, Sudafrica
- Proprietà in vendita in Simbithi Eco Estate, KwaZulu-Natal, Sudafrica
- Appartamenti in vendita in Simbithi Eco Estate, KwaZulu-Natal, Sudafrica
- Terreno in vendita in Simbithi Eco Estate, KwaZulu-Natal, Sudafrica
- Case in vendita in Simbithi Eco Estate, KwaZulu-Natal, Sudafrica
Simbithi Eco Estate, KwaZulu-Natal, Sudafrica ricerche popolari
- Proprietà immobiliari con Sauna a Simbithi Eco Estate, KwaZulu-Natal, Sudafrica
- Proprietà immobiliari con Libreria a Simbithi Eco Estate, KwaZulu-Natal, Sudafrica
- Proprietà immobiliari Fronte oceano a Simbithi Eco Estate, KwaZulu-Natal, Sudafrica
- Proprietà immobiliari con Campo da tennis a Simbithi Eco Estate, KwaZulu-Natal, Sudafrica
Guide e storie correlate
La fiducia dei migliori broker del mondo
Gli agenti dietro le proprietà più straordinarie del mondo pubblicano su JamesEdition.
- Annunci di Sotheby's, Christie's, BARNES ed Engel & Völkers
- Ogni annuncio è verificato prima della pubblicazione
- Si metta in contatto diretto con agenti verificati
Continuando, accetta i nostri Termini e la nostra Informativa sulla privacy.