$2,201,904
Villa DI Lusso Contemporanea Con 3 Camere Da Letto E Vista Sul Golf
- 3 Camere
- 3 Bagni
- 5,339 Sqft
- 15,350 Sqft lot
- Aggiornato: Giugno 4
- 5
Informazioni sulla proprietà
La descrizione è stata tradotta automaticamente.
La descrizione viene visualizzata nella lingua originale.
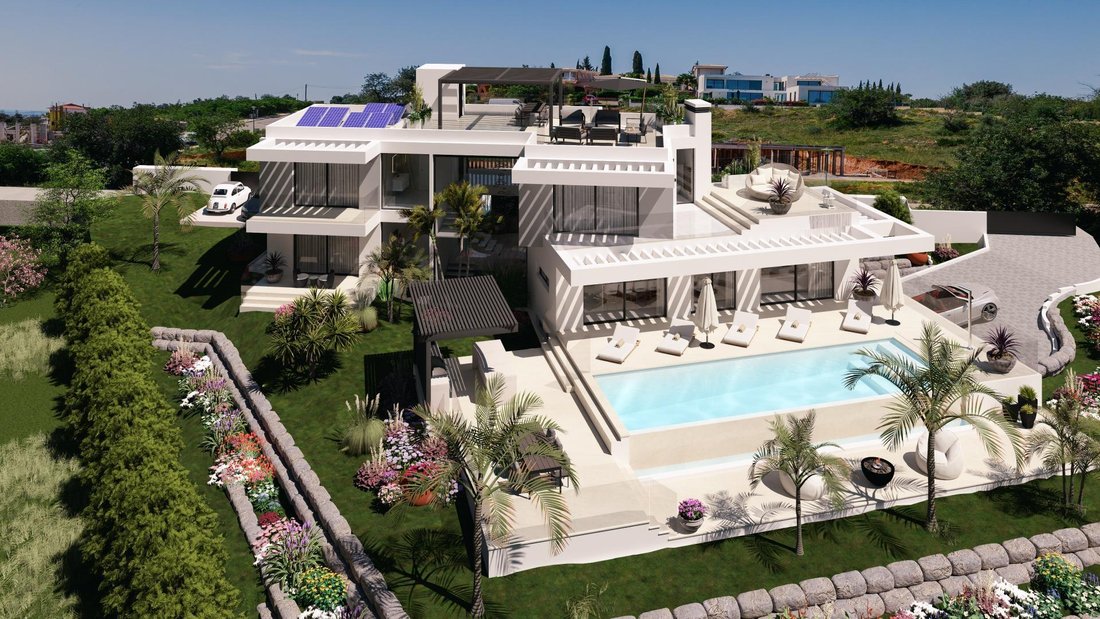
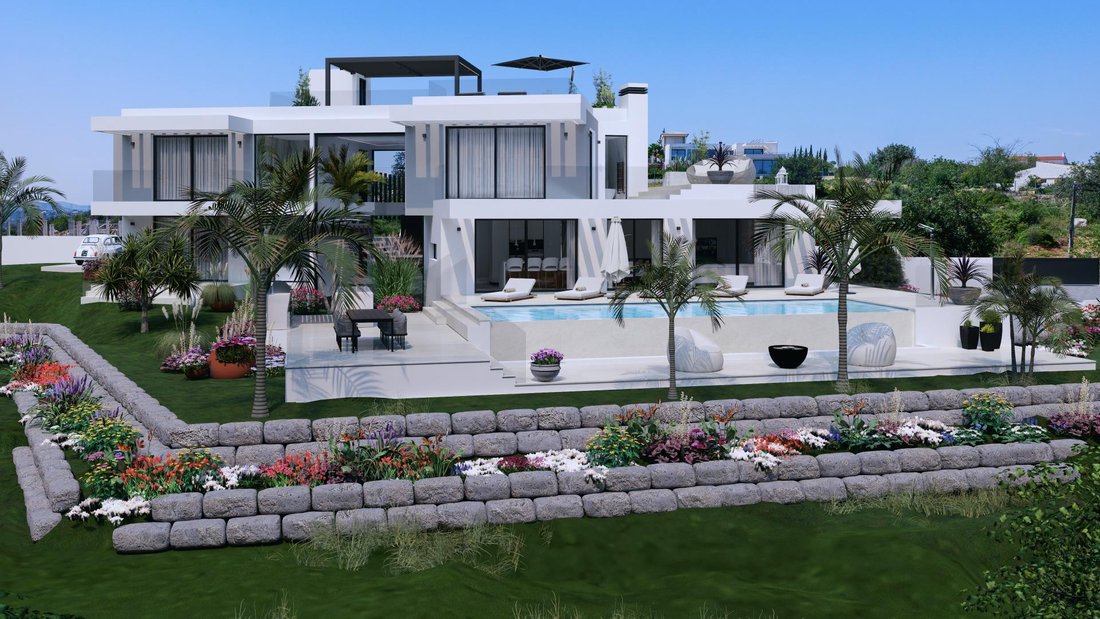
Designed for those who value the balance between luxury, comfort, design, and quality of life, discover AETHER VILLA.
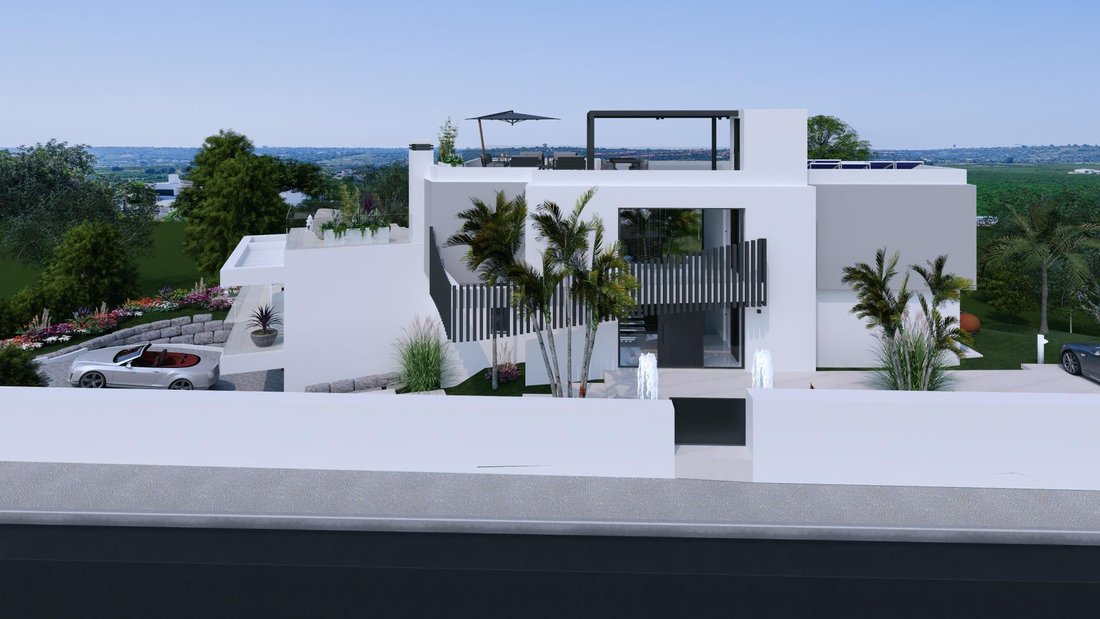
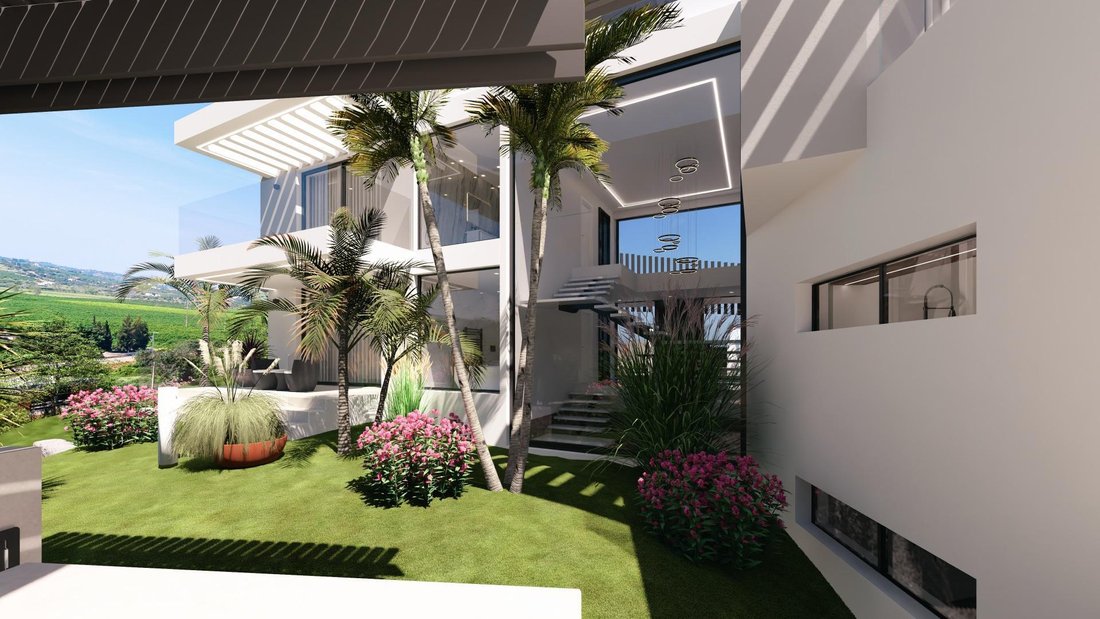
With simple lines, coherent volumes, and continuous spaces between the interior and exterior, we have developed an architecture that makes the most of the intense sunny days and conviviality.
Aether Villa is distributed over 4 floors, namely:
Basement:
With simple lines, coherent volumes, and continuous spaces between the interior and exterior, we have developed an architecture that makes the most of the intense sunny days and conviviality.
Aether Villa is distributed over 4 floors, namely:
Basement:
Designed for those who value the balance between luxury, comfort, design, and quality of life, discover AETHER VILLA.
With simple lines, coherent volumes, and continuous spaces between the interior and exterior, we have developed an architecture that makes the most of the intense sunny days and conviviality.
Aether Villa is distributed over 4 floors, namely:
Basement:
- Technical area with dedicated external access for equipment maintenance
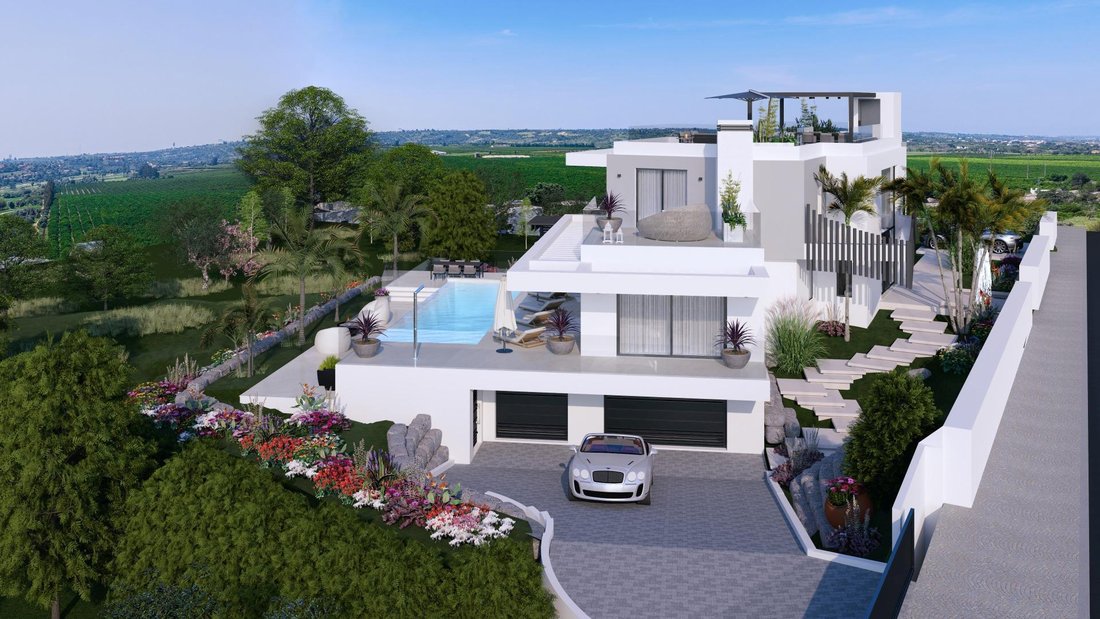
- Garage for 6 vehicles with charging for electric vehicles
- Internal technical area for VMC systems
- Elevator
- Spacious area with natural light, versatile and adaptable to a gym, cinema room, office, or additional bedroom — a space designed to mold to your lifestyle.
Ground Floor:
- Entrance hall with vestibule and stunning views over the course
- Guest bathroom
- Fully furnished and equipped open-plan kitchen with luxury finishes and direct access to the pantry/laundry room
- Living and dining room with access to and views of the pool
- Master suite with panoramic views
- Elevator
1st Floor:
- Master suite with a private 35 m2 terrace and stunning views over the golf course
- Master suite with private balcony and stunning views
- Elevator
Rooftop:
- Exceptional space, equipped with a bioclimatic pergola, elevator access and stunning views
- Elevator from the garage
- Technical area dedicated to equipment - Solar and Photovoltaic Panels
Exterior:
- Infinity pool with reflecting pool - 40 m2
- Lounge area
- Barbecue area with multifunctional countertop
- Outdoor dining area
- Landscaped garden overlooking the orange groves and the Golf course
- Excellent sun exposure
The location stands out for its expansive views over vast orange groves and the prestigious Amendoeira Golf Resort, providing a unique setting in an immaculate landscape.
This is the perfect place to live, where sophistication and nature meet in perfect harmony, offering a truly exceptional lifestyle in one of the Algarve’s most desirable destinations.
The interiors of Aether Villa were designed to highlight a contemporary lifestyle, based on the choice of high-quality materials and premium finishes to ensure elegance and durability.
The interior design and material selection were carried out in collaboration with designer Ana Gonçalves, responsible for a rigorous and harmonious selection of materials, textures and furniture, emphasizing the concept of ”design for living”.
Other features:
- Elevator from the garage to the rooftop
- Pre-installation for air conditioning
- Pre-installation for pool heating
- Pre-installation for radiant floor heating
Strategic location:
- 3 minutes from Amendoeira Golf Resort
- 10 minutes from the beaches of Armação de Pêra
- Quick access to the A22 and A2 (Lisbon)
The overall result of the project translates into an elegant, functional and timeless architectural language.
Schedule your visit now and come see your next retreat in the Algarve.
Partnerships that generate results are at M Concept Home. We share business with consultants and agencies with AMI licenses. We leverage opportunities and create advantageous solutions for clients.
If you represent a qualified client, contact me today and discover the exclusive advantages of working with us.
With simple lines, coherent volumes, and continuous spaces between the interior and exterior, we have developed an architecture that makes the most of the intense sunny days and conviviality.
Aether Villa is distributed over 4 floors, namely:
Basement:
- Technical area with dedicated external access for equipment maintenance
- Garage for 6 vehicles with charging for electric vehicles
- Internal technical area for VMC systems
- Elevator
- Spacious area with natural light, versatile and adaptable to a gym, cinema room, office, or additional bedroom — a space designed to mold to your lifestyle.
Ground Floor:
- Entrance hall with vestibule and stunning views over the course
- Guest bathroom
- Fully furnished and equipped open-plan kitchen with luxury finishes and direct access to the pantry/laundry room
- Living and dining room with access to and views of the pool
- Master suite with panoramic views
- Elevator
1st Floor:
- Master suite with a private 35 m2 terrace and stunning views over the golf course
- Master suite with private balcony and stunning views
- Elevator
Rooftop:
- Exceptional space, equipped with a bioclimatic pergola, elevator access and stunning views
- Elevator from the garage
- Technical area dedicated to equipment - Solar and Photovoltaic Panels
Exterior:
- Infinity pool with reflecting pool - 40 m2
- Lounge area
- Barbecue area with multifunctional countertop
- Outdoor dining area
- Landscaped garden overlooking the orange groves and the Golf course
- Excellent sun exposure
The location stands out for its expansive views over vast orange groves and the prestigious Amendoeira Golf Resort, providing a unique setting in an immaculate landscape.
This is the perfect place to live, where sophistication and nature meet in perfect harmony, offering a truly exceptional lifestyle in one of the Algarve’s most desirable destinations.
The interiors of Aether Villa were designed to highlight a contemporary lifestyle, based on the choice of high-quality materials and premium finishes to ensure elegance and durability.
The interior design and material selection were carried out in collaboration with designer Ana Gonçalves, responsible for a rigorous and harmonious selection of materials, textures and furniture, emphasizing the concept of ”design for living”.
Other features:
- Elevator from the garage to the rooftop
- Pre-installation for air conditioning
- Pre-installation for pool heating
- Pre-installation for radiant floor heating
Strategic location:
- 3 minutes from Amendoeira Golf Resort
- 10 minutes from the beaches of Armação de Pêra
- Quick access to the A22 and A2 (Lisbon)
The overall result of the project translates into an elegant, functional and timeless architectural language.
Schedule your visit now and come see your next retreat in the Algarve.
Partnerships that generate results are at M Concept Home. We share business with consultants and agencies with AMI licenses. We leverage opportunities and create advantageous solutions for clients.
If you represent a qualified client, contact me today and discover the exclusive advantages of working with us.
-
Tipo di proprietà
Villa
-
Anno di costruzione
2026
-
Prezzo/piede²
$412
-
Emissioni
G
-
Consumo
A+
Caratteristiche
- Giardino
- Piscina
- Terrazza
- Garage
- Cinema
- Cucina esterna
- Cucina aperta
- Ascensore
- Centro Fitness / Palestra
Caratteristiche
Lot
- Vista sulle montagne
Interni
- Ufficio
- Camino
- Aria condizionata
- Isola della cucina
- Bar
- Cinema
- Ascensore
- Cucina aperta
- Seminterrato
- Controsoffitti in pietra
- Centro Fitness / Palestra
Outdoor
- Terrazza
- Balcone
- Parcheggio
- Piscina
- Garage
- Cucina esterna
- Spazio di vita all'aperto
- Pergola
- Giardino
Esplora la zona
Alcantarilha e Pêra, Faro, Silves, Algarve, Portogallo
Visualizza su Google Maps
Prezzo per sqft
Basso
Alto
Iscritto da 1 anno
Hai chiesto informazioni su questa proprietà
L'agente La contatterà al più presto
Pubblicato da
47
Annunci
2025
Iscritto
Prenota una visita con the agent
Scegli una data e indica se preferisci un tour virtuale o di persona con l’agente.
Data preferita
Tipo di tour
Ultimo aggiornamento
Giugno 4
Prima pubblicazione
Giugno 4
Riferimento annuncio
MCH-26-36/13241
Proprietà simili nelle vicinanze
Nuovi annunci a Alcantarilha


Esplora più immobili in vendita
tipi di proprietà Alcantarilha, Algarve, Portogallo
- Case in vendita in Alcantarilha, Algarve, Portogallo
- Terreno in vendita in Alcantarilha, Algarve, Portogallo
- Tenute agricole in vendita in Alcantarilha, Algarve, Portogallo
- Attici in vendita in Alcantarilha, Algarve, Portogallo
- Case di campagna in vendita in Alcantarilha, Algarve, Portogallo
- Fincas in vendita in Alcantarilha, Algarve, Portogallo
- Proprietà in vendita in Alcantarilha, Algarve, Portogallo
Alcantarilha, Algarve, Portogallo ricerche popolari
- Proprietà immobiliari Costiera a Alcantarilha, Algarve, Portogallo
- Proprietà immobiliari Collina a Alcantarilha, Algarve, Portogallo
- Proprietà immobiliari Moderno a Alcantarilha, Algarve, Portogallo
- Proprietà immobiliari Equestre a Alcantarilha, Algarve, Portogallo
- Proprietà immobiliari Nuove costruzioni a Alcantarilha, Algarve, Portogallo
- Proprietà immobiliari con Bagno turco a Alcantarilha, Algarve, Portogallo
- Proprietà immobiliari con Libreria a Alcantarilha, Algarve, Portogallo
- Proprietà immobiliari Lungomare a Alcantarilha, Algarve, Portogallo
- Proprietà immobiliari Fronte mare a Alcantarilha, Algarve, Portogallo
- Proprietà immobiliari con Piscina coperta a Alcantarilha, Algarve, Portogallo
- Proprietà immobiliari Vista sull'oceano a Alcantarilha, Algarve, Portogallo
Alcantarilha, Algarve, Portogallo Quartieri
Guide e storie correlate
La fiducia dei migliori broker del mondo
Gli agenti dietro le proprietà più straordinarie del mondo pubblicano su JamesEdition.
- Annunci di Sotheby's, Christie's, BARNES ed Engel & Völkers
- Ogni annuncio è verificato prima della pubblicazione
- Si metta in contatto diretto con agenti verificati
Continuando, accetta i nostri Termini e la nostra Informativa sulla privacy.