

$2,745,981
Esclusiva Villa DI Design In Una Posizione Tranquilla Con Piscina A Sfioro E Spa Privata
- 4 Camere
- 6 Bagni
- 5,382 Sqft
- 1.43 Ac lot
- Aggiornato: Oggi
Informazioni sulla proprietà
La descrizione è stata tradotta automaticamente.
La descrizione viene visualizzata nella lingua originale.
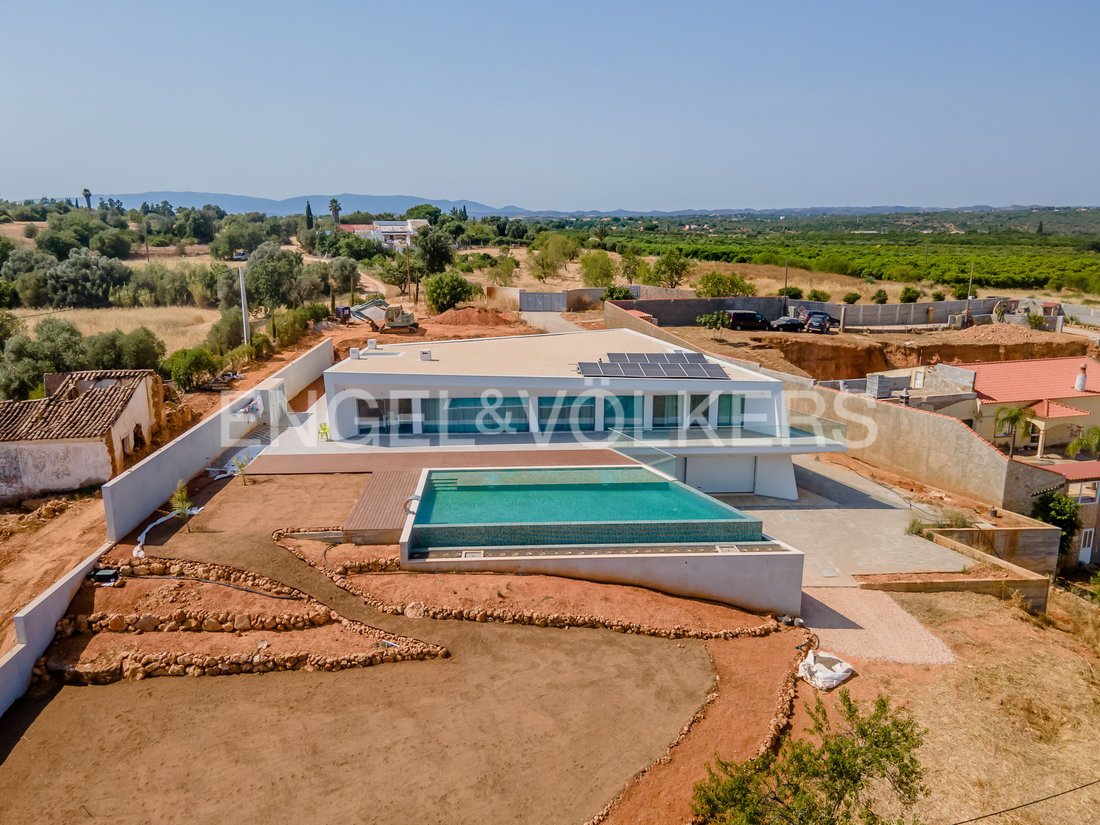
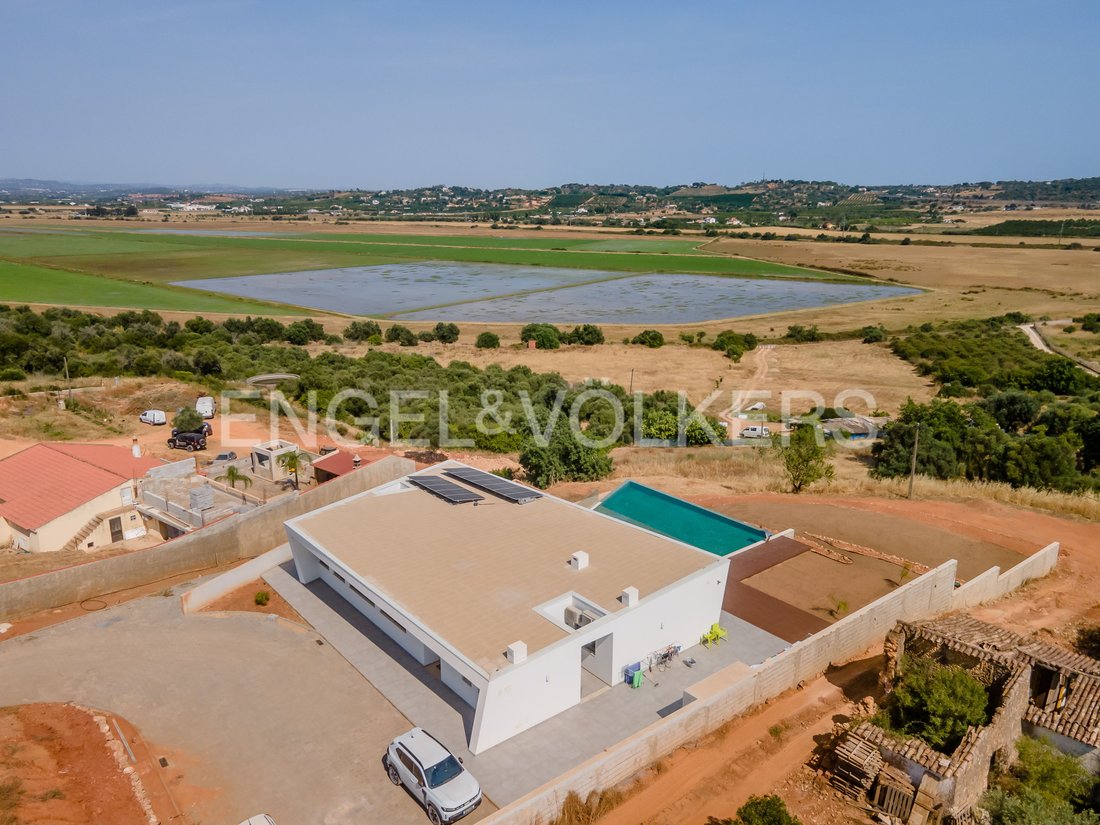
This exceptional luxury villa, nearing completion, combines contemporary design, outstanding living comfort, and cutting-edge technology in a unique and tranquil setting, offering spectacular panoramic views. Set on an approximately 5,800 m² private plot, the property offers complete privacy while being surrounded by a beautiful natural landscape.
Offering approximately 500 m² of floor ar
Offering approximately 500 m² of floor ar
This exceptional luxury villa, nearing completion, combines contemporary design, outstanding living comfort, and cutting-edge technology in a unique and tranquil setting, offering spectacular panoramic views. Set on an approximately 5,800 m² private plot, the property offers complete privacy while being surrounded by a beautiful natural landscape.
Offering approximately 500 m² of floor area, with around 300 m² on the ground floor and a further 200 m² on the lower ground level, the villa impresses with its spacious architecture, premium materials, and thoughtfully designed layout.
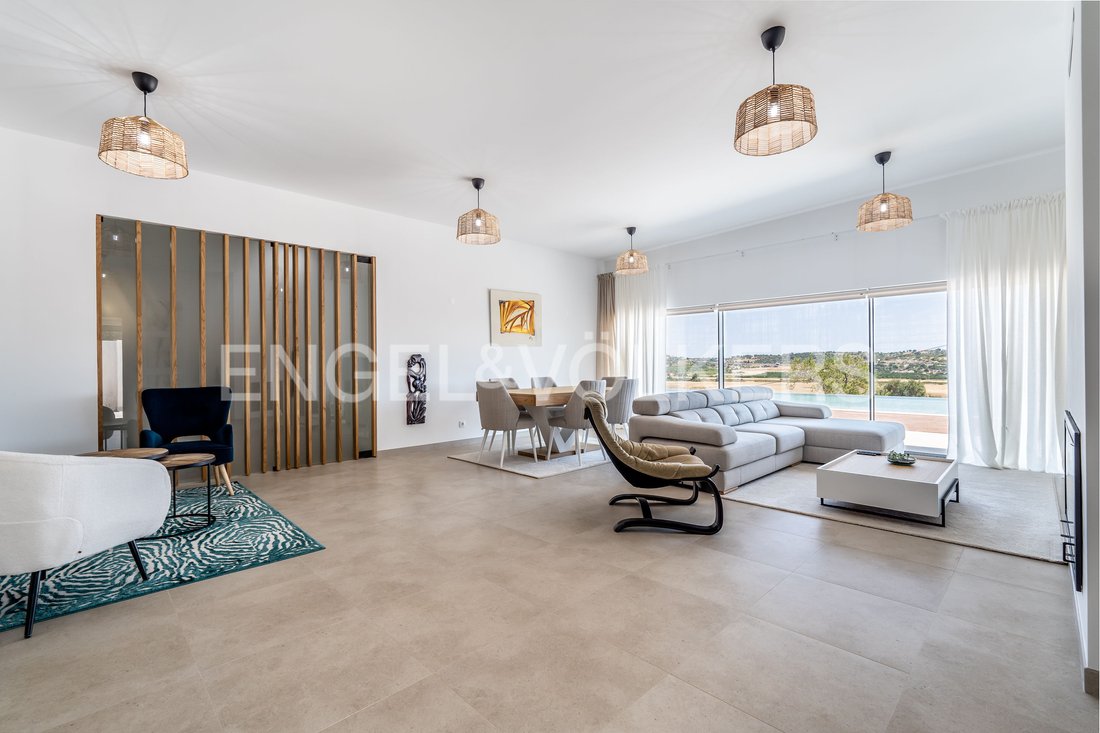
The ground floor forms the heart of the home, featuring a light-filled living area with a fireplace and seamless access to the generous outdoor terraces. The contemporary, fully equipped kitchen with a separate utility and laundry room perfectly combines functionality and elegant design. This level also comprises a guest WC, a home office, and four generously proportioned bedrooms, each with its own en-suite bathroom. The private sleeping quarters are separated from the main living area by an elegant architectural door, creating a clear distinction between the private retreat and the social living spaces while ensuring the highest levels of privacy and comfort.
The villa has been finished to an exceptional standard. Electric underfloor heating provides year-round comfort in the kitchen, living area, and bathrooms, while elegant ceramic flooring throughout the living spaces is complemented by high-quality flooring in the bedrooms. Contemporary suspended ceilings enhance the modern interior design, and electric towel warmers add an extra touch of luxury to the bathrooms. The kitchen is fitted with premium TEKA appliances, while the separate laundry room is equipped with both a washing machine and a tumble dryer.
The lower ground floor has been designed as a dedicated leisure and wellness area. In addition to a spacious garage, it offers a versatile fitness or games room, a private spa featuring a sauna and a traditional Turkish steam bath, as well as a guest WC and a practical storage room.
The outdoor area is centred around a stunning infinity pool with a modern saltwater treatment system, offering the perfect setting for relaxation. Spectacular panoramic views and exceptional privacy create an exclusive retreat. The landscaped gardens, complete with an automatic irrigation system, are currently in the final stages of completion and will beautifully complement the property’s overall appearance.
State-of-the-art home automation ensures exceptional comfort throughout the property. The KNX smart home system allows centralised or remote control of the lighting, air conditioning, electric blackout blinds, underfloor heating, and individual room temperatures. Additional features include a video intercom system, CCTV surveillance with recording capabilities, and comprehensive Wi-Fi coverage throughout the villa.
Indoor comfort is further enhanced by a Daikin multi-split air conditioning system, while hot water is supplied by an energy-efficient BAXI heat pump. A Bosch water softening system, together with a photovoltaic solar installation and battery storage, reflects the property’s commitment to sustainability and energy efficiency. The villa also benefits from an independent water supply via its own private well, supported by a 20,000-litre water storage tank with an integrated decantation system.
Combining luxurious living, sophisticated architecture, state-of-the-art technology, sustainable energy solutions, and an exclusive private wellness area, this remarkable villa represents an exceptional residence for the most discerning buyers.
Silves is a historic and charming town in the heart of the Algarve and was once the region’s capital. The impressive red sandstone castle, historic city walls, and the Gothic cathedral are lasting reminders of its rich and fascinating past. With its cobbled streets, welcoming cafés, traditional restaurants, and lively weekly market, Silves combines authentic Portuguese charm with a high quality of life.
Thanks to its central location, Silves is an ideal base for exploring the entire Algarve. The region’s beautiful beaches and popular coastal towns such as Carvoeiro, Ferragudo, Portimão, Lagos, and Albufeira can be reached within 20 to 40 minutes. Faro International Airport is approximately 45 minutes away by car.
The surrounding area offers excellent infrastructure with shops, golf courses, and a wide range of international schools, including the German School Algarve as well as Dutch and other international educational options. This unique combination of history, nature, accessibility, and an international community makes Silves a highly attractive place to live for families, retirees, and anyone looking to enjoy an authentic Algarve lifestyle.
Offering approximately 500 m² of floor area, with around 300 m² on the ground floor and a further 200 m² on the lower ground level, the villa impresses with its spacious architecture, premium materials, and thoughtfully designed layout.
The ground floor forms the heart of the home, featuring a light-filled living area with a fireplace and seamless access to the generous outdoor terraces. The contemporary, fully equipped kitchen with a separate utility and laundry room perfectly combines functionality and elegant design. This level also comprises a guest WC, a home office, and four generously proportioned bedrooms, each with its own en-suite bathroom. The private sleeping quarters are separated from the main living area by an elegant architectural door, creating a clear distinction between the private retreat and the social living spaces while ensuring the highest levels of privacy and comfort.
The villa has been finished to an exceptional standard. Electric underfloor heating provides year-round comfort in the kitchen, living area, and bathrooms, while elegant ceramic flooring throughout the living spaces is complemented by high-quality flooring in the bedrooms. Contemporary suspended ceilings enhance the modern interior design, and electric towel warmers add an extra touch of luxury to the bathrooms. The kitchen is fitted with premium TEKA appliances, while the separate laundry room is equipped with both a washing machine and a tumble dryer.
The lower ground floor has been designed as a dedicated leisure and wellness area. In addition to a spacious garage, it offers a versatile fitness or games room, a private spa featuring a sauna and a traditional Turkish steam bath, as well as a guest WC and a practical storage room.
The outdoor area is centred around a stunning infinity pool with a modern saltwater treatment system, offering the perfect setting for relaxation. Spectacular panoramic views and exceptional privacy create an exclusive retreat. The landscaped gardens, complete with an automatic irrigation system, are currently in the final stages of completion and will beautifully complement the property’s overall appearance.
State-of-the-art home automation ensures exceptional comfort throughout the property. The KNX smart home system allows centralised or remote control of the lighting, air conditioning, electric blackout blinds, underfloor heating, and individual room temperatures. Additional features include a video intercom system, CCTV surveillance with recording capabilities, and comprehensive Wi-Fi coverage throughout the villa.
Indoor comfort is further enhanced by a Daikin multi-split air conditioning system, while hot water is supplied by an energy-efficient BAXI heat pump. A Bosch water softening system, together with a photovoltaic solar installation and battery storage, reflects the property’s commitment to sustainability and energy efficiency. The villa also benefits from an independent water supply via its own private well, supported by a 20,000-litre water storage tank with an integrated decantation system.
Combining luxurious living, sophisticated architecture, state-of-the-art technology, sustainable energy solutions, and an exclusive private wellness area, this remarkable villa represents an exceptional residence for the most discerning buyers.
Silves is a historic and charming town in the heart of the Algarve and was once the region’s capital. The impressive red sandstone castle, historic city walls, and the Gothic cathedral are lasting reminders of its rich and fascinating past. With its cobbled streets, welcoming cafés, traditional restaurants, and lively weekly market, Silves combines authentic Portuguese charm with a high quality of life.
Thanks to its central location, Silves is an ideal base for exploring the entire Algarve. The region’s beautiful beaches and popular coastal towns such as Carvoeiro, Ferragudo, Portimão, Lagos, and Albufeira can be reached within 20 to 40 minutes. Faro International Airport is approximately 45 minutes away by car.
The surrounding area offers excellent infrastructure with shops, golf courses, and a wide range of international schools, including the German School Algarve as well as Dutch and other international educational options. This unique combination of history, nature, accessibility, and an international community makes Silves a highly attractive place to live for families, retirees, and anyone looking to enjoy an authentic Algarve lifestyle.
-
Tipo di proprietà
Villa
-
Anno di costruzione
2026
-
Prezzo/piede²
$510
-
Consumo
A+
Caratteristiche
- Piscina
- Terrazza
- Garage
- Camino
- Sauna
- Idromassaggio
- Moderno
- Centro Fitness / Palestra
- Vista sull'acqua
Caratteristiche
Lot
- Vista panoramica / Scenica
- Costiera
- Vista sull'acqua
- Privacy
- Moderno
Interni
- Soffitto alto
- Ufficio
- Camino
- Aria condizionata
- Piano cottura a gas
- Idromassaggio
- Lavasciuga
- Lavanderia
- Sauna
- Seminterrato
- Controsoffitti in pietra
- Centro Fitness / Palestra
Outdoor
- Terrazza
- Balcone
- Piscina
- Garage
Esplora la zona
Vala, Silves, Algarve, Portogallo
Visualizza su Google Maps
Prezzo per sqft
Basso
Alto

Iscritto da 3 anni
Hai chiesto informazioni su questa proprietà
L'agente La contatterà al più presto
Pubblicato da
20
Annunci
2024
Iscritto
Prenota una visita con Engel & Völkers Portimão
Scegli una data e indica se preferisci un tour virtuale o di persona con l’agente.
Data preferita
Tipo di tour

Engel & Völkers Portimão
Edifício Atrium Arade<br />Praça Visconde Bivar<br />8500-544 Portimão<br />Algarve<br />Portugal, 8500-544, Portimão, Portugal
Visualizza profilo agenzia
[hidden information] generated for Engel & Völkers Portimão
Ultimo aggiornamento
Oggi
Prima pubblicazione
Luglio 22
Riferimento annuncio
W-04AL9R
Proprietà simili nelle vicinanze
Nuovi annunci a Silves



Esplora più immobili in vendita
tipi di proprietà Silves, Algarve, Portogallo
- Case in vendita in Silves, Algarve, Portogallo
- Ville in vendita in Silves, Algarve, Portogallo
- Case in vendita in Silves, Algarve, Portogallo
- Terreno in vendita in Silves, Algarve, Portogallo
- Tenute agricole in vendita in Silves, Algarve, Portogallo
- Fincas in vendita in Silves, Algarve, Portogallo
- Castelli in vendita in Silves, Algarve, Portogallo
Silves, Algarve, Portogallo ricerche popolari
- Proprietà immobiliari Vista Golf a Silves, Algarve, Portogallo
- Proprietà immobiliari Comunità recintata a Silves, Algarve, Portogallo
- Proprietà immobiliari Lungomare a Silves, Algarve, Portogallo
- Proprietà immobiliari Collina a Silves, Algarve, Portogallo
- Proprietà immobiliari Equestre a Silves, Algarve, Portogallo
- Proprietà immobiliari Nuove costruzioni a Silves, Algarve, Portogallo
- Proprietà immobiliari con Vigneto / Azienda vinicola a Silves, Algarve, Portogallo
- Proprietà immobiliari Lungofiume a Silves, Algarve, Portogallo
Silves, Algarve, Portogallo Quartieri
Guide e storie correlate
La fiducia dei migliori broker del mondo
Gli agenti dietro le proprietà più straordinarie del mondo pubblicano su JamesEdition.
- Annunci di Sotheby's, Christie's, BARNES ed Engel & Völkers
- Ogni annuncio è verificato prima della pubblicazione
- Si metta in contatto diretto con agenti verificati
Continuando, accetta i nostri Termini e la nostra Informativa sulla privacy.