$1,125,000
Elegante Casa Su Misura Con Spazi Abitativi Eccezionali
- 4 Camere
- 4 Bagni
- Aggiornato: Settembre 16
- MLS#MDMC2255546
Informazioni sulla proprietà
La descrizione è stata tradotta automaticamente.
La descrizione viene visualizzata nella lingua originale.
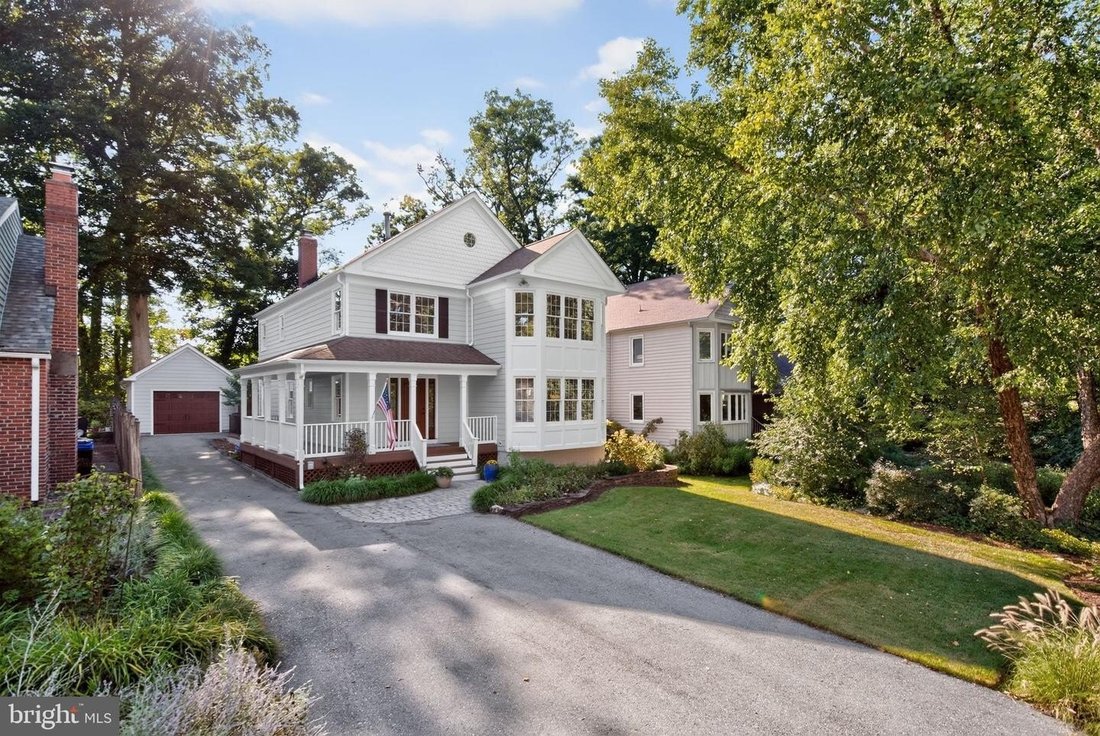
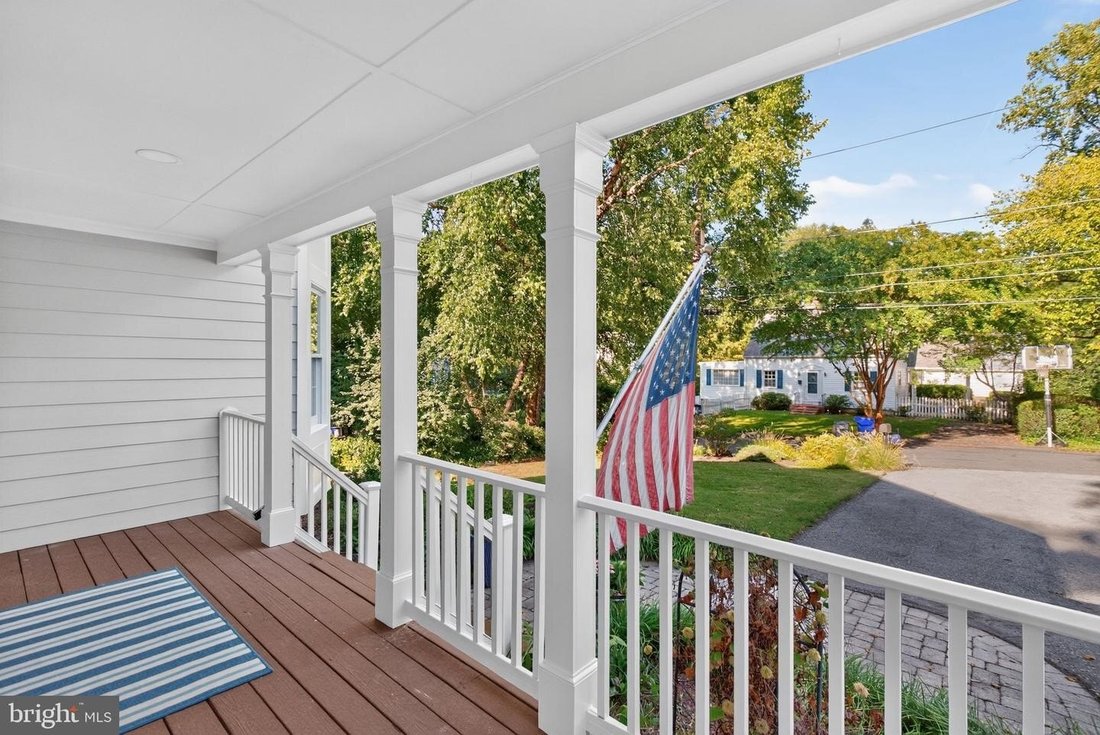
Magnificent custom home located on a quiet street among the historic landmarks of the Forest Glen community. Beautifully renovated throughout, this exceptional home combines high-quality finishes, thoughtful upgrades, and generous living spaces. A welcoming wraparound porch creates the perfect place to relax and enjoy the neighborhood. Inside, the main level is designed for both comfortable everyd
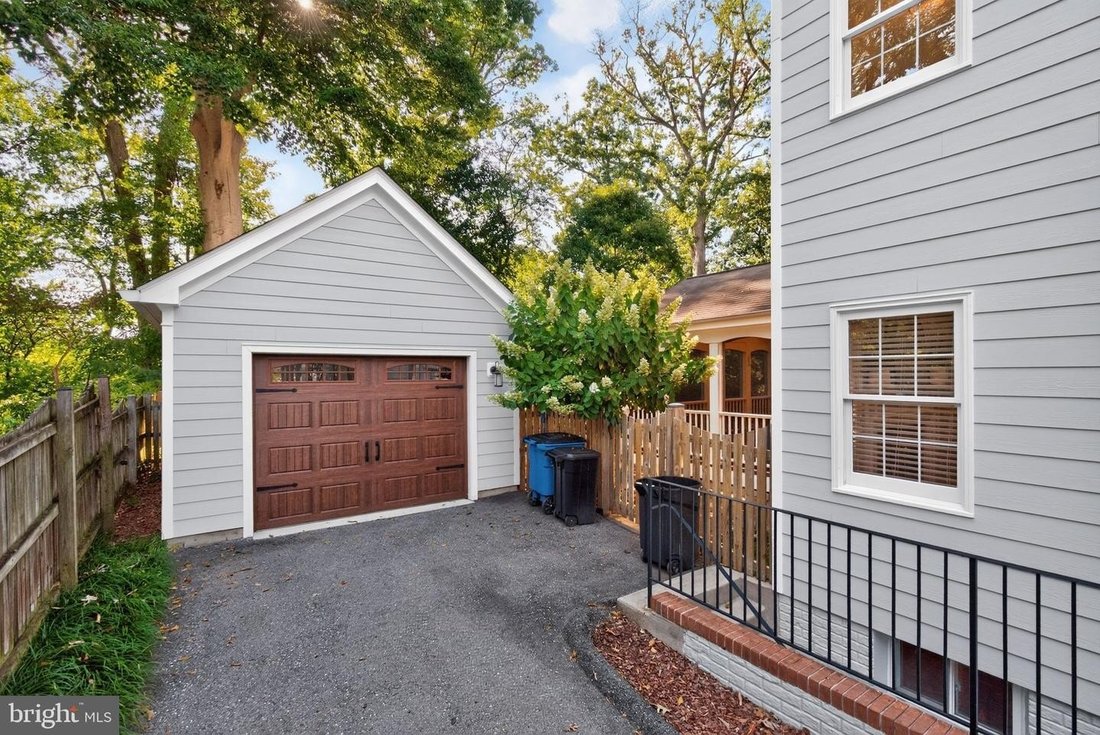
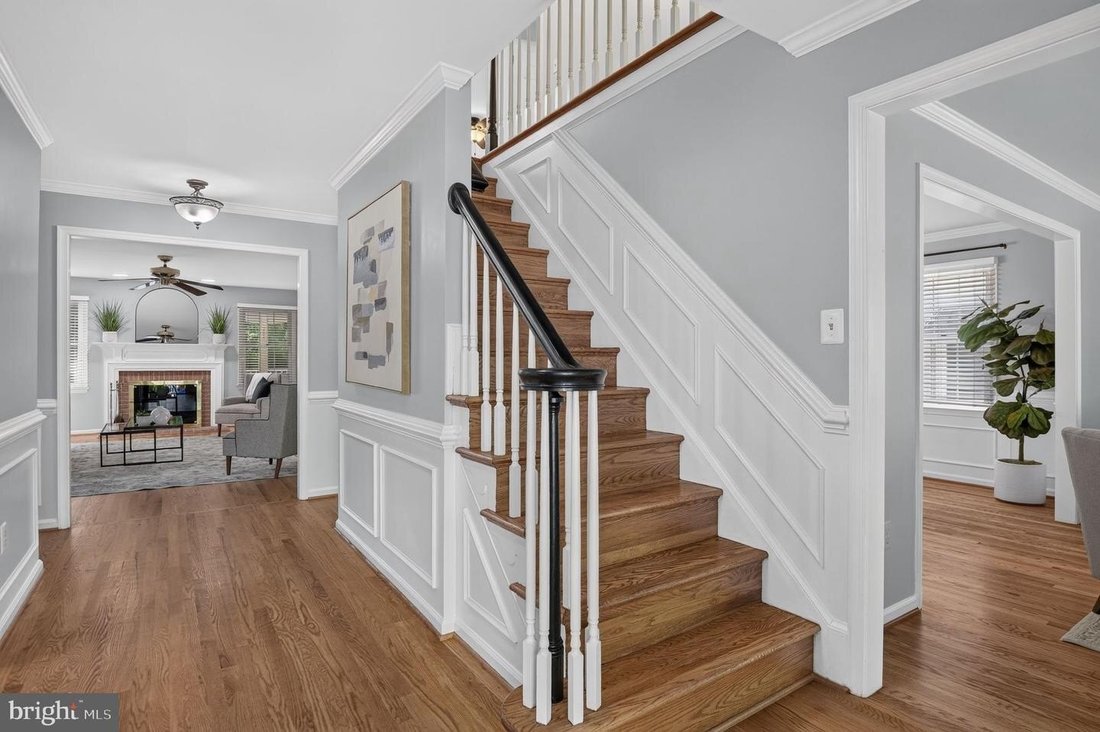
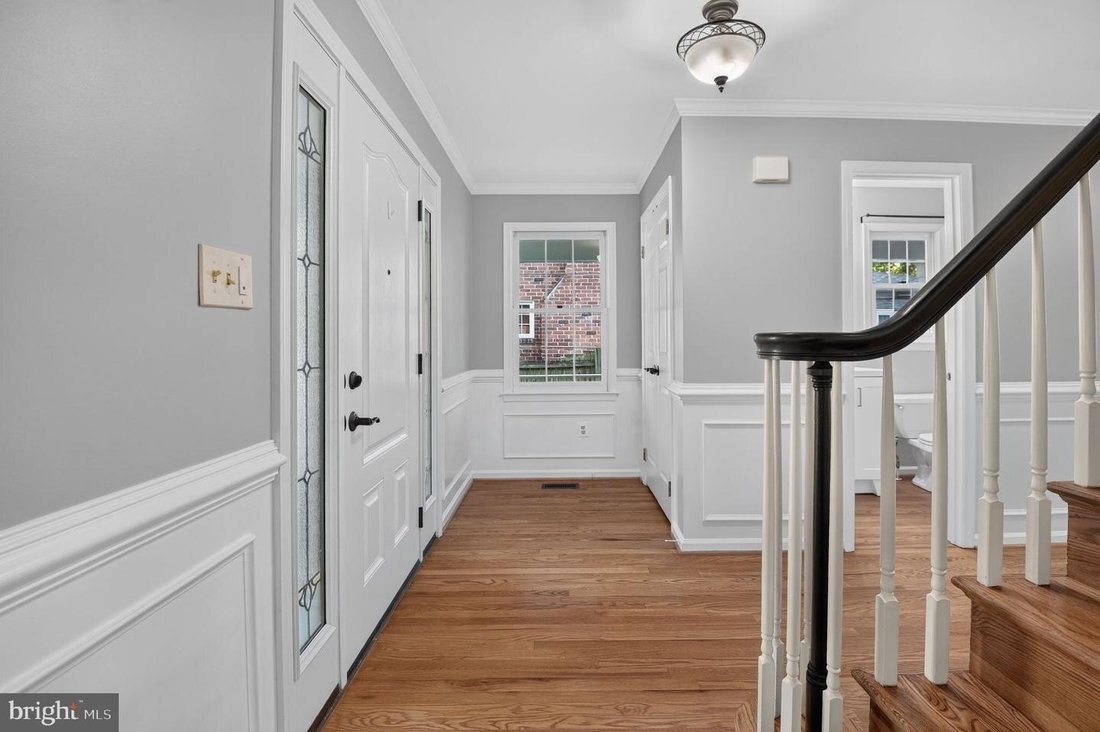
Magnificent custom home located on a quiet street among the historic landmarks of the Forest Glen community. Beautifully renovated throughout, this exceptional home combines high-quality finishes, thoughtful upgrades, and generous living spaces. A welcoming wraparound porch creates the perfect place to relax and enjoy the neighborhood. Inside, the main level is designed for both comfortable everyday living and entertaining. The spacious foyer features hardwood floors, a hardwood staircase, and custom moldings. The formal living room offers a floor-to-ceiling bay window, hardwood floors, and crown molding, while the large formal dining room features custom moldings and hardwood floors. The stunning gourmet eat-in kitchen features hardwood floors, a center island with breakfast bar, abundant cabinetry, two pantries, granite countertops, stainless steel appliances, and a tiled backsplash. Just off the kitchen is a delightful screened porch addition with cathedral ceilings and a four-panel glass entryan ideal space for morning coffee, casual dining, or relaxing with family and friends. The adjacent family room features hardwood floors and a masonry wood-burning fireplace. A beautifully remodeled powder room, completed in 2026, completes the main level. Upstairs, the spacious primary bedroom suite features hardwood floors, two walk-in closets, and a gorgeous remodeled 2026 primary bath with a freestanding soaking tub, large double-sink vanity, tiled shower, and private water closet. The second bedroom features a floor-to-ceiling bay window, wainscoting, hardwood floors, custom display shelving, and a closet. The third bedroom offers hardwood floors, built-in display shelving, and a closet, while the fourth bedroom features hardwood floors. A remodeled hall bathroom includes a double-bowl vanity with quartz countertop and a tiled tub/shower combination. The hallway features hardwood floors and a linen closet. The lower level provides excellent additional living and entertaining space. The family room features luxury vinyl plank flooring, recessed lighting, and a bar area with a full-size refrigerator, wine cooler, and white cabinetry with quartz countertop. A separate den offers wall-to-wall carpeting and two closets. A full bathroom with pedestal sink and tiled shower adds convenience. The laundry/storage/utility room is exceptionally functional, featuring a ceramic-tiled dog shower, washer and dryer, utility sink, white storage cabinetry, and an exterior areaway staircase providing convenient access to the driveway. Outside, enjoy a detached one-car garage with upgraded garage door, a detached covered deck ideal for a children’s playhouse or outdoor retreat, a flagstone patio, and five above-ground planting containers perfect for herbs, vegetables, or flowers. The driveway provides off-street parking for several cars. The location is hard to beat. Tucked away on a quiet dead-end street, the home is approximately a 15-minute walk to Forest Glen Metro and just a short walk to the Glenwood Pool and Recreation Center (several-year waitlist), Forest Glen Neighborhood Park, adjoining woods with walking trails, and Flora Singer Elementary School. The Beltway is just minutes away, while downtown Silver Spring and Kensington are a short drive from home, offering an array of shops, restaurants, and entertainment. And don’t forget a neighborhood favorite Pacci’s Trattoria Pasticceria. This is truly a turnkey opportunity offering an exceptional combination of space, character, lifestyle, and convenience in the heart of Forest Glen.
-
Tipo di proprietà
Casa
-
Anno di costruzione
1991
Caratteristiche
- Garage
- Giardino
- Camino
- Cabina armadio
- Cortile
- Piscina
- Terrazza
- Controsoffitti in pietra
- Bar
Caratteristiche
Lot
- Rinnovato
Interni
- Camino
- Isola della cucina
- Lavasciuga
- Bar
- Lavanderia
- Seminterrato
- Controsoffitti in pietra
- Cabina armadio
Outdoor
- Terrazza
- Parcheggio
- Piscina
- Garage
- Cortile
- Giardino
Esplora la zona
9818 ROSENSTEEL SILVER SPRING MD 20910, Maryland, Stati Uniti
Visualizza su Google Maps
Prezzo per sqft
Basso
Alto
Iscritto da 4 mesi
Hai chiesto informazioni su questa proprietà
L'agente La contatterà al più presto
Pubblicato da
1
Annunci
2026
Iscritto
Prenota una visita con Tim Horst
Scegli una data e indica se preferisci un tour virtuale o di persona con l’agente.
Data preferita
Tipo di tour

Long & Foster Real Estate Inc.
3975 Fair Ridge Drive, 22033, Fairfax, Virginia, United States
Visualizza profilo agenzia
Long & Foster Real Estate is part of The Long & Foster Companies, a subsidiary of HomeServices of America a
Long & Foster Real Estate is part of The Long & Foster Companies, a subsidiary of HomeServices of America and the industry pioneer of the all-inclusive approach to real estate. With Long & Foster, you have access to everything and everyone you need to buy, sell, rent, invest in and own a home. Real estate. Inspection. Mortgage. Insurance. Settlement. Moving. Property Management. It’s one company and one team with one goal - your real estate success.
Ultimo aggiornamento
Settembre 16
Prima pubblicazione
Sep 13
Riferimento annuncio
ade511bb-add7-11f1-831f-6045bdd61ac4
Proprietà simili nelle vicinanze
Nuovi annunci a Silver Spring







Esplora più immobili in vendita
tipi di proprietà Silver Spring, VA, Stati Uniti
Silver Spring, VA, Stati Uniti ricerche popolari
Guide e storie correlate
La fiducia dei migliori broker del mondo
Gli agenti dietro le proprietà più straordinarie del mondo pubblicano su JamesEdition.
- Annunci di Sotheby's, Christie's, BARNES ed Engel & Völkers
- Ogni annuncio è verificato prima della pubblicazione
- Si metta in contatto diretto con agenti verificati
Continuando, accetta i nostri Termini e la nostra Informativa sulla privacy.
brokerages we
partnered with
partnered with