$637,459
Chalet Sillingy
- 3 Camere
- 1 Bagni
- 1,212 Sqft
- 33,046 Sqft lot
- Aggiornato: Ottobre 30
Informazioni sulla proprietà
La descrizione è stata tradotta automaticamente.
La descrizione viene visualizzata nella lingua originale.
BEAUTIFUL CHALET WITH 187 M² USABLE AND 112 M² LIVING SPACE
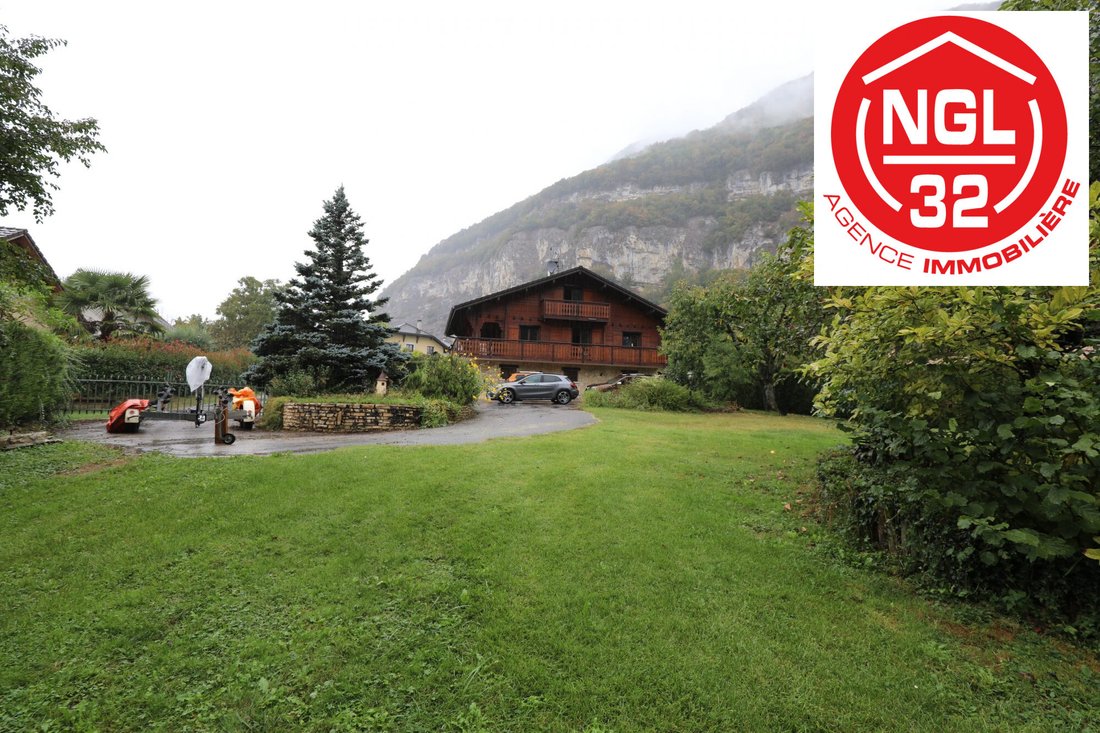
Located in the commune of Sillingy 74330, sheltered from wind and fog, in a quiet hamlet, this magnificent chalet built in 1983 will charm you with its blend of tradition and craftsmanship.
Set on a lovely 3,070 m² park, this charming property benefits from an exceptional, stable, and preserved setting at the gates of AN
Located in the commune of Sillingy 74330, sheltered from wind and fog, in a quiet hamlet, this magnificent chalet built in 1983 will charm you with its blend of tradition and craftsmanship.
Set on a lovely 3,070 m² park, this charming property benefits from an exceptional, stable, and preserved setting at the gates of AN
BEAUTIFUL CHALET WITH 187 M² USABLE AND 112 M² LIVING SPACE
Located in the commune of Sillingy 74330, sheltered from wind and fog, in a quiet hamlet, this magnificent chalet built in 1983 will charm you with its blend of tradition and craftsmanship.
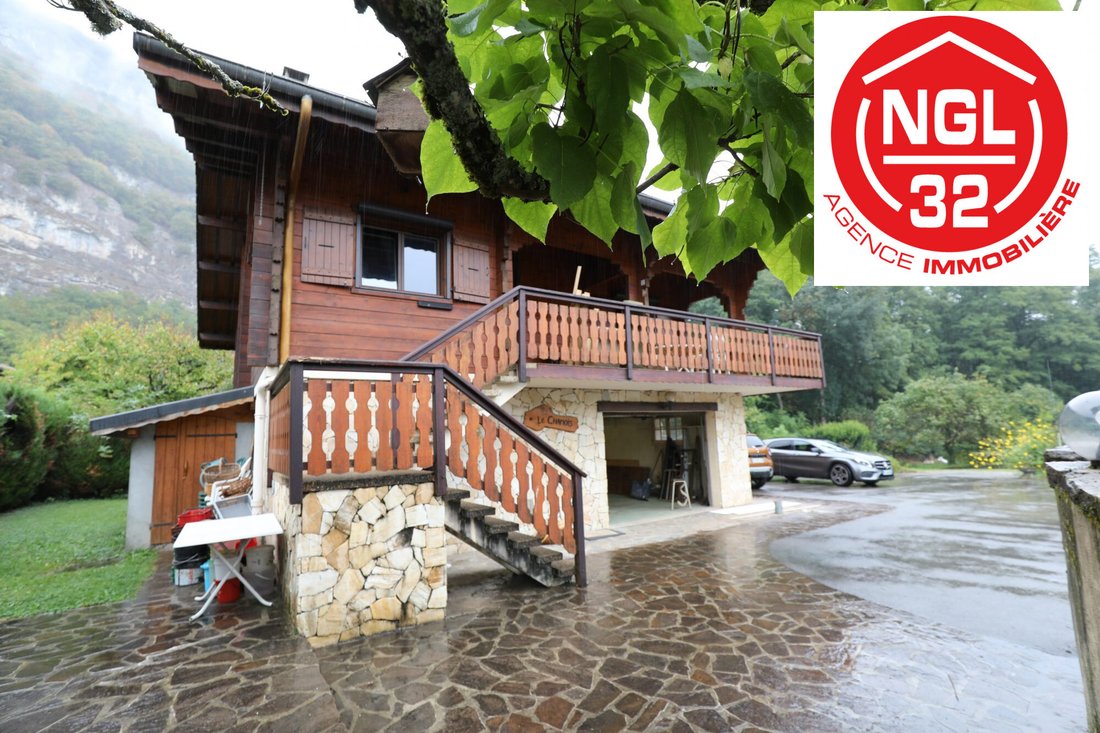
Set on a lovely 3,070 m² park, this charming property benefits from an exceptional, stable, and preserved setting at the gates of ANNECY.
You will enjoy a usable area of 187 m², including 112 m² of living space.
Main level:
- Entrance hall with storage
- Separate WC
- Equipped kitchen open to a large living room with fireplace
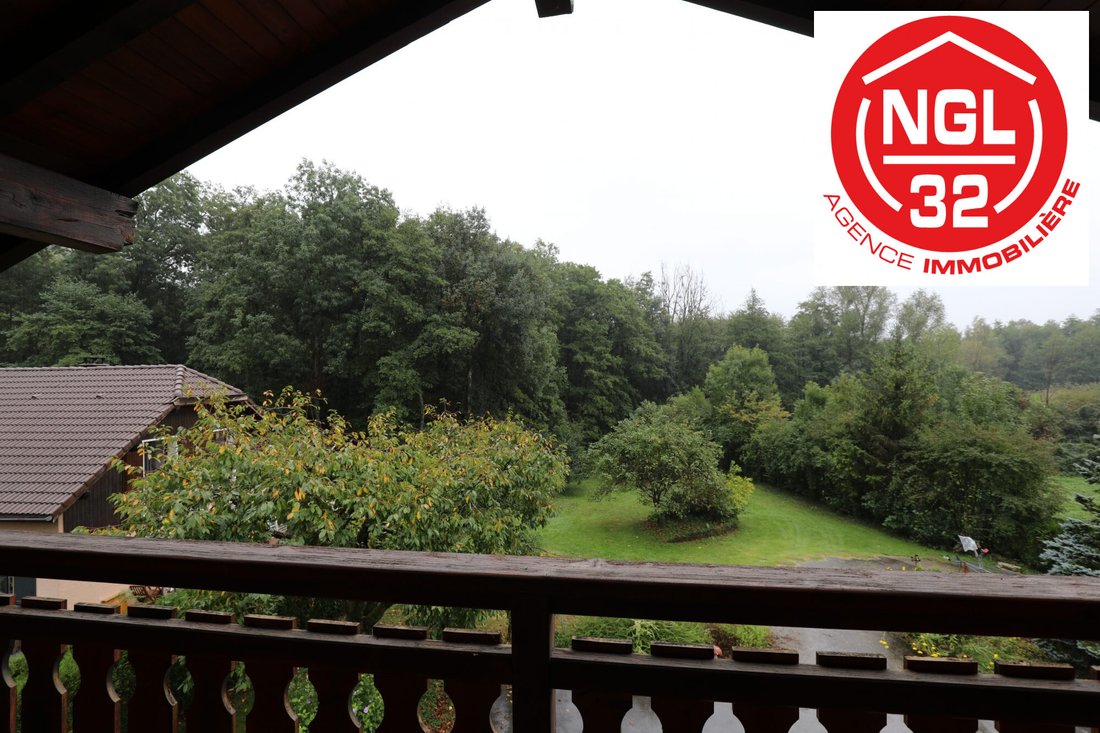
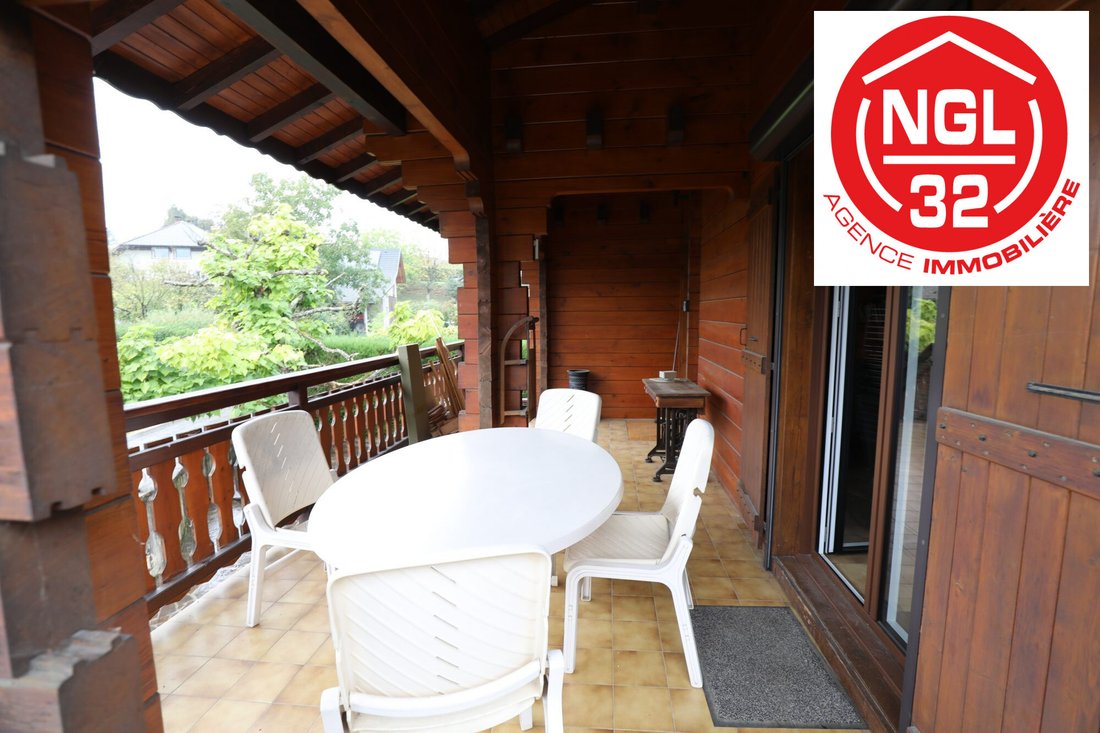
- Direct access to a surrounding balcony
- Two bedrooms
- Bathroom and separate WC
Upper level:
- Mezzanine office
- One bedroom
- Two attics
Lower level:
- Carnotzet (wine cellar/lounge)
- Office
- Laundry room
- Double garage
- Cellar
- WC
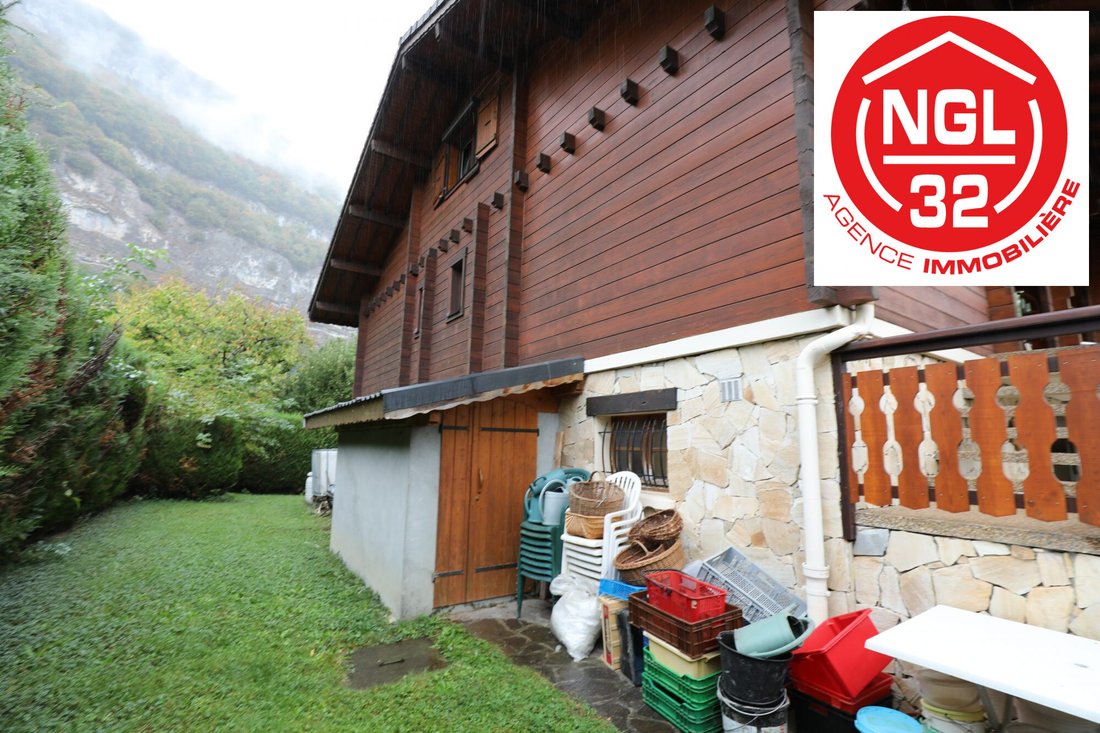
Additionally, there is an outdoor storage chalet at the lower part of the land.
Features:
- Chalet with new window frames
- Heating by heat pump
- Exceptional peace and quiet
- Direct access to hiking trails
A unique opportunity for nature lovers while remaining ideally located for access to Annecy.
The ”madriers” chalet, a traditional stacked wood construction, is the most recognized mountain architecture. Its load-bearing walls, made of crossed logs, serve and separate each living space. Highly demanding in terms of craftsmanship, the ”madriers” chalet requires unique expertise developed over several decades.
Pleasant to live in daily and exceptionally durable, the ”madriers” chalet is designed to live in perfect harmony with the surrounding nature.
Land:
- An exceptional and very rare 3,070 m² wooded plot, quiet and on the edge of the mountain (a sought-after area due to its proximity to the Annecy basin).
Building:
- Traditional individual chalet built in 1983 on a masonry base with concrete blocks and wooden frame gables, with a gray tile roof.
Cadastral and urban planning analysis:
- Parcel 49 (1,255 m²) in Zone UC: Zone UC is an urban buildable zone (generally intended for low-density or single-family housing). The current chalet is built on this parcel. Given its size (1,255 m²), it offers a comfortable residual building right for extensions or additional developments.
Fees included: 4% VAT included, payable by the buyer.
Price excluding fees: €550,000.
Energy class D, Climate class B.
Estimated annual energy expenses for standard use: between €1,940 and €2,680 for the years 2021, 2022, and 2023 (subscriptions included).
Information on risks to which this property is exposed is available on the Géorisques website.
Professional card CPI [hidden information]. AC ADC [hidden information].
SAS NGL 32 capital €1,000
President: GAUD Laure
Agency Director: GAUD Noel
32 GRAND RUE 74350 CRUSEILLES
SIRET [hidden information]
APE 68317
Real estate card No. CPI [hidden information]
VAT number: FR90824796361 (20% rate)
Find the agency Ngl 32 listing at: [hidden information]
Le informazioni sui rischi a cui è esposta questa proprietà sono disponibili sul sito web di Géorisques: https://www.georisques.gouv.fr/
Located in the commune of Sillingy 74330, sheltered from wind and fog, in a quiet hamlet, this magnificent chalet built in 1983 will charm you with its blend of tradition and craftsmanship.
Set on a lovely 3,070 m² park, this charming property benefits from an exceptional, stable, and preserved setting at the gates of ANNECY.
You will enjoy a usable area of 187 m², including 112 m² of living space.
Main level:
- Entrance hall with storage
- Separate WC
- Equipped kitchen open to a large living room with fireplace
- Direct access to a surrounding balcony
- Two bedrooms
- Bathroom and separate WC
Upper level:
- Mezzanine office
- One bedroom
- Two attics
Lower level:
- Carnotzet (wine cellar/lounge)
- Office
- Laundry room
- Double garage
- Cellar
- WC
Additionally, there is an outdoor storage chalet at the lower part of the land.
Features:
- Chalet with new window frames
- Heating by heat pump
- Exceptional peace and quiet
- Direct access to hiking trails
A unique opportunity for nature lovers while remaining ideally located for access to Annecy.
The ”madriers” chalet, a traditional stacked wood construction, is the most recognized mountain architecture. Its load-bearing walls, made of crossed logs, serve and separate each living space. Highly demanding in terms of craftsmanship, the ”madriers” chalet requires unique expertise developed over several decades.
Pleasant to live in daily and exceptionally durable, the ”madriers” chalet is designed to live in perfect harmony with the surrounding nature.
Land:
- An exceptional and very rare 3,070 m² wooded plot, quiet and on the edge of the mountain (a sought-after area due to its proximity to the Annecy basin).
Building:
- Traditional individual chalet built in 1983 on a masonry base with concrete blocks and wooden frame gables, with a gray tile roof.
Cadastral and urban planning analysis:
- Parcel 49 (1,255 m²) in Zone UC: Zone UC is an urban buildable zone (generally intended for low-density or single-family housing). The current chalet is built on this parcel. Given its size (1,255 m²), it offers a comfortable residual building right for extensions or additional developments.
Fees included: 4% VAT included, payable by the buyer.
Price excluding fees: €550,000.
Energy class D, Climate class B.
Estimated annual energy expenses for standard use: between €1,940 and €2,680 for the years 2021, 2022, and 2023 (subscriptions included).
Information on risks to which this property is exposed is available on the Géorisques website.
Professional card CPI [hidden information]. AC ADC [hidden information].
SAS NGL 32 capital €1,000
President: GAUD Laure
Agency Director: GAUD Noel
32 GRAND RUE 74350 CRUSEILLES
SIRET [hidden information]
APE 68317
Real estate card No. CPI [hidden information]
VAT number: FR90824796361 (20% rate)
Find the agency Ngl 32 listing at: [hidden information]
Le informazioni sui rischi a cui è esposta questa proprietà sono disponibili sul sito web di Géorisques: https://www.georisques.gouv.fr/
-
Tipo di proprietà
Chalet
-
Anno di costruzione
1983
-
Prezzo/piede²
$526
-
Consumo
D
Caratteristiche
- Giardino
- Garage
- Camino
- Vista sulle montagne
- Cucina aperta
- Ufficio
- Lavanderia
- Balcone
Esplora la zona
Sillingy, Auvergne-Rodano-Alpi, Francia
Visualizza su Google Maps
Prezzo per sqft
Basso
Alto
Iscritto da 3 anni
Hai chiesto informazioni su questa proprietà
L'agente La contatterà al più presto
Pubblicato da
11
Annunci
2023
Iscritto
Prenota una visita con the agent
Scegli una data e indica se preferisci un tour virtuale o di persona con l’agente.
Data preferita
Tipo di tour
Ultimo aggiornamento
Ottobre 30
Prima pubblicazione
Ottobre 30
Riferimento annuncio
550-NGL32
La fiducia dei migliori broker del mondo
Gli agenti dietro le proprietà più straordinarie del mondo pubblicano su JamesEdition.
- Annunci di Sotheby's, Christie's, BARNES ed Engel & Völkers
- Ogni annuncio è verificato prima della pubblicazione
- Si metta in contatto diretto con agenti verificati
Continuando, accetta i nostri Termini e la nostra Informativa sulla privacy.