$3,496,503
Casa Indipendente
- 4 Camere
- 2 Bagni
- 1,981 Sqft
- 14,543 Sqft lot
- Aggiornato: Novembre 13
Informazioni sulla proprietà
La descrizione è stata tradotta automaticamente.
La descrizione viene visualizzata nella lingua originale.
Spacious villa with large landscaped garden in Signy
We are pleased to present this detached villa with 6.5 rooms in Signy, surrounded by a large fenced landscaped garden.
THE ADVANTAGES AT A GLANCE
Very large bedrooms
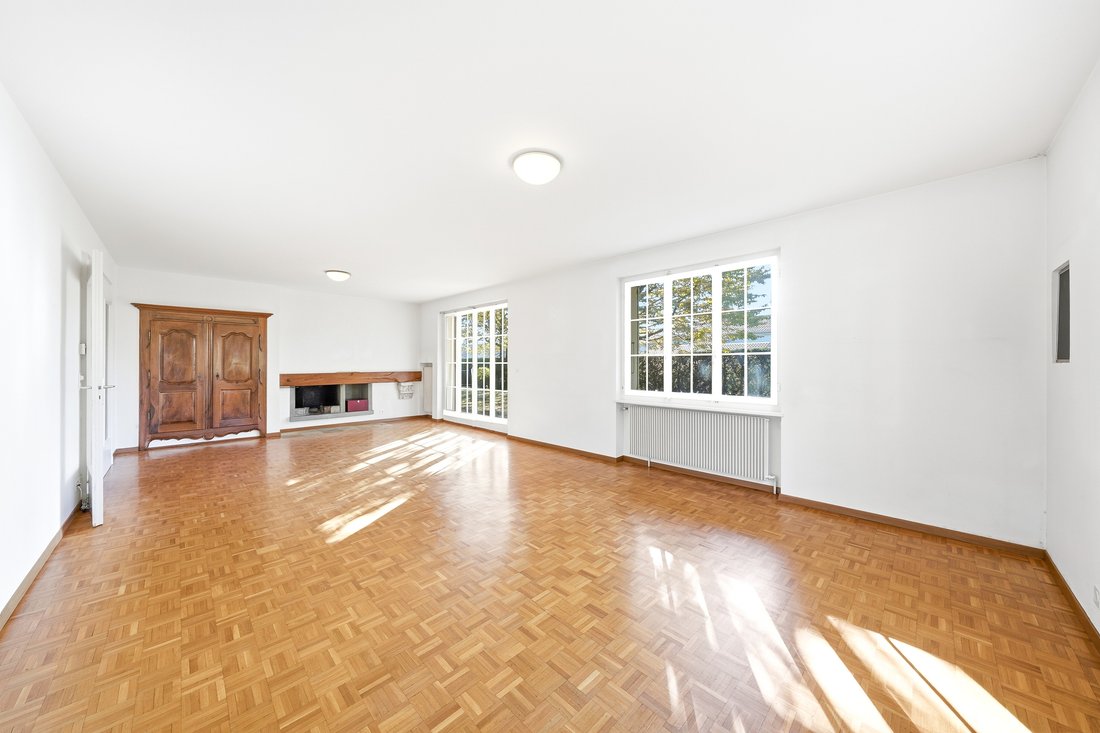
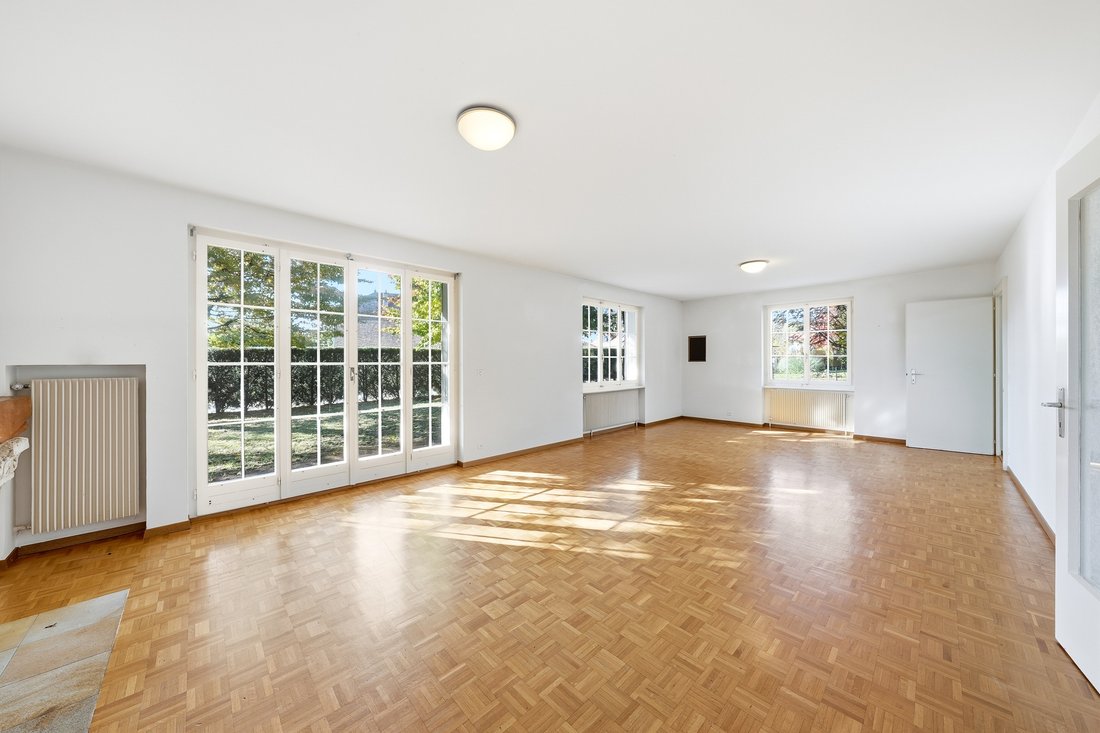
Large living room with parquet flooring and fireplace
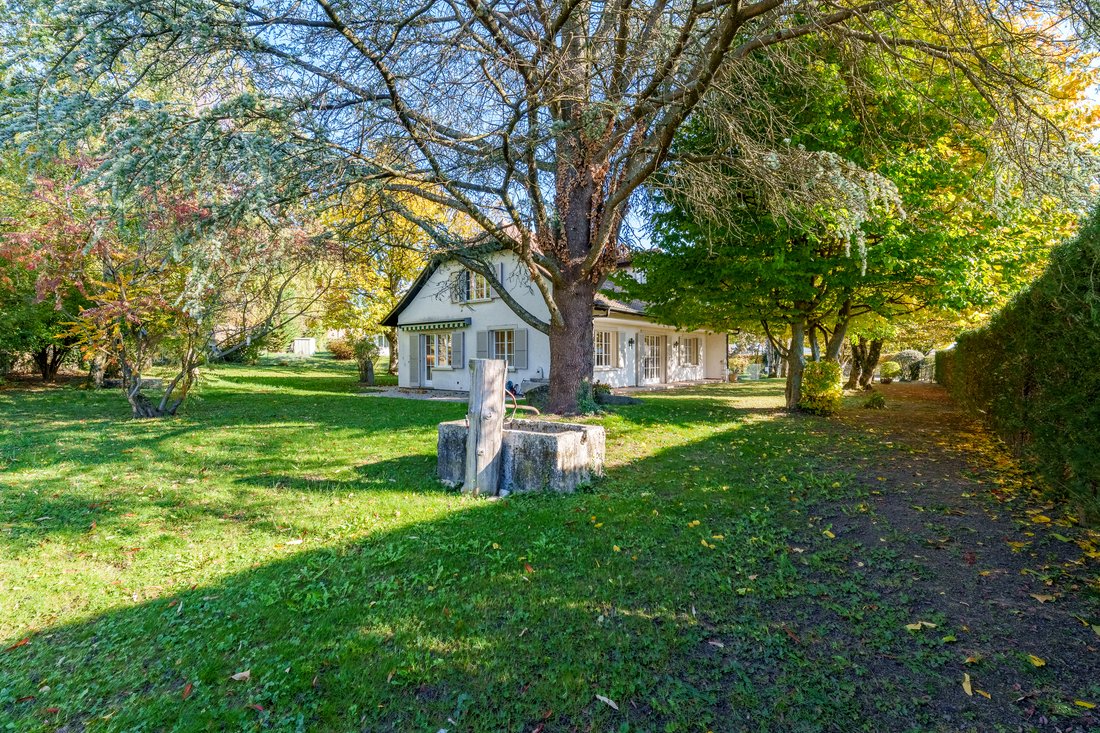
Large fenced garden, enhanced by beautiful trees and two stone fountains
Spacious flat plot of 1351m2
We are pleased to present this detached villa with 6.5 rooms in Signy, surrounded by a large fenced landscaped garden.
THE ADVANTAGES AT A GLANCE
Very large bedrooms
Large living room with parquet flooring and fireplace
Large fenced garden, enhanced by beautiful trees and two stone fountains
Spacious flat plot of 1351m2
Spacious villa with large landscaped garden in Signy
We are pleased to present this detached villa with 6.5 rooms in Signy, surrounded by a large fenced landscaped garden.
THE ADVANTAGES AT A GLANCE
Very large bedrooms
Large living room with parquet flooring and fireplace
Large fenced garden, enhanced by beautiful trees and two stone fountains
Spacious flat plot of 1351m2
Direct access to the garden from the living room
Long garage with space for a workshop
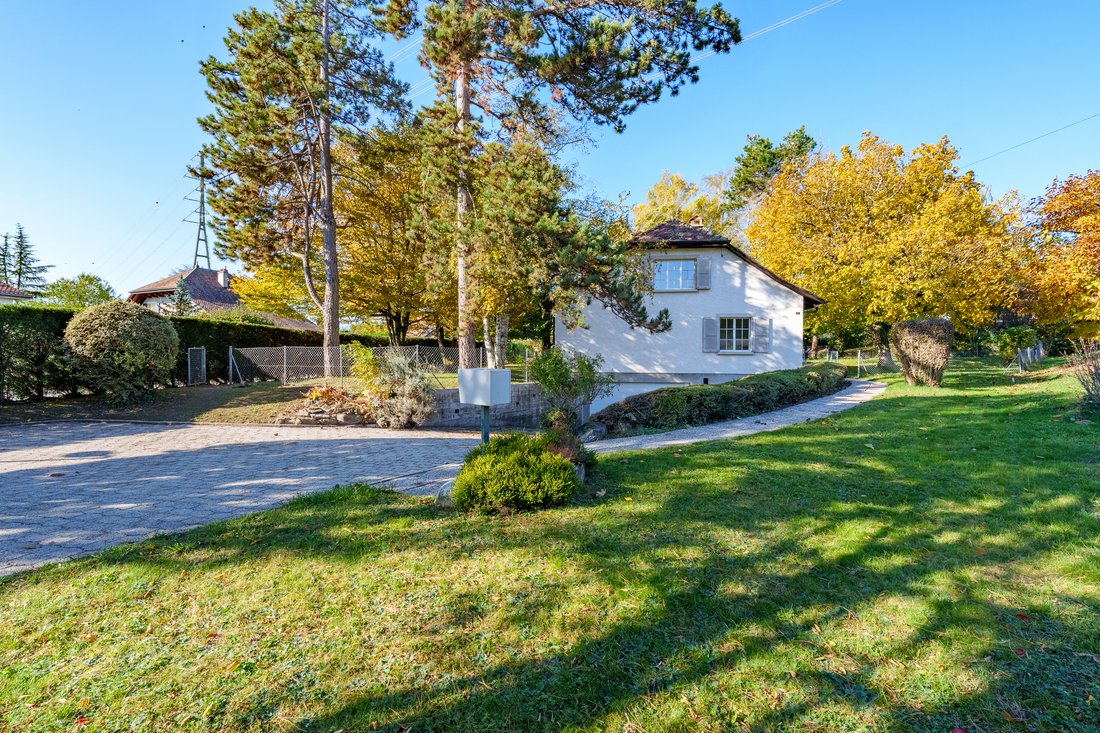
Two outdoor parking spaces
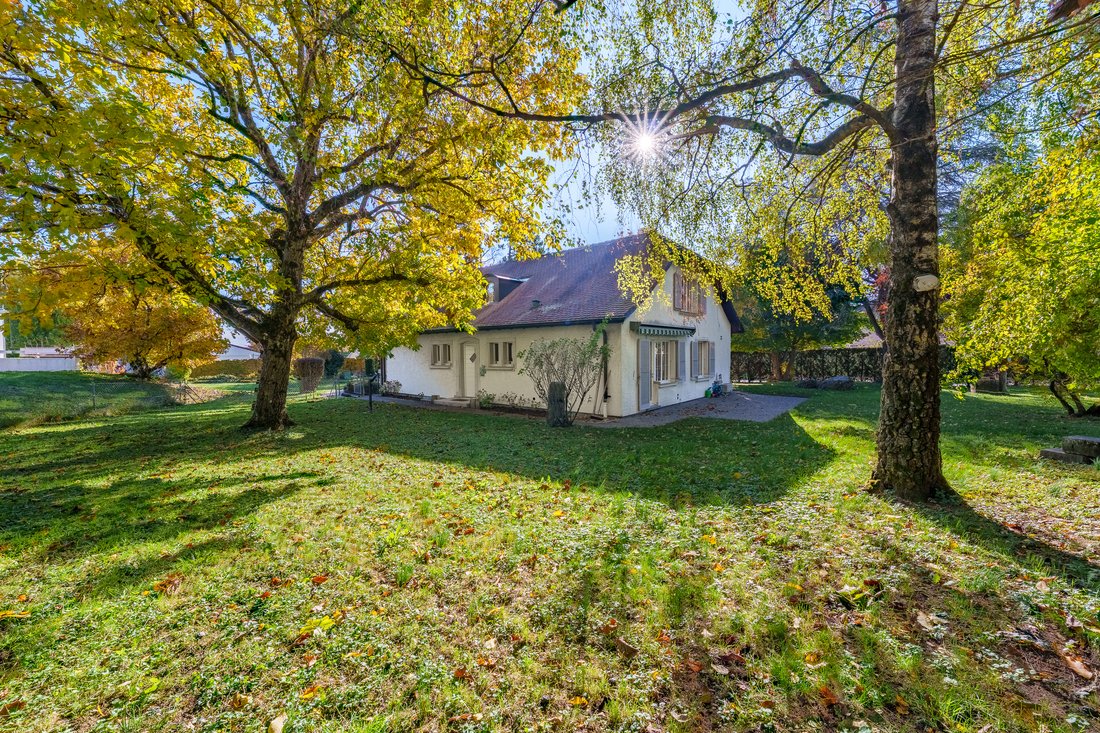
Its light facade, shutters, and tiled roof give it the charm of a traditional family home.
Inside, the spacious living room and dining area benefit from numerous openings onto the greenery.
The parquet flooring and fireplace add a warm touch to this space, extended by direct access to the terrace and garden.
With four bedrooms and an office, this property offers spaces for family life, remote work, and hosting guests.
Located in a residential area of Signy, this house from 1972, renovated over time, enjoys a green environment in the Nyon region.
The village is served by bus line 815, connecting notably the Nyon train station to Gingins.
The Signy shopping center brings together shops, restaurants, and services useful for daily life.
The villa offers 184m2 of living space and 297m² of usable space, spread over 3 levels.
The ground floor accommodates the reception areas, as well as a bedroom, an office, and a bathroom. This layout allows for several daily functions to be gathered on the same level. The upper floor includes three large bedrooms and a second bathroom.
The garden surrounds the house and offers different spaces for play, meals, and relaxation. Its large trees create shaded corners, and the stone fountain adds character.
The large terrace, accessible from the kitchen, allows for easy enjoyment of the outdoors.
We are pleased to present this detached villa with 6.5 rooms in Signy, surrounded by a large fenced landscaped garden.
THE ADVANTAGES AT A GLANCE
Very large bedrooms
Large living room with parquet flooring and fireplace
Large fenced garden, enhanced by beautiful trees and two stone fountains
Spacious flat plot of 1351m2
Direct access to the garden from the living room
Long garage with space for a workshop
Two outdoor parking spaces
Its light facade, shutters, and tiled roof give it the charm of a traditional family home.
Inside, the spacious living room and dining area benefit from numerous openings onto the greenery.
The parquet flooring and fireplace add a warm touch to this space, extended by direct access to the terrace and garden.
With four bedrooms and an office, this property offers spaces for family life, remote work, and hosting guests.
Located in a residential area of Signy, this house from 1972, renovated over time, enjoys a green environment in the Nyon region.
The village is served by bus line 815, connecting notably the Nyon train station to Gingins.
The Signy shopping center brings together shops, restaurants, and services useful for daily life.
The villa offers 184m2 of living space and 297m² of usable space, spread over 3 levels.
The ground floor accommodates the reception areas, as well as a bedroom, an office, and a bathroom. This layout allows for several daily functions to be gathered on the same level. The upper floor includes three large bedrooms and a second bathroom.
The garden surrounds the house and offers different spaces for play, meals, and relaxation. Its large trees create shaded corners, and the stone fountain adds character.
The large terrace, accessible from the kitchen, allows for easy enjoyment of the outdoors.
-
Tipo di proprietà
Casa
-
Anno di costruzione
1972
-
Prezzo/piede²
$1,765
Caratteristiche
Esplora la zona
Grens, Vaud, Svizzera
Visualizza su Google Maps
Prezzo per sqft
Basso
Alto
Iscritto da 4 mesi
Hai chiesto informazioni su questa proprietà
L'agente La contatterà al più presto
Pubblicato da
7
Annunci
2026
Iscritto
Prenota una visita con the agent
Scegli una data e indica se preferisci un tour virtuale o di persona con l’agente.
Data preferita
Tipo di tour
Ultimo aggiornamento
Novembre 13
Prima pubblicazione
Novembre 13
Riferimento annuncio
6331169
Proprietà simili nelle vicinanze
Nuovi annunci a Grens


Esplora più immobili in vendita
tipi di proprietà Grens, Vaud, Svizzera
Grens, Vaud, Svizzera ricerche popolari
- Proprietà immobiliari Vista panoramica / Scenica a Grens, Vaud, Svizzera
- Proprietà immobiliari Vista sul lago a Grens, Vaud, Svizzera
- Proprietà immobiliari con Terrazza a Grens, Vaud, Svizzera
- Proprietà immobiliari con Bar a Grens, Vaud, Svizzera
- Proprietà immobiliari con Ufficio a Grens, Vaud, Svizzera
- Proprietà immobiliari Vista sulle montagne a Grens, Vaud, Svizzera
- Proprietà immobiliari con Giardino a Grens, Vaud, Svizzera
- Proprietà immobiliari Privacy a Grens, Vaud, Svizzera
- Proprietà immobiliari Moderno a Grens, Vaud, Svizzera
- Proprietà immobiliari con Libreria a Grens, Vaud, Svizzera
- Proprietà immobiliari con Cantina a Grens, Vaud, Svizzera
- Proprietà immobiliari con Camino a Grens, Vaud, Svizzera
- Proprietà immobiliari con Piscina a Grens, Vaud, Svizzera
- Proprietà immobiliari con Garage a Grens, Vaud, Svizzera
- Proprietà immobiliari con Balcone a Grens, Vaud, Svizzera
- Proprietà immobiliari con Cucina aperta a Grens, Vaud, Svizzera
- Proprietà immobiliari Rinnovato a Grens, Vaud, Svizzera
Guide e storie correlate
La fiducia dei migliori broker del mondo
Gli agenti dietro le proprietà più straordinarie del mondo pubblicano su JamesEdition.
- Annunci di Sotheby's, Christie's, BARNES ed Engel & Völkers
- Ogni annuncio è verificato prima della pubblicazione
- Si metta in contatto diretto con agenti verificati
Continuando, accetta i nostri Termini e la nostra Informativa sulla privacy.