$655,483
Schlüsselfertige Neubau Doppelhaushälfte In Baumeisterqualität Nahe Wien!
- 3 Camere
- 2 Bagni
- 1,701 Sqft
- 2,182 Sqft lot
- Aggiornato: Settembre 10
- 1
Informazioni sulla proprietà
La descrizione è stata tradotta automaticamente.
La descrizione viene visualizzata nella lingua originale.
This high-quality builder-standard construction—designed and built according to the latest standards—offers you living quality for generations. For sale is one of two semi-detached houses, built in 2024. Many technical construction features were already considered and integrated during the building phase.
The project is in the final stages of construction; individual wishes can currently
The project is in the final stages of construction; individual wishes can currently
This high-quality builder-standard construction—designed and built according to the latest standards—offers you living quality for generations. For sale is one of two semi-detached houses, built in 2024. Many technical construction features were already considered and integrated during the building phase.
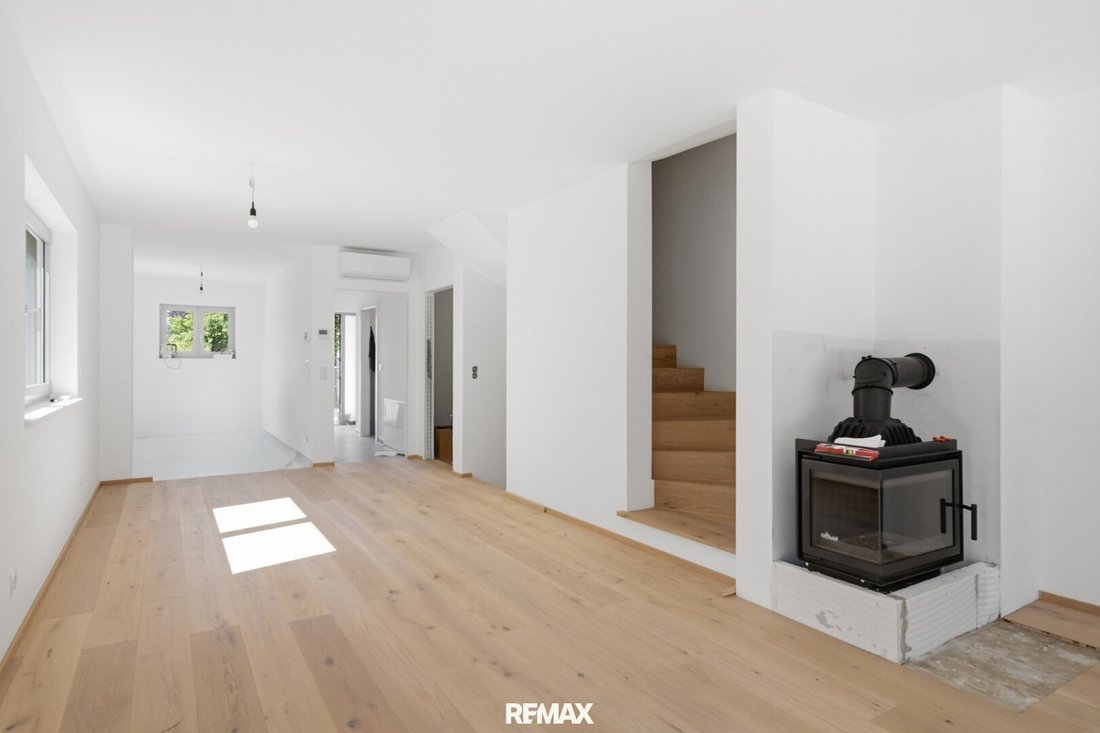
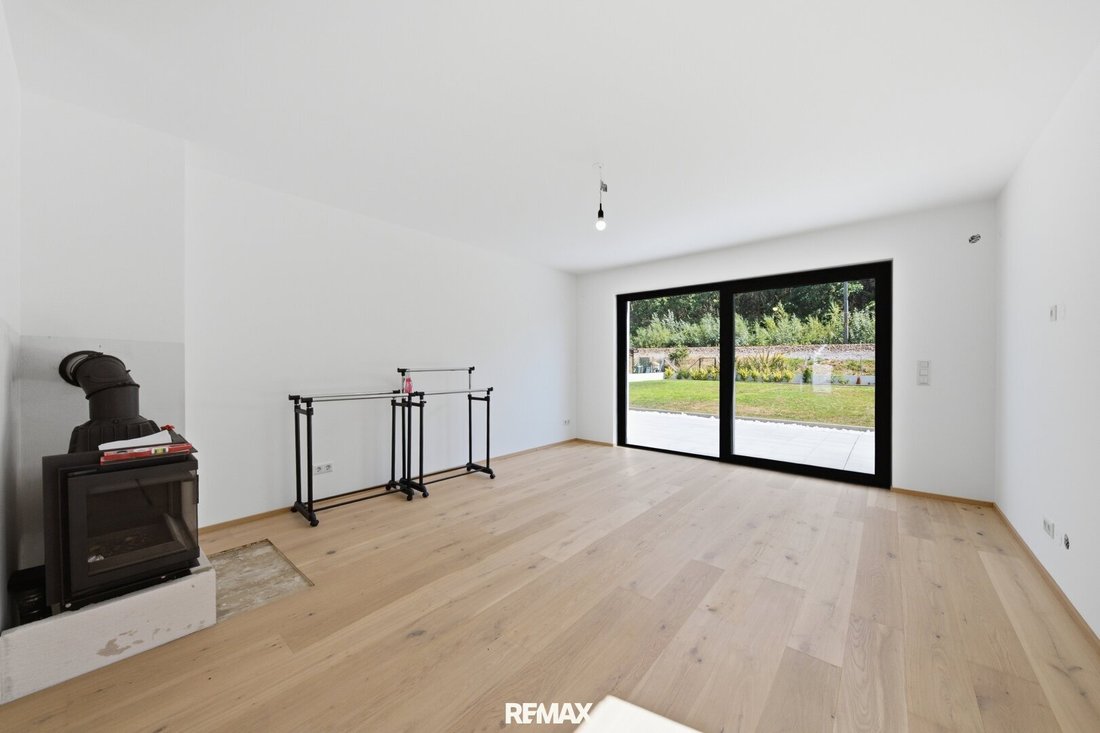
The project is in the final stages of construction; individual wishes can currently only be accommodated for the turnkey version. The solid brick houses are located in a residential area with optimal south-facing orientation. The careful selection of materials is perfectly complemented by the optimal room layout. The combination of solid construction and the latest technology, with special attention to efficient sound and thermal insulation and the use of flawless building materials, crowns the excellent living comfort and energy efficiency. The modern, sunlit property is heated by a heat pump underfloor heating system. Our offer is excellently rounded off by a living room fireplace, electric blinds, and preparation for air conditioning.
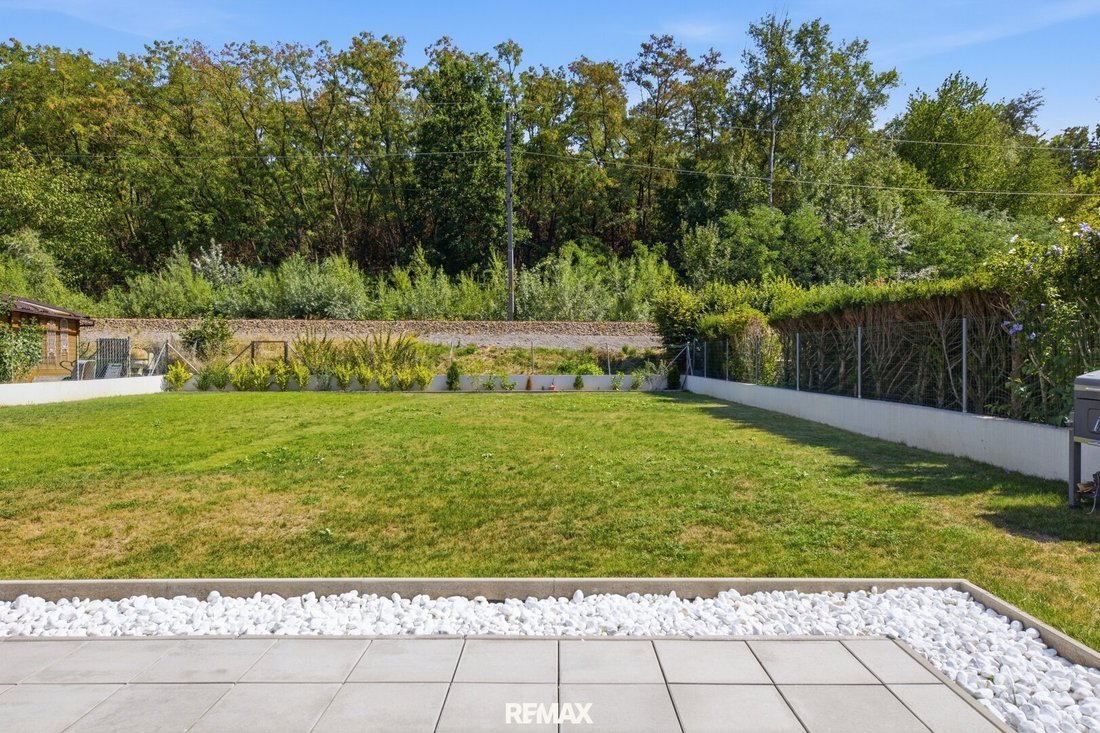
The approximately 202.65 m² plot offers optimal outdoor comfort with a garden terrace of about 14.78 m². The living area of approximately 158 m², plus an additional approximately 60 m² of finished basement space, extends over four floors, ensuring everyone can find their favorite spot.
UNIT 1 AVAILABLE
UNIT 2 SOLD
ROOMS IN THE BASEMENT: 59.14 m² - several rooms (customizable as home office, fitness room, party room)
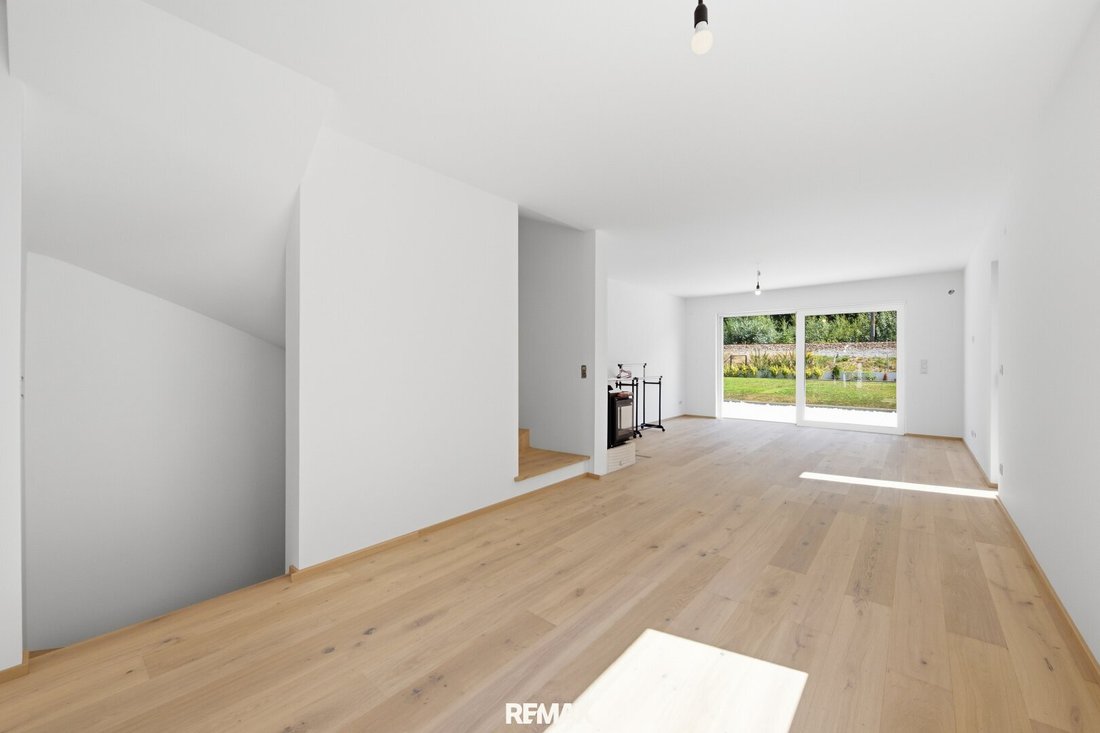
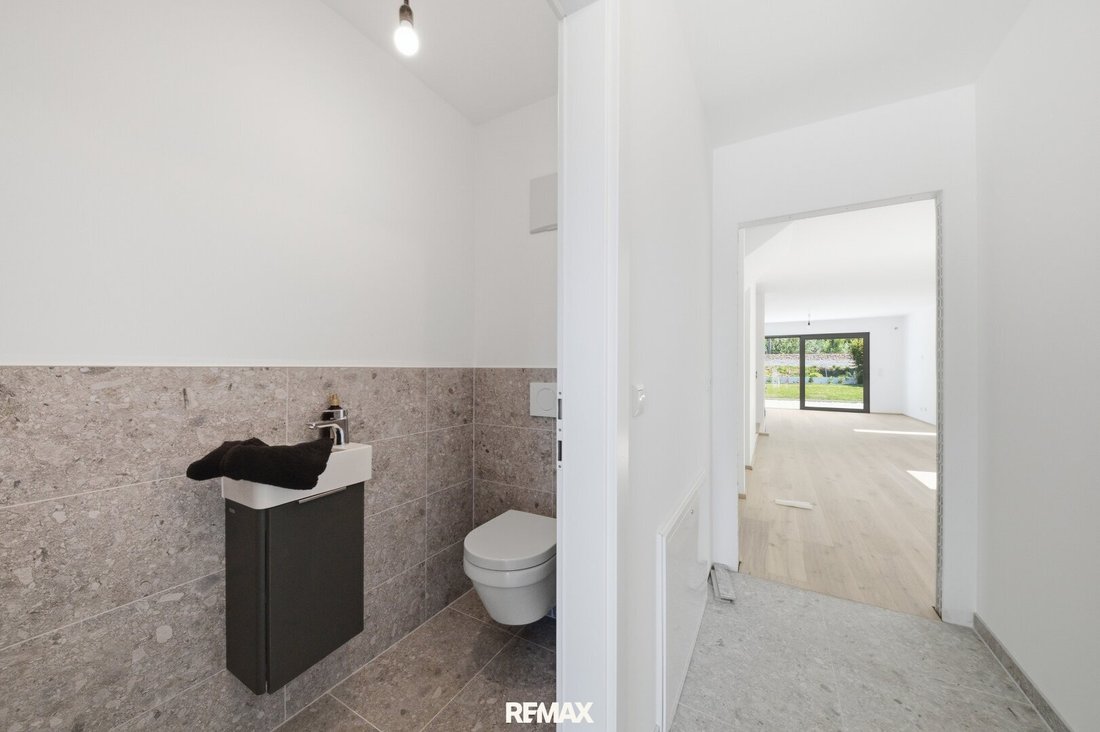
ROOMS ON THE GROUND FLOOR: 56.12 m² - entrance hall, toilet, bathroom, kitchen/living room with access to the terrace
ROOMS ON THE UPPER FLOOR: 53.30 m² - stairs with corridor, hallway, 3 bedrooms, wardrobe, toilet, bathroom
ROOMS IN THE ATTIC: 48.03 m² - master bedroom, wardrobe, bathroom, toilet
The price is €598,000.00, and the property will be handed over turnkey. The photos are sample images.
The proximity to the federal capital Vienna and the combination of a quiet location with good infrastructure characterize Sierndorf. The town is located at the southwestern end of the Korneuburg district. The property is situated in a modern residential area. Excellent transport connections, a green setting, and good infrastructure make Sierndorf a livable community near Vienna. Here you will find a kindergarten, a primary school, a group medical practice, an orthopedist, a Nah & Frisch grocery store, a butcher, a country inn, and a bank. Additionally, there is a train station from which Vienna Floridsdorf can be reached in about 30 minutes.
This town in the beautiful Weinviertel region has developed in recent years as a hidden gem for discerning Viennese who appreciate the benefits of a private hideaway near the big city. Want to enjoy country living in a perfect atmosphere?—this is exactly what you will find here!
Still haven’t found anything? We inform you about suitable real estate offers before anyone else.
Create your individual search agent now at the following link. We will send you exclusive suitable properties in advance.
Create search agent - [hidden information]
Please note that there is a familial or economic close relationship between the broker and the third party to be brokered.
The broker acts as a dual agent.
The project is in the final stages of construction; individual wishes can currently only be accommodated for the turnkey version. The solid brick houses are located in a residential area with optimal south-facing orientation. The careful selection of materials is perfectly complemented by the optimal room layout. The combination of solid construction and the latest technology, with special attention to efficient sound and thermal insulation and the use of flawless building materials, crowns the excellent living comfort and energy efficiency. The modern, sunlit property is heated by a heat pump underfloor heating system. Our offer is excellently rounded off by a living room fireplace, electric blinds, and preparation for air conditioning.
The approximately 202.65 m² plot offers optimal outdoor comfort with a garden terrace of about 14.78 m². The living area of approximately 158 m², plus an additional approximately 60 m² of finished basement space, extends over four floors, ensuring everyone can find their favorite spot.
UNIT 1 AVAILABLE
UNIT 2 SOLD
ROOMS IN THE BASEMENT: 59.14 m² - several rooms (customizable as home office, fitness room, party room)
ROOMS ON THE GROUND FLOOR: 56.12 m² - entrance hall, toilet, bathroom, kitchen/living room with access to the terrace
ROOMS ON THE UPPER FLOOR: 53.30 m² - stairs with corridor, hallway, 3 bedrooms, wardrobe, toilet, bathroom
ROOMS IN THE ATTIC: 48.03 m² - master bedroom, wardrobe, bathroom, toilet
The price is €598,000.00, and the property will be handed over turnkey. The photos are sample images.
The proximity to the federal capital Vienna and the combination of a quiet location with good infrastructure characterize Sierndorf. The town is located at the southwestern end of the Korneuburg district. The property is situated in a modern residential area. Excellent transport connections, a green setting, and good infrastructure make Sierndorf a livable community near Vienna. Here you will find a kindergarten, a primary school, a group medical practice, an orthopedist, a Nah & Frisch grocery store, a butcher, a country inn, and a bank. Additionally, there is a train station from which Vienna Floridsdorf can be reached in about 30 minutes.
This town in the beautiful Weinviertel region has developed in recent years as a hidden gem for discerning Viennese who appreciate the benefits of a private hideaway near the big city. Want to enjoy country living in a perfect atmosphere?—this is exactly what you will find here!
Still haven’t found anything? We inform you about suitable real estate offers before anyone else.
Create your individual search agent now at the following link. We will send you exclusive suitable properties in advance.
Create search agent - [hidden information]
Please note that there is a familial or economic close relationship between the broker and the third party to be brokered.
The broker acts as a dual agent.
-
Tipo di proprietà
Casa
-
Anno di costruzione
2024
-
Prezzo/piede²
$385
Caratteristiche
- Centro Fitness / Palestra
- Giardino
- Terrazza
- Camino
- Cancello
- Aria condizionata
- Balcone
- Ufficio
- Controsoffitti in pietra
Esplora la zona
Sierndorf, Bassa Austria, Austria
Visualizza su Google Maps
Prezzo per sqft
Basso
Alto
Iscritto da 4 mesi
Hai chiesto informazioni su questa proprietà
L'agente La contatterà al più presto
Pubblicato da
13
Annunci
2026
Iscritto
Prenota una visita con the agent
Scegli una data e indica se preferisci un tour virtuale o di persona con l’agente.
Data preferita
Tipo di tour
Ultimo aggiornamento
Settembre 10
Prima pubblicazione
Jun 2
Riferimento annuncio
3814/511
La fiducia dei migliori broker del mondo
Gli agenti dietro le proprietà più straordinarie del mondo pubblicano su JamesEdition.
- Annunci di Sotheby's, Christie's, BARNES ed Engel & Völkers
- Ogni annuncio è verificato prima della pubblicazione
- Si metta in contatto diretto con agenti verificati
Continuando, accetta i nostri Termini e la nostra Informativa sulla privacy.