Prezzo su richiesta
Villa Parigi · Mtp285
- 55 Camere
- 50 Bagni
- 47,254 Sqft
- 6.92 Ac lot
- Aggiornato: Oggi
- 15
Informazioni sulla proprietà
La descrizione è stata tradotta automaticamente.
La descrizione viene visualizzata nella lingua originale.
Villa ottocentesca con spa e casali a Montepulciano, Siena — Toscana
Rif. MTP285
A pochi minuti dal centro storico di Montepulciano, nel tratto più ricercato tra Val di Chiana e Val d’Orcia, questa tenuta straordinariamente completa unisce il fascino di una villa ottocentesca a strutture contemporanee progettate per un’ospitalità di alto livello.
Completamente ristrutturata nel 2025 e
Rif. MTP285
A pochi minuti dal centro storico di Montepulciano, nel tratto più ricercato tra Val di Chiana e Val d’Orcia, questa tenuta straordinariamente completa unisce il fascino di una villa ottocentesca a strutture contemporanee progettate per un’ospitalità di alto livello.
Completamente ristrutturata nel 2025 e
19th Century Villa with Spa and Farmhouses in Montepulciano, Siena – Tuscany Ref. MTP285 Just minutes from the historic center of Montepulciano, in the most sought-after area between Val di Chiana and Val d’Orcia, this exceptionally complete estate combines the charm of a 19th-century villa with contemporary facilities designed for high-level hospitality. Fully renovated in 2025 and conceived as a
Villa ottocentesca con spa e casali a Montepulciano, Siena — Toscana
Rif. MTP285
A pochi minuti dal centro storico di Montepulciano, nel tratto più ricercato tra Val di Chiana e Val d’Orcia, questa tenuta straordinariamente completa unisce il fascino di una villa ottocentesca a strutture contemporanee progettate per un’ospitalità di alto livello.
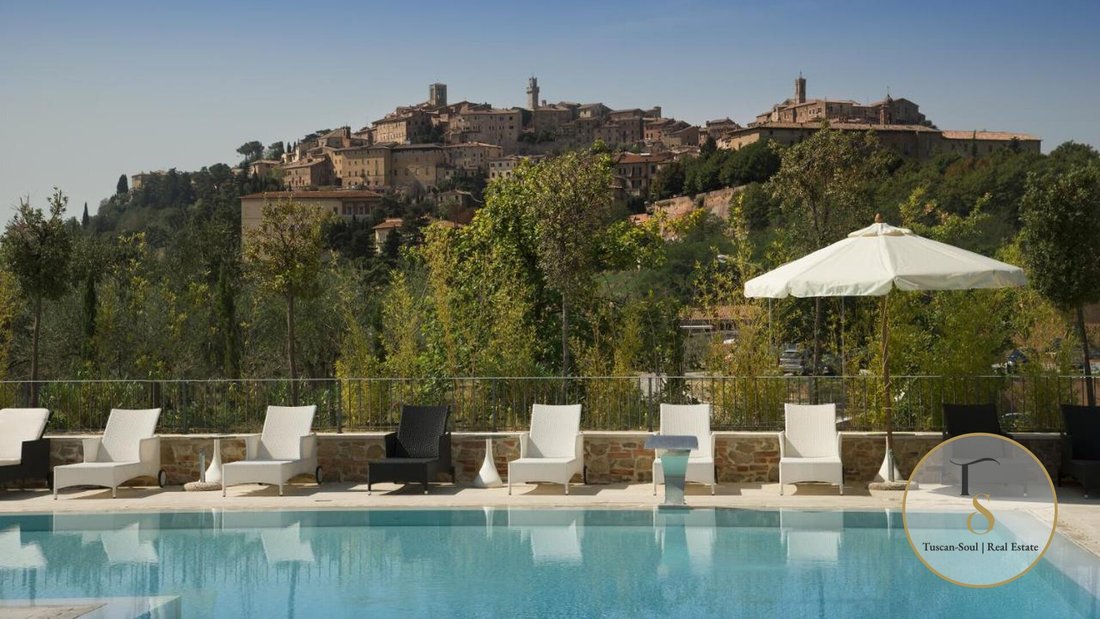
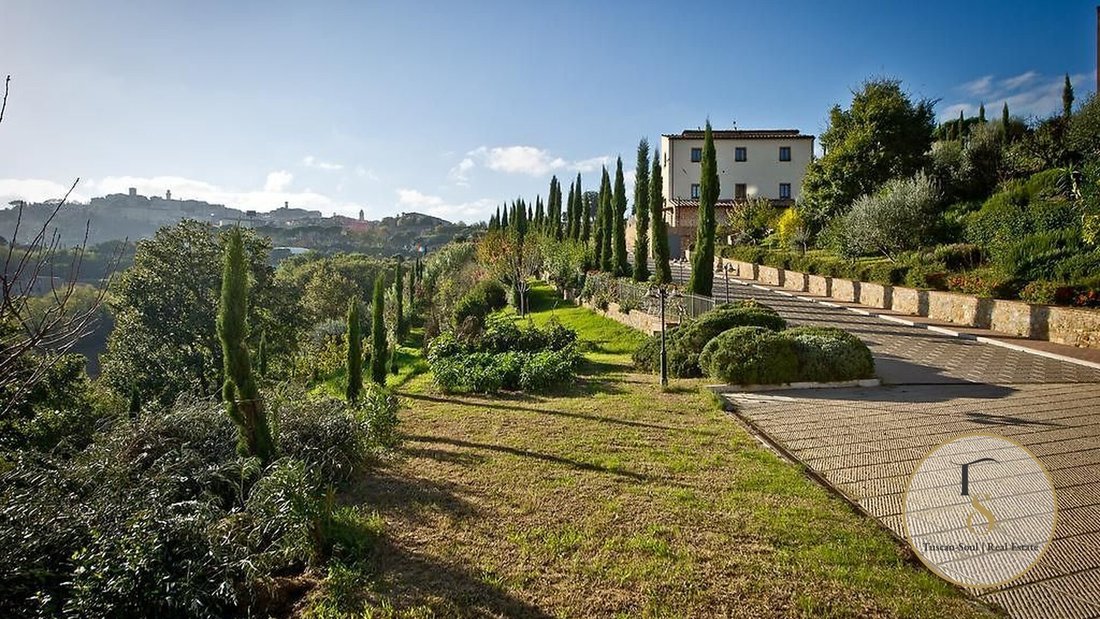
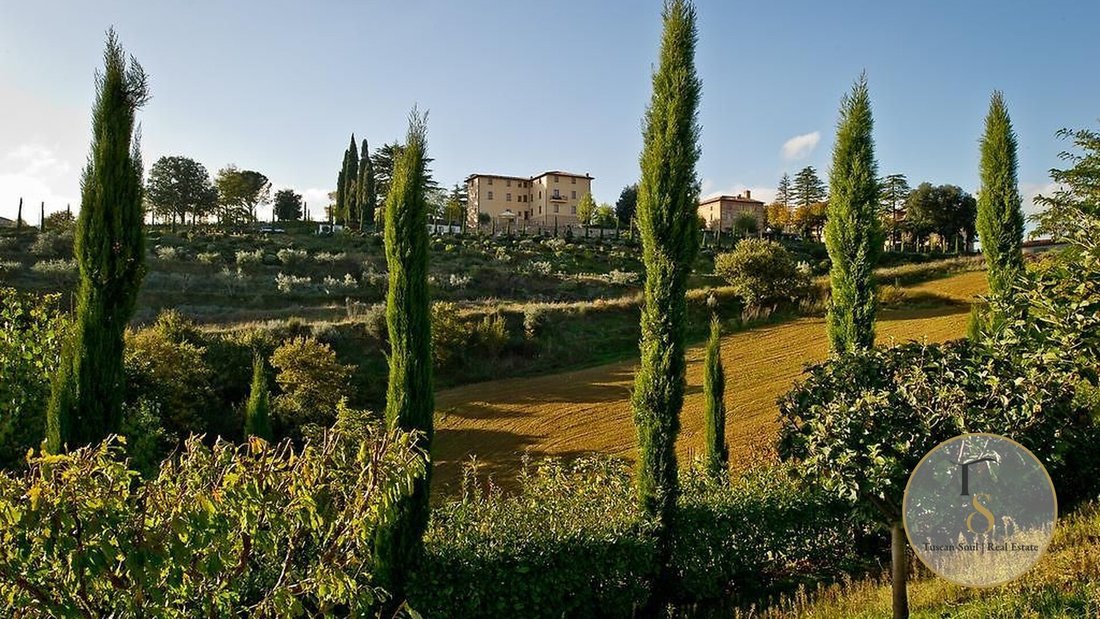
Completamente ristrutturata nel 2025 e progettata come un resort di charme, la proprietà si estende su circa 2,8 ettari di parco privato con alberi secolari, giardini ben curati, uliveti e ampi spazi esterni. Il complesso comprende una villa storica, un grande centro benessere con piscine e aree dedicate, un’ex casa del custode con ristorante, due case coloniche indipendenti e un tunnel di collegamento sotterraneo che consente un accesso agevole e discreto agli edifici.
La villa principale conserva la sua autentica eleganza: pavimenti in parquet, travi in legno, pietra a vista e lunghi corridoi che conducono a camere spaziose e insonorizzate progettate per garantire comfort e privacy. Un ascensore collega i diversi livelli della residenza, aggiungendo praticità a questa prestigiosa proprietà.
Fiore all’occhiello della tenuta è il centro benessere, creato ristrutturando antiche cantine a volta: un ambiente spettacolare e raffinato con piscina coperta, piscina osmotica di acqua salata, idromassaggio, sauna, bagno turco, grotta di sale, docce sensoriali, aree relax, sale per trattamenti e aree fitness. Il complesso è supportato da un’infrastruttura tecnica avanzata, tra cui una centrale elettrica sotterranea.
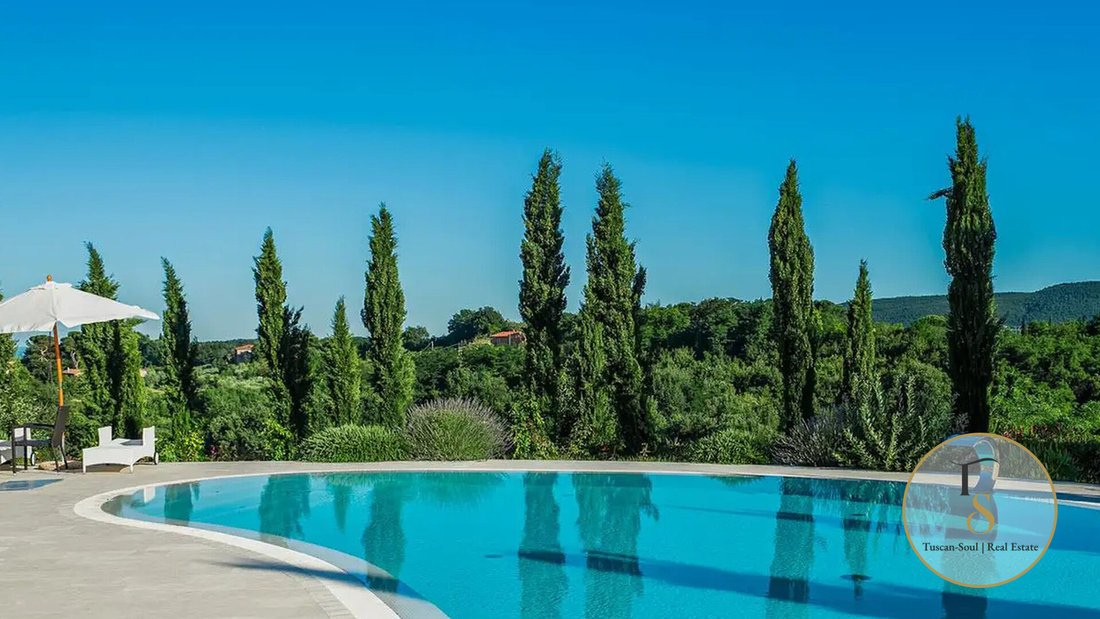
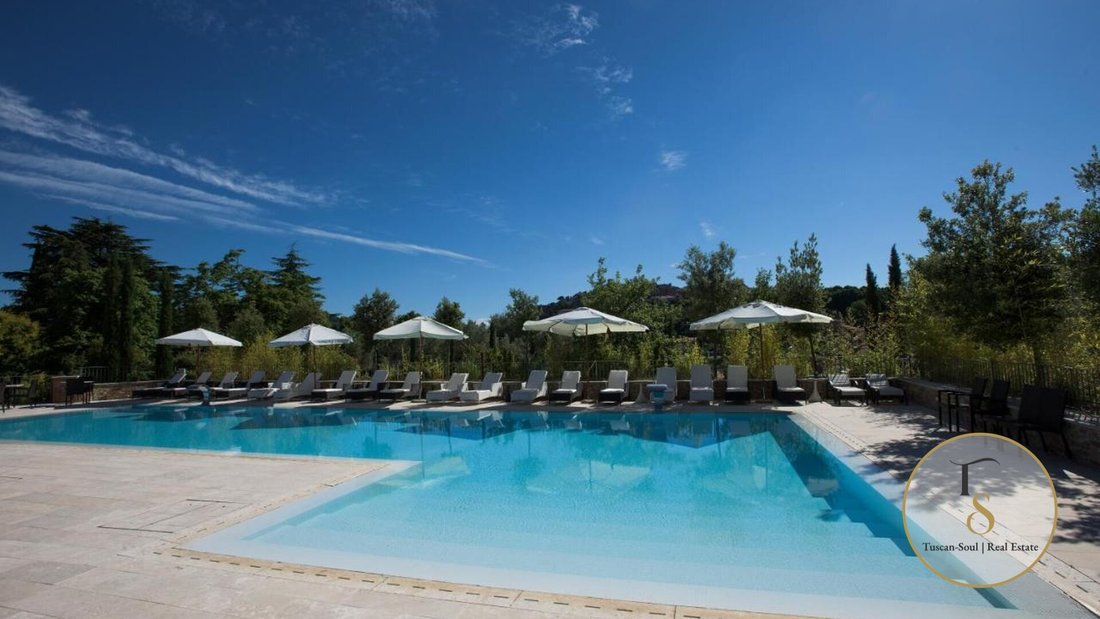
All’esterno, tre piscine (interne ed esterne) e giardini terrazzati completano un soggiorno di rara qualità. La posizione centrale e facilmente accessibile consente di raggiungere i servizi e il centro della città in pochi minuti, rendendo la proprietà ideale sia come residenza privata esclusiva che come investimento alberghiero già consolidato.
Disposizione interna degli edifici
Villa principale (circa 1.150 mq) disposta su quattro piani fuori terra più livelli seminterrati. Totale camere da letto: 22. Totale bagni: 22 più 13 bagni di servizio. I piani sono collegati da scala interna e ascensore. C’è un tunnel di collegamento di circa 230 metri quadrati. Piano interrato 1 (con accesso esterno): una cantina e tre locali ad uso tecnico. Seminterrato 2: quattro camere da letto con bagno en-suite. Piano terra: corridoio con ascensore e vano scale, ingresso, sei camere da letto con bagno privato; c’è anche un secondo accesso al piano inferiore. Piano primo: corridoio con ascensore e vano scala, ingresso, sei camere da letto con bagno. Secondo piano: corridoio con ascensore e vano scala, cinque camere da letto con bagno (doccia) e una camera con bagno privato con vasca idromassaggio. Piano tecnico (3° piano interrato): vano scala e corridoio con ascensori e accesso all’esterno, due spogliatoi e due bagni con doccia; con accesso veicolare a due locali ad uso tecnico (numero totale di bagni su questo livello: 13).
Ex casa del custode con ristorante e camere da letto (circa 620 m²) su tre piani più seminterrato. Struttura in pietra e mattoni a vista, parzialmente restaurata a partire dall’ex casa del custode e dalla vecchia cantina a volta. Totale camere da letto: 8. Totale bagni: 15. Piano terra: sala ristorante di circa 170 m², quattro bagni, cucina professionale, dispensa e strutture per il personale. Primo piano (accesso tramite scala esterna): quattro camere da letto con bagno. Secondo piano: vano scala con disimpegno, quattro camere da letto con bagno, di cui una con vasca idromassaggio. Piano seminterrato: dispensa, spogliatoio con bagno, due servizi igienici; locale tecnico di circa 22 mq al piano inferiore.
Centro benessere (circa 1.230 metri quadrati) su tre livelli. Struttura di nuova costruzione costruita su una vecchia cantina sotterranea con volta a botte in mattoni conservati; un lato è dedicato al centro benessere con spa e piscine. La struttura è dotata di ascensori e tunnel di collegamento agli altri edifici. Piano terra: chiostro, aree relax con sala tisaneria, tre sale per trattamenti, sala con due ascensori, due bagni, sauna, docce sensoriali, grotta di sale con fontana di acqua sorgiva, bagno turco, tepidarium e area piscina di circa 210 m² nella vecchia cantina con una piscina di 3,3 x 13 m e uscita sul giardino; seconda piscina con idromassaggio, terza piscina con percorso Kneipp e piscina centrale di sale osmotico; scala di accesso alla zona soppalcata con vista sulle piscine con zone relax; corridoi e ripostigli; tre locali tecnici su questo piano e un quarto locale tecnico al piano inferiore. Secondo piano seminterrato: hall con reception e foyer, ufficio, bar, sala conferenze di circa 50 mq, sala TV, cinque sale per trattamenti benessere, due spogliatoi con docce e servizi igienici, locali ad uso tecnico/di servizio; lato sinistro con due spogliatoi per gli ospiti con due bagni con doccia, cinque servizi igienici con antibagni, lavanderia, spogliatoi e bagni per spersonale, sei locali di servizio ad uso tecnico e accesso al giardino. Sala fitness: ca. 40 m², tetto a capanna e soffitti con travi in legno a vista, altezza circa 4,20 m.
Casa colonica 1 (circa 740 m²) ex edificio agricolo su tre piani. Totale camere da letto: 7. Totale bagni: 10. Piano terra: superficie abitabile di circa 44 m², bagno per gli ospiti, locali di servizio; c’è un appartamento composto da soggiorno, cucina, una camera da letto e due bagni. Primo piano: tre camere da letto con ingresso esterno e bagno privato; c’è un appartamento composto da soggiorno, cucina, due camere da letto e due bagni. Secondo piano (accesso dalla terrazza esterna): c’è un appartamento composto da soggiorno, cucina, una camera da letto e due bagni.
Casale 2 (circa 420 mq) ex edificio agricolo disposto su quattro piani. Totale camere da letto: 16. Totale bagni: 14. Ci sono anche due ripostigli separati con accesso dal giardino. Seminterrato: due camere da letto con bagno (doccia); al piano inferiore, locale tecnico e impianto idrico con accesso esterno. Piano terra: una suite con ingresso dal portico composta da zona giorno, una camera da letto e due bagni; una suite composta da zona giorno, una camera da letto e due bagni; una camera da letto con zona soppalcata, bagno (doccia) e accesso dal giardino; una camera da letto con bagno (vasca) e accesso dal giardino. Primo piano: sei camere da letto con bagno. Secondo piano: quattro camere da letto con bagno.
Rif. MTP285
A pochi minuti dal centro storico di Montepulciano, nel tratto più ricercato tra Val di Chiana e Val d’Orcia, questa tenuta straordinariamente completa unisce il fascino di una villa ottocentesca a strutture contemporanee progettate per un’ospitalità di alto livello.
Completamente ristrutturata nel 2025 e progettata come un resort di charme, la proprietà si estende su circa 2,8 ettari di parco privato con alberi secolari, giardini ben curati, uliveti e ampi spazi esterni. Il complesso comprende una villa storica, un grande centro benessere con piscine e aree dedicate, un’ex casa del custode con ristorante, due case coloniche indipendenti e un tunnel di collegamento sotterraneo che consente un accesso agevole e discreto agli edifici.
La villa principale conserva la sua autentica eleganza: pavimenti in parquet, travi in legno, pietra a vista e lunghi corridoi che conducono a camere spaziose e insonorizzate progettate per garantire comfort e privacy. Un ascensore collega i diversi livelli della residenza, aggiungendo praticità a questa prestigiosa proprietà.
Fiore all’occhiello della tenuta è il centro benessere, creato ristrutturando antiche cantine a volta: un ambiente spettacolare e raffinato con piscina coperta, piscina osmotica di acqua salata, idromassaggio, sauna, bagno turco, grotta di sale, docce sensoriali, aree relax, sale per trattamenti e aree fitness. Il complesso è supportato da un’infrastruttura tecnica avanzata, tra cui una centrale elettrica sotterranea.
All’esterno, tre piscine (interne ed esterne) e giardini terrazzati completano un soggiorno di rara qualità. La posizione centrale e facilmente accessibile consente di raggiungere i servizi e il centro della città in pochi minuti, rendendo la proprietà ideale sia come residenza privata esclusiva che come investimento alberghiero già consolidato.
Disposizione interna degli edifici
Villa principale (circa 1.150 mq) disposta su quattro piani fuori terra più livelli seminterrati. Totale camere da letto: 22. Totale bagni: 22 più 13 bagni di servizio. I piani sono collegati da scala interna e ascensore. C’è un tunnel di collegamento di circa 230 metri quadrati. Piano interrato 1 (con accesso esterno): una cantina e tre locali ad uso tecnico. Seminterrato 2: quattro camere da letto con bagno en-suite. Piano terra: corridoio con ascensore e vano scale, ingresso, sei camere da letto con bagno privato; c’è anche un secondo accesso al piano inferiore. Piano primo: corridoio con ascensore e vano scala, ingresso, sei camere da letto con bagno. Secondo piano: corridoio con ascensore e vano scala, cinque camere da letto con bagno (doccia) e una camera con bagno privato con vasca idromassaggio. Piano tecnico (3° piano interrato): vano scala e corridoio con ascensori e accesso all’esterno, due spogliatoi e due bagni con doccia; con accesso veicolare a due locali ad uso tecnico (numero totale di bagni su questo livello: 13).
Ex casa del custode con ristorante e camere da letto (circa 620 m²) su tre piani più seminterrato. Struttura in pietra e mattoni a vista, parzialmente restaurata a partire dall’ex casa del custode e dalla vecchia cantina a volta. Totale camere da letto: 8. Totale bagni: 15. Piano terra: sala ristorante di circa 170 m², quattro bagni, cucina professionale, dispensa e strutture per il personale. Primo piano (accesso tramite scala esterna): quattro camere da letto con bagno. Secondo piano: vano scala con disimpegno, quattro camere da letto con bagno, di cui una con vasca idromassaggio. Piano seminterrato: dispensa, spogliatoio con bagno, due servizi igienici; locale tecnico di circa 22 mq al piano inferiore.
Centro benessere (circa 1.230 metri quadrati) su tre livelli. Struttura di nuova costruzione costruita su una vecchia cantina sotterranea con volta a botte in mattoni conservati; un lato è dedicato al centro benessere con spa e piscine. La struttura è dotata di ascensori e tunnel di collegamento agli altri edifici. Piano terra: chiostro, aree relax con sala tisaneria, tre sale per trattamenti, sala con due ascensori, due bagni, sauna, docce sensoriali, grotta di sale con fontana di acqua sorgiva, bagno turco, tepidarium e area piscina di circa 210 m² nella vecchia cantina con una piscina di 3,3 x 13 m e uscita sul giardino; seconda piscina con idromassaggio, terza piscina con percorso Kneipp e piscina centrale di sale osmotico; scala di accesso alla zona soppalcata con vista sulle piscine con zone relax; corridoi e ripostigli; tre locali tecnici su questo piano e un quarto locale tecnico al piano inferiore. Secondo piano seminterrato: hall con reception e foyer, ufficio, bar, sala conferenze di circa 50 mq, sala TV, cinque sale per trattamenti benessere, due spogliatoi con docce e servizi igienici, locali ad uso tecnico/di servizio; lato sinistro con due spogliatoi per gli ospiti con due bagni con doccia, cinque servizi igienici con antibagni, lavanderia, spogliatoi e bagni per spersonale, sei locali di servizio ad uso tecnico e accesso al giardino. Sala fitness: ca. 40 m², tetto a capanna e soffitti con travi in legno a vista, altezza circa 4,20 m.
Casa colonica 1 (circa 740 m²) ex edificio agricolo su tre piani. Totale camere da letto: 7. Totale bagni: 10. Piano terra: superficie abitabile di circa 44 m², bagno per gli ospiti, locali di servizio; c’è un appartamento composto da soggiorno, cucina, una camera da letto e due bagni. Primo piano: tre camere da letto con ingresso esterno e bagno privato; c’è un appartamento composto da soggiorno, cucina, due camere da letto e due bagni. Secondo piano (accesso dalla terrazza esterna): c’è un appartamento composto da soggiorno, cucina, una camera da letto e due bagni.
Casale 2 (circa 420 mq) ex edificio agricolo disposto su quattro piani. Totale camere da letto: 16. Totale bagni: 14. Ci sono anche due ripostigli separati con accesso dal giardino. Seminterrato: due camere da letto con bagno (doccia); al piano inferiore, locale tecnico e impianto idrico con accesso esterno. Piano terra: una suite con ingresso dal portico composta da zona giorno, una camera da letto e due bagni; una suite composta da zona giorno, una camera da letto e due bagni; una camera da letto con zona soppalcata, bagno (doccia) e accesso dal giardino; una camera da letto con bagno (vasca) e accesso dal giardino. Primo piano: sei camere da letto con bagno. Secondo piano: quattro camere da letto con bagno.
19th Century Villa with Spa and Farmhouses in Montepulciano, Siena – Tuscany Ref. MTP285 Just minutes from the historic center of Montepulciano, in the most sought-after area between Val di Chiana and Val d’Orcia, this exceptionally complete estate combines the charm of a 19th-century villa with contemporary facilities designed for high-level hospitality. Fully renovated in 2025 and conceived as a charming resort, the property extends over approximately 2.8 hectares of private parkland with centuries-old trees, manicured gardens, olive groves, and large outdoor spaces. The complex includes a historic villa, a significant wellness center with pools and dedicated areas, a former caretaker’s house with a restaurant, two independent farmhouses, and an underground tunnel connecting the buildings for smooth and discreet access. The main villa retains authentic elegance: parquet floors, wooden beams, exposed stone, and long corridors leading to spacious, soundproof rooms designed to ensure comfort and privacy. An elevator connects the villa’s levels, adding convenience to this prestigious residence. The estate’s highlight is the wellness center, created by restoring ancient vaulted cellars: a scenic and refined environment featuring an indoor pool, saline osmotic tub, hydromassage, sauna, Turkish bath, salt cave, emotional showers, relaxation areas, treatment rooms, and fitness spaces. The entire facility is supported by advanced technical infrastructure, including an underground control center. Outside, three pools (one indoor and two outdoor) and terraced gardens complete a rare quality stay experience. The central and easily accessible location allows quick access to services and the town center, making the property ideal both as an exclusive private residence and as an established hospitality investment. Internal layout of the buildings Main Villa (approx. 1,150 sqm) on four above-ground floors plus basement levels. Total rooms: 22. Total bathrooms: 22 plus 13 service bathrooms. Floors connected by internal staircase and elevator. Includes a connecting tunnel of about 230 sqm. - Basement 1 (external access): cellar room and three technical rooms. - Basement 2: four rooms with en-suite bathrooms. - Ground floor: hallway with elevator and staircase, entrance hall, six rooms with private bathrooms; also a second access to the lower floor. - First floor: hallway with elevator and staircase, entrance hall, six rooms with bathrooms. - Second floor: hallway with elevator and staircase, five rooms with shower bathrooms and one room with private bathroom featuring a hydromassage tub. - Technical basement (3rd underground level): staircase and hallway with elevators and external access, two changing rooms and two bathrooms with showers; two technical rooms with driveway access (total bathrooms on this level: 13). Former Caretaker’s House with restaurant and rooms (approx. 620 sqm) on three floors plus basement. Stone and exposed brick structure, partly restored from the former caretaker’s house and ancient vaulted cellar. Total rooms: 8. Total bathrooms: 15. - Ground floor: restaurant hall of about 170 sqm, four bathrooms, professional kitchen, pantry, and staff facilities. - First floor (external staircase access): four rooms with bathrooms. - Second floor: staircase with hallway, four rooms with bathrooms, one with in-room hydromassage tub. - Basement: pantry, one changing room with bathroom, two toilets; technical room of about 22 sqm on the lower level. Wellness Center (approx. 1,230 sqm) on three levels. Newly built structure constructed on an ancient underground cellar preserved with a brick barrel vault; one side dedicated to the wellness center with spa and pools. Equipped with elevators and connecting tunnel to other buildings. - Ground floor: cloister, relaxation areas with herbal tea station, three treatment rooms, area with two elevators, two toilets, sauna, emotional showers, salt cave with spring water fountain, Turkish bath, tepidarium, and pool area of about 210 sqm in the ancient cellar with a 3.3 x 13 m pool and garden exit; second hydromassage tub, third tub with Kneipp path and central saline osmotic tub; staircase to mezzanine overlooking pools with relaxation areas; hallways and storage rooms; three technical rooms on this floor and a fourth technical room on the lower level. - Second basement: hall with reception and foyer, office, bar, conference room of about 50 sqm, TV room, five spa treatment cabins, two changing rooms with showers and toilets, technical/service rooms; left side with two guest changing rooms with two bathrooms with showers, five toilets with antechamber, laundry, staff changing rooms and bathrooms, six technical service rooms, and garden access. - Fitness room: about 40 sqm, pitched roof with exposed wooden beams, height about 4.20 m. Farmhouse 1 (approx. 740 sqm) former farmhouse on three floors. Total rooms: 7. Total bathrooms: 10. - Ground floor: living area of about 44 sqm, guest bathroom, service rooms; includes an apartment with living room, kitchen, one bedroom, and two bathrooms. - First floor: three rooms with external entrance and private bathrooms; includes an apartment with living room, kitchen, two bedrooms, and two bathrooms. - Second floor (access from external terrace): includes an apartment with living room, kitchen, one bedroom, and two bathrooms. Farmhouse 2 (approx. 420 sqm) former farmhouse on four floors. Total rooms: 16. Total bathrooms: 14. Also includes two detached storage rooms with garden access. - Basement: two rooms with bathrooms (showers); lower level technical room and water plant with external access. - Ground floor: one suite with porch entrance composed of living area, one bedroom, and two bathrooms; one suite with living area, one bedroom, and two bathrooms; one room with mezzanine area, bathroom (shower), and garden access; one room with bathroom (bathtub) and garden access. - First floor: six rooms with bathrooms. - Second floor: four rooms with bathrooms.
-
Tipo di proprietà
Casa di campagna
-
Anno di costruzione
2026
Caratteristiche
- Giardino
- Piscina
- Terrazza
- Vista sulle montagne
- Piscina coperta
- Cantina
- Sauna
- Idromassaggio
- Moderno
Caratteristiche
Lot
- Vista sulle montagne
- Privacy
- Investimento immobiliare
- Moderno
Interni
- Soffitto alto
- Aria condizionata
- Idromassaggio
- Bar
- Lavanderia
- Sauna
- Cantina
- Ascensore
- Seminterrato
- Piscina coperta
- Centro Fitness / Palestra
Outdoor
- Terrazza
- Balcone
- Piscina
- Spazio di vita all'aperto
- Giardino
Esplora la zona
Montepulciano, Siena, 53045, Italy
Visualizza su Google Maps
Prezzo per sqft
Basso
Alto
Situata nel cuore della Toscana, questa proprietà a Siena offre facile accesso a punti di riferimento culturali e alla serena campagna. Nelle vicinanze si trovano vigneti di fama mondiale e opzioni gastronomiche raffinate, garantendo uno stile di vita di lusso. L’aeroporto internazionale di Firenze è a circa un’ora di distanza, mentre il vivace centro di Siena offre numerose opportunità gastronomiche e culturali locali. Ideale per amanti dell’arte, della storia e del fascino della campagna italiana.
Ottieni luoghi vicini
Attrazioni
Scuole
Aeroporto di Firenze
Aeroporto
72 min
Piazza del Campo
Cultura & Patrimonio
0 min
Borgo La Bagnaia Golf & Spa Resort
Golf & Country Clubs
30 min
Scuola Internazionale di Siena
Scuola Internazionale
15 min
Università di Siena
Università / Istruzione Superiore
5 min

Iscritto da 10 mesi
Hai chiesto informazioni su questa proprietà
L'agente La contatterà al più presto
Pubblicato da
42
Annunci
2025
Iscritto
Prenota una visita con Tuscan Soul
Scegli una data e indica se preferisci un tour virtuale o di persona con l’agente.
Data preferita
Tipo di tour

Tuscan Soul | Exclusive Villas & Estates Across Italy
Based in Cetona, in the authentic heart of Tusca
Based in Cetona, in the authentic heart of Tusca
Tuscan Soul | Exclusive Villas & Estates Across Italy
Based in Cetona, in the authentic heart of Tuscany, Tuscan Soul is a real estate agency specialising in the selection and management of prestigious properties in Tuscany, Umbria and all the main regions of Italy.
Our founder, Laura Valdambrini, has an impressive professional background: for 12 years she was the legal representative of Apolloni & Blom, one of the most renowned companies in the luxury real estate sector. Building on this experience, Laura created Tuscan Soul, bringing with her consolidated know-how, a high-level international network and a modern and refined vision of the Italian property market.
Today, Tuscan Soul stands out as one of the most reliable and competent companies in the sector. We offer a comprehensive and impeccable service that goes far beyond simple brokerage:
– Personalised property finding
– Legal, cadastral and tax advice through selected partners
– Architects, surveyors and designers specialising in renovations and new constructions
– Interior design and home staging services
– Banking, notarial and financial support
Our goal is simple: to guide each client towards the perfect property, with expertise, discretion and tailor-made care that is our hallmark.
If you are looking for expert guidance that is transparent and deeply rooted in the local area, Tuscan Soul is the best choice.
Based in Cetona, in the authentic heart of Tuscany, Tuscan Soul is a real estate agency specialising in the selection and management of prestigious properties in Tuscany, Umbria and all the main regions of Italy.
Our founder, Laura Valdambrini, has an impressive professional background: for 12 years she was the legal representative of Apolloni & Blom, one of the most renowned companies in the luxury real estate sector. Building on this experience, Laura created Tuscan Soul, bringing with her consolidated know-how, a high-level international network and a modern and refined vision of the Italian property market.
Today, Tuscan Soul stands out as one of the most reliable and competent companies in the sector. We offer a comprehensive and impeccable service that goes far beyond simple brokerage:
– Personalised property finding
– Legal, cadastral and tax advice through selected partners
– Architects, surveyors and designers specialising in renovations and new constructions
– Interior design and home staging services
– Banking, notarial and financial support
Our goal is simple: to guide each client towards the perfect property, with expertise, discretion and tailor-made care that is our hallmark.
If you are looking for expert guidance that is transparent and deeply rooted in the local area, Tuscan Soul is the best choice.
Ultimo aggiornamento
Oggi
Prima pubblicazione
Febbraio 26
Riferimento annuncio
MTP285
Proprietà simili nelle vicinanze
Nuovi annunci a Montepulciano







Esplora più immobili in vendita
tipi di proprietà Montepulciano, Toscana, Italia
Montepulciano, Toscana, Italia ricerche popolari
Guide e storie correlate
La fiducia dei migliori broker del mondo
Gli agenti dietro le proprietà più straordinarie del mondo pubblicano su JamesEdition.
- Annunci di Sotheby's, Christie's, BARNES ed Engel & Völkers
- Ogni annuncio è verificato prima della pubblicazione
- Si metta in contatto diretto con agenti verificati
Continuando, accetta i nostri Termini e la nostra Informativa sulla privacy.