$685,000
Residenza Unifamiliare a Shreveport
- 4 Camere
- 4 Bagni
- 3,472 Sqft
- 17,424 Sqft lot
- Aggiornato: Ieri
- Fonte: North Texas Real Estate Information Systems (NTREIS) MLS#21432323
Informazioni sulla proprietà
La descrizione è stata tradotta automaticamente.
La descrizione viene visualizzata nella lingua originale.
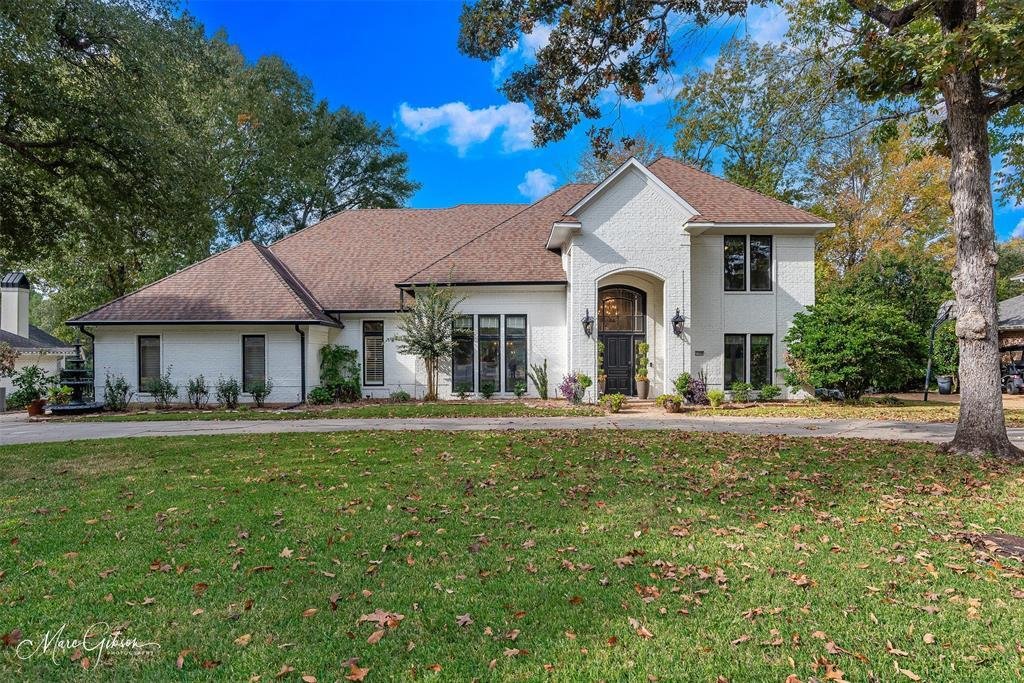
Beautifully appointed home on a golf course lot in Southern Trace, with stunning views of Hole 10 from tee box to green and close to the Club. Set within South Shreveport’s sought-after golf course community, the home features freshly painted brick, a circle drive, and a 24-hour guarded and gated entrance. Inside, a grand two-story Foyer opens to a thoughtfully designed floor plan with four Bedroo
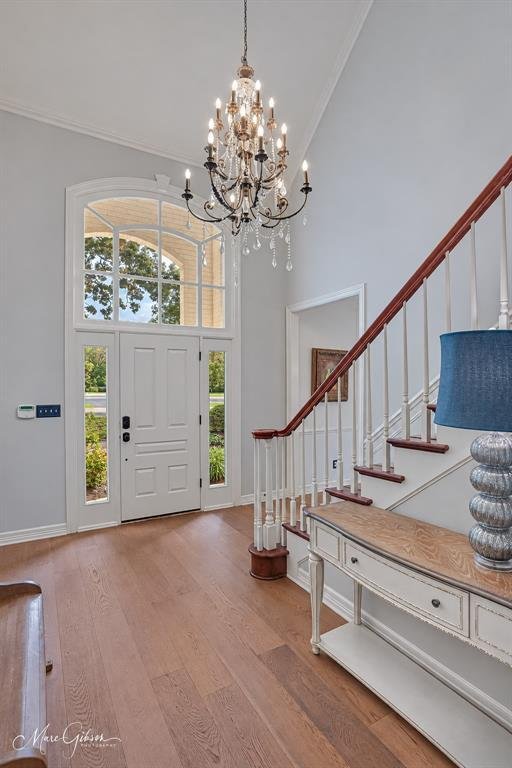
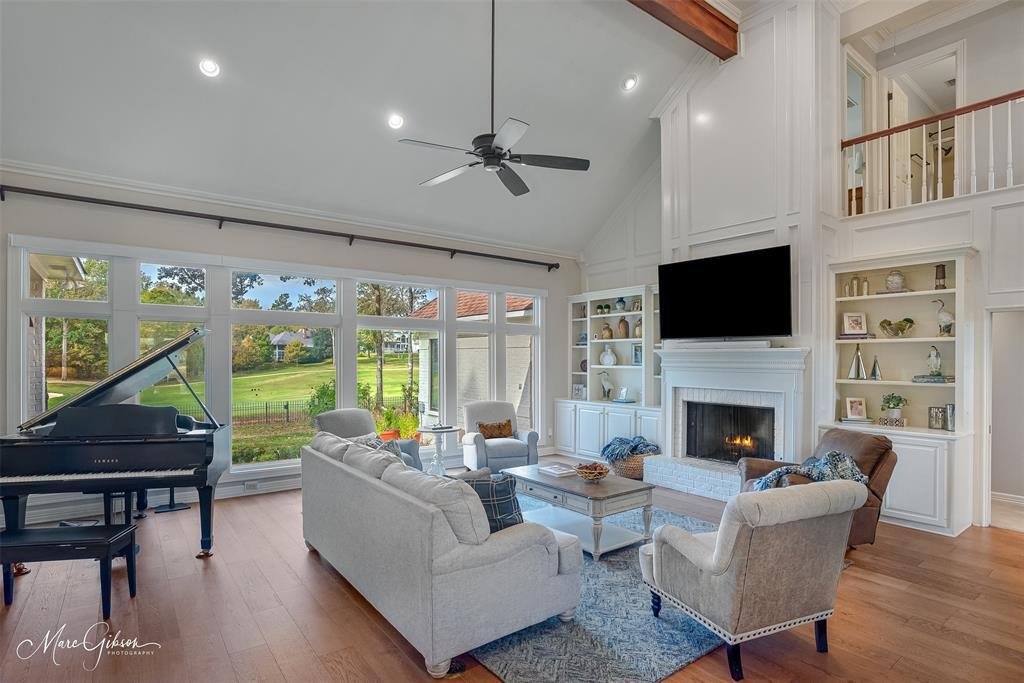
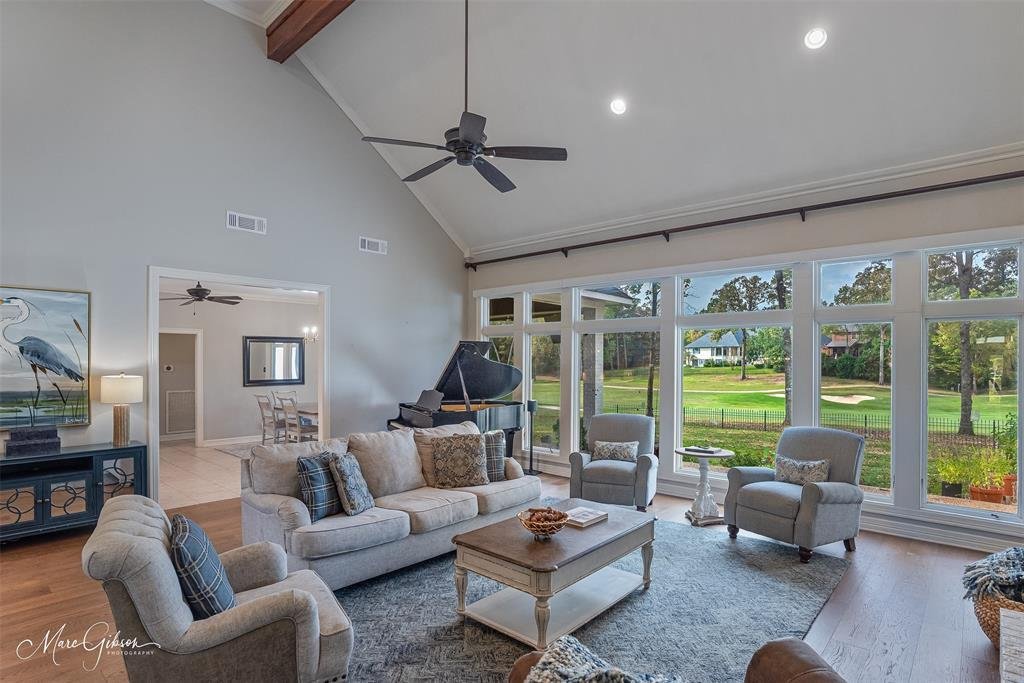
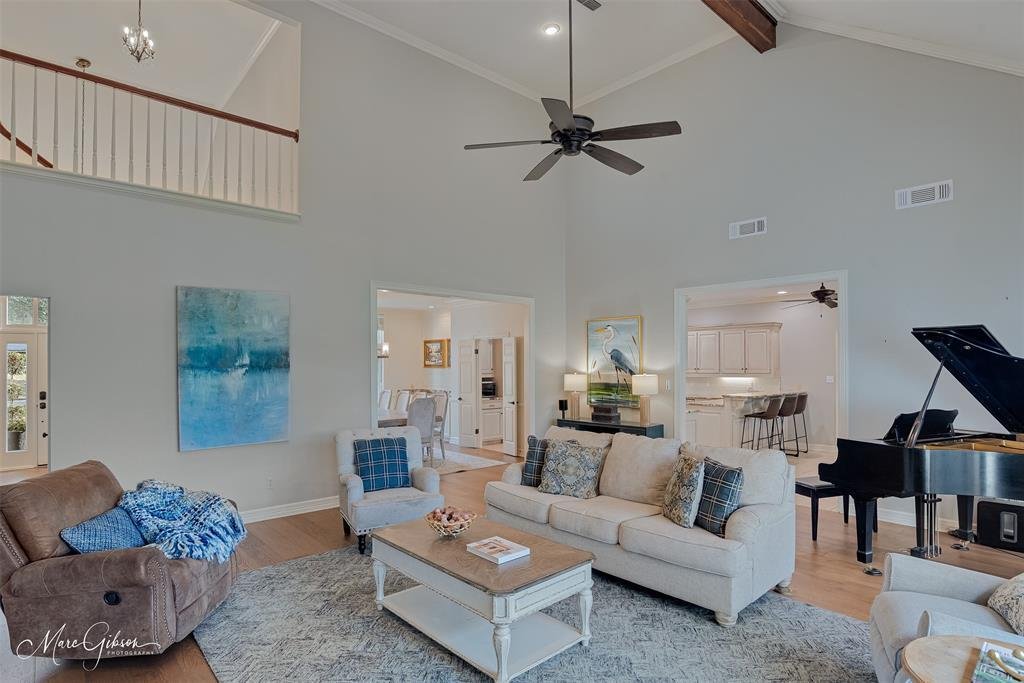
Beautifully appointed home on a golf course lot in Southern Trace, with stunning views of Hole 10 from tee box to green and close to the Club. Set within South Shreveport’s sought-after golf course community, the home features freshly painted brick, a circle drive, and a 24-hour guarded and gated entrance. Inside, a grand two-story Foyer opens to a thoughtfully designed floor plan with four Bedrooms—two downstairs and two upstairs—and newly installed premium wood floors in the entry, Living Room and Formal Dining Room. The oversized Formal Dining includes built-in storage and serving space. The remodeled Chef’s Kitchen offers granite countertops, extensive cabinetry and workspace, a 48-inch Dacor range with four ovens, double ovens and stainless steel appliances. The adjoining Breakfast Area overlooks the golf course. The expansive Living Room features a two-story ceiling, paneled walls, a wall of windows framing golf course views, custom shades, a fireplace and built-ins. Tucked away from the other Bedrooms, the private Primary Suite includes a completely remodeled ensuite Bath with marble countertops, a seated makeup vanity, an oversized walk-in shower with bench, a soaking tub with marble surround, dual walk-in closets and built-in bidet. A downstairs Guest Bedroom offers a built-in desk, with access to a spacious Hall Bath. A well-appointed Powder Room completes the main level. The Utility Room includes a sink, storage and space for an additional fridge or freezer. Upstairs, two generously sized Bedrooms share a full Hall Bath, and a spacious Den offers flexibility for media room, playroom or guests. Outside, the covered Patio overlooks a large, fully fenced backyard and the golf course, with room for grilling and entertaining. The attached 2.5 Garage provides extra storage, and a separate golf cart garage and additional parking add convenience. Additional features include a 35KW whole-house generator, security system, sprinkler system and central vacuum.
-
Tipo di proprietà
Casa
-
Anno di costruzione
1991
-
Prezzo/piede²
$197
Caratteristiche
- Garage
- Cabina armadio
- Camino
- Piscina
- Vista Golf
- Campo da tennis
- Cortile
- Comunità recintata
- Parcheggio
Caratteristiche
Lot
Interni
- Soffitto alto
- Camino
- Isola della cucina
- Cabina armadio
Outdoor
- Parcheggio
- Piscina
- Garage
- Cortile
- Campo da tennis
Esplora la zona
11200 Magnolia Glen, Shreveport, Louisiana, Stati Uniti
Visualizza su Google Maps
Prezzo per sqft
Basso
Alto
Iscritto da 7 mesi
Hai chiesto informazioni su questa proprietà
L'agente La contatterà al più presto
Pubblicato da
17
Annunci
2026
Iscritto
Prenota una visita con the agent
Scegli una data e indica se preferisci un tour virtuale o di persona con l’agente.
Data preferita
Tipo di tour
Ultimo aggiornamento
Ieri
Prima pubblicazione
Novembre 12
Riferimento annuncio
21432323
Stato dell'annuncio
The data relating to real estate for sale on this web site comes in part from the Broker Reciprocity Program of the NTREIS Multiple Listing Service. Real estate listings held by brokerage firms other than this broker are marked with the Broker Reciprocity logo and detailed information about them includes the name of the listing brokers.
Proprietà simili nelle vicinanze
Nuovi annunci a 2nd Street

Esplora più immobili in vendita
tipi di proprietà 2nd Street, LA, Stati Uniti
2nd Street, LA, Stati Uniti ricerche popolari
- Proprietà immobiliari con Piscina a 2nd Street, LA, Stati Uniti
- Proprietà immobiliari con Giardino a 2nd Street, LA, Stati Uniti
- Proprietà immobiliari con Cucina aperta a 2nd Street, LA, Stati Uniti
- Proprietà immobiliari con Centro Fitness / Palestra a 2nd Street, LA, Stati Uniti
- Proprietà immobiliari Vista sull'acqua a 2nd Street, LA, Stati Uniti
- Proprietà immobiliari Nuove costruzioni a 2nd Street, LA, Stati Uniti
- Proprietà immobiliari con Sala giochi a 2nd Street, LA, Stati Uniti
- Proprietà immobiliari Moderno a 2nd Street, LA, Stati Uniti
- Proprietà immobiliari Lungomare a 2nd Street, LA, Stati Uniti
- Proprietà immobiliari con Campo da tennis a 2nd Street, LA, Stati Uniti
- Proprietà immobiliari Vista Golf a 2nd Street, LA, Stati Uniti
- Proprietà immobiliari con Libreria a 2nd Street, LA, Stati Uniti
- Proprietà immobiliari con Cinema a 2nd Street, LA, Stati Uniti
- Proprietà immobiliari Rinnovato a 2nd Street, LA, Stati Uniti
- Proprietà immobiliari con Aria condizionata a 2nd Street, LA, Stati Uniti
- Proprietà immobiliari Residenza a 2nd Street, LA, Stati Uniti
- Proprietà immobiliari Vista Città a 2nd Street, LA, Stati Uniti
- Proprietà immobiliari con Bagno turco a 2nd Street, LA, Stati Uniti
- Proprietà immobiliari Investimento immobiliare a 2nd Street, LA, Stati Uniti
Guide e storie correlate
La fiducia dei migliori broker del mondo
Gli agenti dietro le proprietà più straordinarie del mondo pubblicano su JamesEdition.
- Annunci di Sotheby's, Christie's, BARNES ed Engel & Völkers
- Ogni annuncio è verificato prima della pubblicazione
- Si metta in contatto diretto con agenti verificati
Continuando, accetta i nostri Termini e la nostra Informativa sulla privacy.
Brokerages we
partnered with
partnered with