$1,295,000
Residenza Unifamiliare A Shreveport
- 5 Camere
- 5 Bagni
- 4,580 Sqft
- 35,110 Sqft lot
- Aggiornato: Luglio 1
- 1
- Fonte: North Texas Real Estate Information Systems (NTREIS) MLS#21312930
Informazioni sulla proprietà
La descrizione è stata tradotta automaticamente.
La descrizione viene visualizzata nella lingua originale.
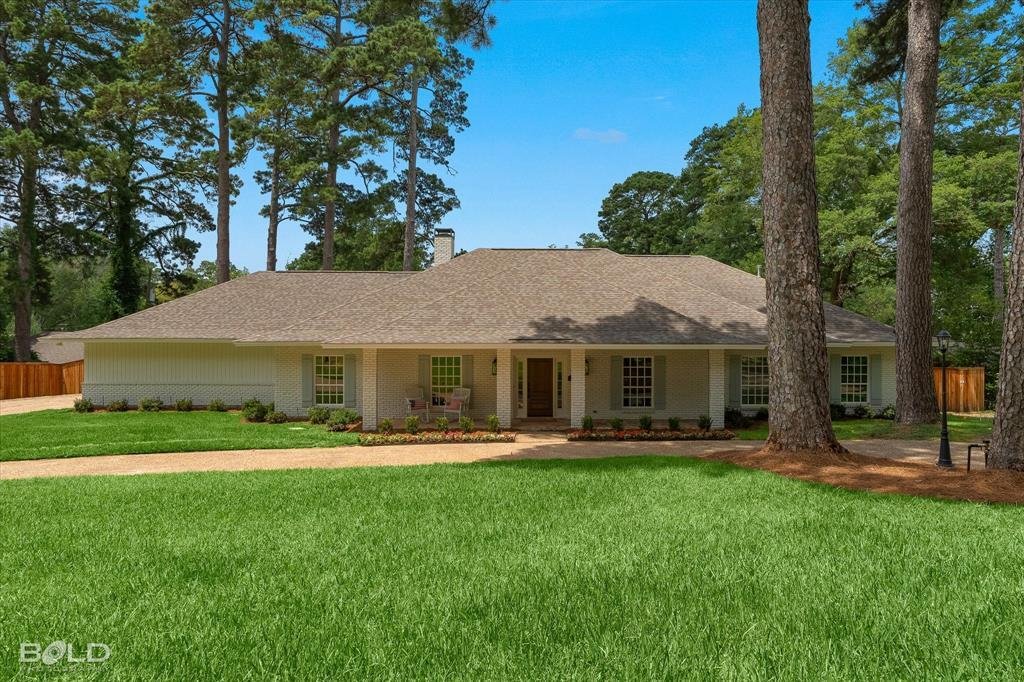
Completely reimagined and rebuilt in 2026, this extraordinary Pierremont home blends timeless architecture with the luxury, design, and amenities of new construction on one of Shreveport’s most coveted streets. Situated on a beautifully landscaped .8-acre lot on prestigious East Ridge Drive, this extraordinary 4,580-square-foot residence has 5 bedrooms and 4.5 bathrooms.
Originally custom buil
Originally custom buil
Completely reimagined and rebuilt in 2026, this extraordinary Pierremont home blends timeless architecture with the luxury, design, and amenities of new construction on one of Shreveport’s most coveted streets. Situated on a beautifully landscaped .8-acre lot on prestigious East Ridge Drive, this extraordinary 4,580-square-foot residence has 5 bedrooms and 4.5 bathrooms.
Originally custom built as a 3 bedroom, 2 bath home, the property underwent an extensive renovation and expansion, including the addition of an entirely new second floor, creating a truly one-of-a-kind residence with the quality and amenities of new construction.
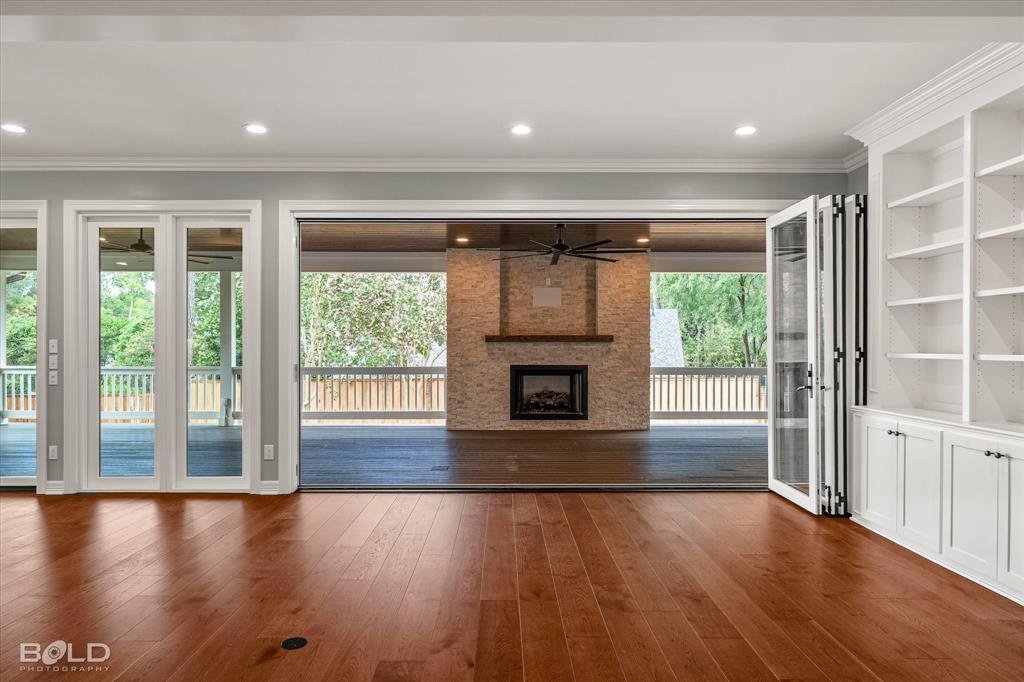
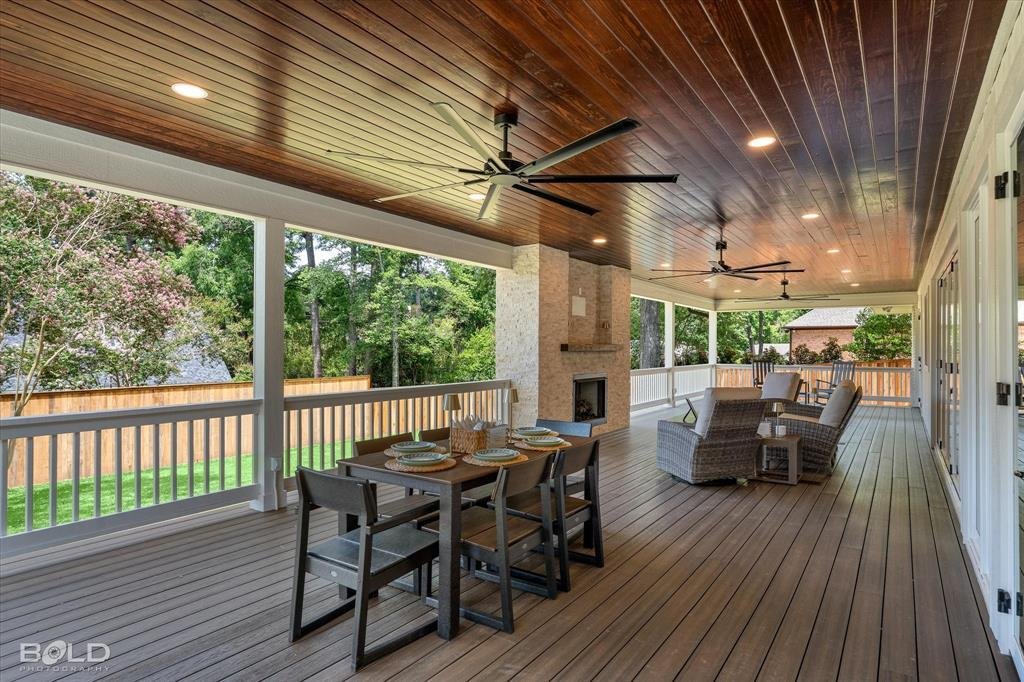
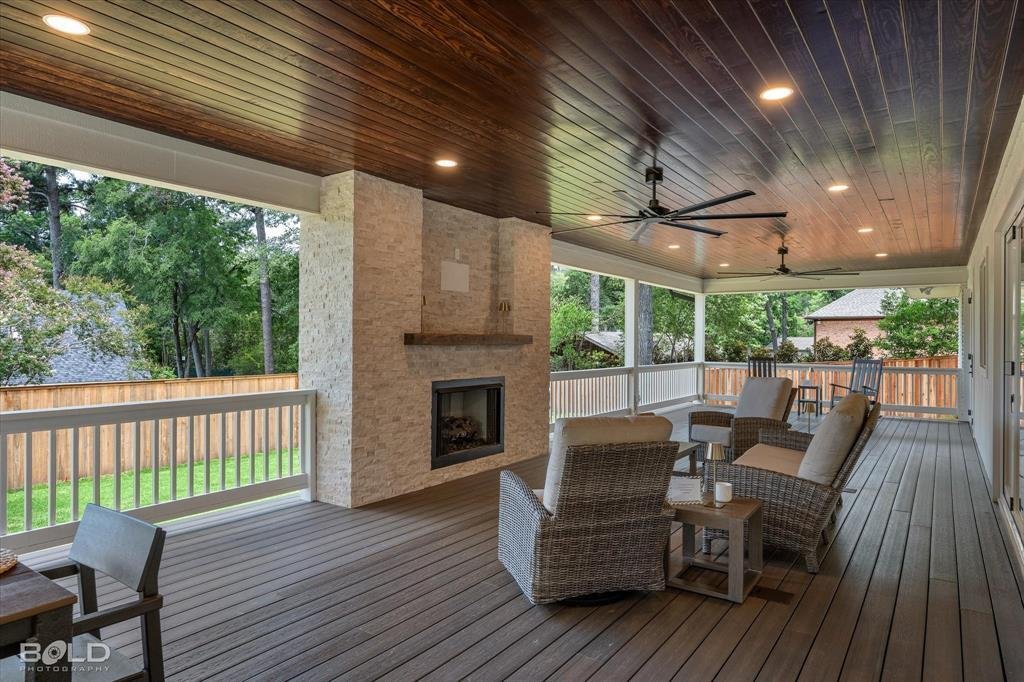
One of the home’s most extraordinary features is its seamless indoor-outdoor living. A dramatic accordion glass wall opens to an impressive 1,000-square-foot covered patio complete with its own fireplace, creating the ultimate entertaining space overlooking the expansive backyard.
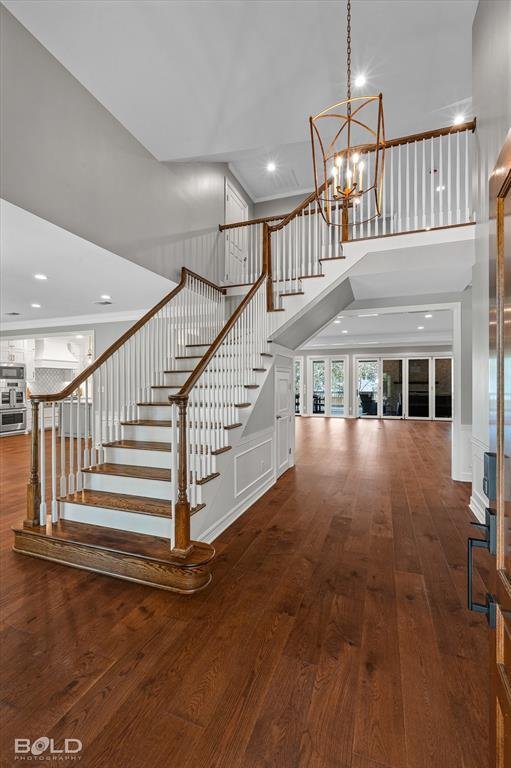
Designed for both everyday living and exceptional entertaining, the open-concept floor plan features 10-foot ceilings, rich hardwood floors, custom built-ins, abundant natural light, and stunning living spaces throughout. The elegant formal dining room opens to a spectacular family room with fireplace and custom wet bar featuring custom French brass shelving and antiqued mirror accents.
At the heart of the home is a remarkable chef’s kitchen anchored by an oversized center island, abundant storage, and expansive gathering spaces.
The luxurious first-floor primary suite serves as a private retreat with direct patio access, spa-inspired marble bath, freestanding soaking tub, separate water closet, and oversized dual walk-in closets.
The flexible floor plan includes 2 first-floor bedrooms connected by a Jack-and-Jill bath, plus 2 spacious upstairs bedrooms, each with a private ensuite bath and adjacent upstairs living area.
Additional amenities include a 3 car garage, 3 decked attic storage areas, new privacy fencing, and professionally landscaped grounds.
Originally custom built as a 3 bedroom, 2 bath home, the property underwent an extensive renovation and expansion, including the addition of an entirely new second floor, creating a truly one-of-a-kind residence with the quality and amenities of new construction.
One of the home’s most extraordinary features is its seamless indoor-outdoor living. A dramatic accordion glass wall opens to an impressive 1,000-square-foot covered patio complete with its own fireplace, creating the ultimate entertaining space overlooking the expansive backyard.
Designed for both everyday living and exceptional entertaining, the open-concept floor plan features 10-foot ceilings, rich hardwood floors, custom built-ins, abundant natural light, and stunning living spaces throughout. The elegant formal dining room opens to a spectacular family room with fireplace and custom wet bar featuring custom French brass shelving and antiqued mirror accents.
At the heart of the home is a remarkable chef’s kitchen anchored by an oversized center island, abundant storage, and expansive gathering spaces.
The luxurious first-floor primary suite serves as a private retreat with direct patio access, spa-inspired marble bath, freestanding soaking tub, separate water closet, and oversized dual walk-in closets.
The flexible floor plan includes 2 first-floor bedrooms connected by a Jack-and-Jill bath, plus 2 spacious upstairs bedrooms, each with a private ensuite bath and adjacent upstairs living area.
Additional amenities include a 3 car garage, 3 decked attic storage areas, new privacy fencing, and professionally landscaped grounds.
-
Tipo di proprietà
Casa
-
Anno di costruzione
1981
-
Prezzo/piede²
$282
Caratteristiche
- Garage
- Cabina armadio
- Camino
- Cucina aperta
- Rinnovato
- Nuove costruzioni
- Soffitto alto
- Parcheggio
- Bar
Caratteristiche
Lot
- Nuove costruzioni
- Rinnovato
Interni
- Soffitto alto
- Camino
- Isola della cucina
- Bar
- Cucina aperta
- Cabina armadio
Outdoor
- Parcheggio
- Garage
Esplora la zona
6012 E Ridge Drive, Shreveport, Louisiana, Stati Uniti
Visualizza su Google Maps
Prezzo per sqft
Basso
Alto
Iscritto da 3 mesi
Hai chiesto informazioni su questa proprietà
L'agente La contatterà al più presto
Pubblicato da
1
Annunci
2026
Iscritto
Prenota una visita con the agent
Scegli una data e indica se preferisci un tour virtuale o di persona con l’agente.
Data preferita
Tipo di tour
Gosslee Property Management LLC - Bossier City
Bossier City, Louisiana, United States
Visualizza profilo agenzia
Ultimo aggiornamento
Luglio 1
Prima pubblicazione
Jul 1
Riferimento annuncio
21312930
Stato dell'annuncio
The data relating to real estate for sale on this web site comes in part from the Broker Reciprocity Program of the NTREIS Multiple Listing Service. Real estate listings held by brokerage firms other than this broker are marked with the Broker Reciprocity logo and detailed information about them includes the name of the listing brokers.
Proprietà simili nelle vicinanze
Nuovi annunci a 2nd Street

Esplora più immobili in vendita
tipi di proprietà 2nd Street, LA, Stati Uniti
2nd Street, LA, Stati Uniti ricerche popolari
- Proprietà immobiliari con Piscina a 2nd Street, LA, Stati Uniti
- Proprietà immobiliari con Giardino a 2nd Street, LA, Stati Uniti
- Proprietà immobiliari con Centro Fitness / Palestra a 2nd Street, LA, Stati Uniti
- Proprietà immobiliari con Cucina aperta a 2nd Street, LA, Stati Uniti
- Proprietà immobiliari Vista sull'acqua a 2nd Street, LA, Stati Uniti
- Proprietà immobiliari Nuove costruzioni a 2nd Street, LA, Stati Uniti
- Proprietà immobiliari Lungomare a 2nd Street, LA, Stati Uniti
- Proprietà immobiliari con Sala giochi a 2nd Street, LA, Stati Uniti
- Proprietà immobiliari Moderno a 2nd Street, LA, Stati Uniti
- Proprietà immobiliari Vista Golf a 2nd Street, LA, Stati Uniti
- Proprietà immobiliari con Libreria a 2nd Street, LA, Stati Uniti
- Proprietà immobiliari Rinnovato a 2nd Street, LA, Stati Uniti
- Proprietà immobiliari con Campo da tennis a 2nd Street, LA, Stati Uniti
- Proprietà immobiliari con Aria condizionata a 2nd Street, LA, Stati Uniti
- Proprietà immobiliari Investimento immobiliare a 2nd Street, LA, Stati Uniti
- Proprietà immobiliari con Cinema a 2nd Street, LA, Stati Uniti
- Proprietà immobiliari Residenza a 2nd Street, LA, Stati Uniti
- Proprietà immobiliari Collina a 2nd Street, LA, Stati Uniti
Guide e storie correlate
La fiducia dei migliori broker del mondo
Gli agenti dietro le proprietà più straordinarie del mondo pubblicano su JamesEdition.
- Annunci di Sotheby's, Christie's, BARNES ed Engel & Völkers
- Ogni annuncio è verificato prima della pubblicazione
- Si metta in contatto diretto con agenti verificati
Continuando, accetta i nostri Termini e la nostra Informativa sulla privacy.
brokerages we
partnered with
partnered with