$525,000
Residenza Unifamiliare A Shreveport
- 4 Camere
- 3 Bagni
- 2,254 Sqft
- 10,716 Sqft lot
- Aggiornato: Giugno 8
- 1
- Fonte: North Texas Real Estate Information Systems (NTREIS) MLS#21294383
Informazioni sulla proprietà
La descrizione è stata tradotta automaticamente.
La descrizione viene visualizzata nella lingua originale.
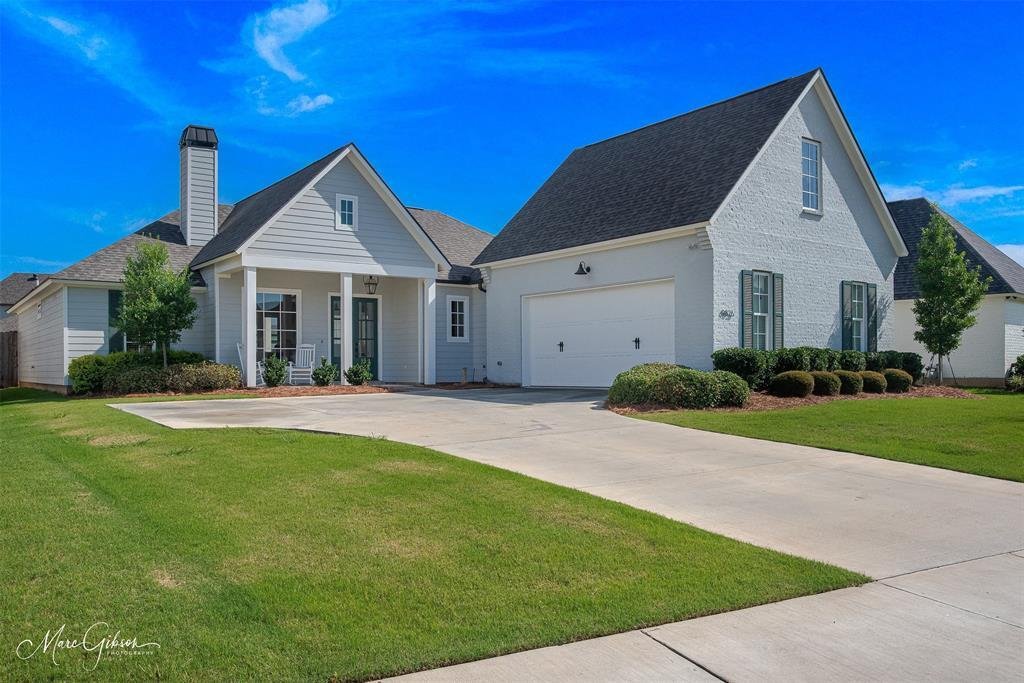
Boasting a fantastic 4-bedroom 3-bath floorplan, THREE OF THE BEDROOMS ARE ON FIRST STORY plus a sizable upstairs bedroom, full bath, and walk-in closet, this well-built, architect-designed home is located in the highly sought-after Grove at Garrett Farms. Fully-fenced rear yard, attached garage, durable Hardiplank and brick siding, wood-burning gas-starting fireplace, front and rear porches. Open
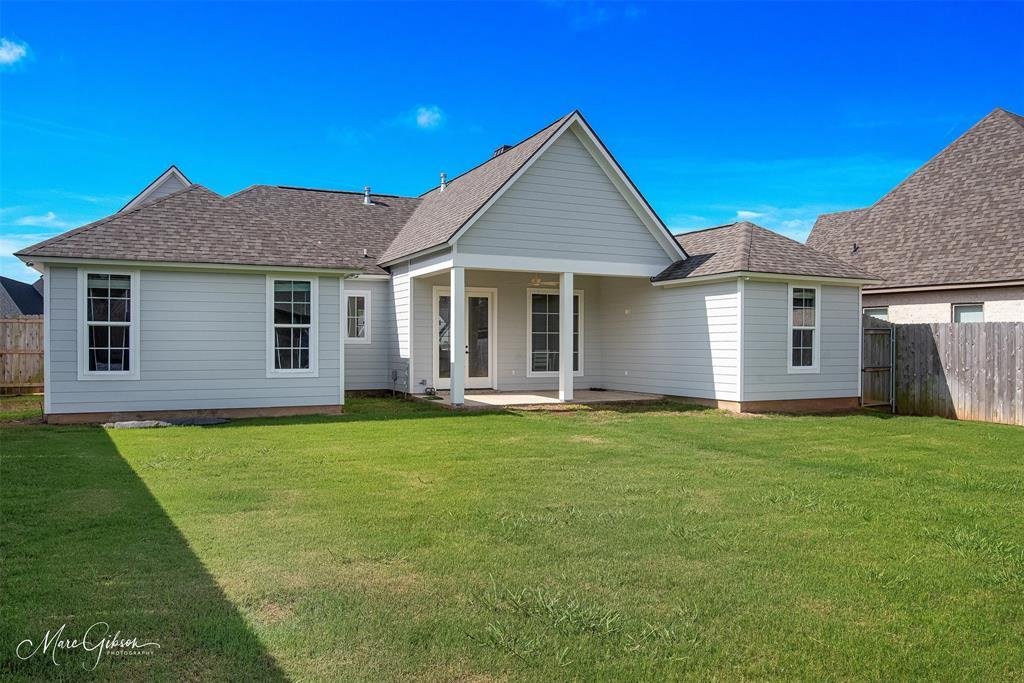
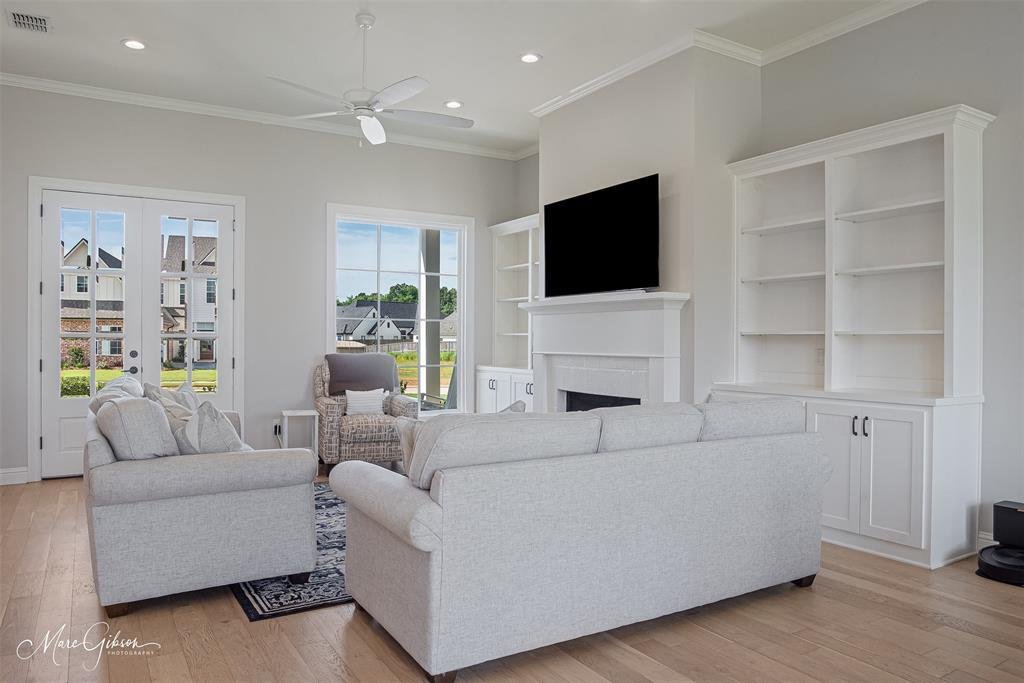
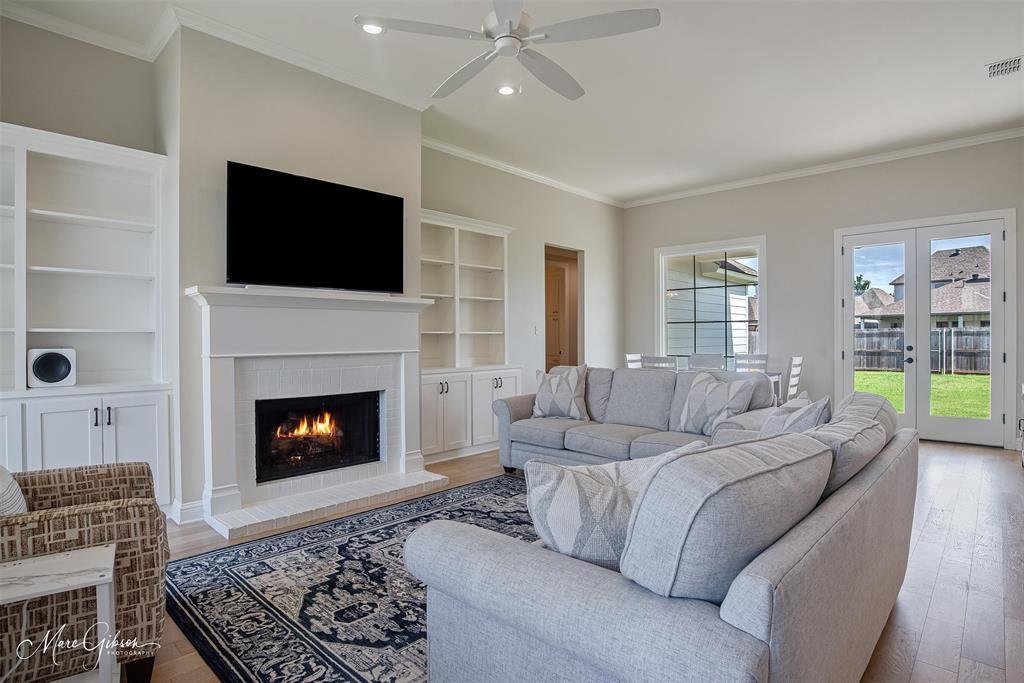
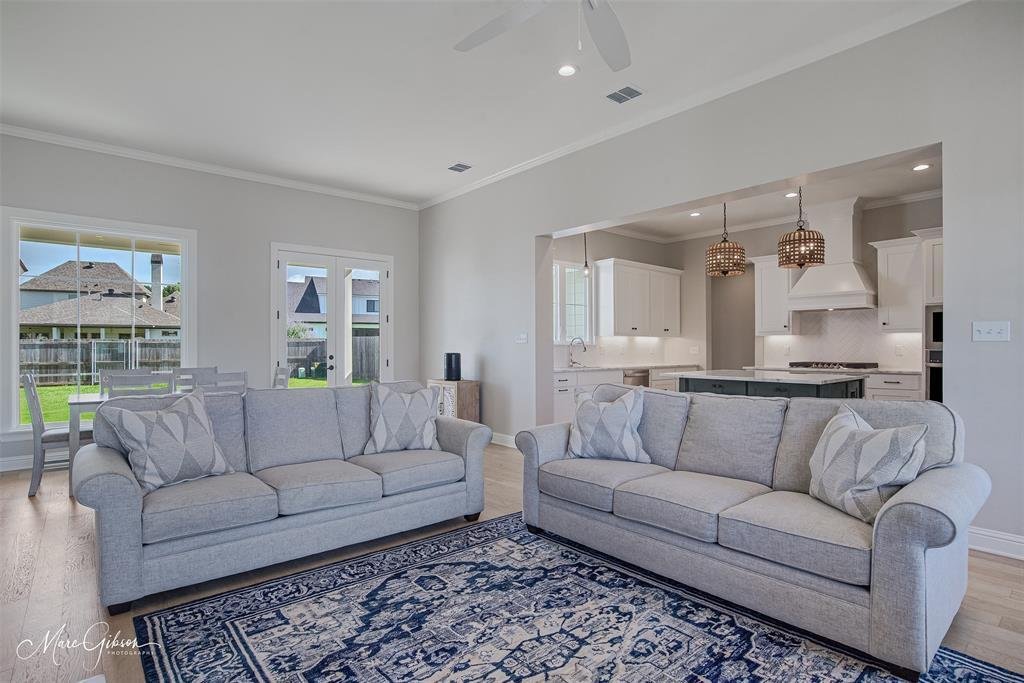
Boasting a fantastic 4-bedroom 3-bath floorplan, THREE OF THE BEDROOMS ARE ON FIRST STORY plus a sizable upstairs bedroom, full bath, and walk-in closet, this well-built, architect-designed home is located in the highly sought-after Grove at Garrett Farms. Fully-fenced rear yard, attached garage, durable Hardiplank and brick siding, wood-burning gas-starting fireplace, front and rear porches. Open and inviting floorplan, perfect for everyday living and entertaining. Living Room features fireplace with custom wood mantel and brick hearth, flanked by matching built-in bookshelves, wood flooring, light and bright paint colors, neutral pallet, and custom cabinetry throughout. The kitchen features stainless steel appliances, 6-burner gas cooktop, built-in wall oven and microwave, accent island with bar seating, designer lighting, white stone countertops, and herringbone tile backsplash. Spacious downstairs Master Suite - large Master Bedroom, fabulous Master Bath with double vanities, makeup vanity, custom beveled mirrors, wall sconces, free-standing Master tub, walk-in custom shower, and a large master closet with built-ins. Abundant natural light throughout the home creates a warm and welcoming atmosphere. Awesome Utility Room with sink, quartz countertops, and tons of cabinet and storage space. Additional downstairs bedrooms enjoy a sizable shared bath with double vanities, loads of cabinetry, linen cabinet, designer lighting, and tiled tub shower with transom window. Upstairs bedroom is large with vaulted ceilings, private bath and walk-in closet. Located in The Grove at Garrett Farm, residents enjoy a wonderful lifestyle on 78 peaceful acres along Wallace Lake Road in South Shreveport. This gated community is designed for healthy, connected living, offering walking trails, green spaces, scenic lake views and more. Don’t miss your chance to own this timeless home in one of Shreveport’s premier communities.
-
Tipo di proprietà
Casa
-
Anno di costruzione
2023
-
Prezzo/piede²
$232
Caratteristiche
- Garage
- Cabina armadio
- Camino
- Giardino
- Vista sul lago
- Vista sull'acqua
- Cucina aperta
- Comunità recintata
- Lavanderia
Caratteristiche
Lot
- Comunità recintata
- Vista sull'acqua
- Vista sul lago
Interni
- Camino
- Isola della cucina
- Piano cottura a gas
- Lavanderia
- Cucina aperta
- Controsoffitti in pietra
- Cabina armadio
Outdoor
- Garage
- Giardino
Esplora la zona
9826 Canebrake Lane, Shreveport, Louisiana, Stati Uniti
Visualizza su Google Maps
Prezzo per sqft
Basso
Alto
Iscritto da 6 mesi
Hai chiesto informazioni su questa proprietà
L'agente La contatterà al più presto
Pubblicato da
12
Annunci
2026
Iscritto
Prenota una visita con the agent
Scegli una data e indica se preferisci un tour virtuale o di persona con l’agente.
Data preferita
Tipo di tour
Ultimo aggiornamento
Giugno 8
Prima pubblicazione
Giugno 8
Riferimento annuncio
21294383
Stato dell'annuncio
The data relating to real estate for sale on this web site comes in part from the Broker Reciprocity Program of the NTREIS Multiple Listing Service. Real estate listings held by brokerage firms other than this broker are marked with the Broker Reciprocity logo and detailed information about them includes the name of the listing brokers.
La fiducia dei migliori broker del mondo
Gli agenti dietro le proprietà più straordinarie del mondo pubblicano su JamesEdition.
- Annunci di Sotheby's, Christie's, BARNES ed Engel & Völkers
- Ogni annuncio è verificato prima della pubblicazione
- Si metta in contatto diretto con agenti verificati
Continuando, accetta i nostri Termini e la nostra Informativa sulla privacy.
brokerages we
partnered with
partnered with