$526,120
Residenza Unifamiliare A Shorewood
- 4 Camere
- 3 Bagni
- 2,382 Sqft
- Aggiornato: Ottobre 1
- Fonte: Midwest Real Estate Data (MRED) MLS#12665322
Informazioni sulla proprietà
La descrizione è stata tradotta automaticamente.
La descrizione viene visualizzata nella lingua originale.
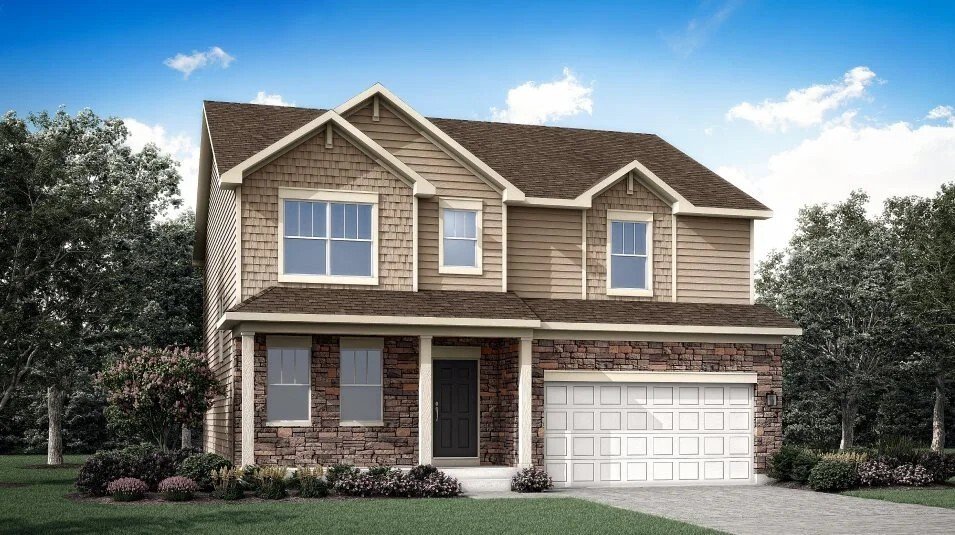
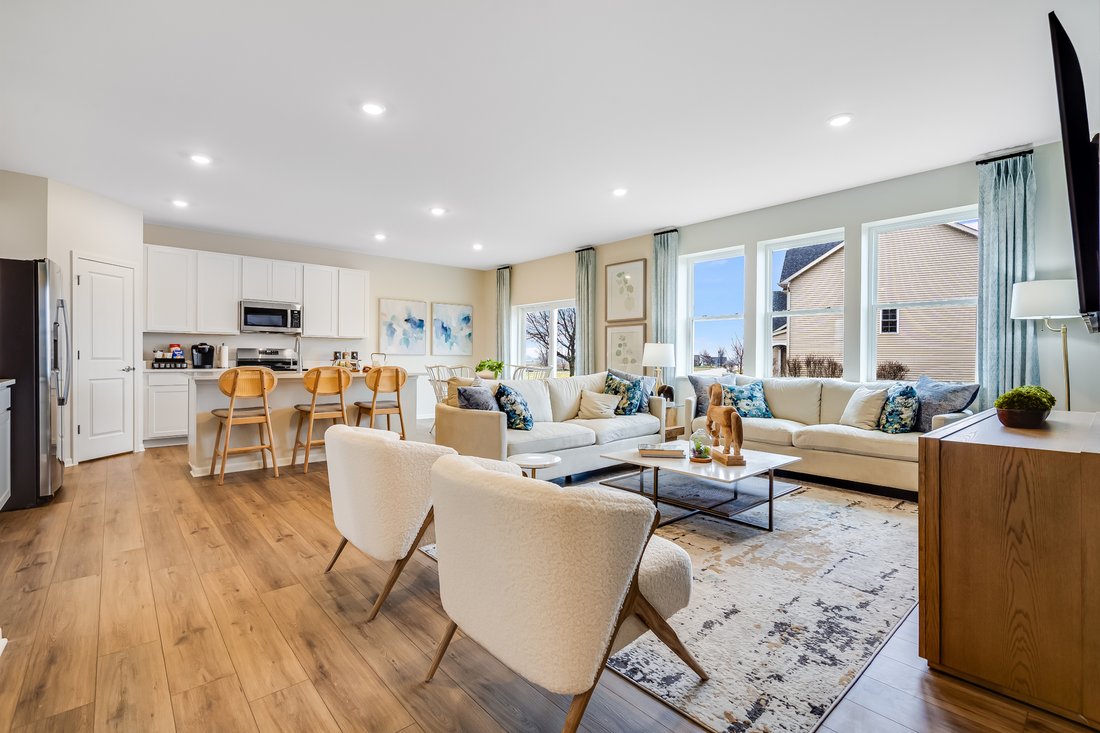
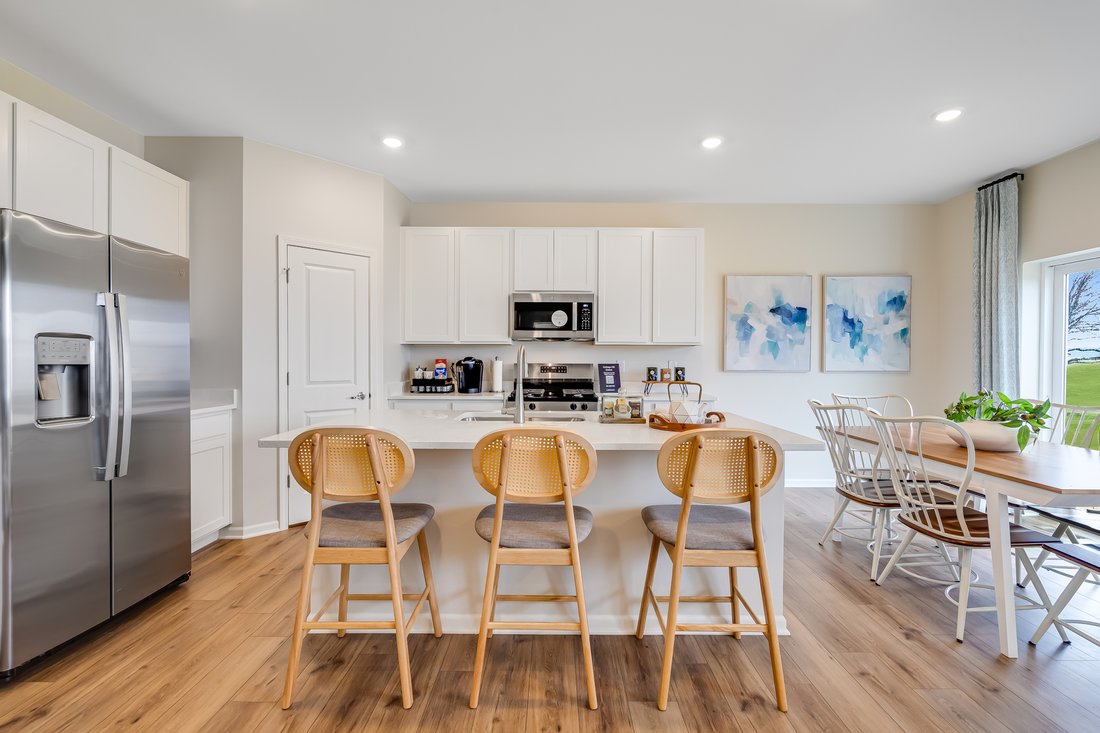
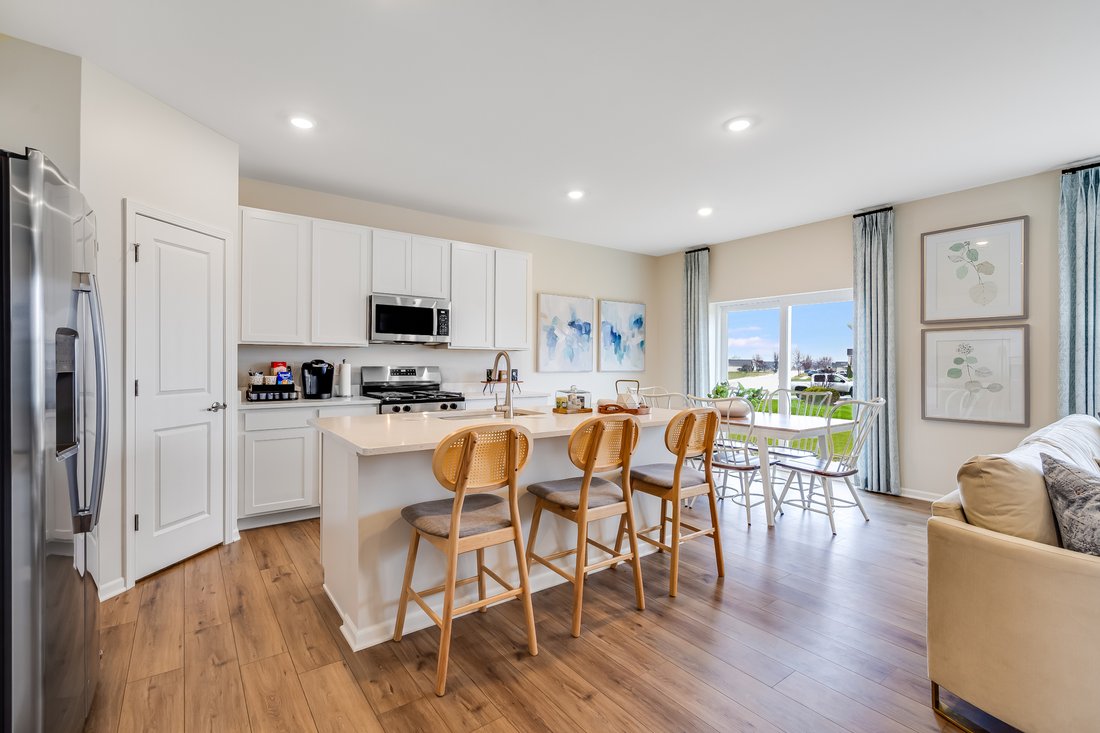
FALL DELIVERY AVAILABLE! *** 3 CAR GARAGE * SPECIAL INCENTIVES AVAILABLE! * HOMESITE # 224 Discover the Wren, a thoughtfully designed two-story home that blends modern comfort with everyday functionality. This layout features four spacious bedrooms, two full bathrooms, and a convenient study on the main floor. The open-concept design connects the kitchen, dining area, and family room, creating a s
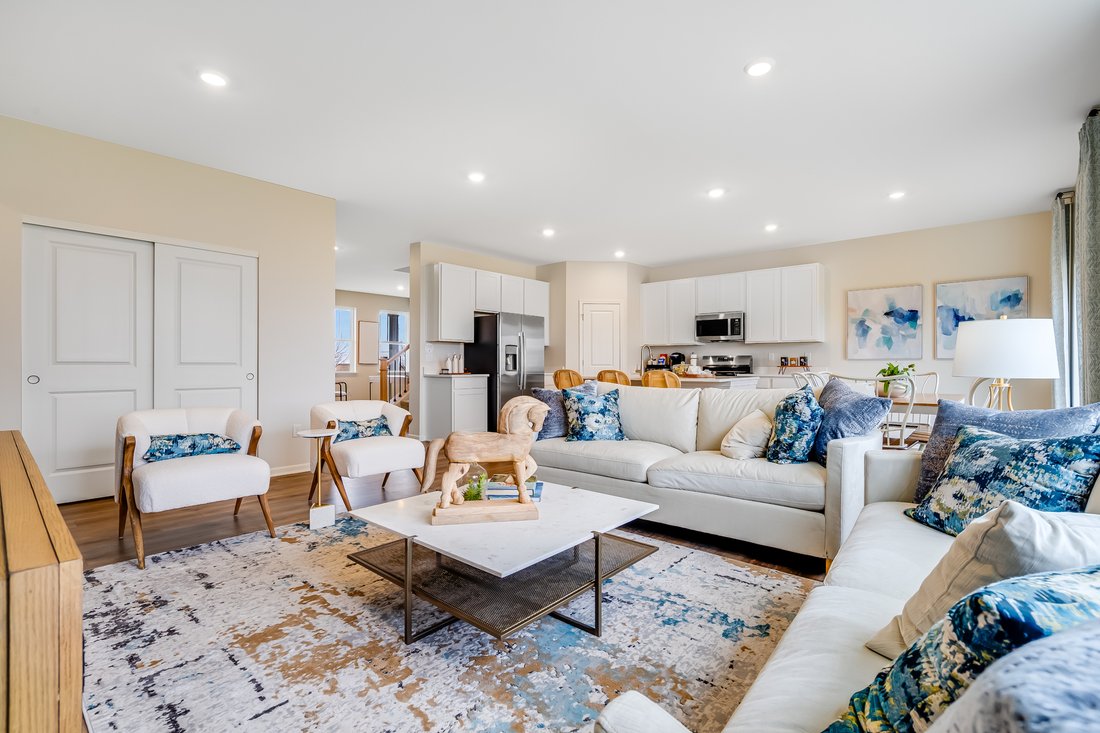
FALL DELIVERY AVAILABLE! *** 3 CAR GARAGE * SPECIAL INCENTIVES AVAILABLE! * HOMESITE # 224 Discover the Wren, a thoughtfully designed two-story home that blends modern comfort with everyday functionality. This layout features four spacious bedrooms, two full bathrooms, and a convenient study on the main floor. The open-concept design connects the kitchen, dining area, and family room, creating a seamless flow that’s ideal for both relaxed living and entertaining. Luxury vinyl plank flooring extends throughout this main living space, adding warmth and durability. A charming, covered porch creates a warm and welcoming entry, setting the tone for what’s inside. The kitchen is well-appointed with a large center island, quartz countertops, stainless steel appliances, and ample cabinetry for storage and organization. A versatile flex room on the first floor adds extra space for a home office, playroom, or quiet retreat-tailored to fit your lifestyle. Upstairs, the private owner’s suite offers a generous walk-in closet, and an en-suite bathroom designed for comfort. Three additional bedrooms and a full bathroom provide flexible options for family, guests, or hobbies. A second-floor laundry room adds convenience, while a THREE-car garage and thoughtful interior design details enhance daily living. The Wren delivers a smart, stylish layout designed to support the rhythms of modern life. **Exterior will be GREYSTONE color siding with Weather Ledge - Quail Grey color stone. (pic for reference ONLY)* *Photos are not this actual home* Explore amenities at Auburn Chase features homeowners will enjoy a four-acre park with walking paths, a 15-acre waterfront park with scenic pond lookout and tot lot, plus playgrounds, dog park and nature trails. Right across the street is Shorewood Towne Center for vibrant community events, a playground and splash pad. Downtown Shorewood and Route 59’s diverse shopping, dining and entertainment are minutes away, while I-55 and I-80 provide seamless Chicago commutes.
-
Tipo di proprietà
Casa
-
Anno di costruzione
2025
-
Prezzo/piede²
$220
Caratteristiche
- Garage
- Cabina armadio
- Cucina aperta
- Lungomare
- Giardino
- Cortile
- Lavasciuga
- Controsoffitti in pietra
- Lavanderia
Caratteristiche
Lot
Interni
- Isola della cucina
- Lavasciuga
- Lavanderia
- Cucina aperta
- Controsoffitti in pietra
- Cabina armadio
Outdoor
Esplora la zona
20951 S Auburn Drive, Shorewood, Illinois, Stati Uniti
Visualizza su Google Maps
Prezzo per sqft
Basso
Alto
Iscritto da 11 mesi
Hai chiesto informazioni su questa proprietà
L'agente La contatterà al più presto
Pubblicato da
162
Annunci
2025
Iscritto
Prenota una visita con the agent
Scegli una data e indica se preferisci un tour virtuale o di persona con l’agente.
Data preferita
Tipo di tour
HomeSmart Connect LLC - Arlington Height
Arlington Height, Illinois, United States
Visualizza profilo agenzia
Ultimo aggiornamento
Ottobre 1
Prima pubblicazione
Giugno 2
Riferimento annuncio
12665322
Stato dell'annuncio
Based on information submitted to the MLS GRID as of2026. All data is obtained from various sources and may not have been verified by broker or MLS GRID. Supplied Open House Information is subject to change without notice. All information should be independently reviewed and verified for accuracy. Properties may or may not be listed by the office/agent presenting the information.
La fiducia dei migliori broker del mondo
Gli agenti dietro le proprietà più straordinarie del mondo pubblicano su JamesEdition.
- Annunci di Sotheby's, Christie's, BARNES ed Engel & Völkers
- Ogni annuncio è verificato prima della pubblicazione
- Si metta in contatto diretto con agenti verificati
Continuando, accetta i nostri Termini e la nostra Informativa sulla privacy.
brokerages we
partnered with
partnered with